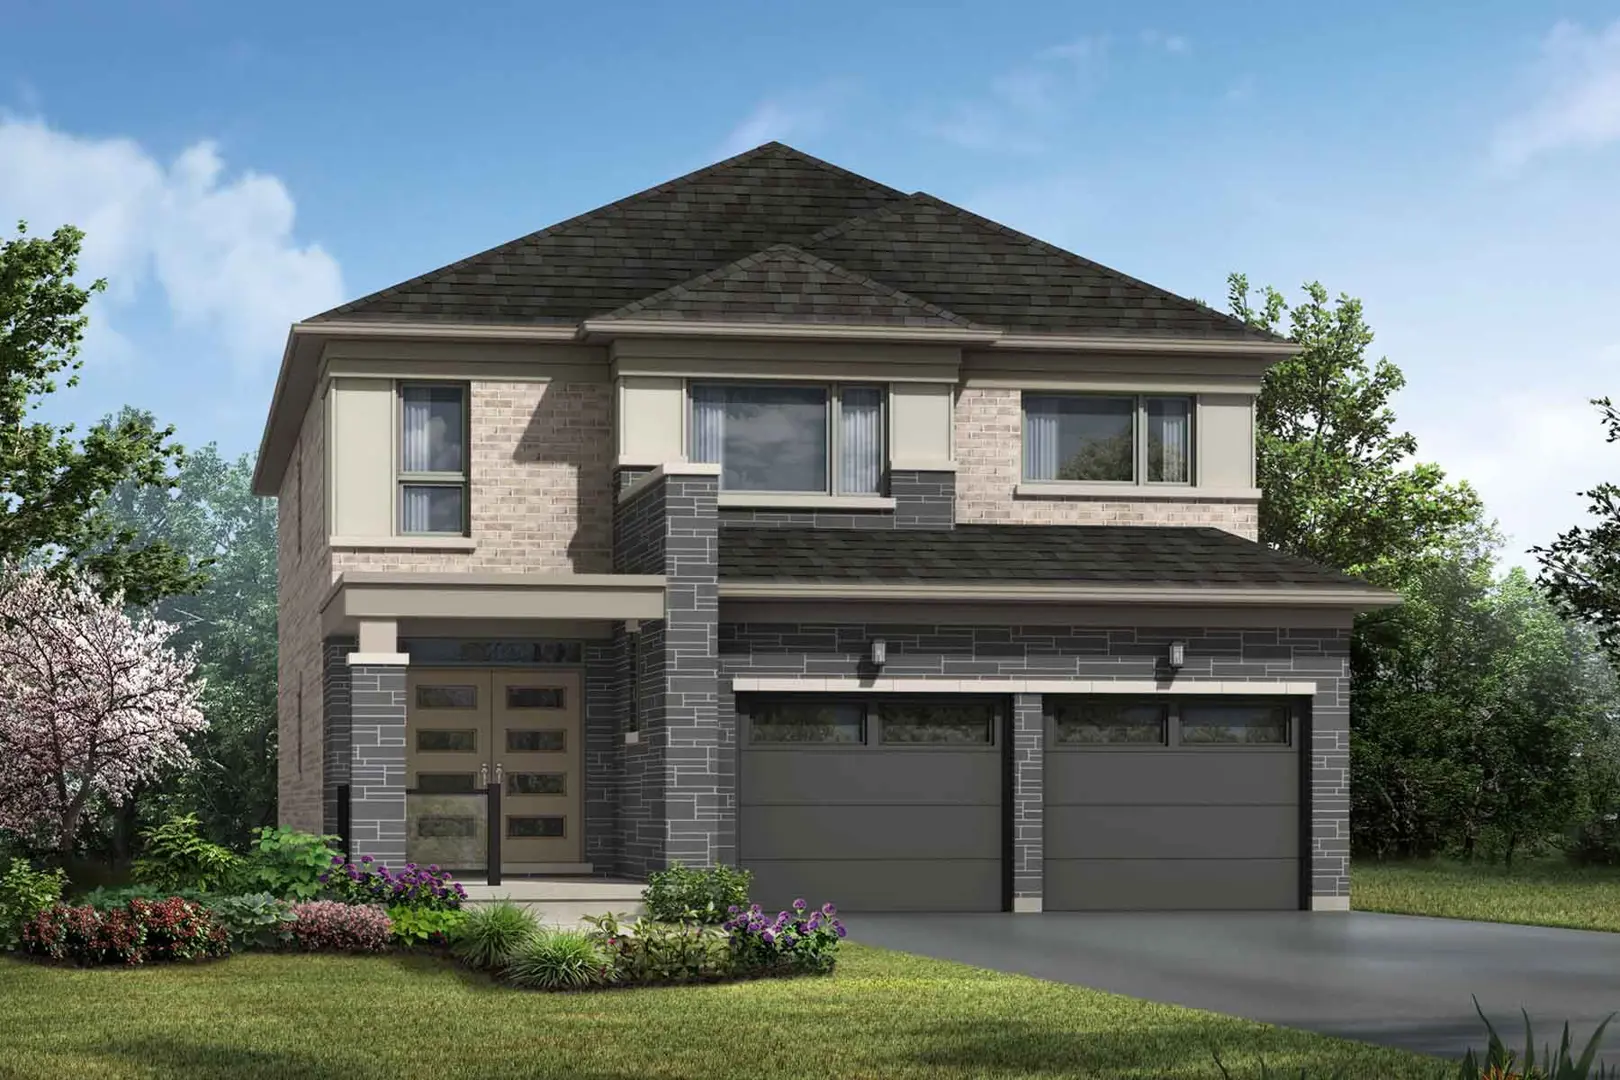
Barrie, ON
Vicinity and Vicinity West
From $499,106
3–4 bedsTownhouse / Single Family Home
By Mattamy Homes Canada
Barrie, ON · Condo
Renderings and features may vary and are subject to change. Renderings are for illustrative purposes only.
Registration — launching soon|Pricing coming soon
THE CITY ON THE GRAND STAGE. Something incredible is coming to Barrie. Something the city’s never seen before, that will elevate the lifestyle of not only its residents, but the surrounding community. A monumental first, standing tallest in Barrie, it’s a home that nods to the future of a city on the rise. A place that offers urban living, urban amenities and the best of Canadian outdoor living. Steps to the lake, and with direct access to Toronto, it’s time to discover a new Barrie. A more modern and connected Barrie. And a city where the stage has been set. Source: Debut Condos
IT'S ALL IN THE DETAILS. KITCHEN • Custom-designed contemporary Italian kitchen cabinetry inspired by Johnson Chou, in a variety of colours & finishes, from builder’s samples • Integrated refrigerator as per plan, electric cooktop & wall oven, 24" integrated dishwasher, microwave, & stainless-steel insert exhaust fan • Movable kitchen island, as per plan • Movable kitchen caddy with drawers, as per plan • Soft close drawer?/?cabinets • Solid surface countertops, from builder’s samples • Continuous counter backsplash, from builder’s samples • Stainless steel under-mount single basin sink with satin stainless-steel single-lever faucet • Ceiling-mounted track light, as per plan • Under-cabinet strip LED lighting TECHNOLOGY & SECURITY • Smart-tech package • Mobile-operated smart thermostat • Mobile-operated suite entry?/?smart lock • Pre-wired with Category 6 wiring for high speed communication & multi-media services • Individual service panel with circuit breakers • Entrance phone & security monitoring system in the lobby • Controlled door access throughout public?/ common areas • Enhanced security through a separate guest lobby on ground floor SUITES • 9' or 10' ceilings, as per plan • Smooth ceilings throughout • Floor-to-ceiling, high-performance window & glazing system • Wide-plank laminate flooring as per plan • Penthouse: wide-plank engineered hardwood flooring, as per plan • Custom designed solid core entry door with security view-hole • Glazed sliding doors, as per plan • Lever door hardware for interior swing doors in satin stainless-steel finish • TV / telephone outlets in principal rooms • Closet rod?/?shelving • Italian wardrobe closet, per upgrade package • Stacked front loading washer?/?dryer with exterior venting, as per plan • Choice of porcelain floor tiles in laundry as per plan, from builder’s samples • In-suite controlled energy efficient air-conditioning & energy recovery ventilation system • Rough-in for automated blinds control BATHROOM • Custom designed bathroom vanity designed by Johnson Chou, in a variety of colours & materials, from builder’s samples • Frameless glass shower with chrome fixtures, as per plan • Bathtub, as per plan • Choice of full height porcelain wall tiles in tub & shower enclosures, from builder’s samples • Pressure-balanced mixing valve for tub & shower • Polished chrome deck-mounted single-lever bathroom faucet • Solid surface countertops from builder’s samples • Choice of porcelain tile flooring from builder’s samples • Mirror with integrated lighting & storage cabinet in master bathroom
Register to receive the latest updates on pricing, availability and incentives at Début - Waterfront Residences — before they reach the public.
Personalized help
Dedicated pre-construction experts to guide you, answer questions and help you choose the right plan.
VIP pricing & incentives
First access to launch pricing, deposit structures and developer incentives.
Floor plans & brochures
Get the full plan set, pricing sheets and project brochure delivered to your inbox.
Barrie|55 Dunlop St W, Barrie, ON L4N 1A4, Canada
Developed by
Based in Toronto, Ontario
Our pre-construction team works directly with the developer to give registered buyers first access to floor plans, pricing and incentives at Début - Waterfront Residences.
Get VIP access
Barrie, ON
From $499,106
By Mattamy Homes Canada

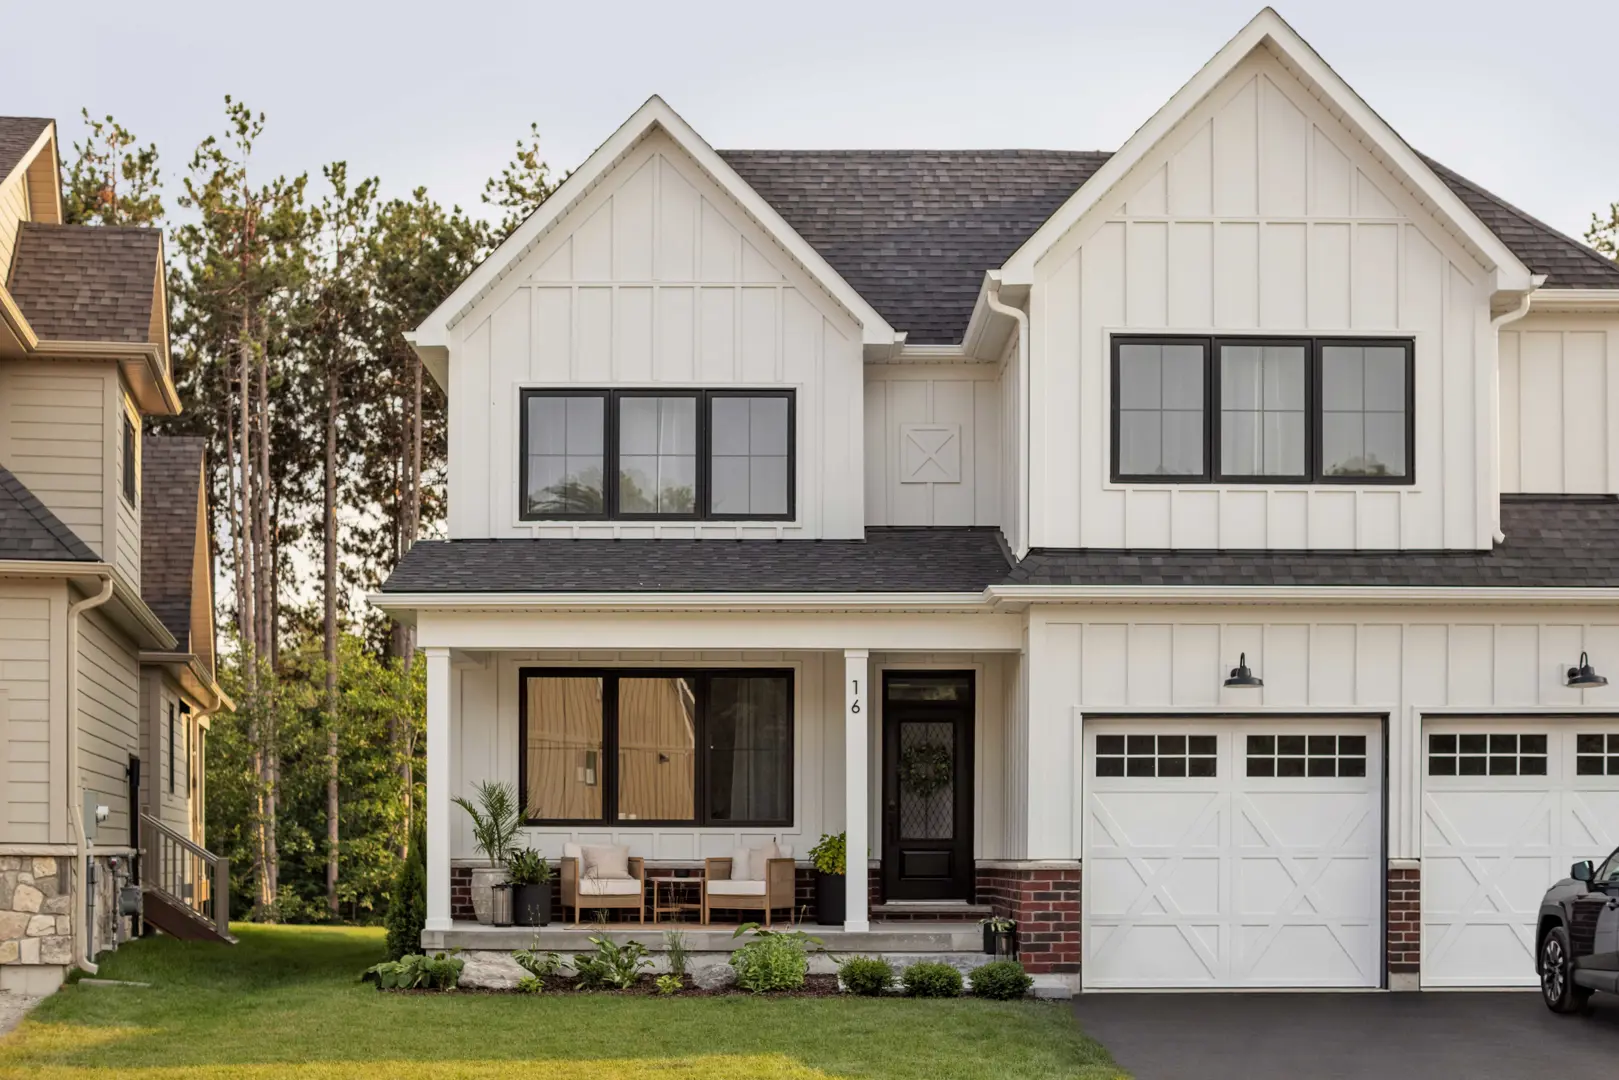
Barrie, ON
From $1,043,900
By Georgian Communities

Neighbourhood
Livability index
Good overall
5 min
to groceries
5.0
Parks score
1 min
to dining
30
parks nearby
Score profile
Best for driving
On foot
Parks
5.0
Excellent
Daycares
4.5
Excellent
Schools nearby
Best for groceries
Best for parks
Best for nightlife
Walking estimates based on straight-line distance to each place.