Deerfield Estates · Cobourg, ON
Hamilton floor plan.
Explore the recorded layout, price and features, then confirm the configuration with the builder.
For sale
4 bd · 3 ba · 2,740 ft² · Single family - Detached Two+ Story
Hamilton at Deerfield Estates, Deerfield Dr, Cobourg, ON K9A 4J9, Canada
Call us at 416-910-8923Source floor plan. Confirm dimensions and available configurations.
Hamilton is a single family - detached two+ story home at Deerfield Estates in Cobourg, ON. Register for details to receive the full floor plan, pricing and availability.
Prices, dimensions and features may vary and are subject to change. Floor plans are for illustrative purposes only.
- Plan
- Hamilton
- Type
- Single family - Detached Two+ Story
- Status
- For sale
- Size
- 2,740 ft²
- Project
- Deerfield Estates
- Developer
- Stalwood Homes
Location
Cobourg|Deerfield Estates|Deerfield Dr, Cobourg, ON K9A 4J9, Canada
Interested in Hamilton at Deerfield Estates?
Hamilton at
Deerfield Estates
Deerfield Dr, Cobourg, ON K9A 4J9, Canada
New Homes for Sale in Baltimore Overlooking the rolling hills of Northumberland, these estate lots are a true once in a lifetime opportunity to build your forever home. Simply the finest collection of Estate lots offered in Northumberland…
Explore this project
Other floor plans at Deerfield Estates
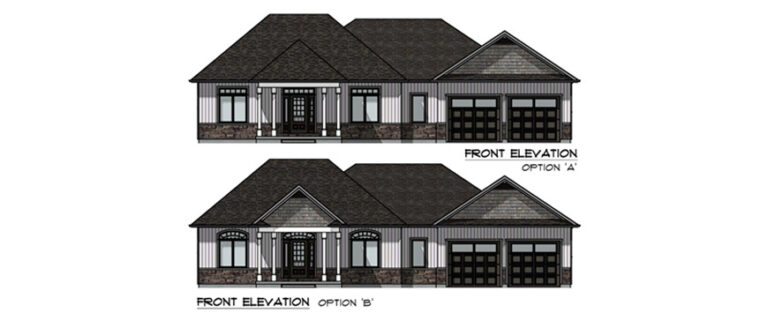
Haldimand
For sale3 bd · 2 ba · 1,963 ft²
Last listed from $1,514,550
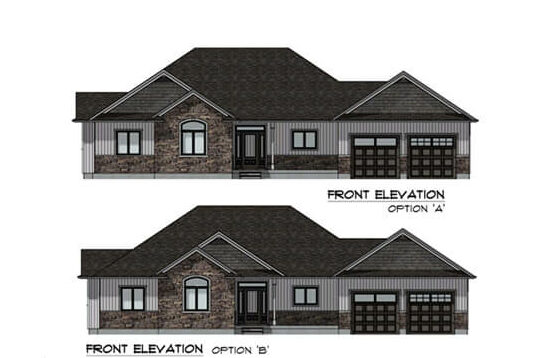
Brimley Estate XL
For sale3 bd · 2 ba · 2,003 ft²
Last listed from $1,534,550
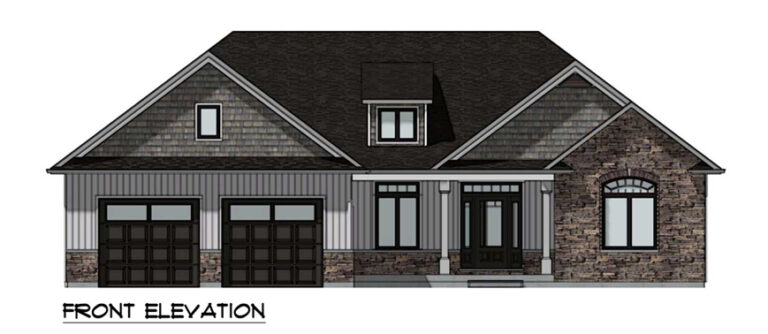
Massey
For sale3 bd · 3 ba · 2,098 ft²
Last listed from $1,554,550
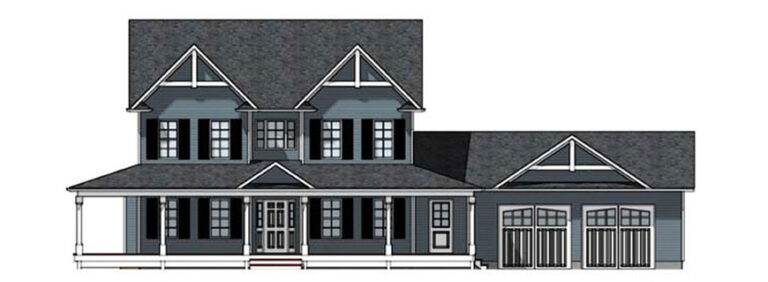
Cole
For sale3 bd · 3 ba · 2,266 ft²
Last listed from $1,584,550
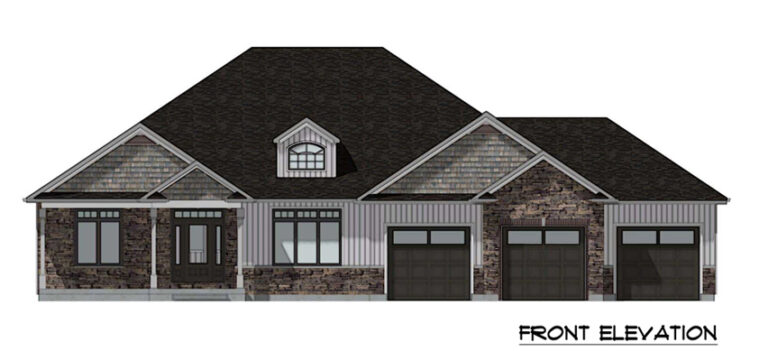
Antrim
For sale3 bd · 3 ba · 2,268 ft²
Last listed from $1,604,550
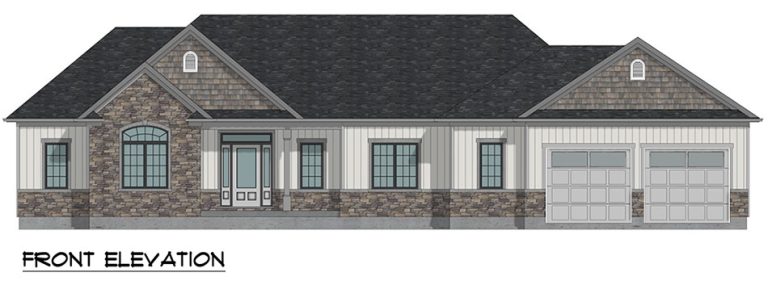
Walt
For sale3 bd · 3 ba · 2,386 ft²
Last listed from $1,614,550