
Cobourg, ON · Single Family Home
Deerfield Estates
Renderings and features may vary and are subject to change. Renderings are for illustrative purposes only.
A closer look at Deerfield Estates.
Selling|From $1,449,000 to $1,449,000
- Home type
- Single Family Home
- Price
- From $1,449,000 to $1,449,000
- Bedrooms
- 2 – 4
- Bathrooms
- 2 – 3
- Size
- 1,616 – 2,740 ft²
- Homes
- 59
- Storeys
- 0
- Avg. price / ft²
- $639
New Homes for Sale in Baltimore Overlooking the rolling hills of Northumberland, these estate lots are a true once in a lifetime opportunity to build your forever home. Simply the finest collection of Estate lots offered in Northumberland County. 3/4 to 1.5 acre lots and larger Municipal water Natural gas Minutes to the 401 Walkouts available Hi-speed internet Cable Stunning views of Northumberland County Nestled in the historic hamlet of Baltimore, Deerfield Estates is a development that stays true to our rural roots. Carved from this pristine property, the warmth of traditional architecture and country charm is seamlessly blended into the impeccably detailed, exclusive community of homes. Each residence will be spaced apart on lots that range in size from 3/4 up to an acre and a half. The planning framework of Deerfield Estates enhances privacy and visual appeal, minimizes traffic, and affords every homeowner the opportunity to create an oasis of peace and tranquility, the essence of what country living is all about! Each home is custom designed to the client’s individual needs, starting with a 2000 sq. ft. minimum floor plan. Source: Stalwood Homes
Project information
Deerfield Dr, Cobourg, ON K9A 4J9, Canada
Move in 2026
By Stalwood Homes
Request informationFind the home that's right for you
1 home available at Deerfield Estates
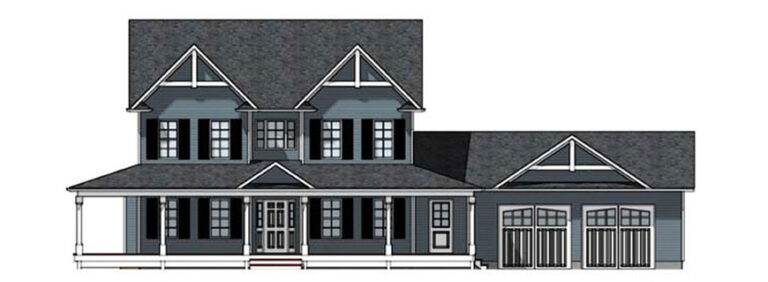
LOT 24 MCCARTY DRIVE
For sale3 bd · 3 ba · 2,266 ft²
$1,449,000
For sale
Pricing, deposit & incentives
Pricing and fees
- Available unit price
- From $1,449,000 to $1,449,000
- Average price / ft²
- $639
Amenities
- Park
Features & finishes
EXTERIOR • Poured concrete walls with damp proofing & high-density drainage layer • Engineered floor joists • 5/8” tongue & groove sub-flooring • Sub-floor bonded to joists with commercial grade adhesive & screws • Sub-floors sanded smooth before floor installation • 2x6 exterior wall construction with R5 rigid styrofoam insulation board • Insultation will be upgraded to allow for R60 in attic, R22 fiberglass batt in the outside walls & basement to be R-20 • All windows sealed with expandable foam • Maintenance free aluminum products such as soffit, fascia, eavestrough & downspouts • Roof sheathing to be a minimum 3/8” plywood with 40 year limited lifetime warranty fiberglass architectural shingles • Clay brick, stone & siding choices to be made from builder samples (site architectural control on building colours & exterior details will be strictly enforced) • Front porch to be poured concrete with non-slip finish or sienna series pressure treated wood as per plan EXTERIOR WINDOWS AND DOORS • Entry door(S) to be insulated, fiberglass & include brushed nickel hardware. Vinyl casement windows throughout the home with thermopanes. Mullions on front elevation windows • Steel sectional garage doors to be primed & painted at factory. Openers Included. Purchaser to choose from Builder samples • Pour in place basement windows with vinyl thermopanes • All windows & doors to be positively sealed with caulking & weather stripping • Exterior trims & details to be primed, painted & sealed if applicable PLUMBING AND HEATING • Quality faucets & white fixtures in all bathrooms • Double stainless-steel kitchen sink with single lever faucet • Main floor laundry with tub where applicable • Location for dishwasher roughed in and installed for plumbing & electrical • Pressure balanced faucets in all showers & baths • Custom tiled ensuite shower on select models • Simplified HRV to allow for adequate air exchange • Exhaust fan in bathrooms vented to exterior • Stove exhaust fan with internal light • High efficiency natural gas furnace with rough-in for central air conditioning. All heat design & layouts are done by certified heating design specialists • Central Air Conditioning • Tankless hot water heater (rental) with recirculation pump. • Two exterior hose bibs • Septic system complete ELECTRICAL • Two-hundred-amp service to circuit breaker panel • Standard outlet for washing machine, heavy duty outlets for dryer & stove • Copper wiring throughout home & garage • Smoke & carbon monoxide detectors to be hard wired for family safety • Quality light fixtures installed throughout including exterior entrances & garage • Door chime • Two exterior receptacles, weather sealed & grounded (GFI) • Pre-wired for three Bell Canada outlets to go in living room, kitchen & master bedroom and two cable television receptacles to go in living room & master bedroom • All electrical trims (cover plates, switches & plugs) to be white decora style INTERIOR FEATURES • Bungalows and 2 Storeys to have 9’ ceilings on main floor. • Architecturally designed ceiling details (raised, vaulted, coffer) as per plan • Smooth ceilings throughout the home • Kitchen & bathroom cabinets to be chosen from Builder samples. Décor brand Maple Dovetail construction, soft close drawers & doors, 36” uppers with Crown Molding. Laundry cabinets to be white thermofoil if applicable. • Quartz Countertops Throughout. • Quality interior paint-purchaser to have two colour choices-trim to be painted white • Classique or Colonial series interior doors with Brushed Nickel knob hardware • Paint grade Colonial style trim, 3” casing & 7 ¼” baseboard • Luxury flooring allowance as per plan • Mirrors in all bathrooms to be wall mounted • Interior stairs to have Oak veneer stringers • Interior railings to be Oak handrails & pickets EXTERIOR FEATURES • Lot is to be fully graded for drainage protection, then seeded • Poured concrete slab walkway from the garage to the front entrance • Porch railings are only installed when porch height exceeds Ontario Building Code guidelines SELECTION OF FEATURES AND COLOURS • The builder will exercise architectural controls with regards to exterior colors in order to provide continuity in the streetscape as a whole • The builder is not responsible for any colour/dye variances after selections have been made
Our team is here to help
Register to receive the latest updates on pricing, availability and incentives at Deerfield Estates — before they reach the public.
Personalized help
Dedicated pre-construction experts to guide you, answer questions and help you choose the right plan.
VIP pricing & incentives
First access to launch pricing, deposit structures and developer incentives.
Floor plans & brochures
Get the full plan set, pricing sheets and project brochure delivered to your inbox.
Floor plans (12)
Plans available at Deerfield Estates. Register for the full plan set with current pricing.
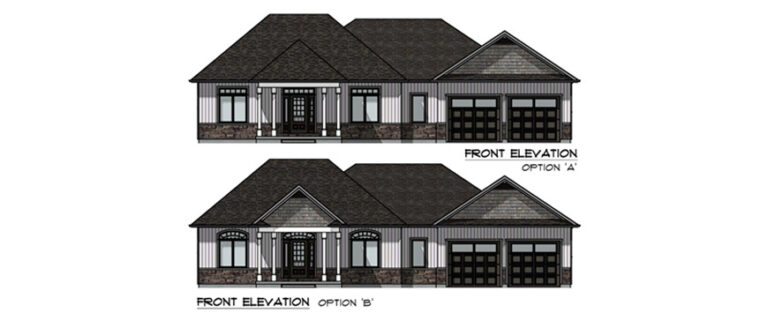
Haldimand
For sale3 bd · 2 ba · 1,963 ft²
Last listed from $1,514,550
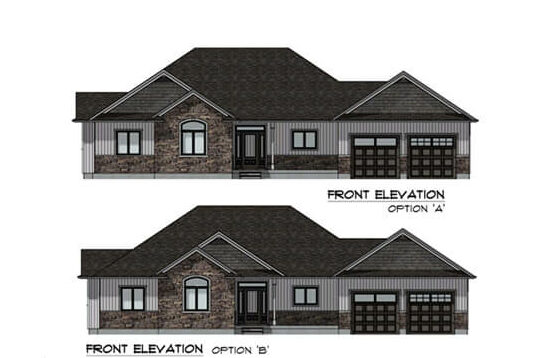
Brimley Estate XL
For sale3 bd · 2 ba · 2,003 ft²
Last listed from $1,534,550
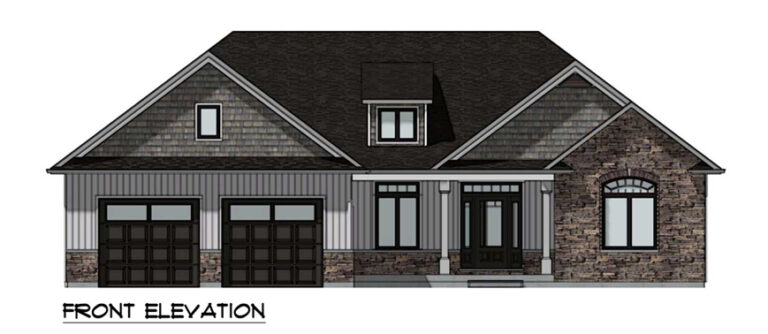
Massey
For sale3 bd · 3 ba · 2,098 ft²
Last listed from $1,554,550
Cole
For sale3 bd · 3 ba · 2,266 ft²
Last listed from $1,584,550
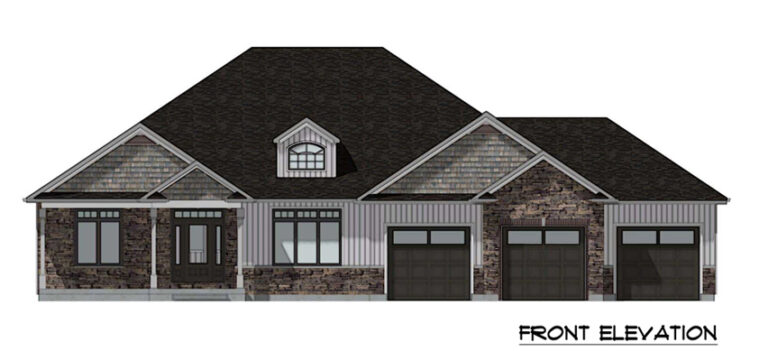
Antrim
For sale3 bd · 3 ba · 2,268 ft²
Last listed from $1,604,550
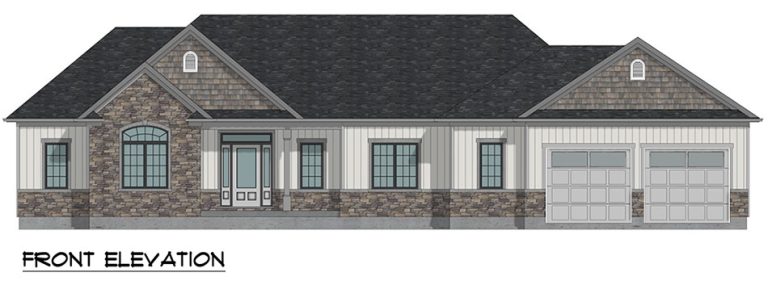
Walt
For sale3 bd · 3 ba · 2,386 ft²
Last listed from $1,614,550
Floor plans and pricing are set by the developer and subject to change without notice.
Location
Cobourg|Deerfield Dr, Cobourg, ON K9A 4J9, Canada
Project details
- Selling status
- Selling
- Construction status
- Construction
- Estimated completion
- 2026
- Ownership
- Freehold
- Homes
- 59
- Storeys
- 0
- Floor plans
- 12
- Ceiling height
- Up to 9'0"
- Avg. price / ft²
- $639
Developed by
Stalwood Homes
Based in Cobourg, Ontario
Our pre-construction team works directly with the developer to give registered buyers first access to floor plans, pricing and incentives at Deerfield Estates.
Get VIP access
Other projects in Cobourg
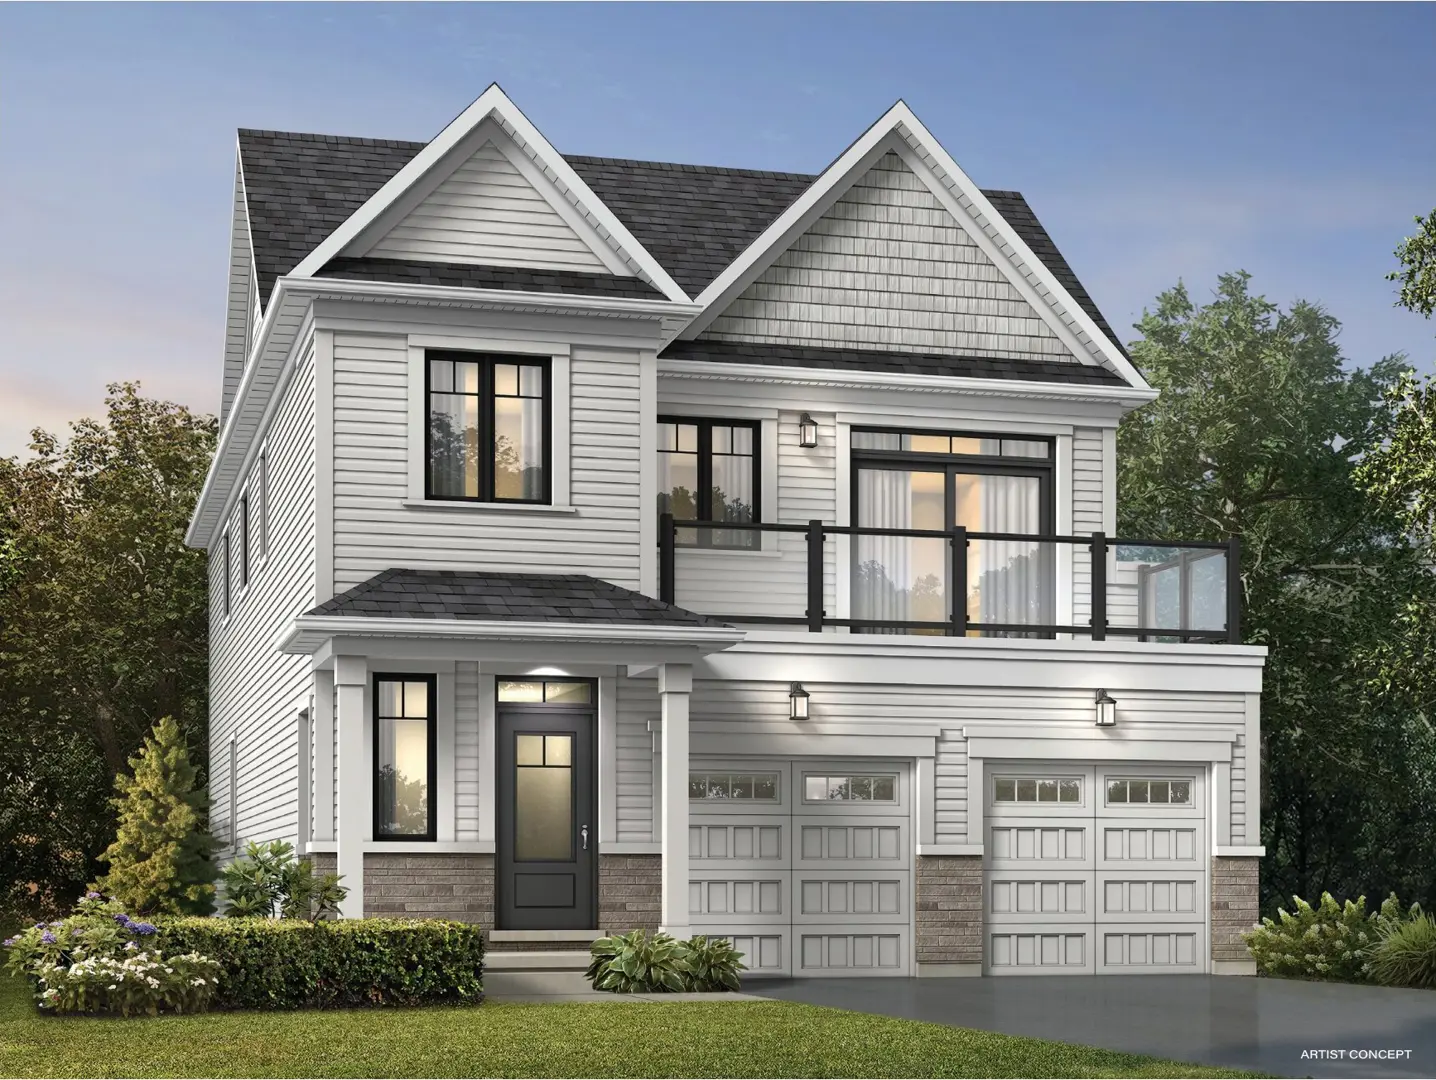

Cobourg, ON
East Village - Phase 5 & 6
From $649,000
1–4 bedsTownhouse / Single Family Home
By Stalwood Homes