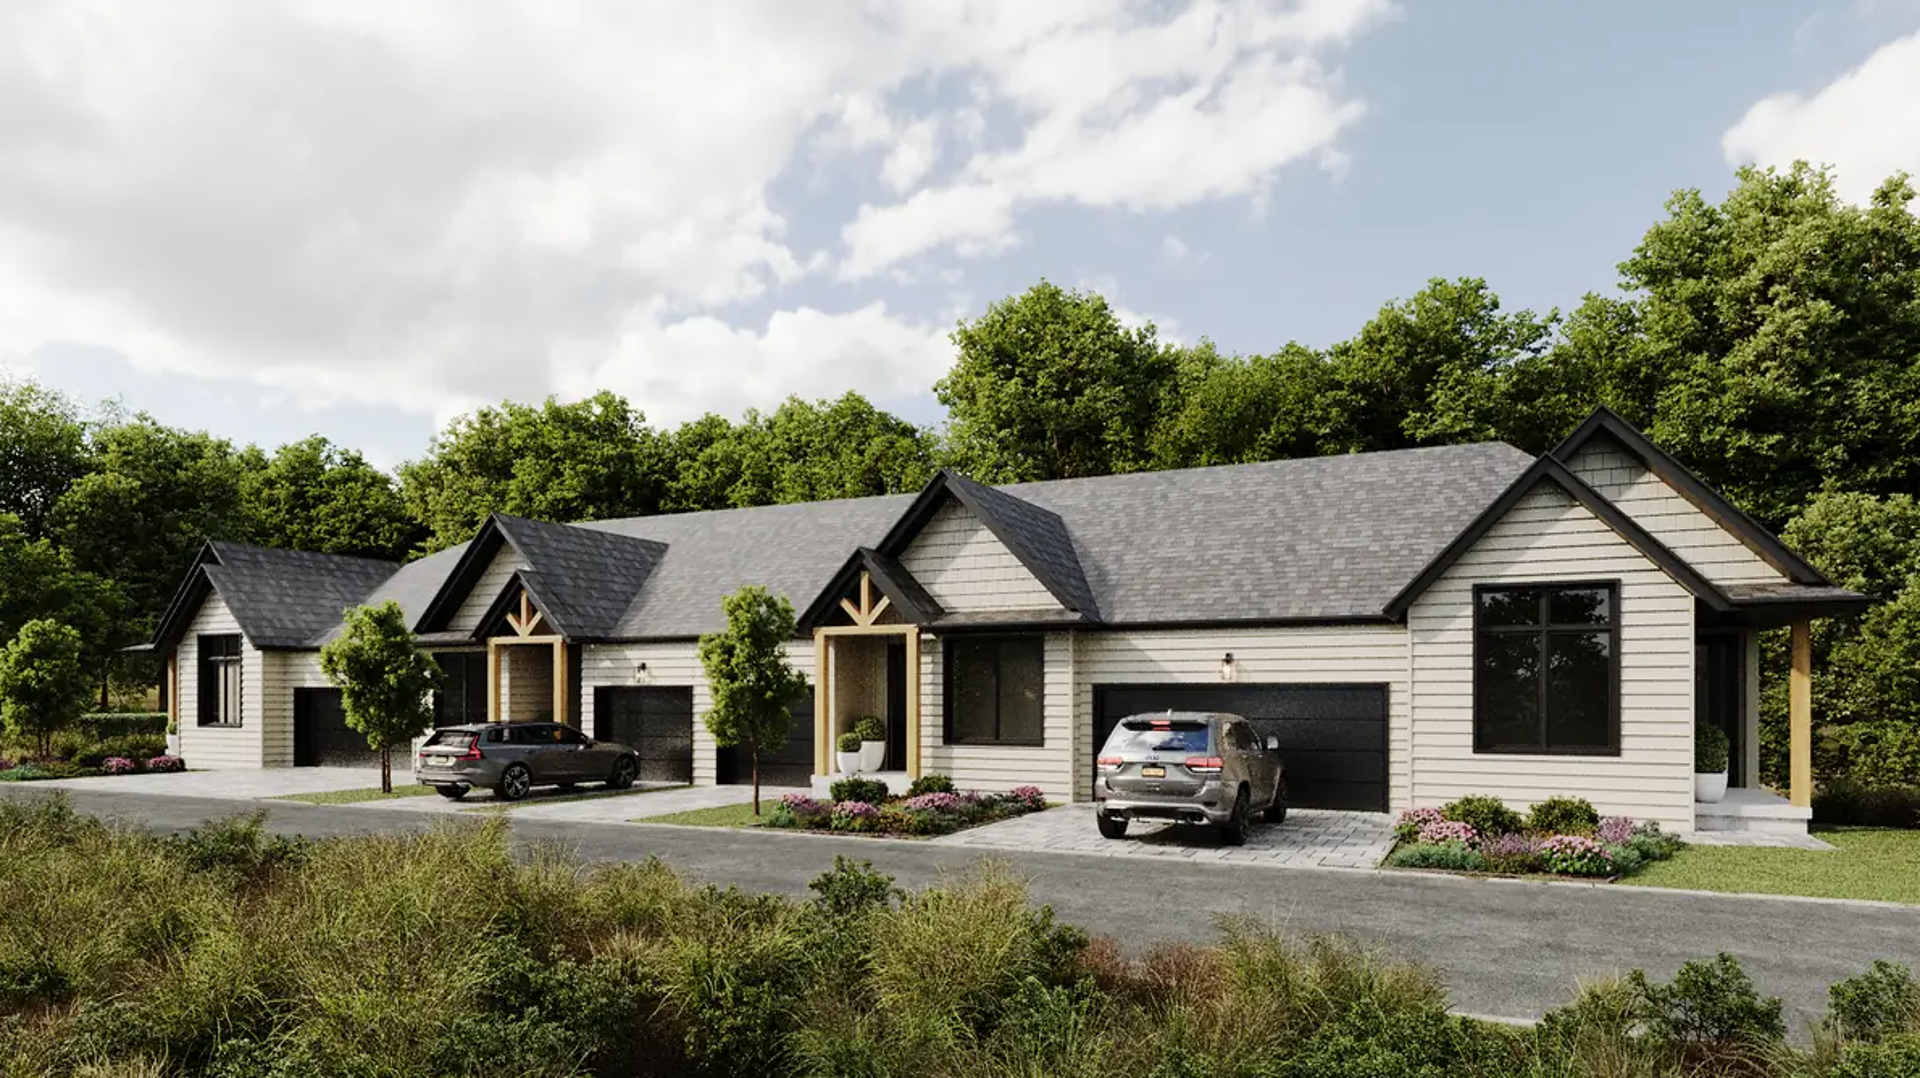
Deerhurst Highlands Townhomes · Huntsville, ON
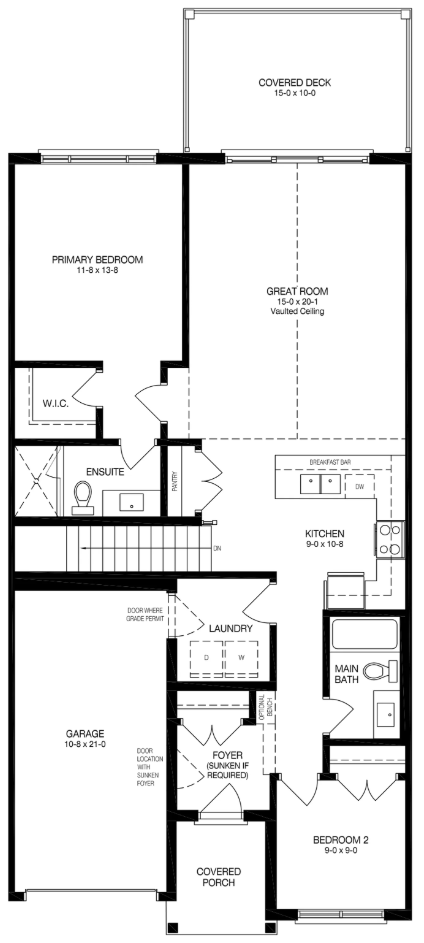
Exterior Unit floor plan.
Explore the recorded layout, price and features, then confirm the configuration with the builder.
For sale
2 bd · 2 ba · 1,409 ft² · Townhouse - Bungalow
Exterior Unit at Deerhurst Highlands Townhomes, 54 St Andrews Cir, Huntsville, ON P1H 1B1, Canada
Call us at 416-910-8923Source floor plan. Confirm dimensions and available configurations.
Exterior Unit is a townhouse - bungalow home at Deerhurst Highlands Townhomes in Huntsville, ON. Register for details to receive the full floor plan, pricing and availability.
Prices, dimensions and features may vary and are subject to change. Floor plans are for illustrative purposes only.
- Plan
- Exterior Unit
- Type
- Townhouse - Bungalow
- Status
- For sale
- Size
- 1,409 ft²
- Project
- Deerhurst Highlands Townhomes
- Developer
- Fuller Developments
Location
Huntsville|Deerhurst Highlands Townhomes|54 St Andrews Cir, Huntsville, ON P1H 1B1, Canada
Interested in Exterior Unit at Deerhurst Highlands Townhomes?
Exterior Unit at
Deerhurst Highlands Townhomes
54 St Andrews Cir, Huntsville, ON P1H 1B1, Canada
Two bedrooms and two baths on one level, with a walkout basement ready to finish. Built by us on the golf course, inside a community that is already there. Deerhurst Highlands Townhomes is a run of bungalow condominium towns on St. Andrews…
Explore this project