

Huntsville, ON
Campus Trails - Phase II: The Lawren
From $545,000
1–3 bedsCondoMove in 2027
By Greystone Construction
Huntsville, ON · Townhouse
Renderings and features may vary and are subject to change. Renderings are for illustrative purposes only.
Selling|From $769,000 to $879,000|Incentives available
Two bedrooms and two baths on one level, with a walkout basement ready to finish. Built by us on the golf course, inside a community that is already there. Deerhurst Highlands Townhomes is a run of bungalow condominium towns on St. Andrews Circle, inside the golf community. Everything you use daily is on one level: the primary bedroom and ensuite, a second bedroom, the kitchen, the laundry, and a covered deck off the back. Below that is a full walkout basement, roughed in for a third bedroom, a family room and a three-piece bathroom, so the house can grow later without you paying for the space now. Every unit comes with a garage, a covered porch, and the same standard specification listed further down this page. Source: Fuller Developments
54 St Andrews Cir, Huntsville, ON P1H 1B1, Canada
Move in 2028
By Fuller Developments
Request information7 homes available at Deerhurst Highlands Townhomes
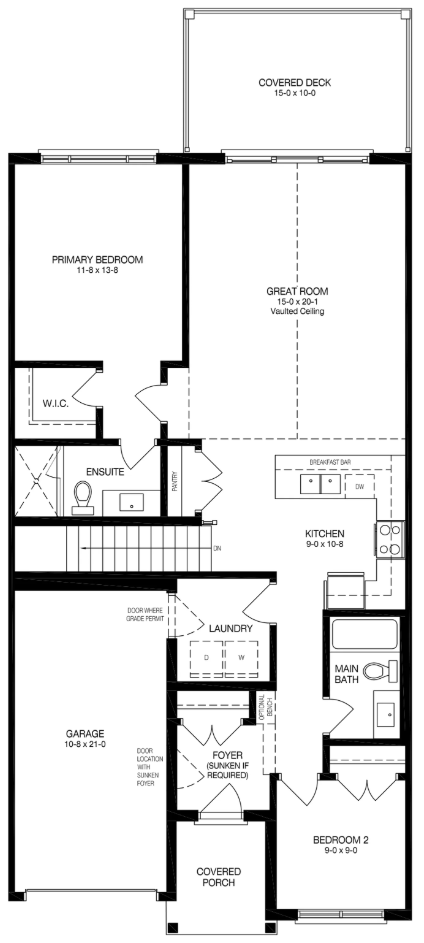
2 bd · 2 ba · 1,167 ft²
$769,000
2 bd · 2 ba · 1,167 ft²
$769,000
2 bd · 2 ba · 1,167 ft²
$769,000
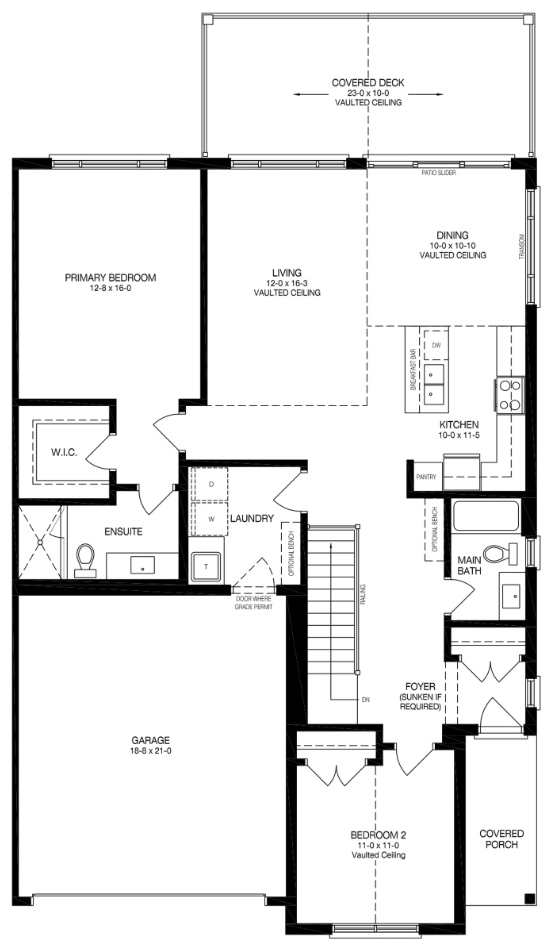
2 bd · 2 ba · 1,409 ft²
$879,000
2 bd · 2 ba · 1,409 ft²
$879,000
2 bd · 2 ba · 1,409 ft²
$879,000
2 bd · 2 ba · 1,409 ft²
$879,000
Deposit structure: 15% of the purchase price, payable in installments over the first 180 days from the date of the Agreement of Purchase and Sale. An additional 5% deposit is due at the start of construction. The remaining balance (80%) is due on closing/occupancy. Total deposit prior to closing: 20%
Ontario HST rebate
Up to $130,000 back Listed prices exclude HST. On a new primary residence, Ontario's enhanced HST new housing rebate can return up to $130,000, and because we are the builder here it is handled as part of the purchase rather than left for you to chase afterwards. The deadline is on the agreement, not the move-in. Agreements have to be signed by 31 March 2027 to qualify, so it is worth understanding early where you stand. *Incentive current as of August 20, 2026
Standard, not upgrades Everything below is in the base price. It is worth reading, because a good deal of it turns up as an extra elsewhere. Structure and exterior ICF foundation. TJI engineered floor system with three quarter inch subfloor, glued and nailed. Truss roof and IKO shingles. LP horizontal siding, black aluminum soffit, fascia and eavestrough. Low E argon vinyl windows, black outside and white inside. Poured concrete porch, granite front steps, composite decking and a gravel driveway. Electrical and plumbing Two hundred amp underground service. Interior and exterior pot lights, under-cabinet lighting, one light per bay in the garage, and a TV receptacle in the great room. Two exterior hose bibs, outdoor receptacles, Wirsbo water lines and ABS drain lines. CO2 and smoke detectors to code. Bathrooms Custom vanities as drawn. In the primary ensuite, a custom shower enclosure with your selection of shower wall tile and floor tile. Hardwood floor in the powder room. Fixtures throughout chosen from the fixture budget. Laundry Laundry room on the main floor, cabinetry as drawn, with a quartz countertop over the washer and dryer. Wired 220 volt dryer receptacle and washing machine rough-in. Insulation and comfort R22 in the two by six main floor exterior walls, R20 batt in the garage walls, spray foam to the rim joist, and expanding blown-in insulation in both the house and garage attics. In-floor hydronics in the basement, a Continental gas fireplace, a Vanee HRV and an on-demand hot water heater. Kitchen Custom cabinetry in your choice of solid colour, with solid metal drawer boxes and soft close on every door and drawer. Quartz countertops, tile backsplash, and your selection of hardware and fixtures from the fixture budget. Interior finishes Nine foot ceilings. Abode engineered hardwood, solid core doors, and Weiser Halifax hardware. Red oak stair treads, stringers and risers with spindle railing. A fir beam mantle and shiplap around the fireplace. MDF casing and baseboard, painted in Dulux Lifemaster. Basement, ready to finish Left unfinished on purpose, but roughed in so finishing it later is straightforward: a three piece bathroom rough-in, receptacles to code, and in-floor hydronics already run. Optional finished layouts are drawn on the floor plans above.
Register to receive the latest updates on pricing, availability and incentives at Deerhurst Highlands Townhomes — before they reach the public.
Personalized help
Dedicated pre-construction experts to guide you, answer questions and help you choose the right plan.
VIP pricing & incentives
First access to launch pricing, deposit structures and developer incentives.
Floor plans & brochures
Get the full plan set, pricing sheets and project brochure delivered to your inbox.
Plans available at Deerhurst Highlands Townhomes. Register for the full plan set with current pricing.
2 bd · 2 ba · 1,167 ft²
From $769,000
2 bd · 2 ba · 1,409 ft²
From $879,000
Floor plans and pricing are set by the developer and subject to change without notice.
Huntsville|54 St Andrews Cir, Huntsville, ON P1H 1B1, Canada
Loading the neighbourhood guide…
Developed by
Our pre-construction team works directly with the developer to give registered buyers first access to floor plans, pricing and incentives at Deerhurst Highlands Townhomes.
Get VIP accessHuntsville, ON
From $545,000
By Greystone Construction


Huntsville, ON
From $649,900
By Devonleigh Homes
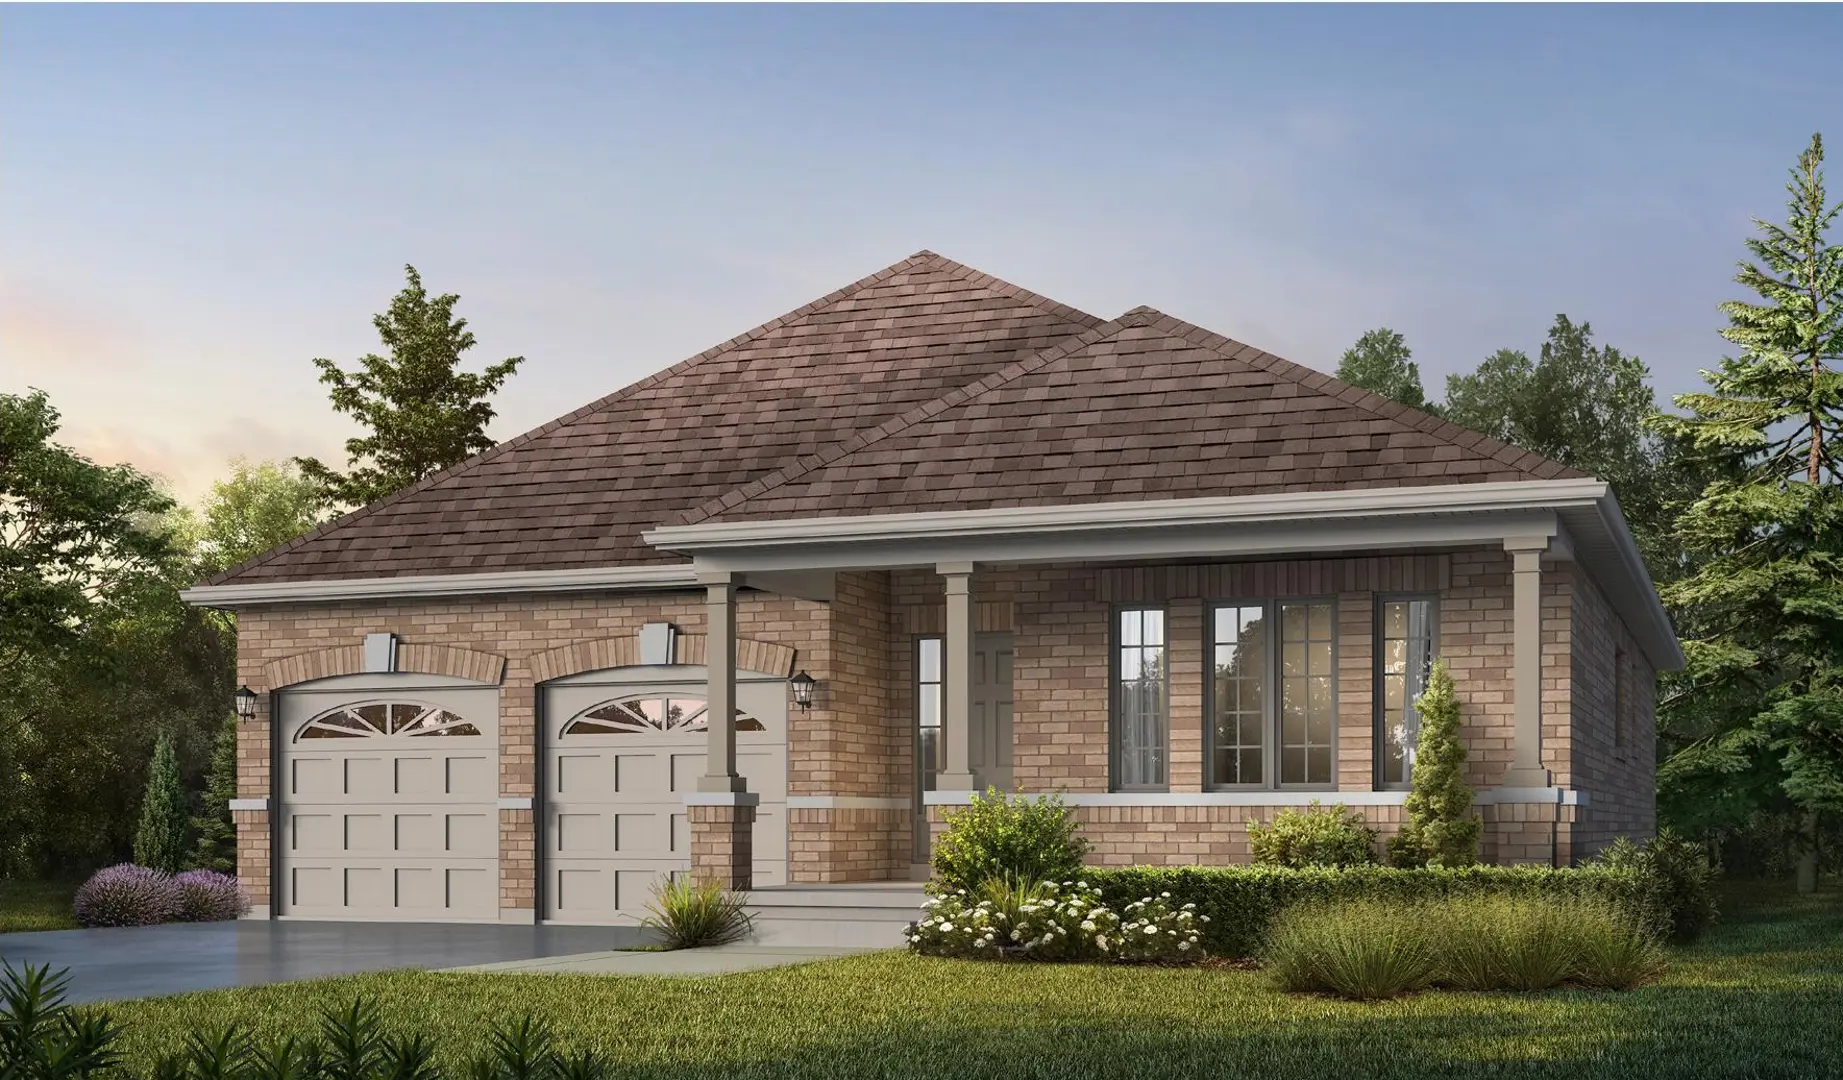
THE NEIGHBOURHOOD · Huntsville
Explore the setting, everyday essentials and surrounding community before choosing your next home.
Provider geography: Huntsville (town) · P1H (postal code) · Muskoka (district municipality)
WHAT MATTERS TO YOU
Local Logic scores describe access and local character on a scale of 0 to 5. Consider each measure against your own priorities.
Closest high school further than a 30-minute walk
Closest elementary school further than a 30-minute walk
Some groceries within a short drive
Some restaurants within a short drive
Very few or no pedestrian-oriented shops within walking distance. Meeting daily needs on foot is almost never practical or pleasant
Somewhat suitable for bicycle commuting and/or recreational cycling
Exceptional access to freeways and/or major arteries, with almost no chance of parking problems
Calm atmosphere at all hours
Few or no shops within a short drive
Closest daycare is a long drive away
Few or no bars within a short drive
Few or no cafés within a short drive
Very few sources of noise nearby
Infrequent or no transit options nearby
EXPLORE NEARBY
Distances are straight-line measurements from the project reference, rather than walking or driving routes.
550 Muskoka Road 3 N
JK-8 · Trillium Lakelands District School Board
THE SURROUNDING COMMUNITY
These statistics describe existing residents in the provider’s 400-metre study area, rather than future residents of Deerhurst Highlands Townhomes.
Scores, neighbourhood descriptions, places and demographics are supplied by Local Logic. Requests are cached for up to 24 hours; underlying source periods may be older. Coverage varies. Missing data is unavailable, rather than zero.
Maps use recorded project coordinates, which may differ from the final entrance, individual lots or sales centre. Amenity searches use a 2.5 km radius. School results retain the provider’s school-search coverage. Lists are limited to returned results and are not exhaustive. Confirm hours and routes. Nearby schools do not establish attendance boundaries, eligibility or available spaces; check with the local board. Provider neighbourhood labels may differ from builder descriptions. Census reference years are not supplied in this view; demographic figures are historical context.