Desrochers Grove · Edmonton, AB
Columbia 3-24 floor plan.
Explore the recorded layout, price and features, then confirm the configuration with the builder.
For sale
3 bd · 3 ba · 2,435 ft² · Single family - Detached Two+ Story
Columbia 3-24 at Desrochers Grove, 1018 Cristall Cres SW, Edmonton, AB T6W 1A7, Canada
Call us at 416-910-8923Source floor plan. Confirm dimensions and available configurations.
Step into the stunning Columbia 3 - 24, a home that blends modern style with thoughtful design. The grand open-to-above foyer welcomes you with an airy, spacious feel, setting the tone for the rest of the home. A convenient mudroom with a walkthrough pantry ensures a seamless transition from the garage to the kitchen, where a large island with an eating bar becomes the centerpiece for cooking and gathering. The main floor features a rear flex room, perfect for a home office, playroom, or additional living space. Upstairs, a bonus room offers a versatile retreat for family activities. The luxurious ensuite in the primary bedroom provides a spa-like experience, while the home’s three spacious bedrooms can easily accommodate growing families, with the option to add a fourth. Customize your living space with optional basement developments and suites, perfect for additional living areas or rental opportunities. The Columbia 3 - 24 is thoughtfully designed to adapt to your lifestyle while providing the comfort and style you deserve. Source: Brookfield Residential
Prices, dimensions and features may vary and are subject to change. Floor plans are for illustrative purposes only.
- Plan
- Columbia 3-24
- Type
- Single family - Detached Two+ Story
- Status
- For sale
- Size
- 2,435 ft²
- Project
- Desrochers Grove
- Developer
- Brookfield Residential
Location
Edmonton|Desrochers Grove|1018 Cristall Cres SW, Edmonton, AB T6W 1A7, Canada
Interested in Columbia 3-24 at Desrochers Grove?
Columbia 3-24 at
Desrochers Grove
1018 Cristall Cres SW, Edmonton, AB T6W 1A7, Canada
Introducing our brand new community, Desrochers Grove, a harmonious community nestled in Heritage Valley. Visualize treelined streets, front porches and sidewalks. Desrochers Grove is inspired by a nostalgia feel. With Brookfield as the ex…
Explore this project
Other floor plans at Desrochers Grove
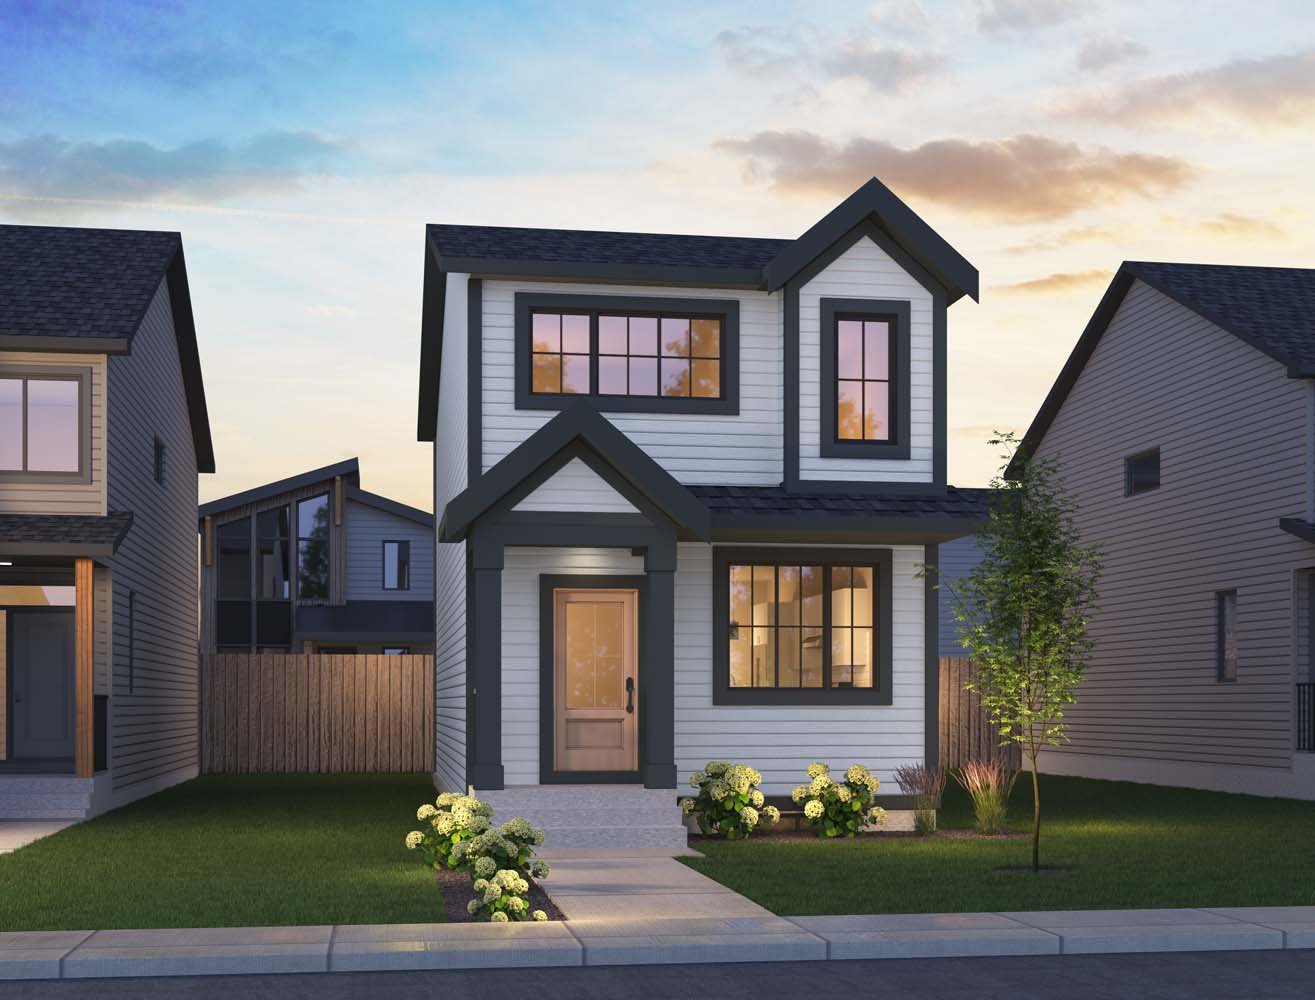
Marlow
For sale3 bd · 3 ba · 1,417 ft²
From $448,100
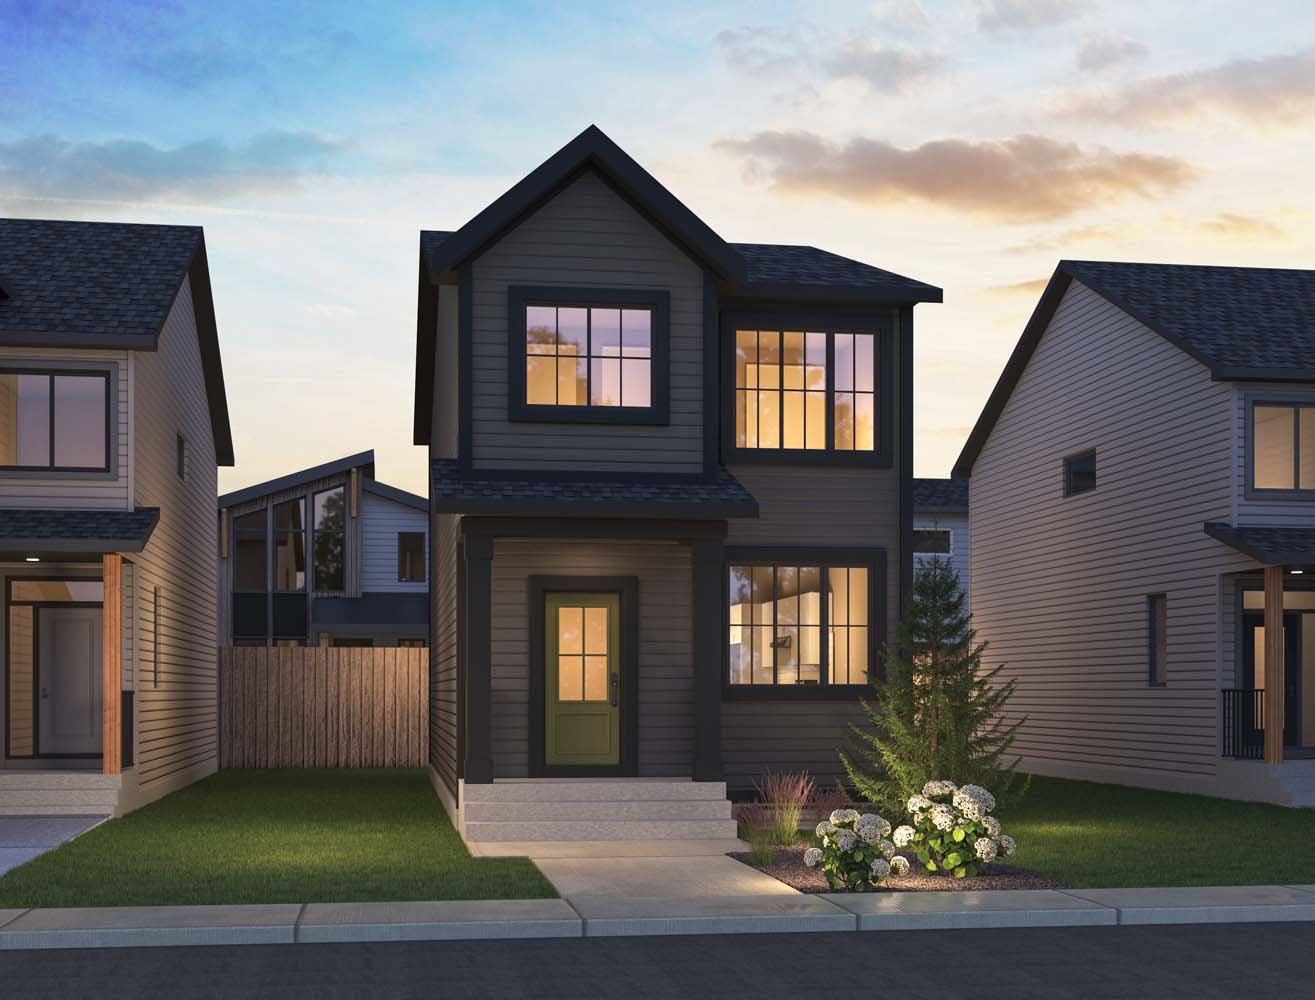
Kendal
For sale3 bd · 3 ba · 1,515 ft²
From $454,100
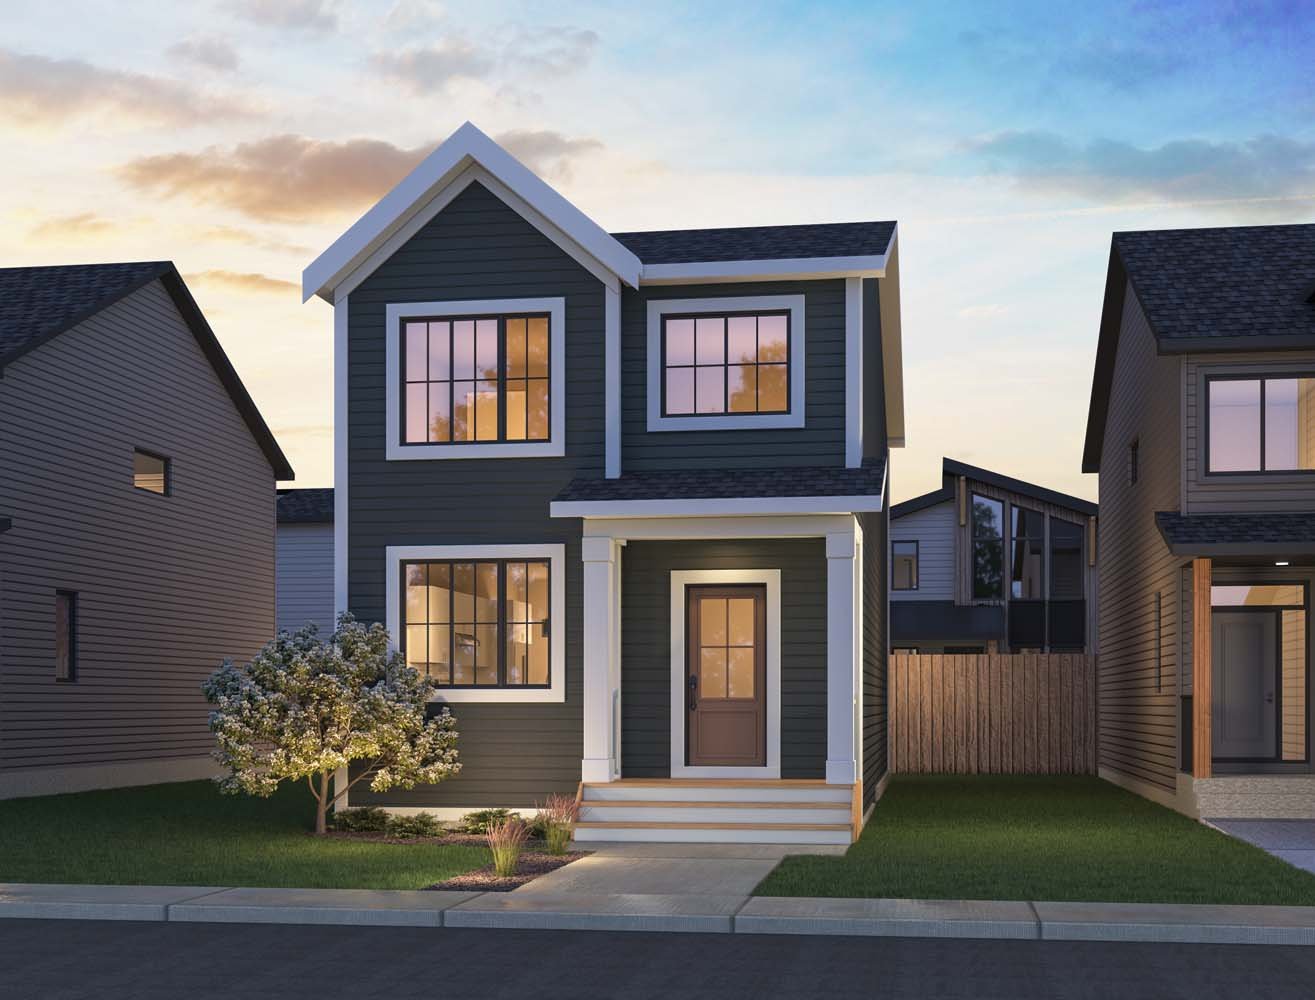
Asher
For sale3 bd · 2 ba · 1,722 ft²
From $480,100
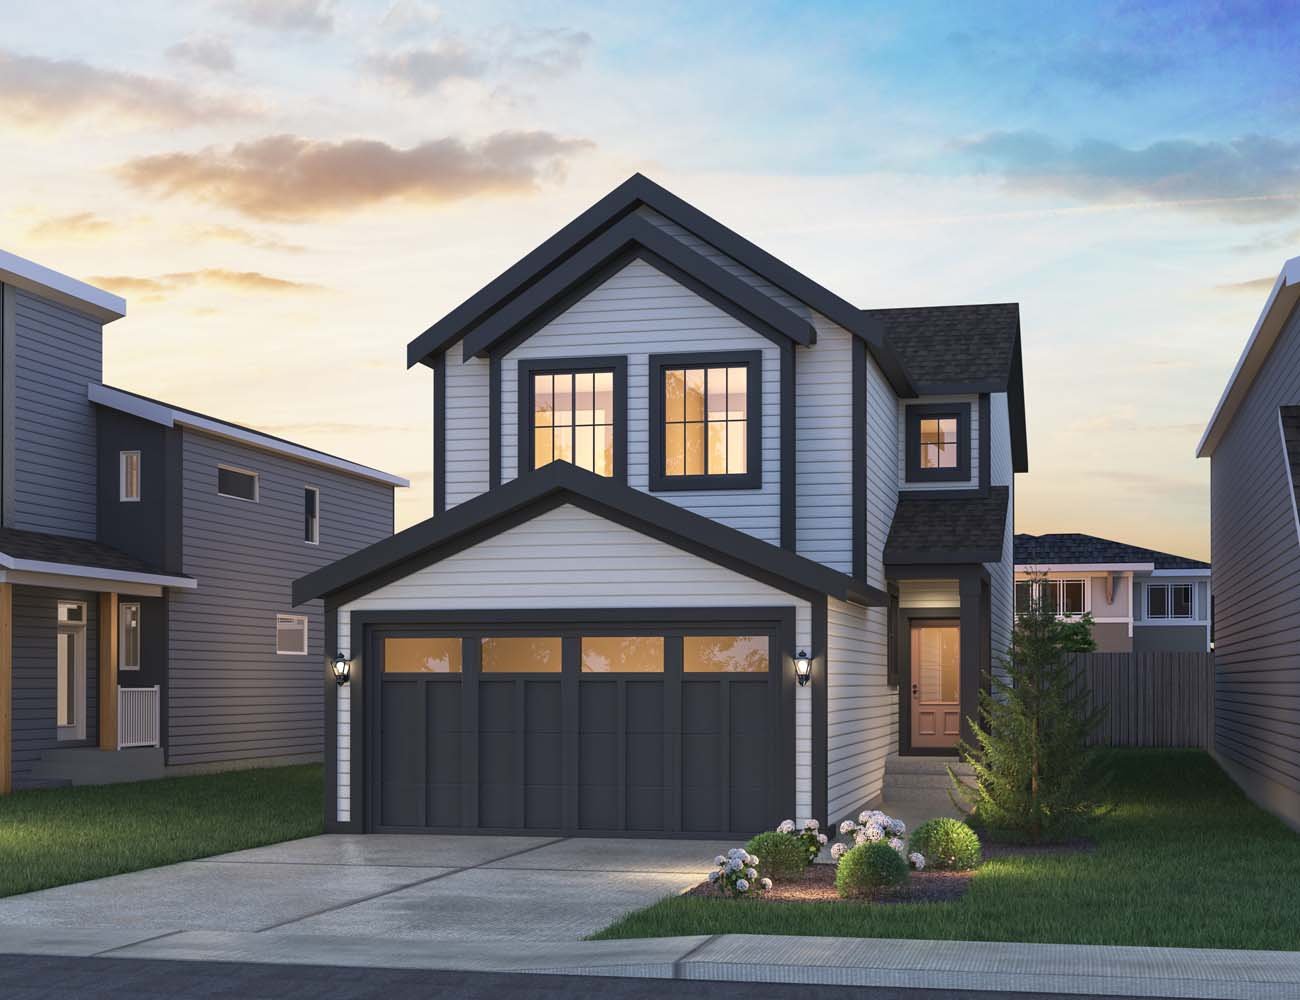
Sierra 24
For sale3 bd · 2 ba · 2,119 ft²
From $584,300
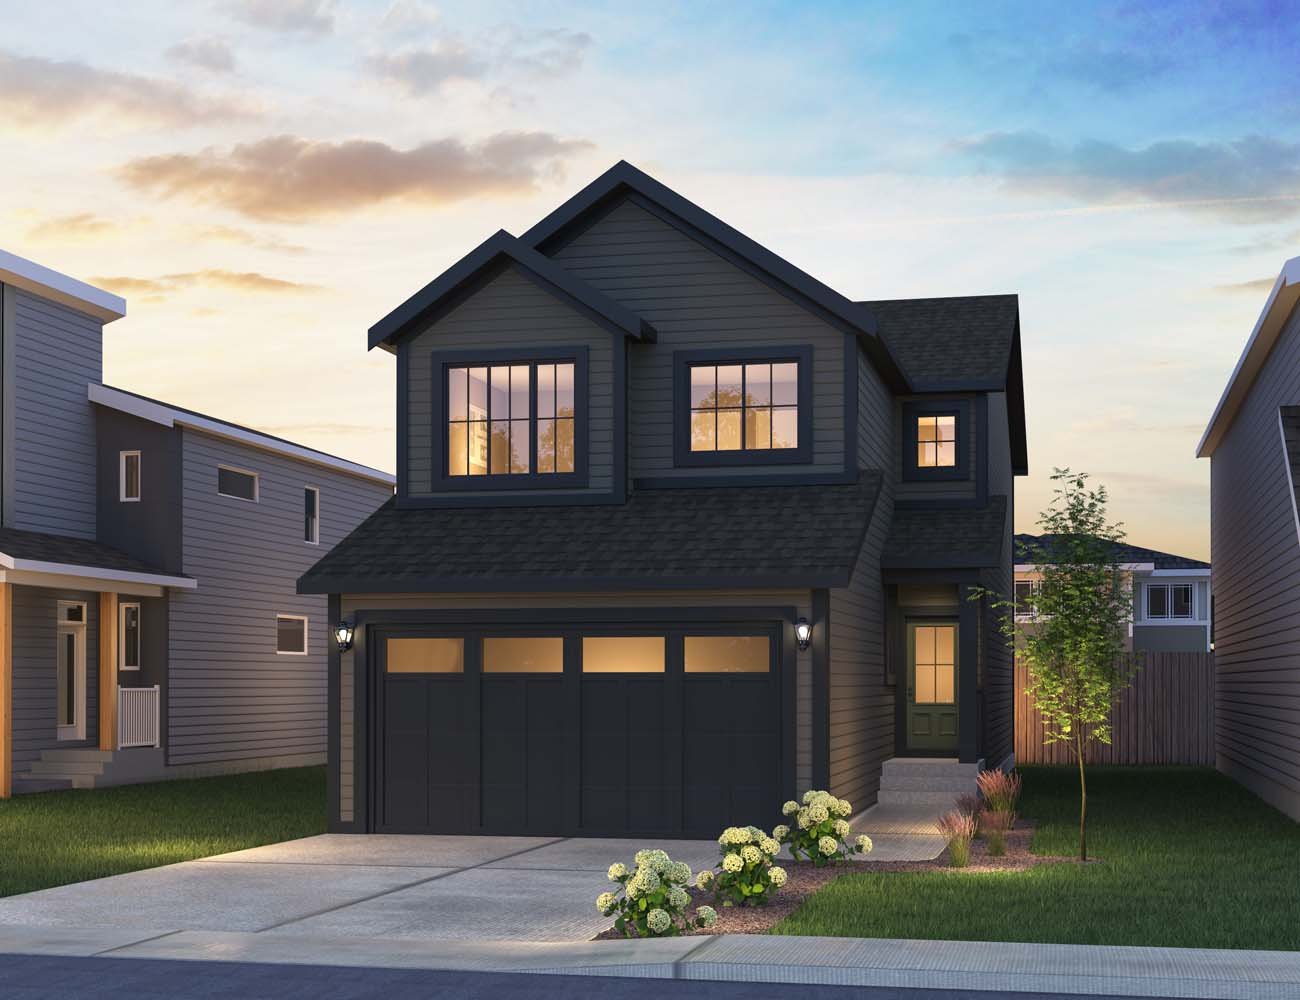
Amery 24
For sale4 bd · 2 ba · 2,237 ft²
From $596,800
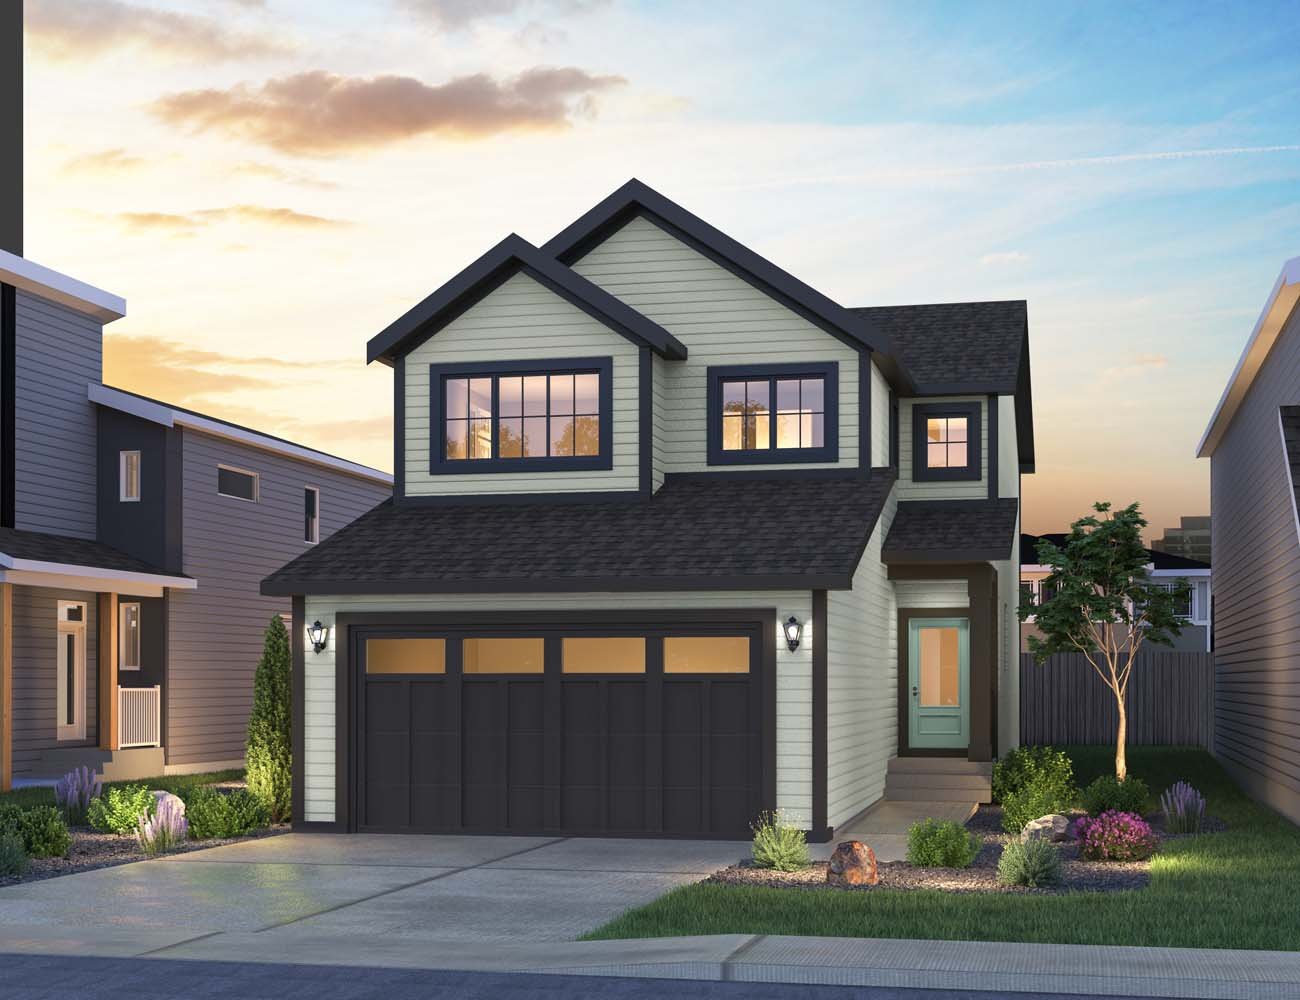
Opal 26
For sale3 bd · 2 ba · 2,388 ft²
From $659,000