Desrochers Grove · Edmonton, AB
Marlow floor plan.
Explore the recorded layout, price and features, then confirm the configuration with the builder.
For sale
3 bd · 3 ba · 1,417 ft² · Single family - Detached Two+ Story
Marlow at Desrochers Grove, 1018 Cristall Cres SW, Edmonton, AB T6W 1A7, Canada
Call us at 416-910-8923Source floor plan. Confirm dimensions and available configurations.
The Marlow offers three levels of thoughtfully designed living space that balance style, comfort, and practicality. The main floor features an open-concept layout with a spacious great room, a bright dining area, and a functional kitchen complete with an eating bar and walk-in pantry, perfect for entertaining or everyday living. A welcoming foyer, convenient mudroom, and powder room round out this highly livable space. Upstairs, you'll find three bedrooms, including a private primary suite with a walk-in closet and full ensuite. A central laundry area, main bath, and additional linen storage make daily routines seamless. The basement offers two development options: a legal suite with a separate bedroom, kitchen, and laundry, or a finished basement with a rec room and extra bedroom. Both configurations provide flexibility for multigenerational living, guests, or rental income. Source: Brookfield Residential
Prices, dimensions and features may vary and are subject to change. Floor plans are for illustrative purposes only.
- Plan
- Marlow
- Type
- Single family - Detached Two+ Story
- Status
- For sale
- Size
- 1,417 ft²
- Project
- Desrochers Grove
- Developer
- Brookfield Residential
Location
Edmonton|Desrochers Grove|1018 Cristall Cres SW, Edmonton, AB T6W 1A7, Canada
Interested in Marlow at Desrochers Grove?
Marlow at
Desrochers Grove
1018 Cristall Cres SW, Edmonton, AB T6W 1A7, Canada
Introducing our brand new community, Desrochers Grove, a harmonious community nestled in Heritage Valley. Visualize treelined streets, front porches and sidewalks. Desrochers Grove is inspired by a nostalgia feel. With Brookfield as the ex…
Explore this project
Other floor plans at Desrochers Grove
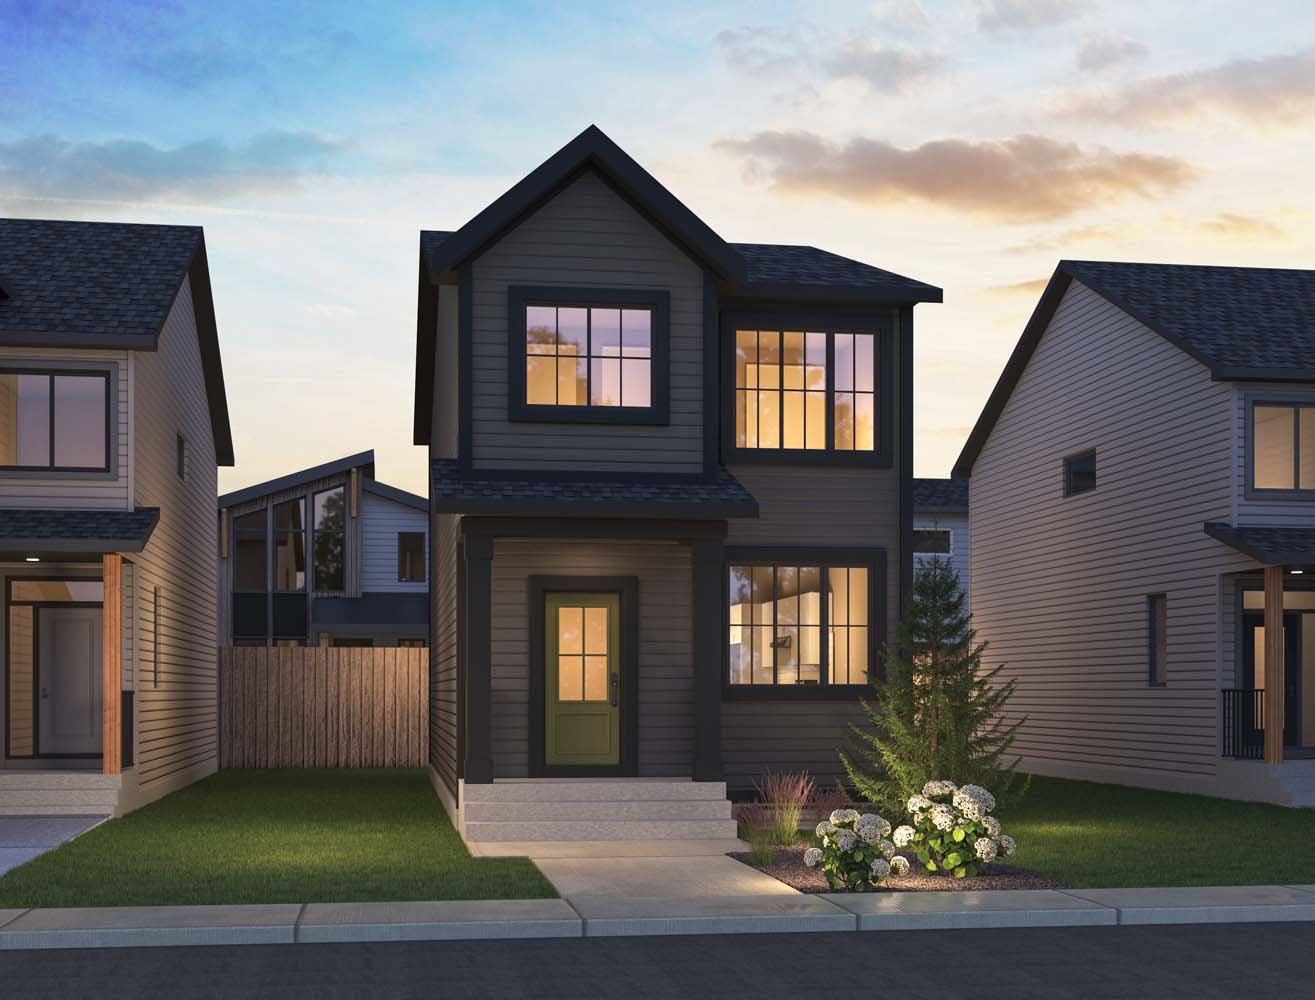
Kendal
For sale3 bd · 3 ba · 1,515 ft²
From $454,100
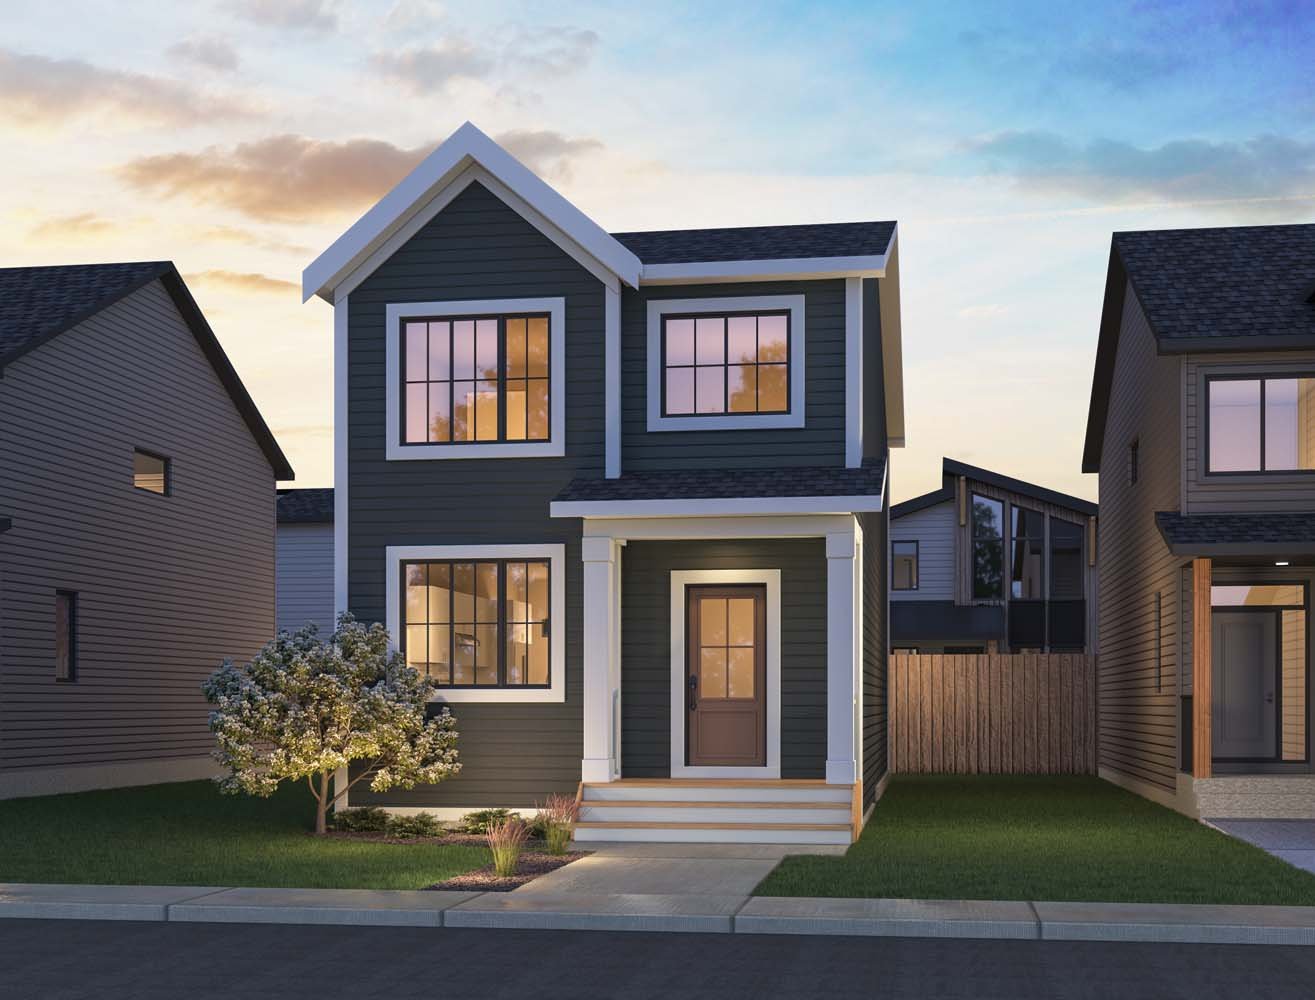
Asher
For sale3 bd · 2 ba · 1,722 ft²
From $480,100
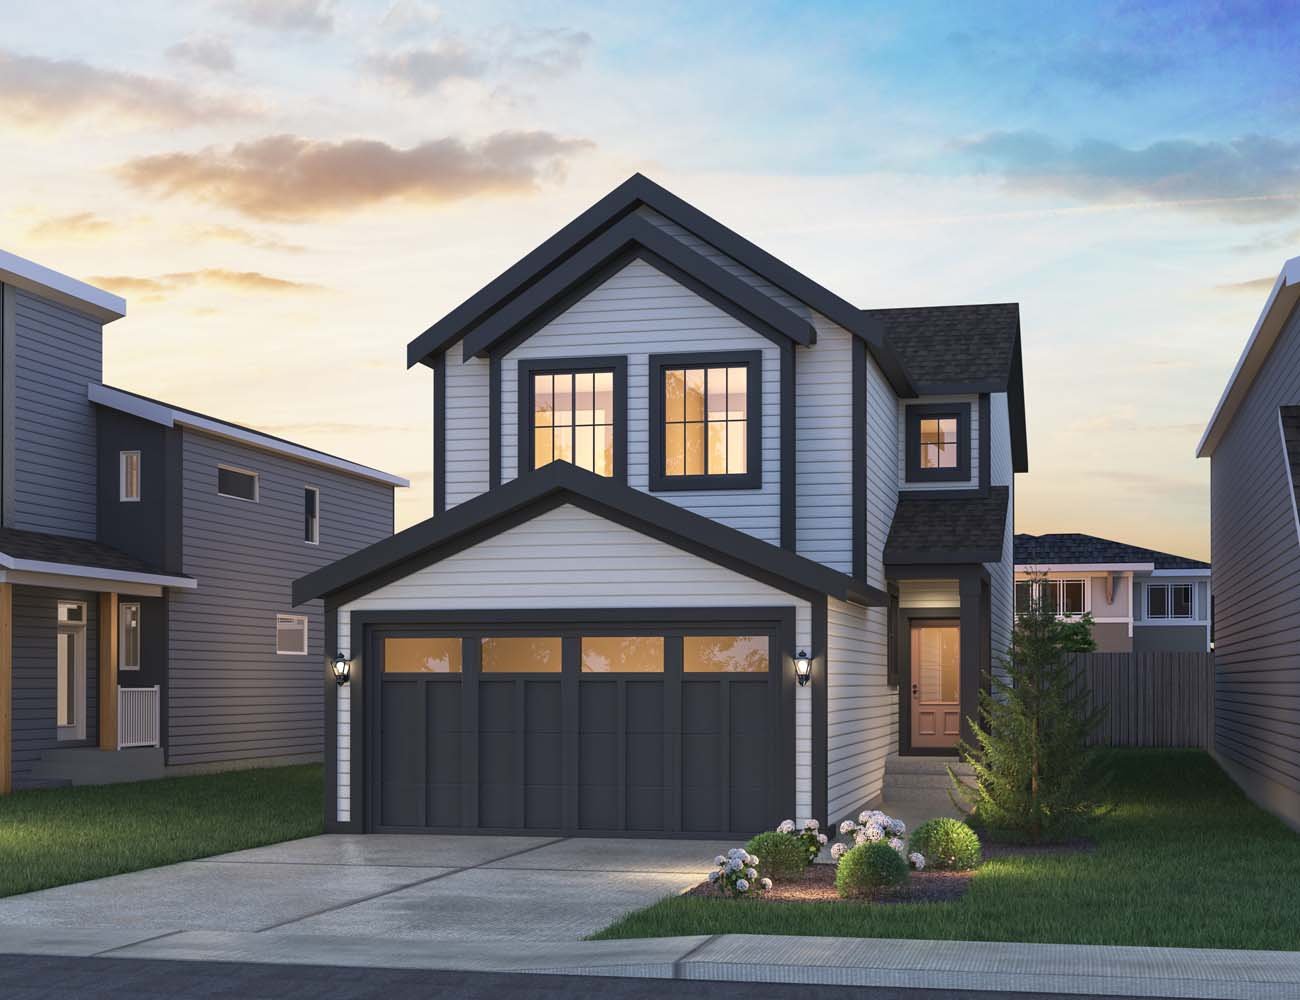
Sierra 24
For sale3 bd · 2 ba · 2,119 ft²
From $584,300
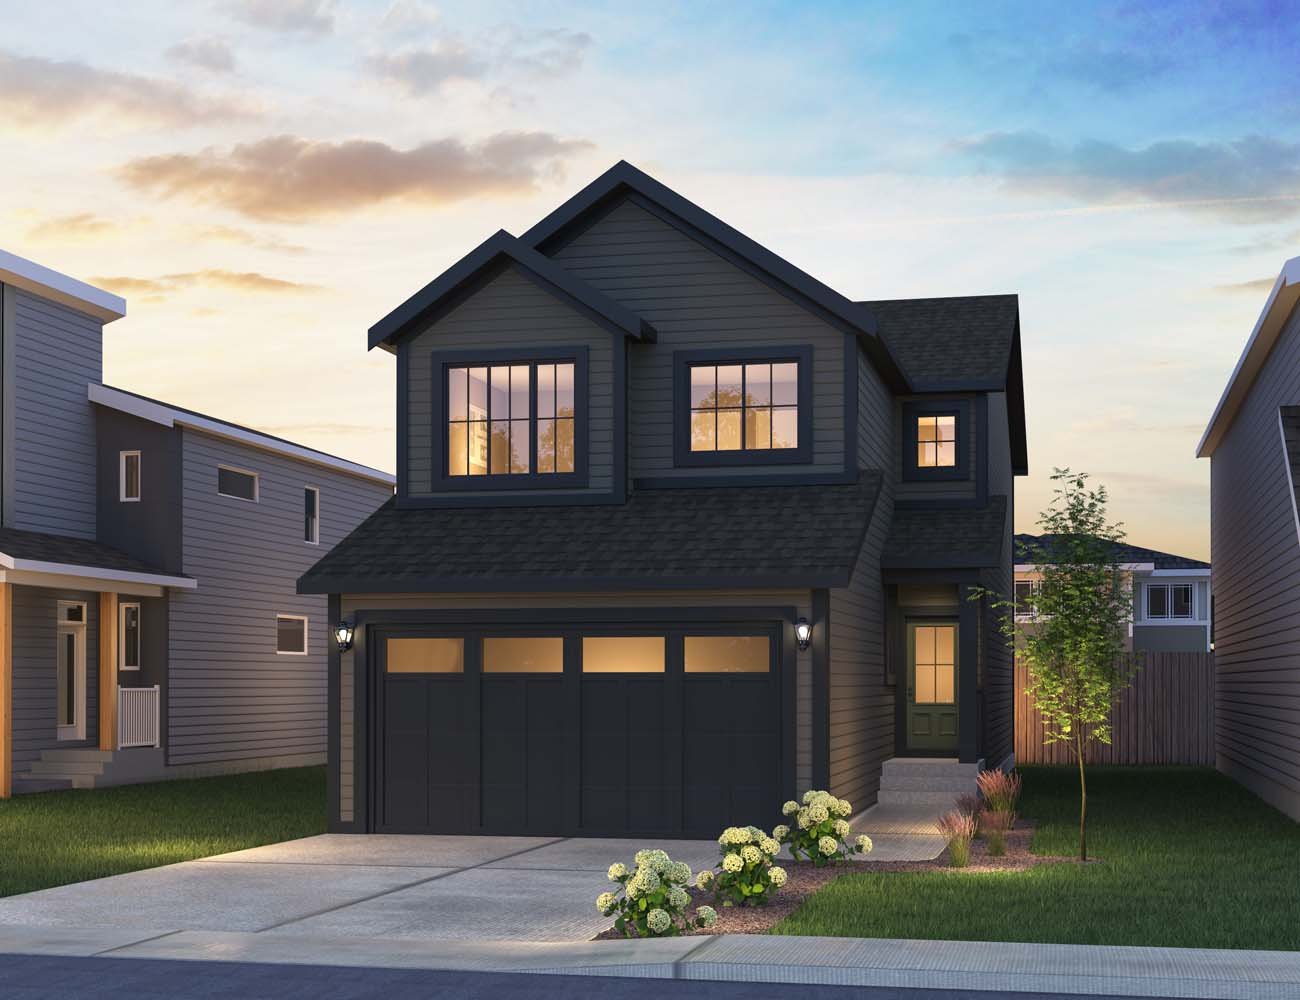
Amery 24
For sale4 bd · 2 ba · 2,237 ft²
From $596,800
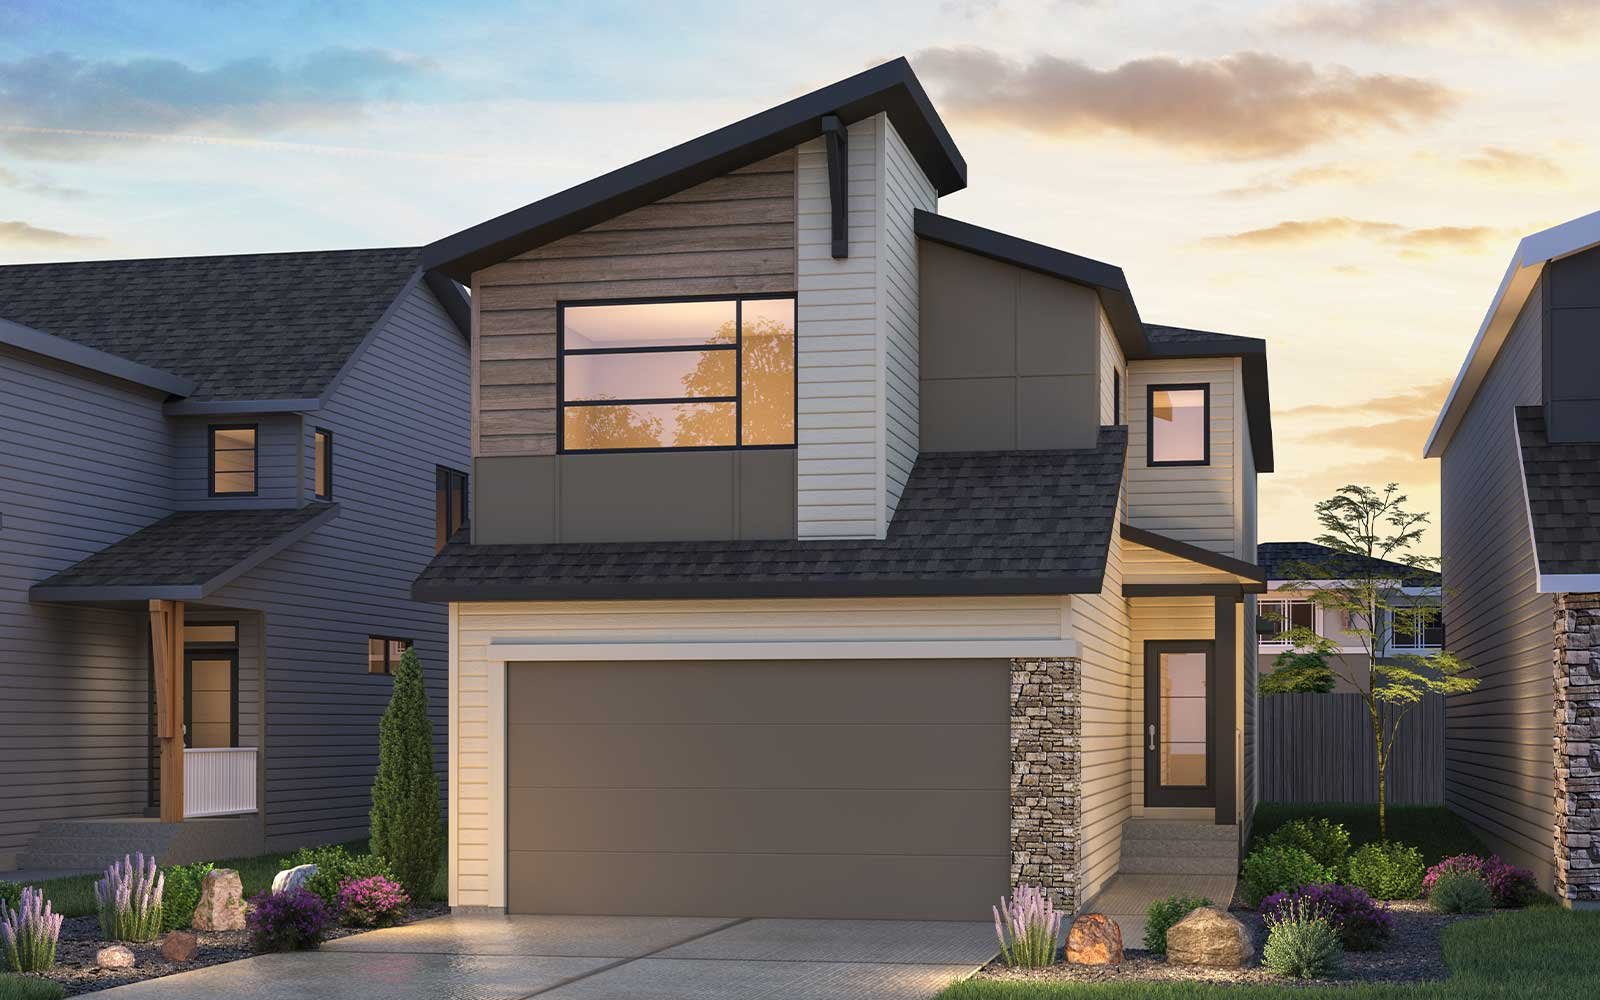
Columbia 3-24
For sale3 bd · 3 ba · 2,435 ft²
From $616,300
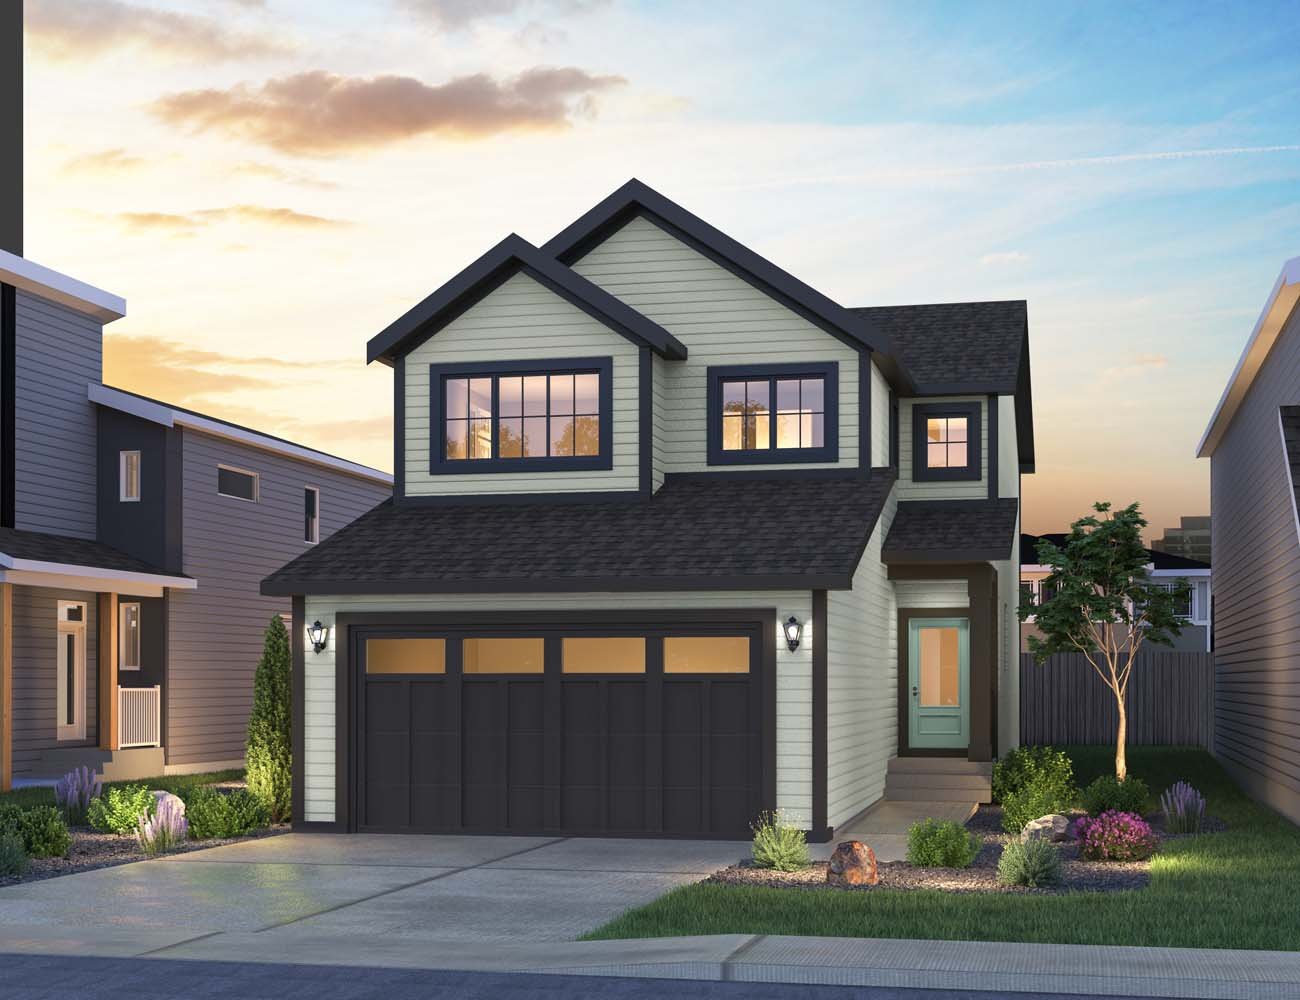
Opal 26
For sale3 bd · 2 ba · 2,388 ft²
From $659,000