Desrochers Villages · Edmonton, AB
Fuji 26' floor plan.
Explore the recorded layout, price and features, then confirm the configuration with the builder.
For sale
3 bd · 2 ba · 2,206 ft² · Single family - Detached Two+ Story
Fuji 26' at Desrochers Villages, 3243 Dixon Way SW, Edmonton, AB T6W 1A7, Canada
Call us at 416-910-8923Source floor plan. Confirm dimensions and available configurations.
Functionality meets innovation in this immensely livable home. The sprawling kitchen in the open-concept main floor features a centrally located kitchen island plus a large walk-in pantry. The main floor includes a spacious living room with a soaring open to below as its focal point, and an extra-large eating nook. Guests will feel at home in the main floor bedroom with their very own walk-in closet. The primary bedroom is secluded in the quiet back of the home and boasts an exceptionally generous walk-in closet that is connected to a spa-inspired ensuite with dual sinks, walk-in shower, and a private water closet. Two additional bedrooms, a full bath, upstairs laundry and bonus room complete the second floor. Source: Landmark Homes
Prices, dimensions and features may vary and are subject to change. Floor plans are for illustrative purposes only.
- Plan
- Fuji 26'
- Type
- Single family - Detached Two+ Story
- Status
- For sale
- Size
- 2,206 ft²
- Project
- Desrochers Villages
- Developer
- Landmark Homes
Location
Edmonton|Desrochers Villages|3243 Dixon Way SW, Edmonton, AB T6W 1A7, Canada
Interested in Fuji 26' at Desrochers Villages?
Fuji 26' at
Desrochers Villages
3243 Dixon Way SW, Edmonton, AB T6W 1A7, Canada
Homes for Sale in Desrochers Villages Community Desrochers Villages in Southwest Edmonton's sprawling Heritage Valley neighbourhood, blends the convenience of everyday living with the outdoors for a lifestyle that's fit for you and…
Explore this project
Other floor plans at Desrochers Villages
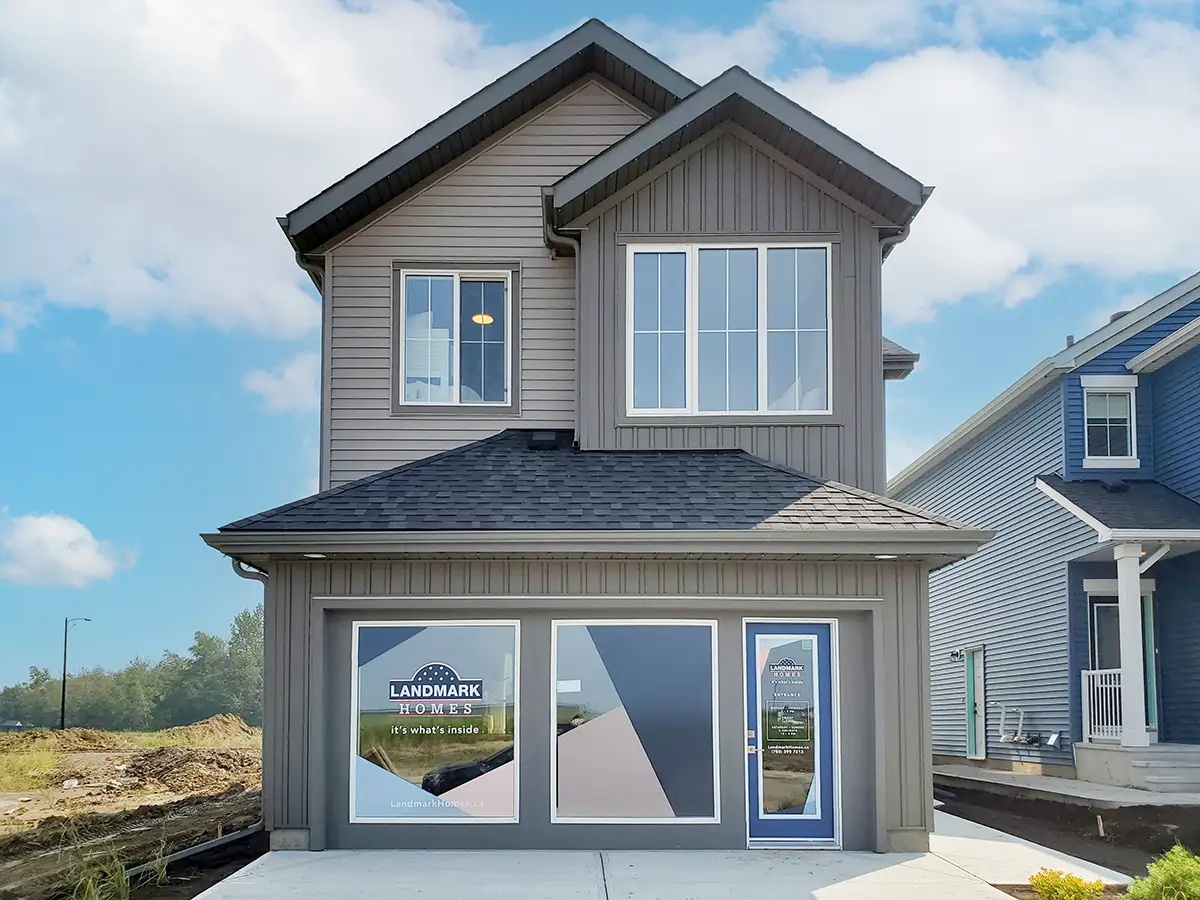
Yukon
For sale3 bd · 3 ba · 1,875 ft²
Last listed from $546,000
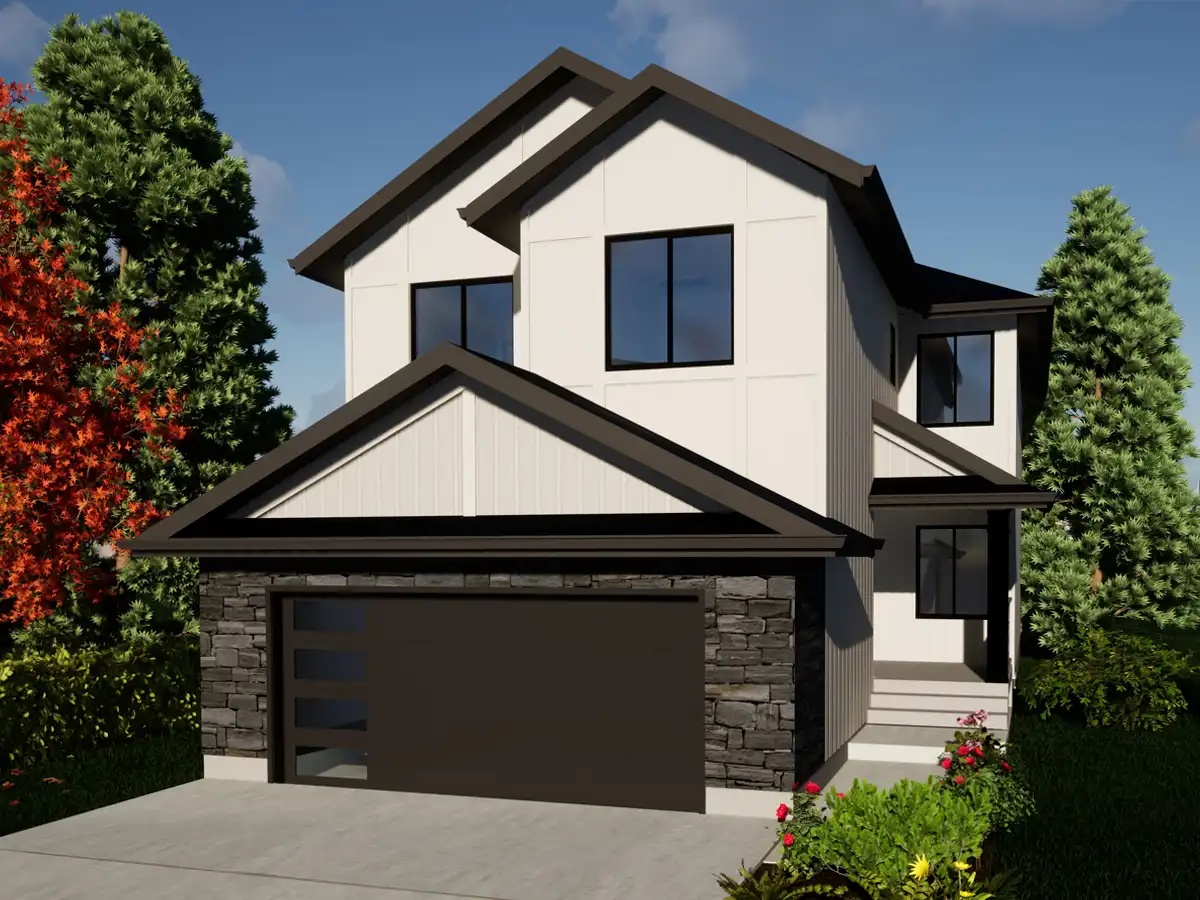
Everest 26'
For sale3 bd · 2 ba · 2,327 ft²
Pricing coming soon
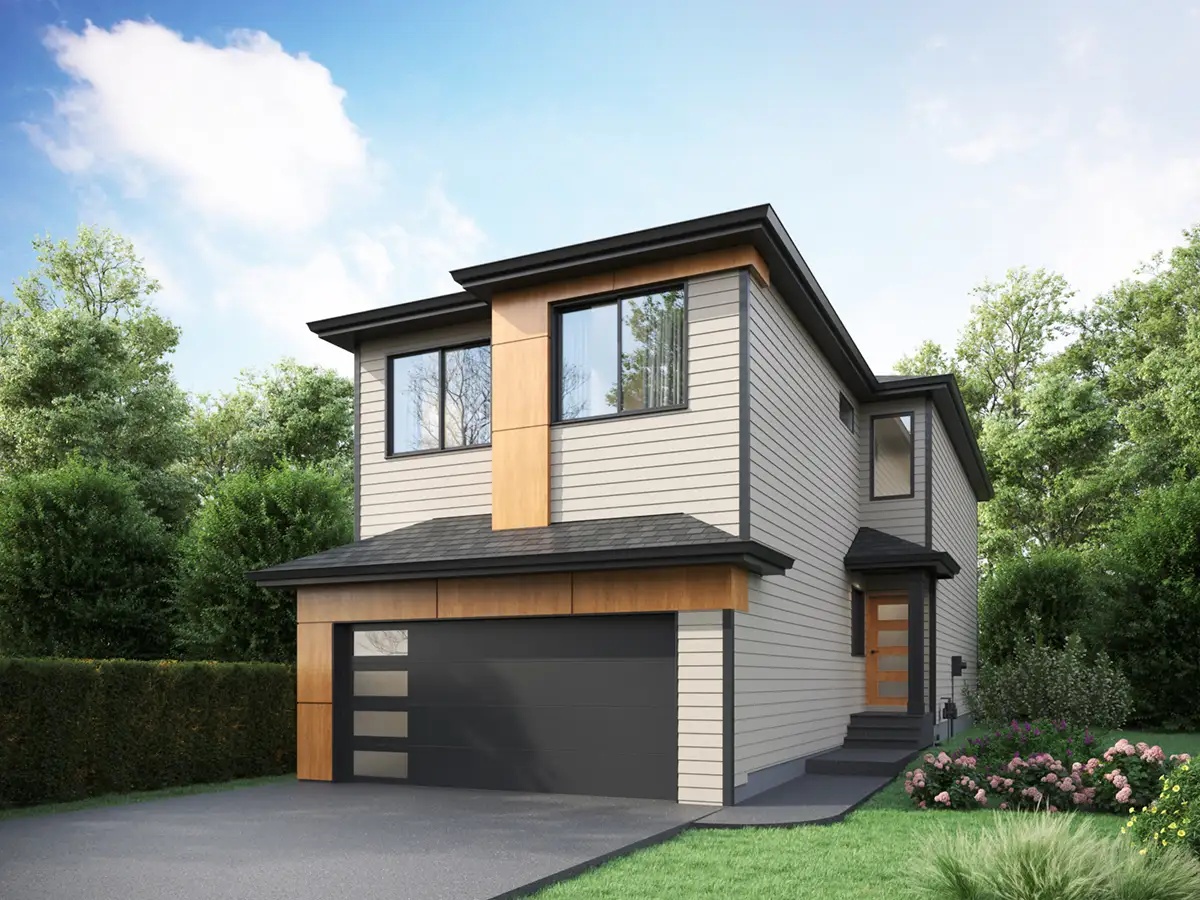
Eiffel 24'
For sale3 bd · 2 ba · 2,076 ft²
Pricing coming soon
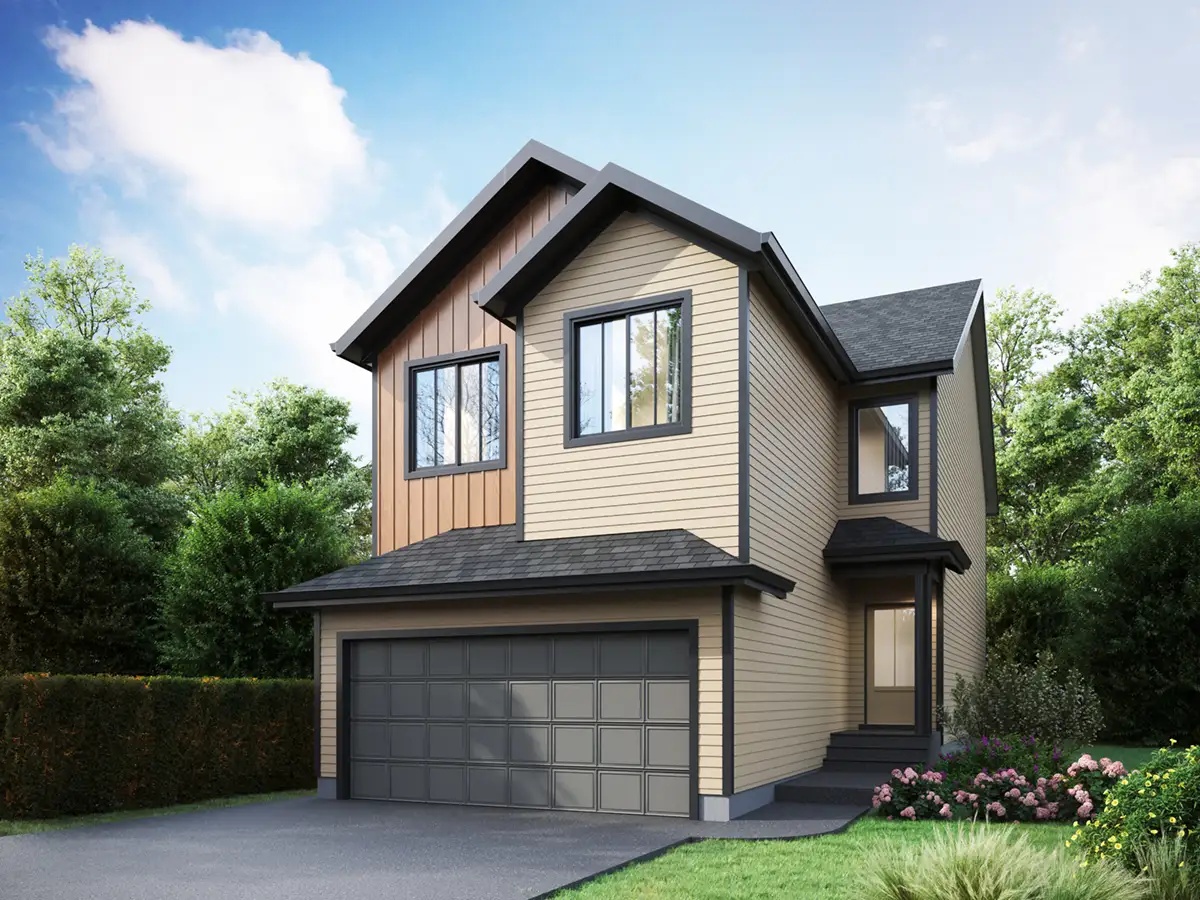
Pisa 24'
For sale3 bd · 2 ba · 2,094 ft²
Pricing coming soon
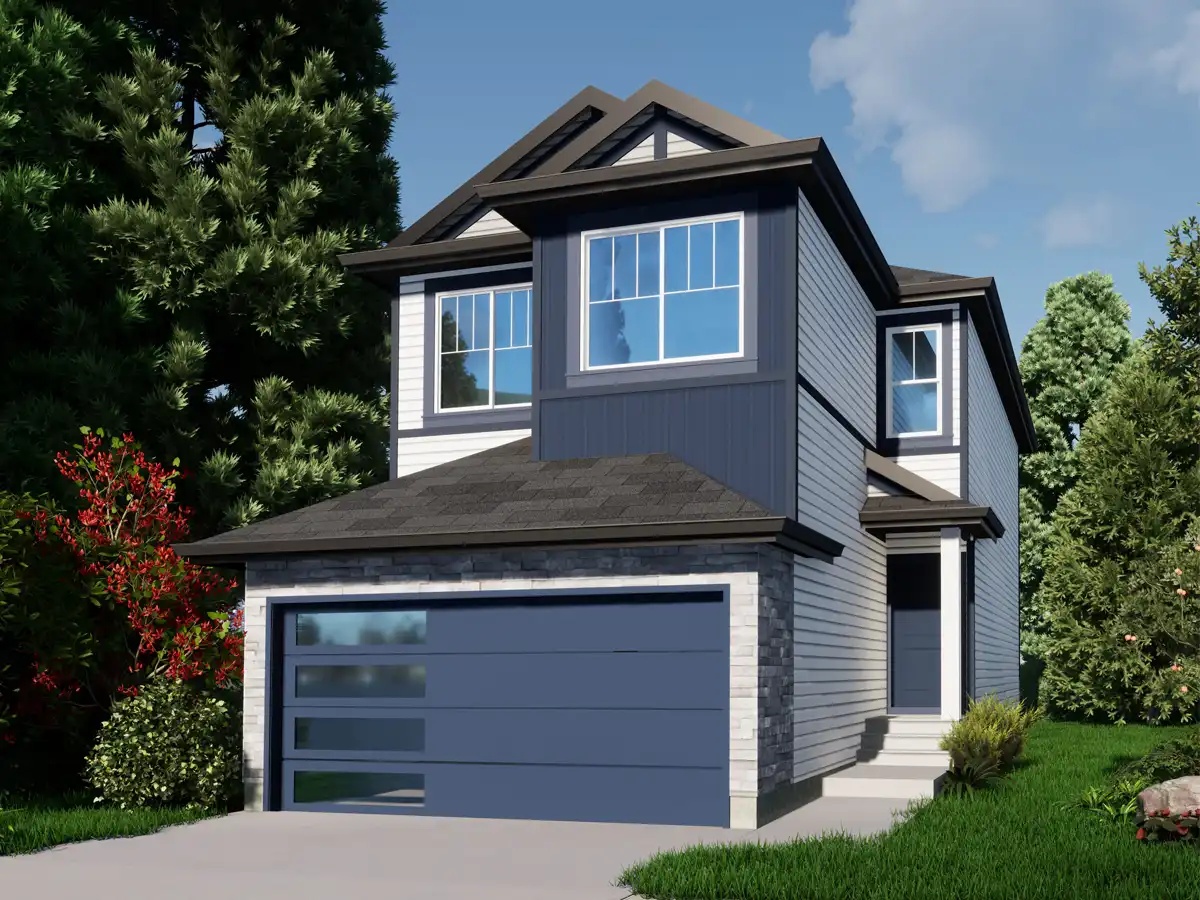
Louvre 22'
For sale3 bd · 3 ba · 1,649 ft²
Pricing coming soon
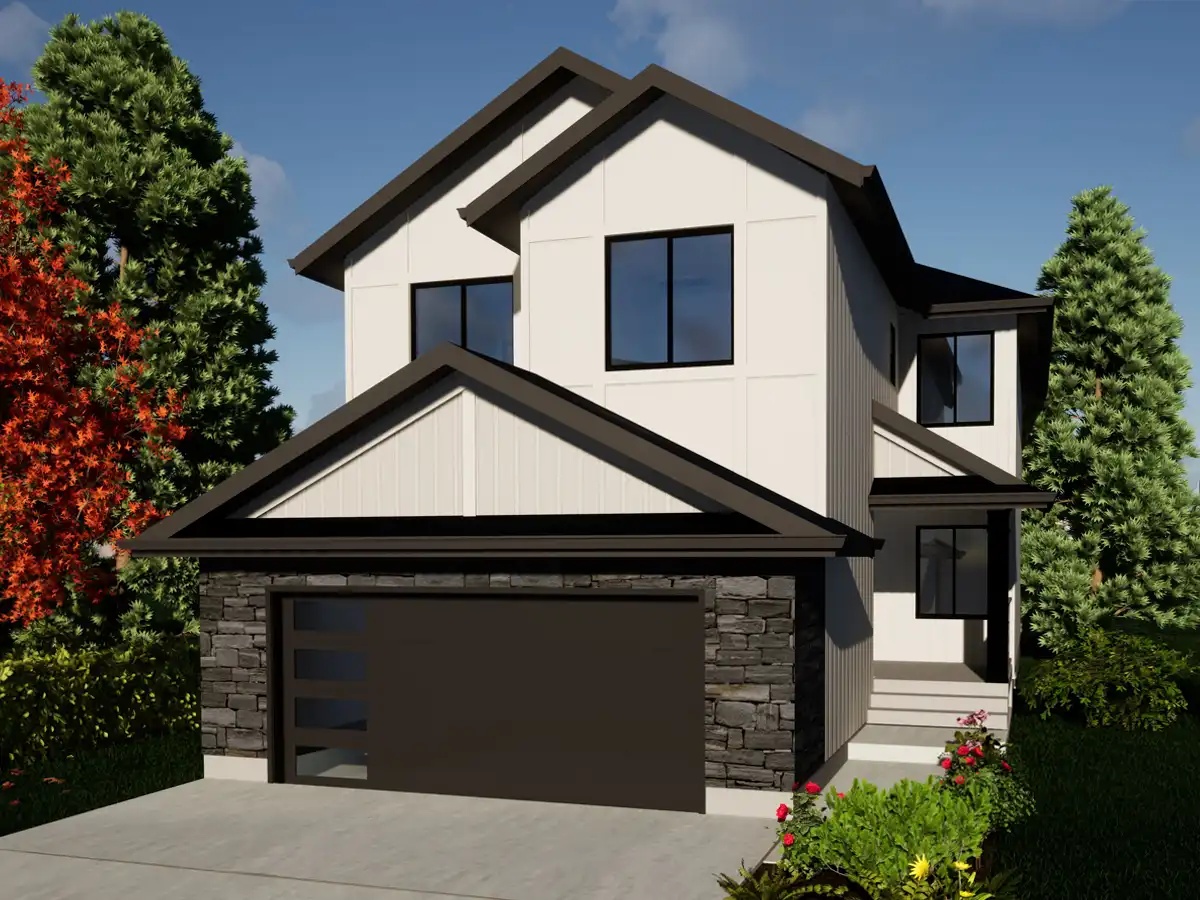
Everest 28'
For sale4 bd · 3 ba · 2,531 ft²
Pricing coming soon