

Winnipeg, MB
Sienna Condominiums
From $297,383
2–3 bedsCondoMove in 2027
By StreetSide Developments (Winnipeg)
Winnipeg, MB · Townhouse / Single Family Home
Renderings and features may vary and are subject to change. Renderings are for illustrative purposes only.
Selling|From $504,500 to $542,221
Located in West Transcona, this community is ideal for families with an offering of schools, amenities, and green space! If you and your family are ready for your “forever home,” look no further than Devonshire Park- a cozy pocket of West Transcona that combines the heart of the area with thoughtful community design, low-impact development, and creative home options for every stage of life. Devonshire Park’s architectural vision transcends tradition, blending classic styles with modern details. This neighborhood is designed for all life stages – whether you are starting a family, raising one, or looking to retire comfortably. The carefully planned road network limits traffic to residents, creating safe, walkable streets for everyone. Source: Broadview Homes WPG
6 Ken Butchart Cres, Winnipeg, MB R3W 1N8, Canada
By Broadview Homes (Winnipeg)
Request information9 homes available at Devonshire Park
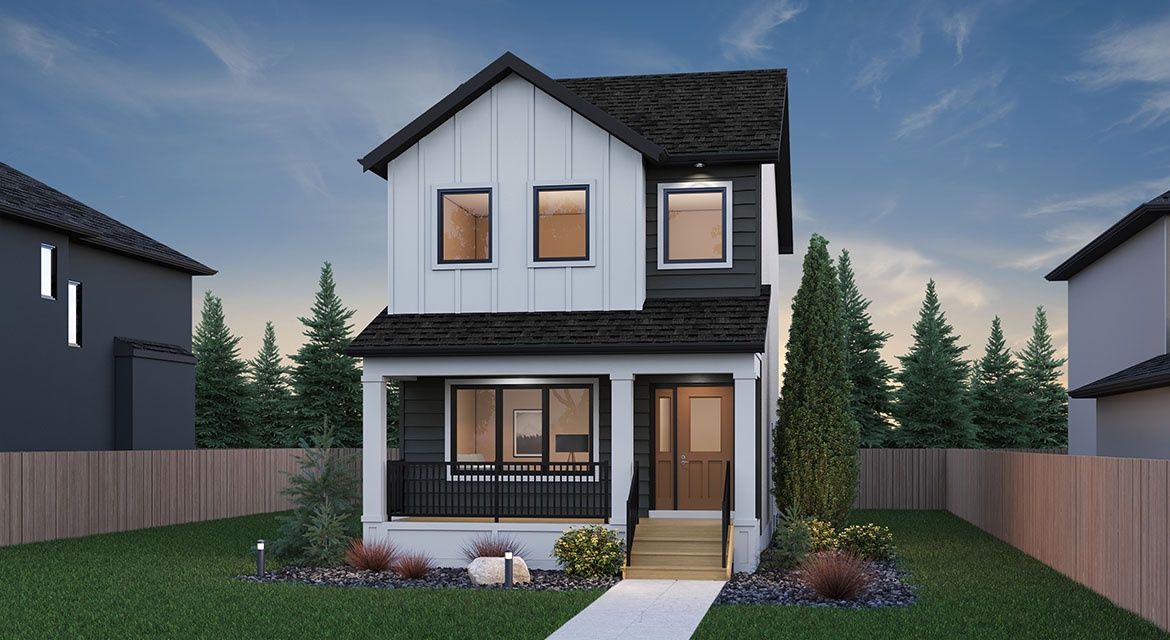
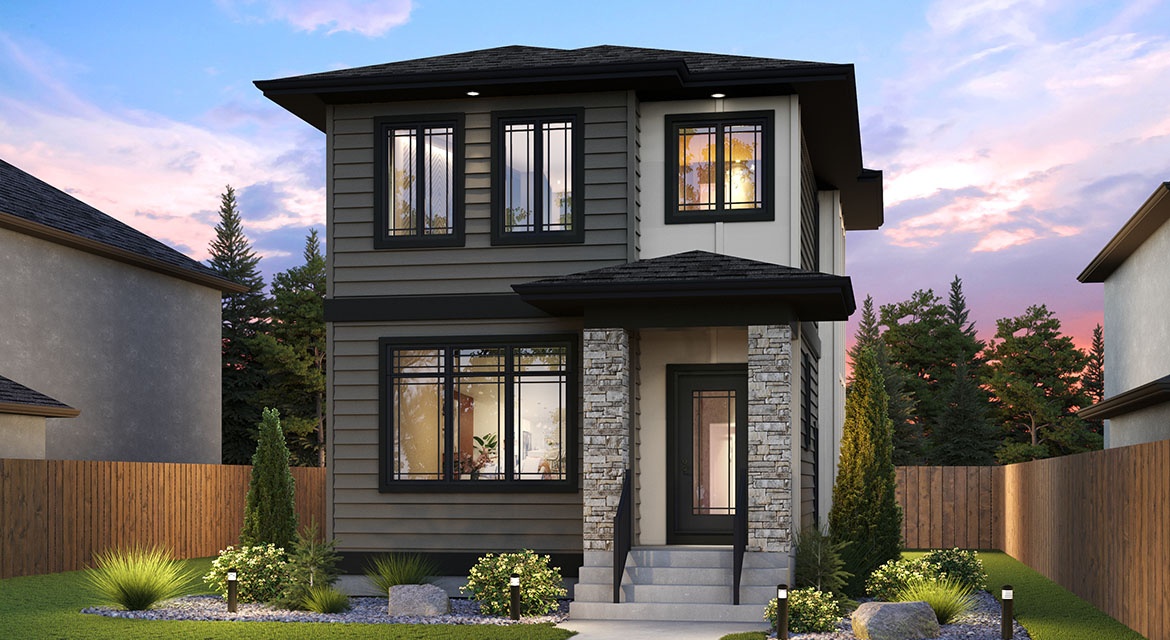
3 bd · 3 ba · 1,396 ft²
$504,500
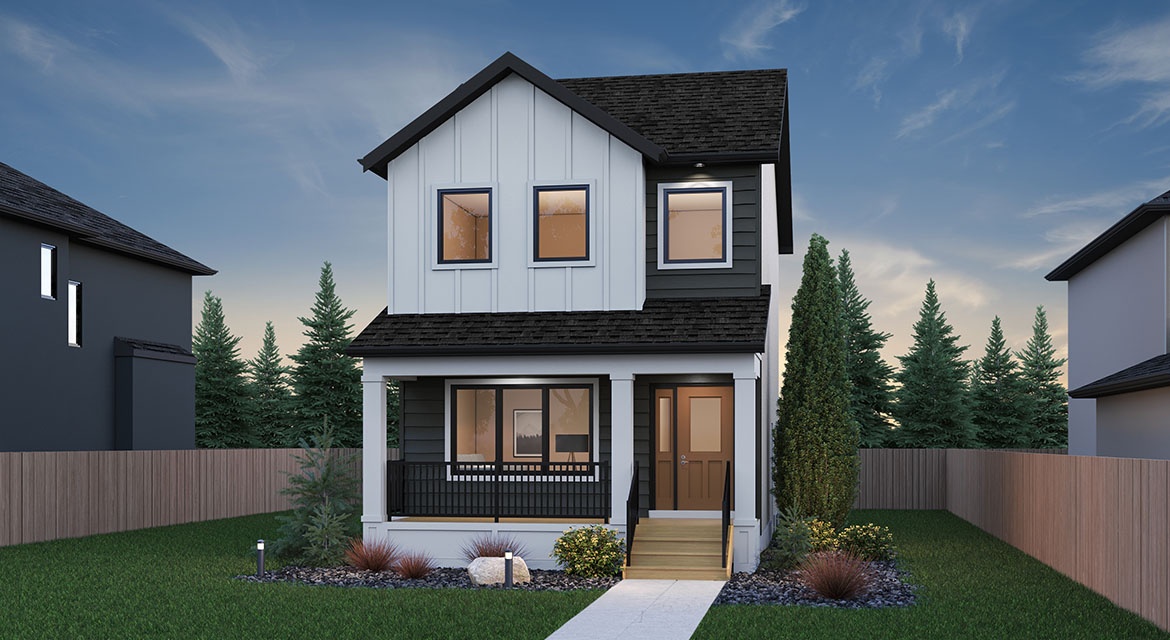
3 bd · 3 ba · 1,396 ft²
$504,576
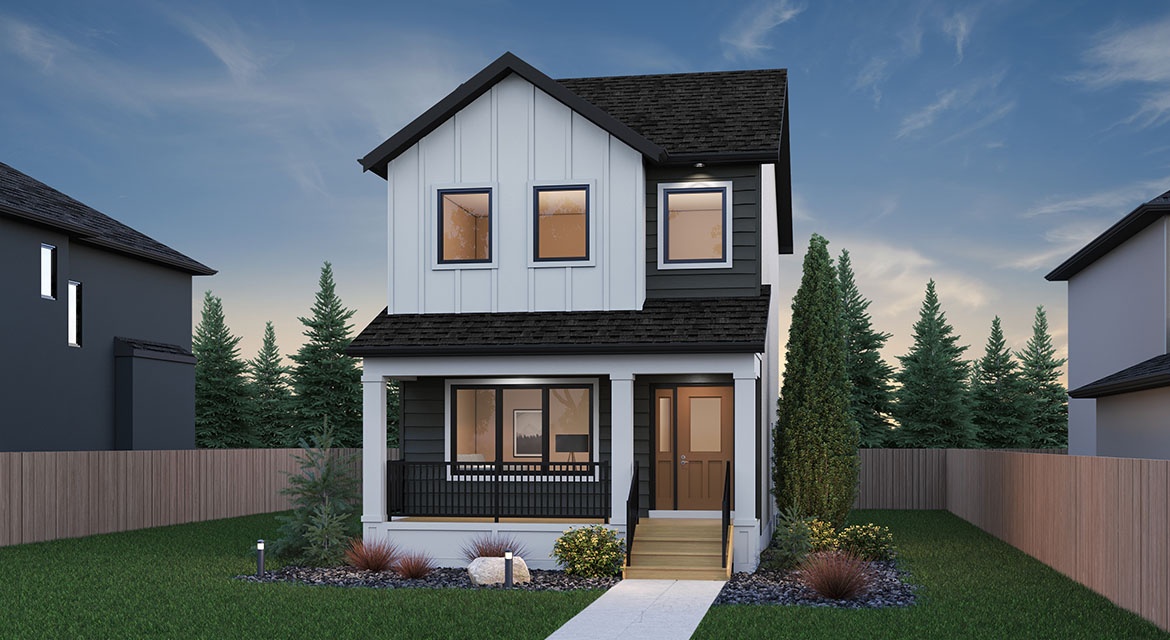
3 bd · 3 ba · 1,396 ft²
$504,576
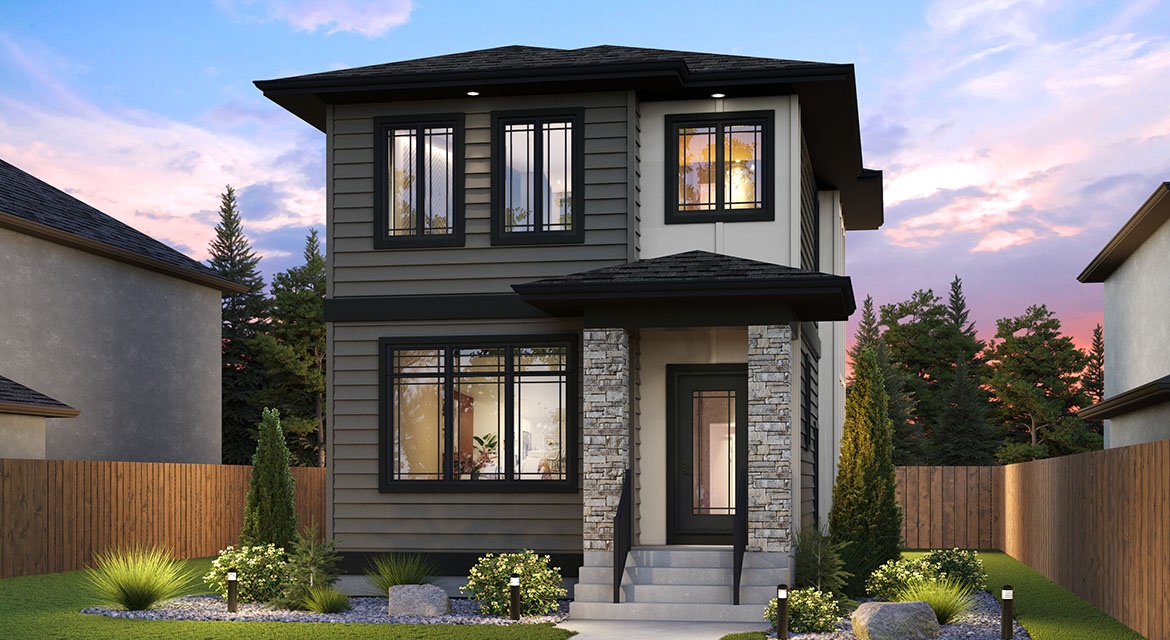
3 bd · 3 ba · 1,396 ft²
$504,676
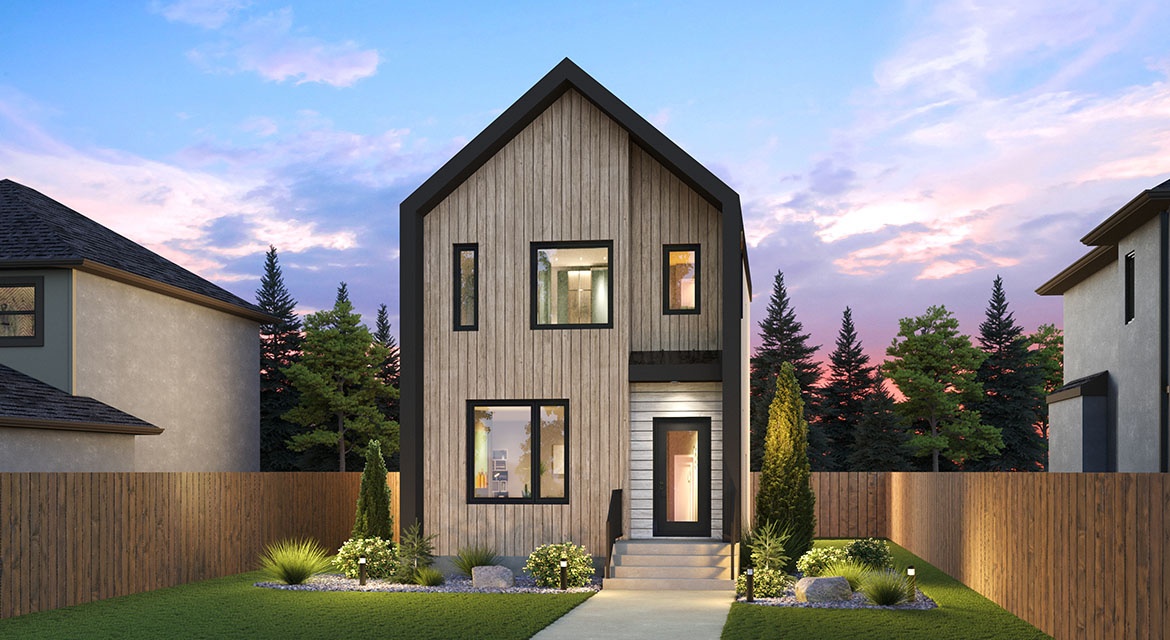
3 bd · 3 ba · 1,396 ft²
$505,500
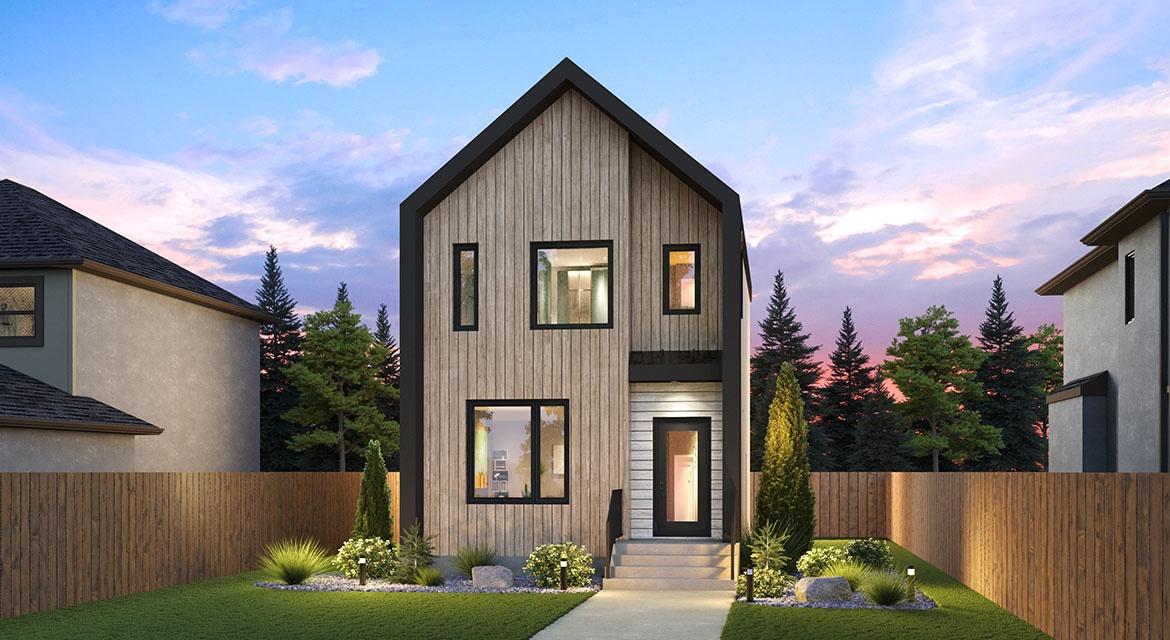
3 bd · 3 ba · 1,396 ft²
$509,076
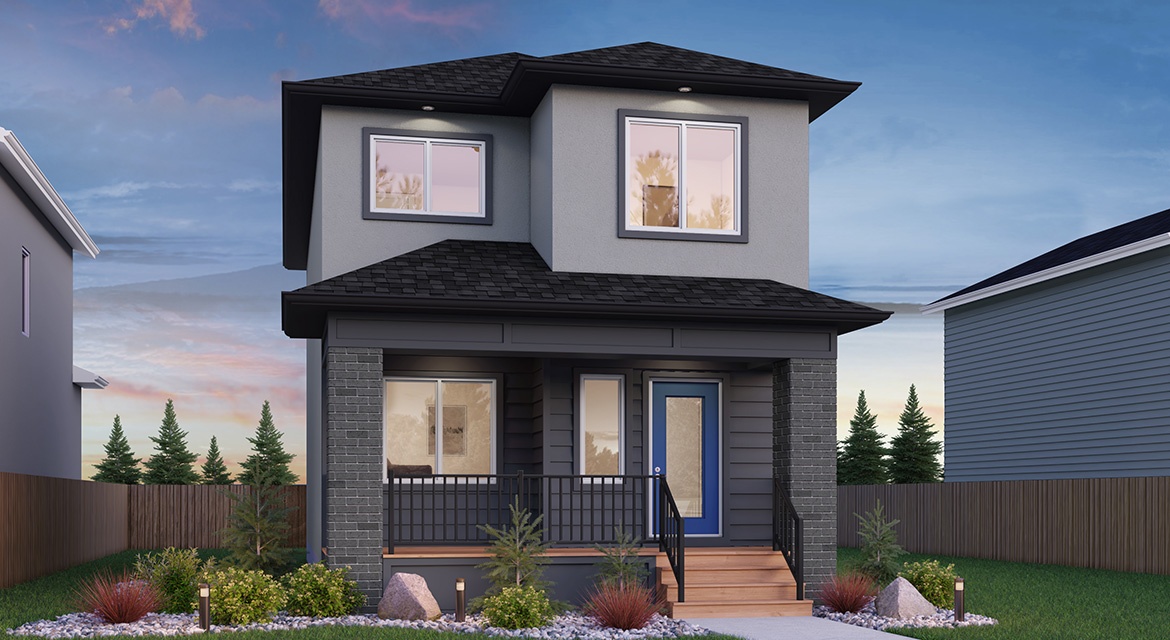
3 bd · 3 ba · 1,396 ft²
$512,076
3 bd · 3 ba · 1,728 ft²
$542,221
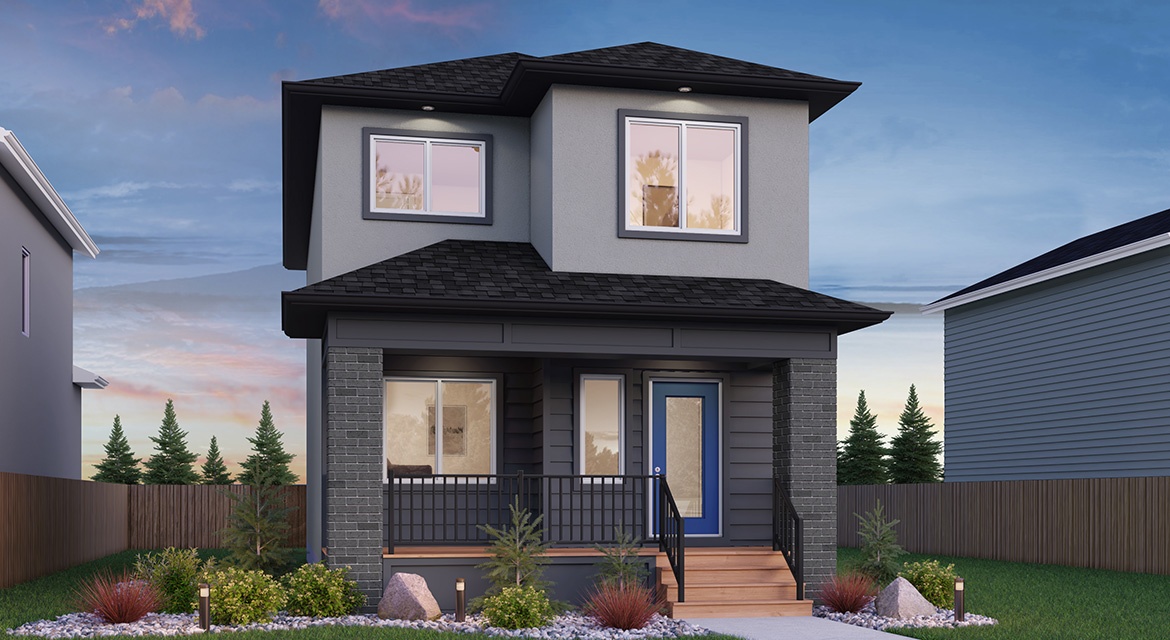
3 bd · 3 ba · 1,728 ft²
$542,221
KITCHENS & BATHROOMS • 2 Pendant Lights Over Island • 40.5" High Upper Cabinets in Kitchen • Additional Bank of Drawers • Black Kitchen Faucet • Disc Lights in Kitchen with Dimmer • Island With Eating Lip • Kitchen with Wall Pantry • Stainless Steel OTR Microwave • Tile Backsplash in Kitchen • Undercabinet Lighting in Kitchen • Cultured Marble Counters at Bathrooms • 5' Shower in Ensuite • Disc Lights in Great Room with Dimmer FLOORING & INTERIOR FINISHES • Laminate Flooring on Main Floor • Window Coverings (As installed by builder) • Black Lever Interior Door Handles • Black Lighting Package • Interior Railing with Wrought Iron • Accent Paint Color in Ensuite • Alarm System Installed LAYOUT FEATURES • 6' Rear Patio Door • 9' Main Floor Ceiling Height • Fireplace in Great Room • Main Floor Powder Room • Side Entrance Added • Second Floor Laundry GARAGE & BASEMENT • Double Car Front Attached Garage • Garage Door Opener With 2 Remotes • Upgraded Garage Door Style With Windows • Concrete Piled Foundation EXTERIOR FEATURES • Black Exterior Aluminum Railing at Front • House Numbers • Painted Front Door • Landscaping Included • Poured Concrete Driveway and Sidewalk • Video Doorbell Camera ENERGY EFFICIENCY & MECHANICAL • Air Conditioner • HRV System • Programmable Thermostat • Moen Kitchen & Bath Faucets • Certified Energy Efficient (By Efficiency Manitoba) • R22 Basement Wall Insulation • R22 Fibreglass Insulation on Exterior Walls • R50 Insulation in Ceiling • 1-2-5-10 Year New Home Warranty Program
Register to receive the latest updates on pricing, availability and incentives at Devonshire Park — before they reach the public.
Personalized help
Dedicated pre-construction experts to guide you, answer questions and help you choose the right plan.
VIP pricing & incentives
First access to launch pricing, deposit structures and developer incentives.
Floor plans & brochures
Get the full plan set, pricing sheets and project brochure delivered to your inbox.
Winnipeg|6 Ken Butchart Cres, Winnipeg, MB R3W 1N8, Canada
Loading the neighbourhood guide…
Developed by
Based in Winnipeg, Manitoba
Our pre-construction team works directly with the developer to give registered buyers first access to floor plans, pricing and incentives at Devonshire Park.
Get VIP access
Winnipeg, MB
From $297,383
By StreetSide Developments (Winnipeg)


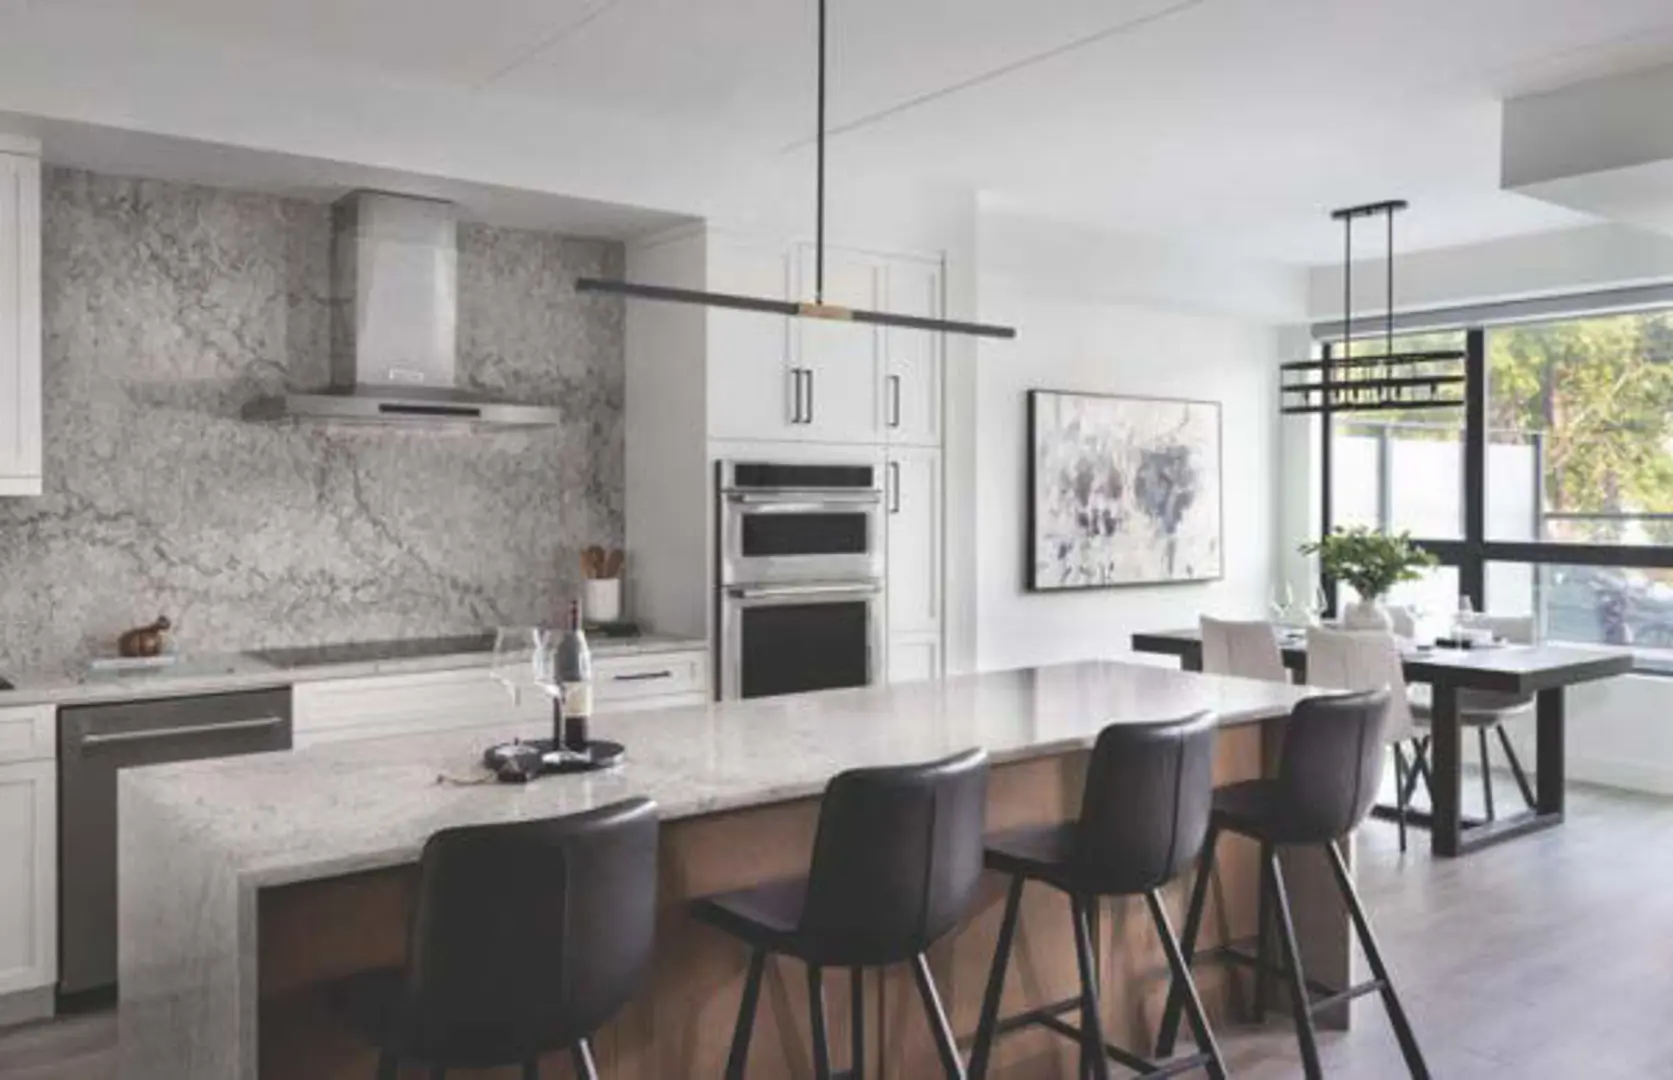
Winnipeg, MB
From $377,900
By StreetSide Developments (Winnipeg)

A NEIGHBOURHOOD IN CONTEXT
Part of the Greater Winnipeg metropolitan area, Peguis is a neighbourhood within Winnipeg, Manitoba.
Schools · Nearby places · Scores · Demographics
Local Logic data, where available. Sources and notes in the full guide.