
Devonshire Park · Winnipeg, MB
The Scion II floor plan.
Explore the recorded layout, price and features, then confirm the configuration with the builder.
For sale
3 bd · 3 ba · 1,488 ft² · Single family - Detached Two+ Story
The Scion II at Devonshire Park, 14 Ken Butchart Cres, Winnipeg, MB R3W 1N8, Canada
Call us at 416-910-8923Source floor plan. Confirm dimensions and available configurations.
The Scion II is a single family - detached two+ story home at Devonshire Park in Winnipeg, MB. Register for details to receive the full floor plan, pricing and availability.
Prices, dimensions and features may vary and are subject to change. Floor plans are for illustrative purposes only.
- Plan
- The Scion II
- Type
- Single family - Detached Two+ Story
- Status
- For sale
- Size
- 1,488 ft²
- Project
- Devonshire Park
- Developer
- Daytona Homes
Location
Winnipeg|Devonshire Park|14 Ken Butchart Cres, Winnipeg, MB R3W 1N8, Canada
Interested in The Scion II at Devonshire Park?
The Scion II at
Devonshire Park
14 Ken Butchart Cres, Winnipeg, MB R3W 1N8, Canada
Located in the heart of established West Transcona, Devonshire Park features a range of home options, abundant green space, naturalized low-impact storm water management, and accessible transportation options promoting healthy living. Exper…
Explore this project
Other floor plans at Devonshire Park
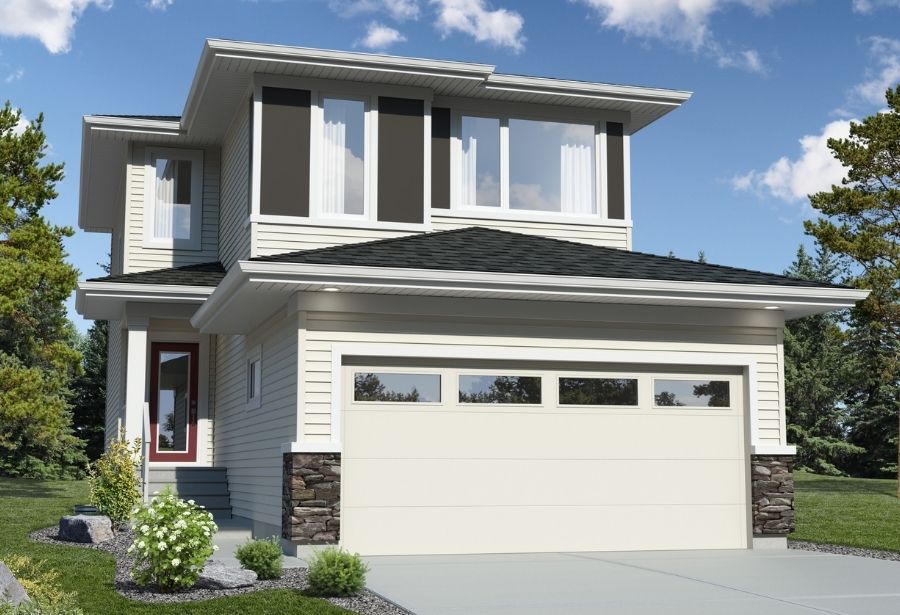
The Elantra
For sale4 bd · 3 ba · 1,695 ft²
Pricing coming soon
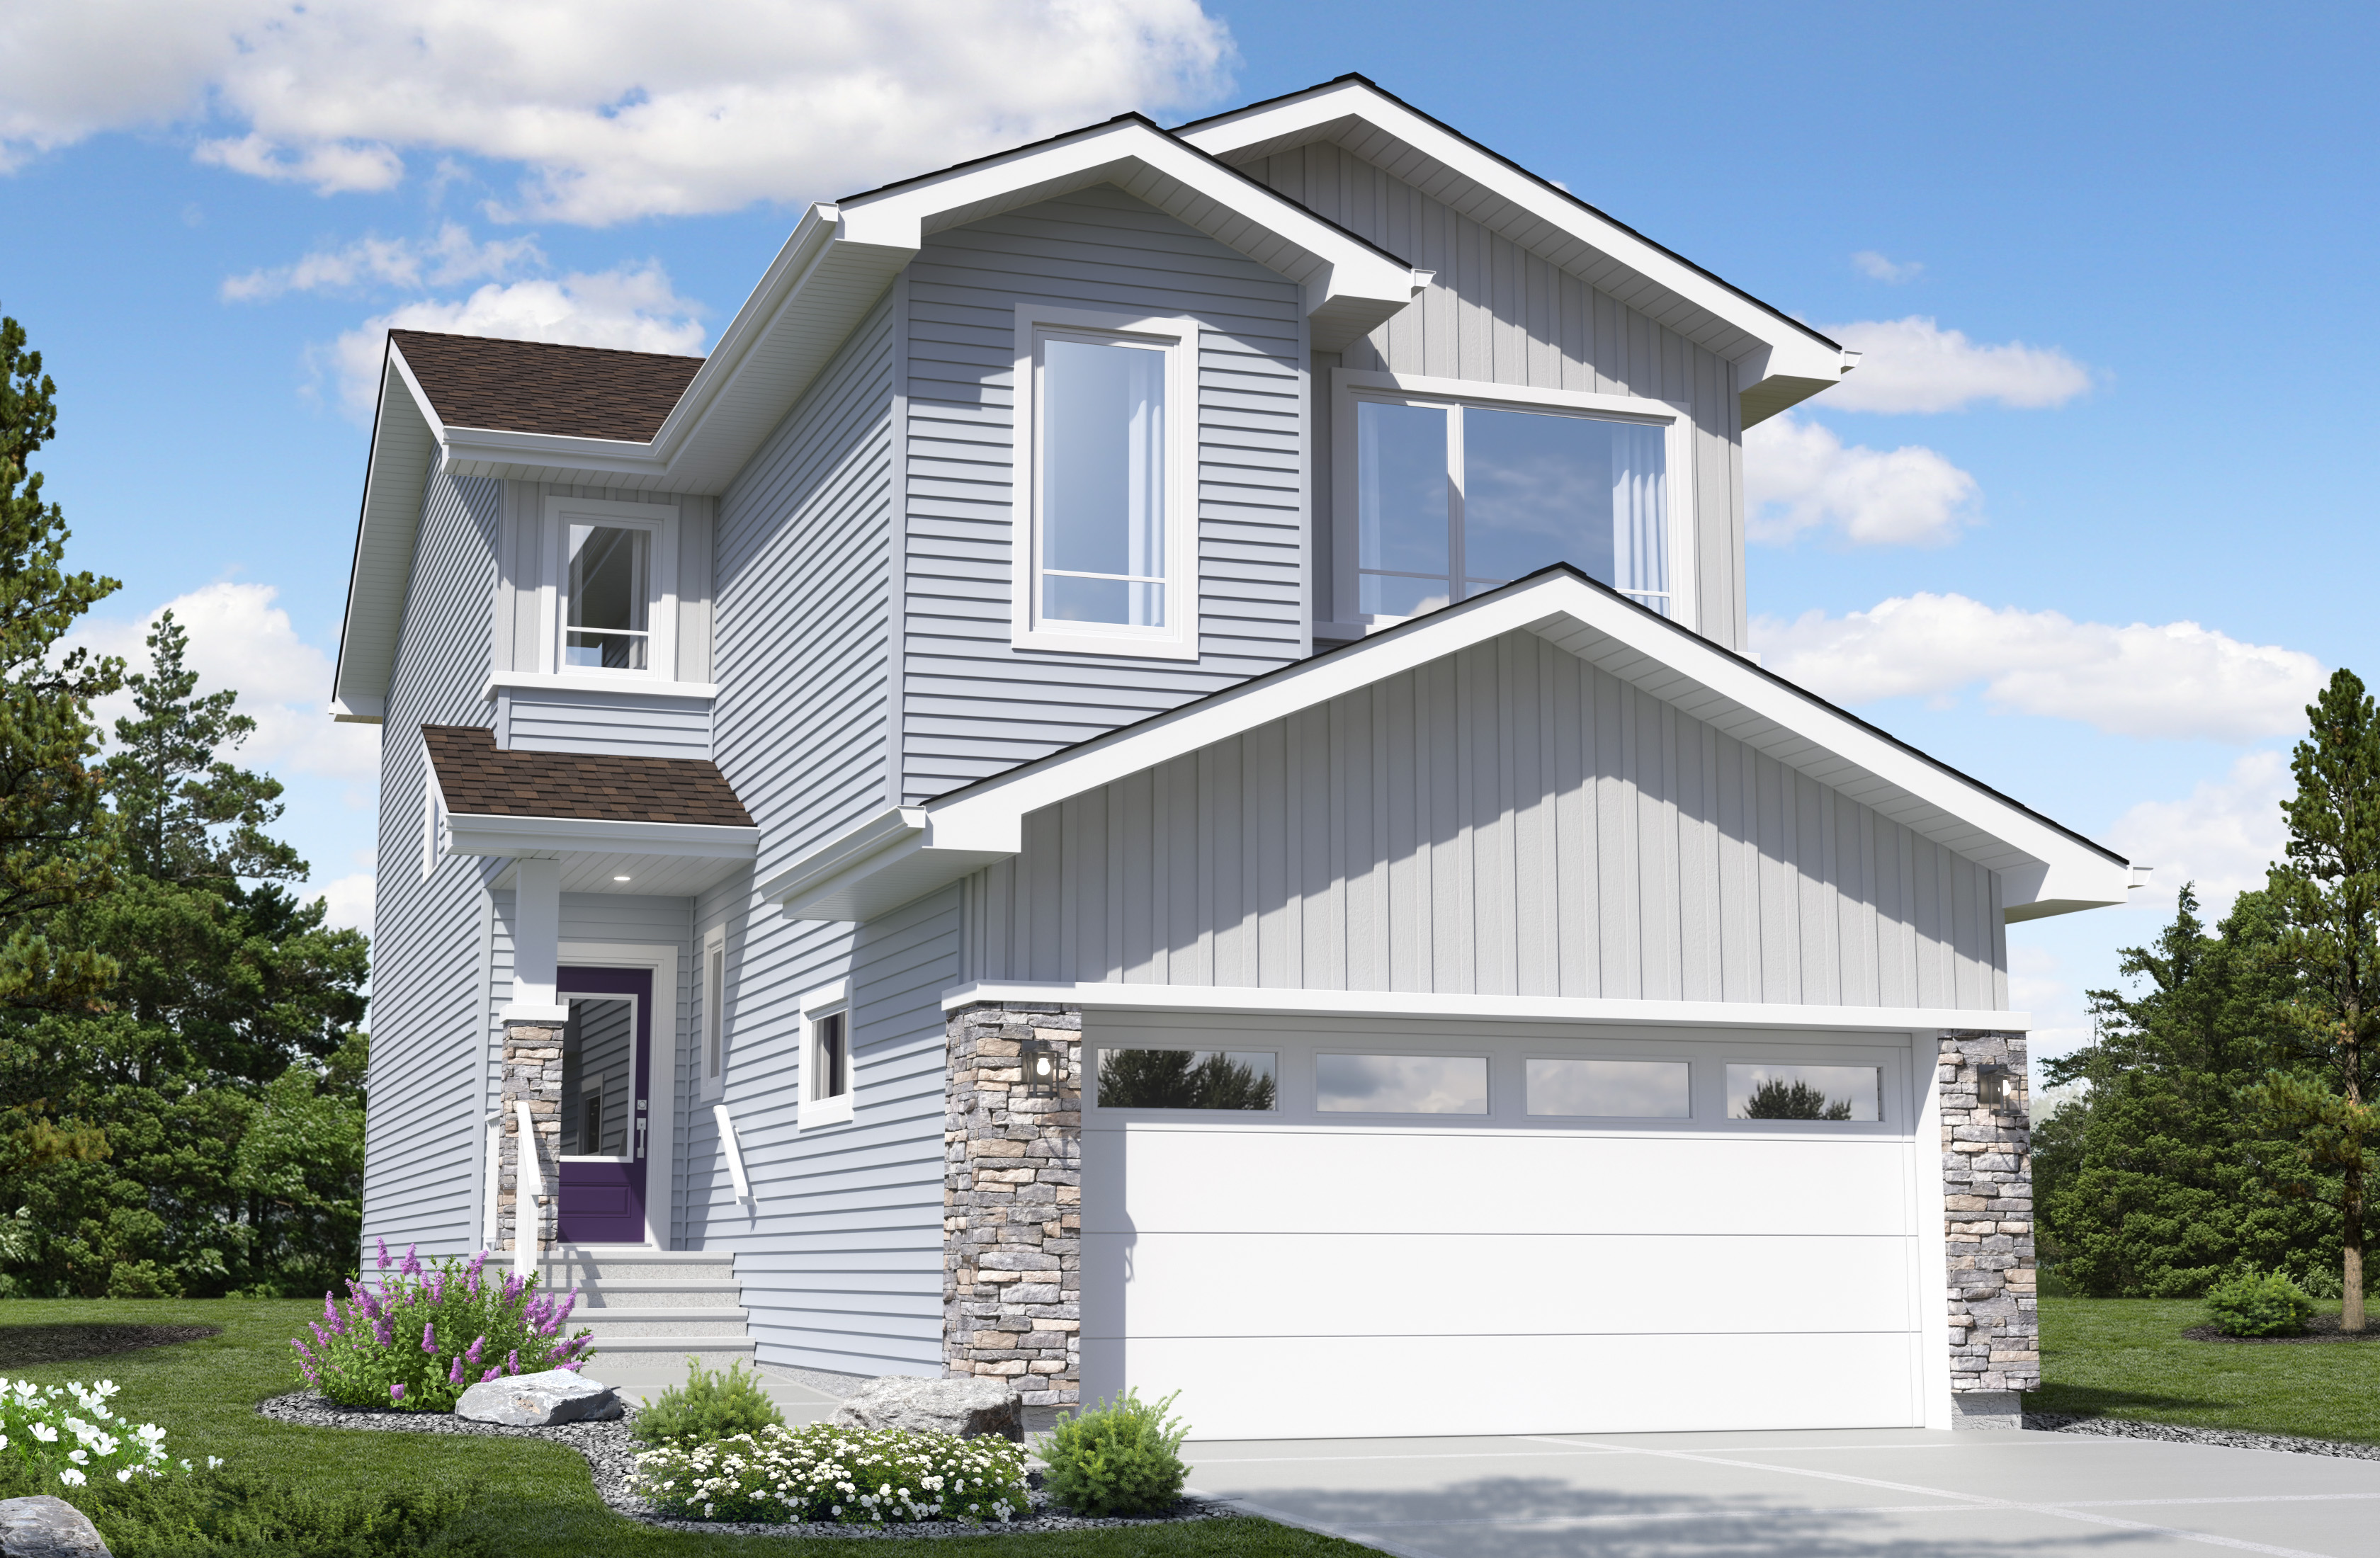
The Palisade II
For sale4 bd · 3 ba · 2,079 ft²
Pricing coming soon
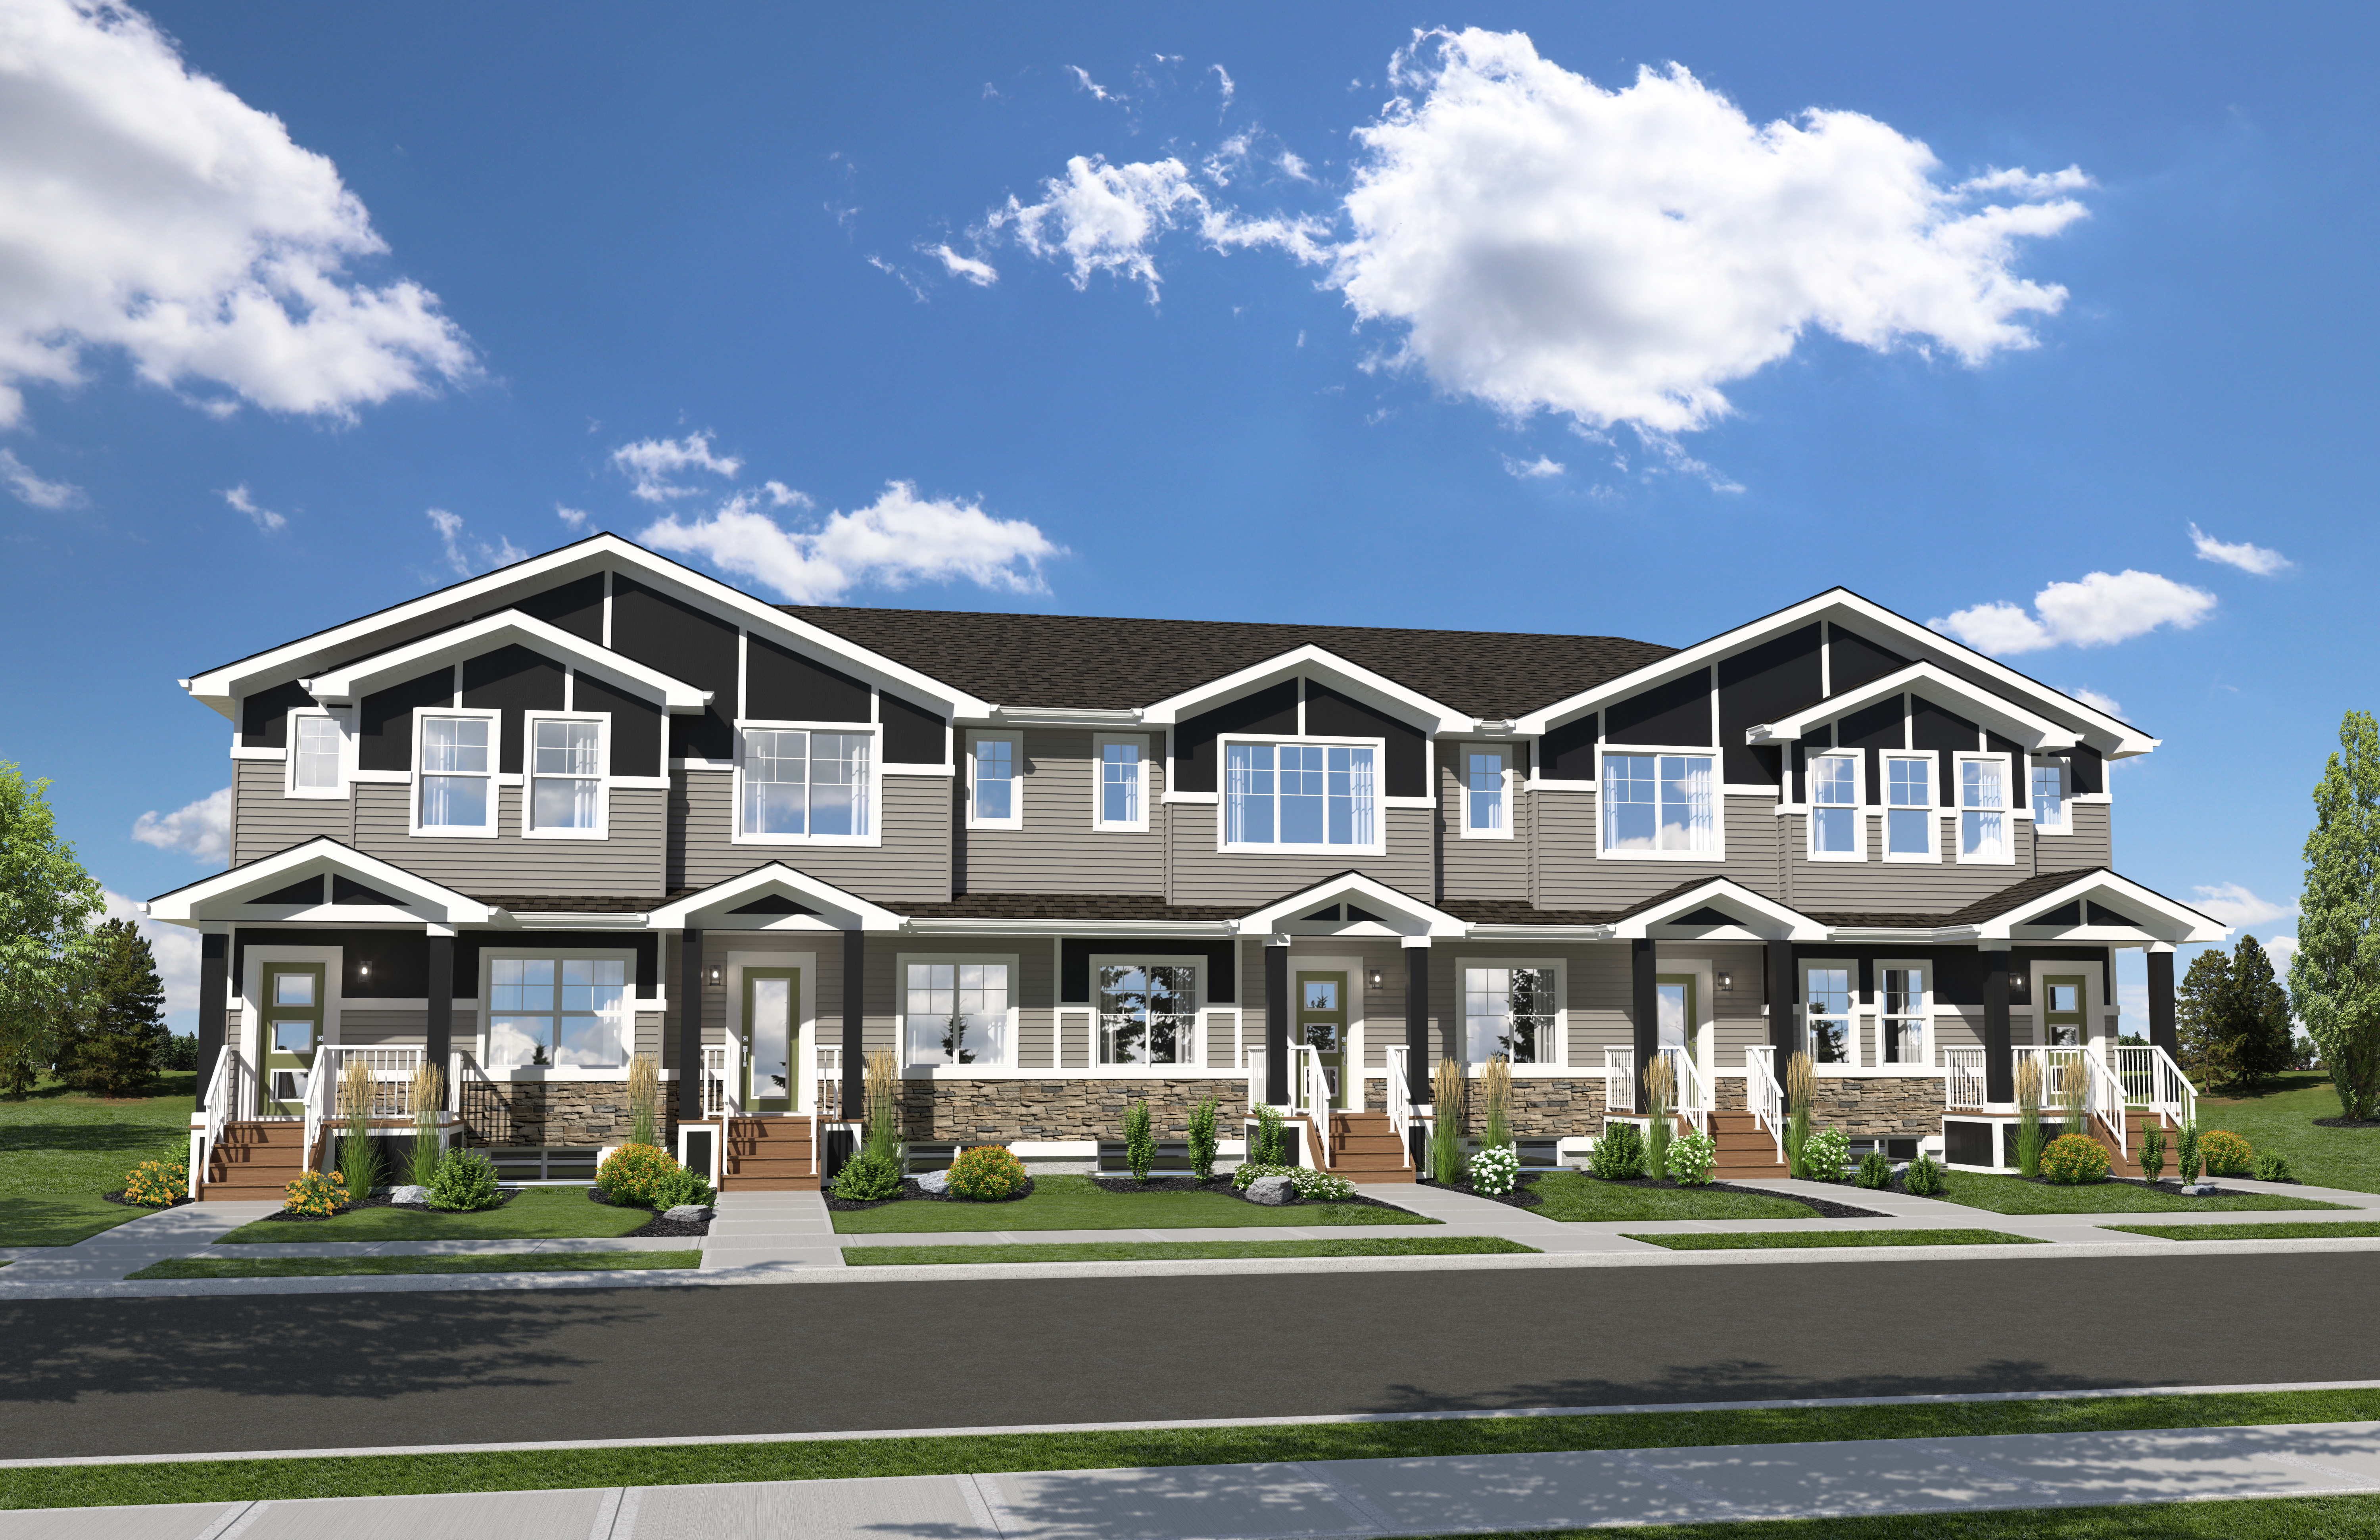
The Pilot II
For sale3 bd · 3 ba · 1,327 ft²
Pricing coming soon
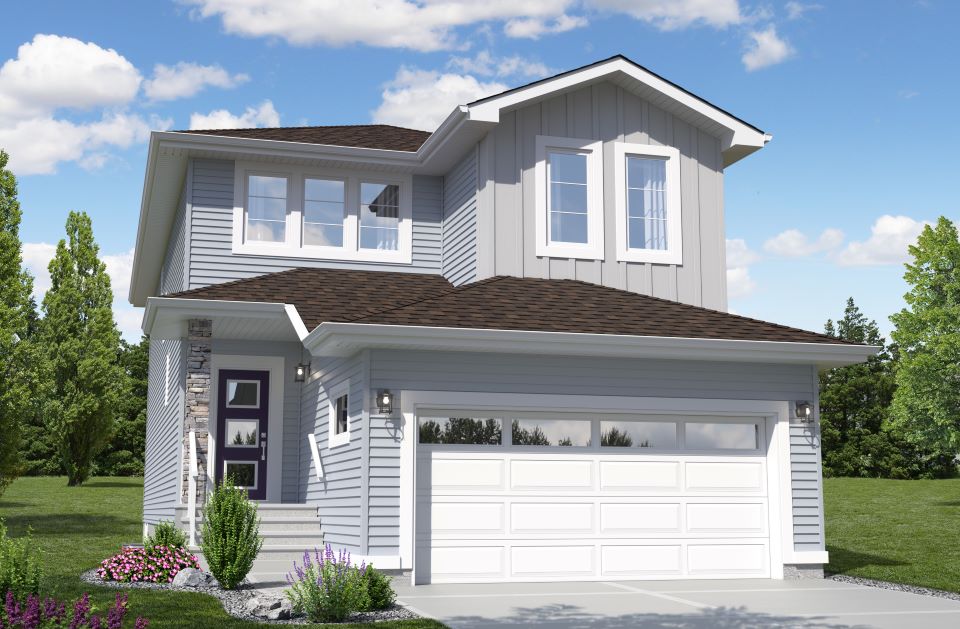
The Escalade II
For sale4 bd · 3 ba · 2,375 ft²
Pricing coming soon
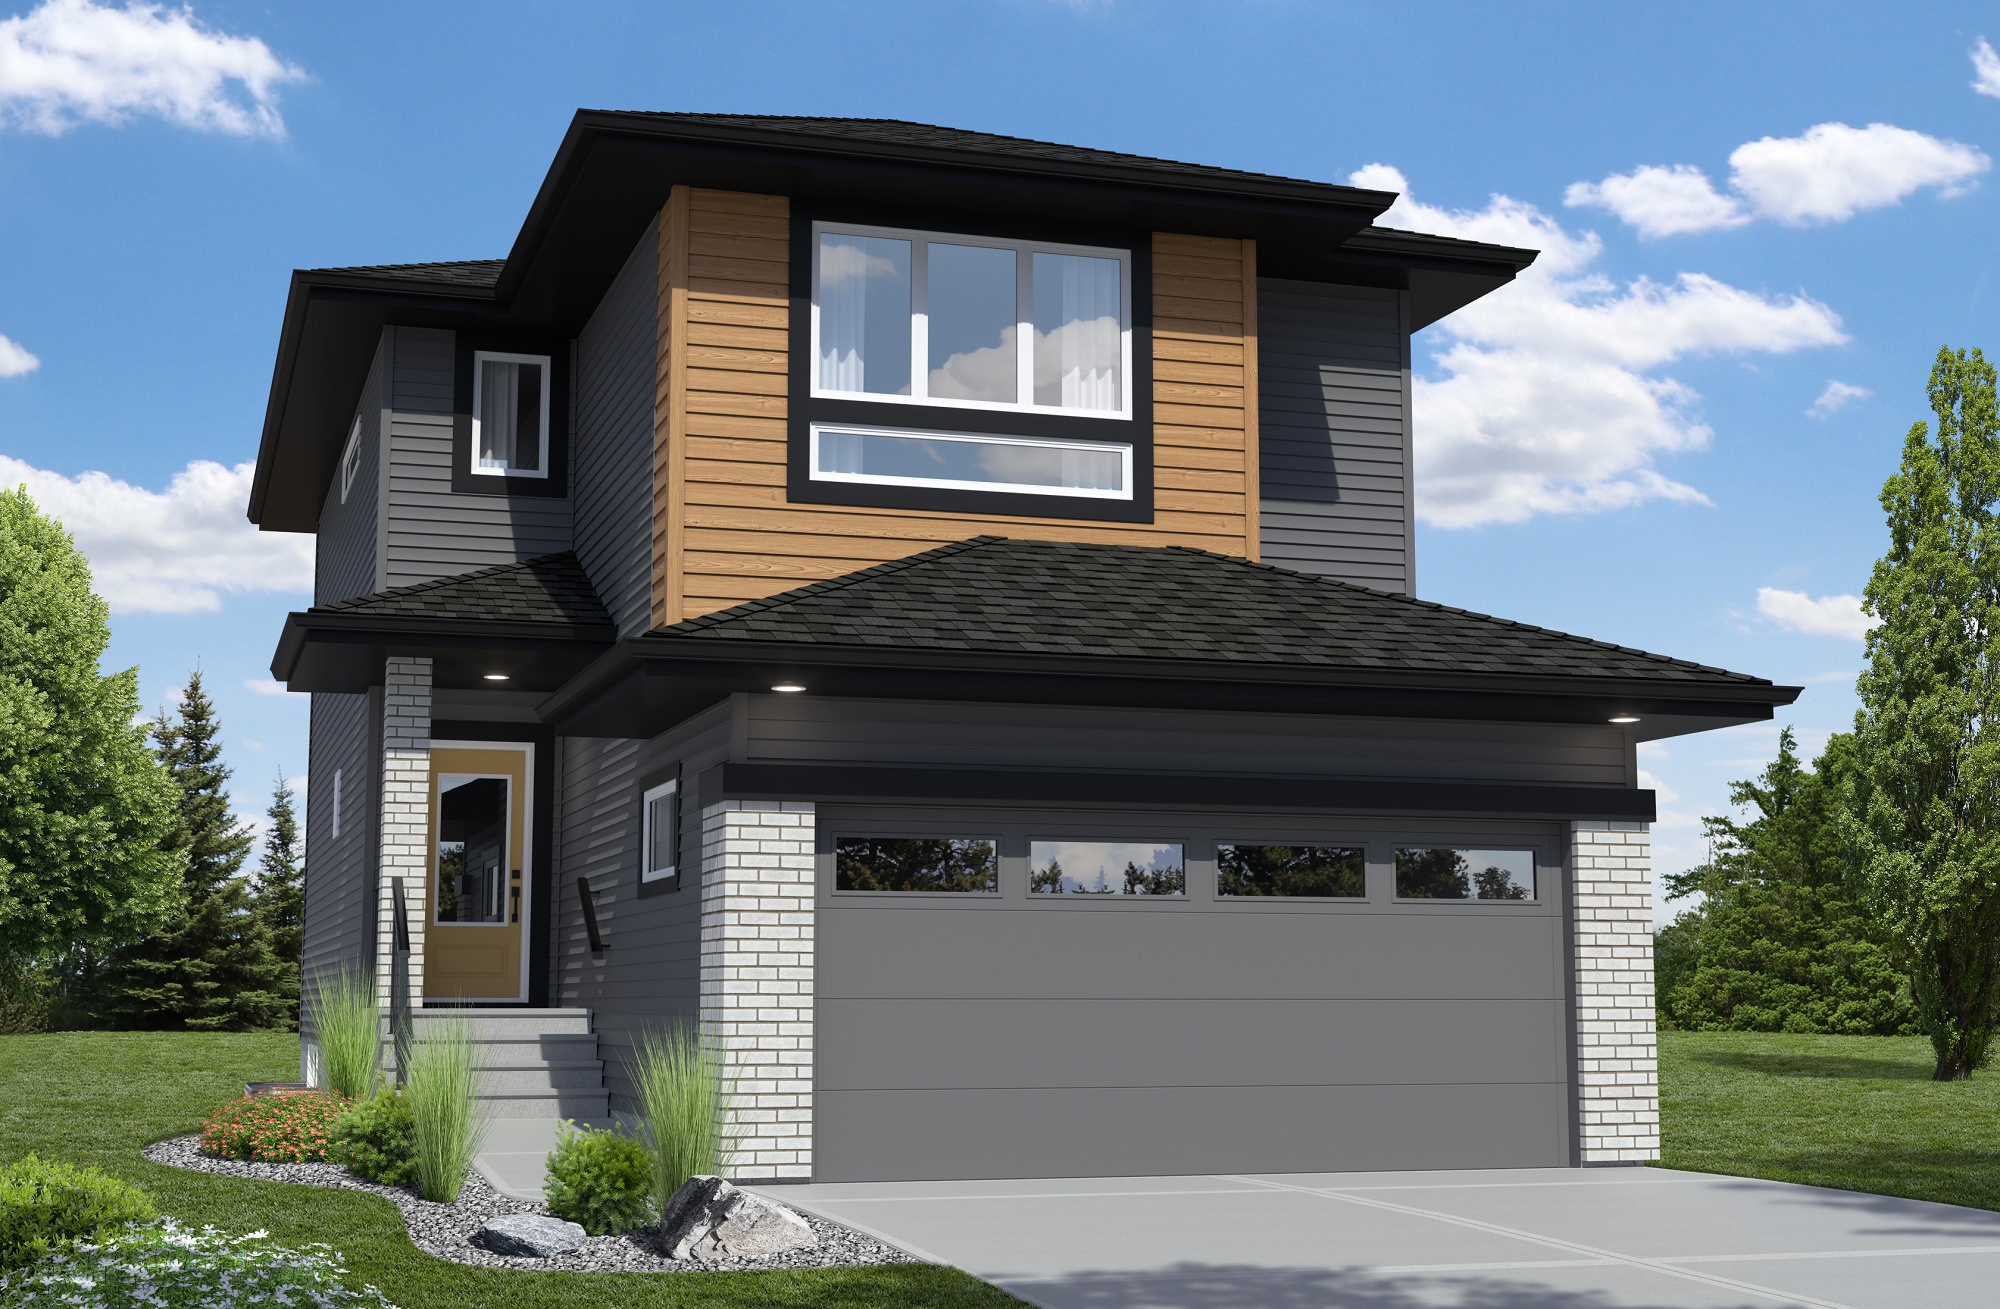
The Altima
For sale3 bd · 3 ba · 1,742 ft²
Pricing coming soon
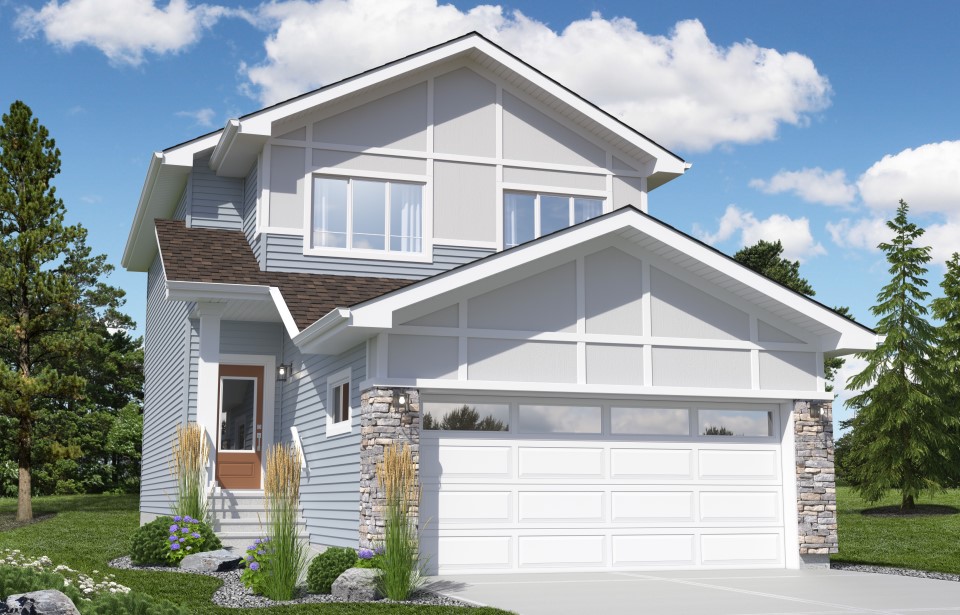
The Verada 3
For sale3 bd · 3 ba · 1,579 ft²
Pricing coming soon