
Dixie Park · Brampton, ON
Hazelnut floor plan.
Explore the recorded layout, price and features, then confirm the configuration with the builder.
For sale
5 bd · 4 ba · 2,510 ft² · Single family - Semi-Detached Two Story
Hazelnut at Dixie Park, Dixie Rd & Queen St E, Brampton, ON L6S, Canada
Call us at 416-910-8923Source floor plan. Confirm dimensions and available configurations.
Hazelnut is a single family - semi-detached two story home at Dixie Park in Brampton, ON. Register for details to receive the full floor plan, pricing and availability.
Prices, dimensions and features may vary and are subject to change. Floor plans are for illustrative purposes only.
- Plan
- Hazelnut
- Type
- Single family - Semi-Detached Two Story
- Status
- For sale
- Size
- 2,510 ft²
- Project
- Dixie Park
- Developer
- Sunfield Communities
Location
Brampton|Dixie Park|Dixie Rd & Queen St E, Brampton, ON L6S, Canada
Interested in Hazelnut at Dixie Park?
Hazelnut at
Dixie Park
Dixie Rd & Queen St E, Brampton, ON L6S, Canada
NOW SELLING IN BRAMPTON EXCEPTIONAL RESIDENTIAL IN A PARK SETTING Introducing an intimate, luxurious community in a beautiful and established neighbourhood in Brampton. Welcome to Dixie Park. An exclusive enclave of spectacular Semi-Detac…
Explore this project
Other floor plans at Dixie Park
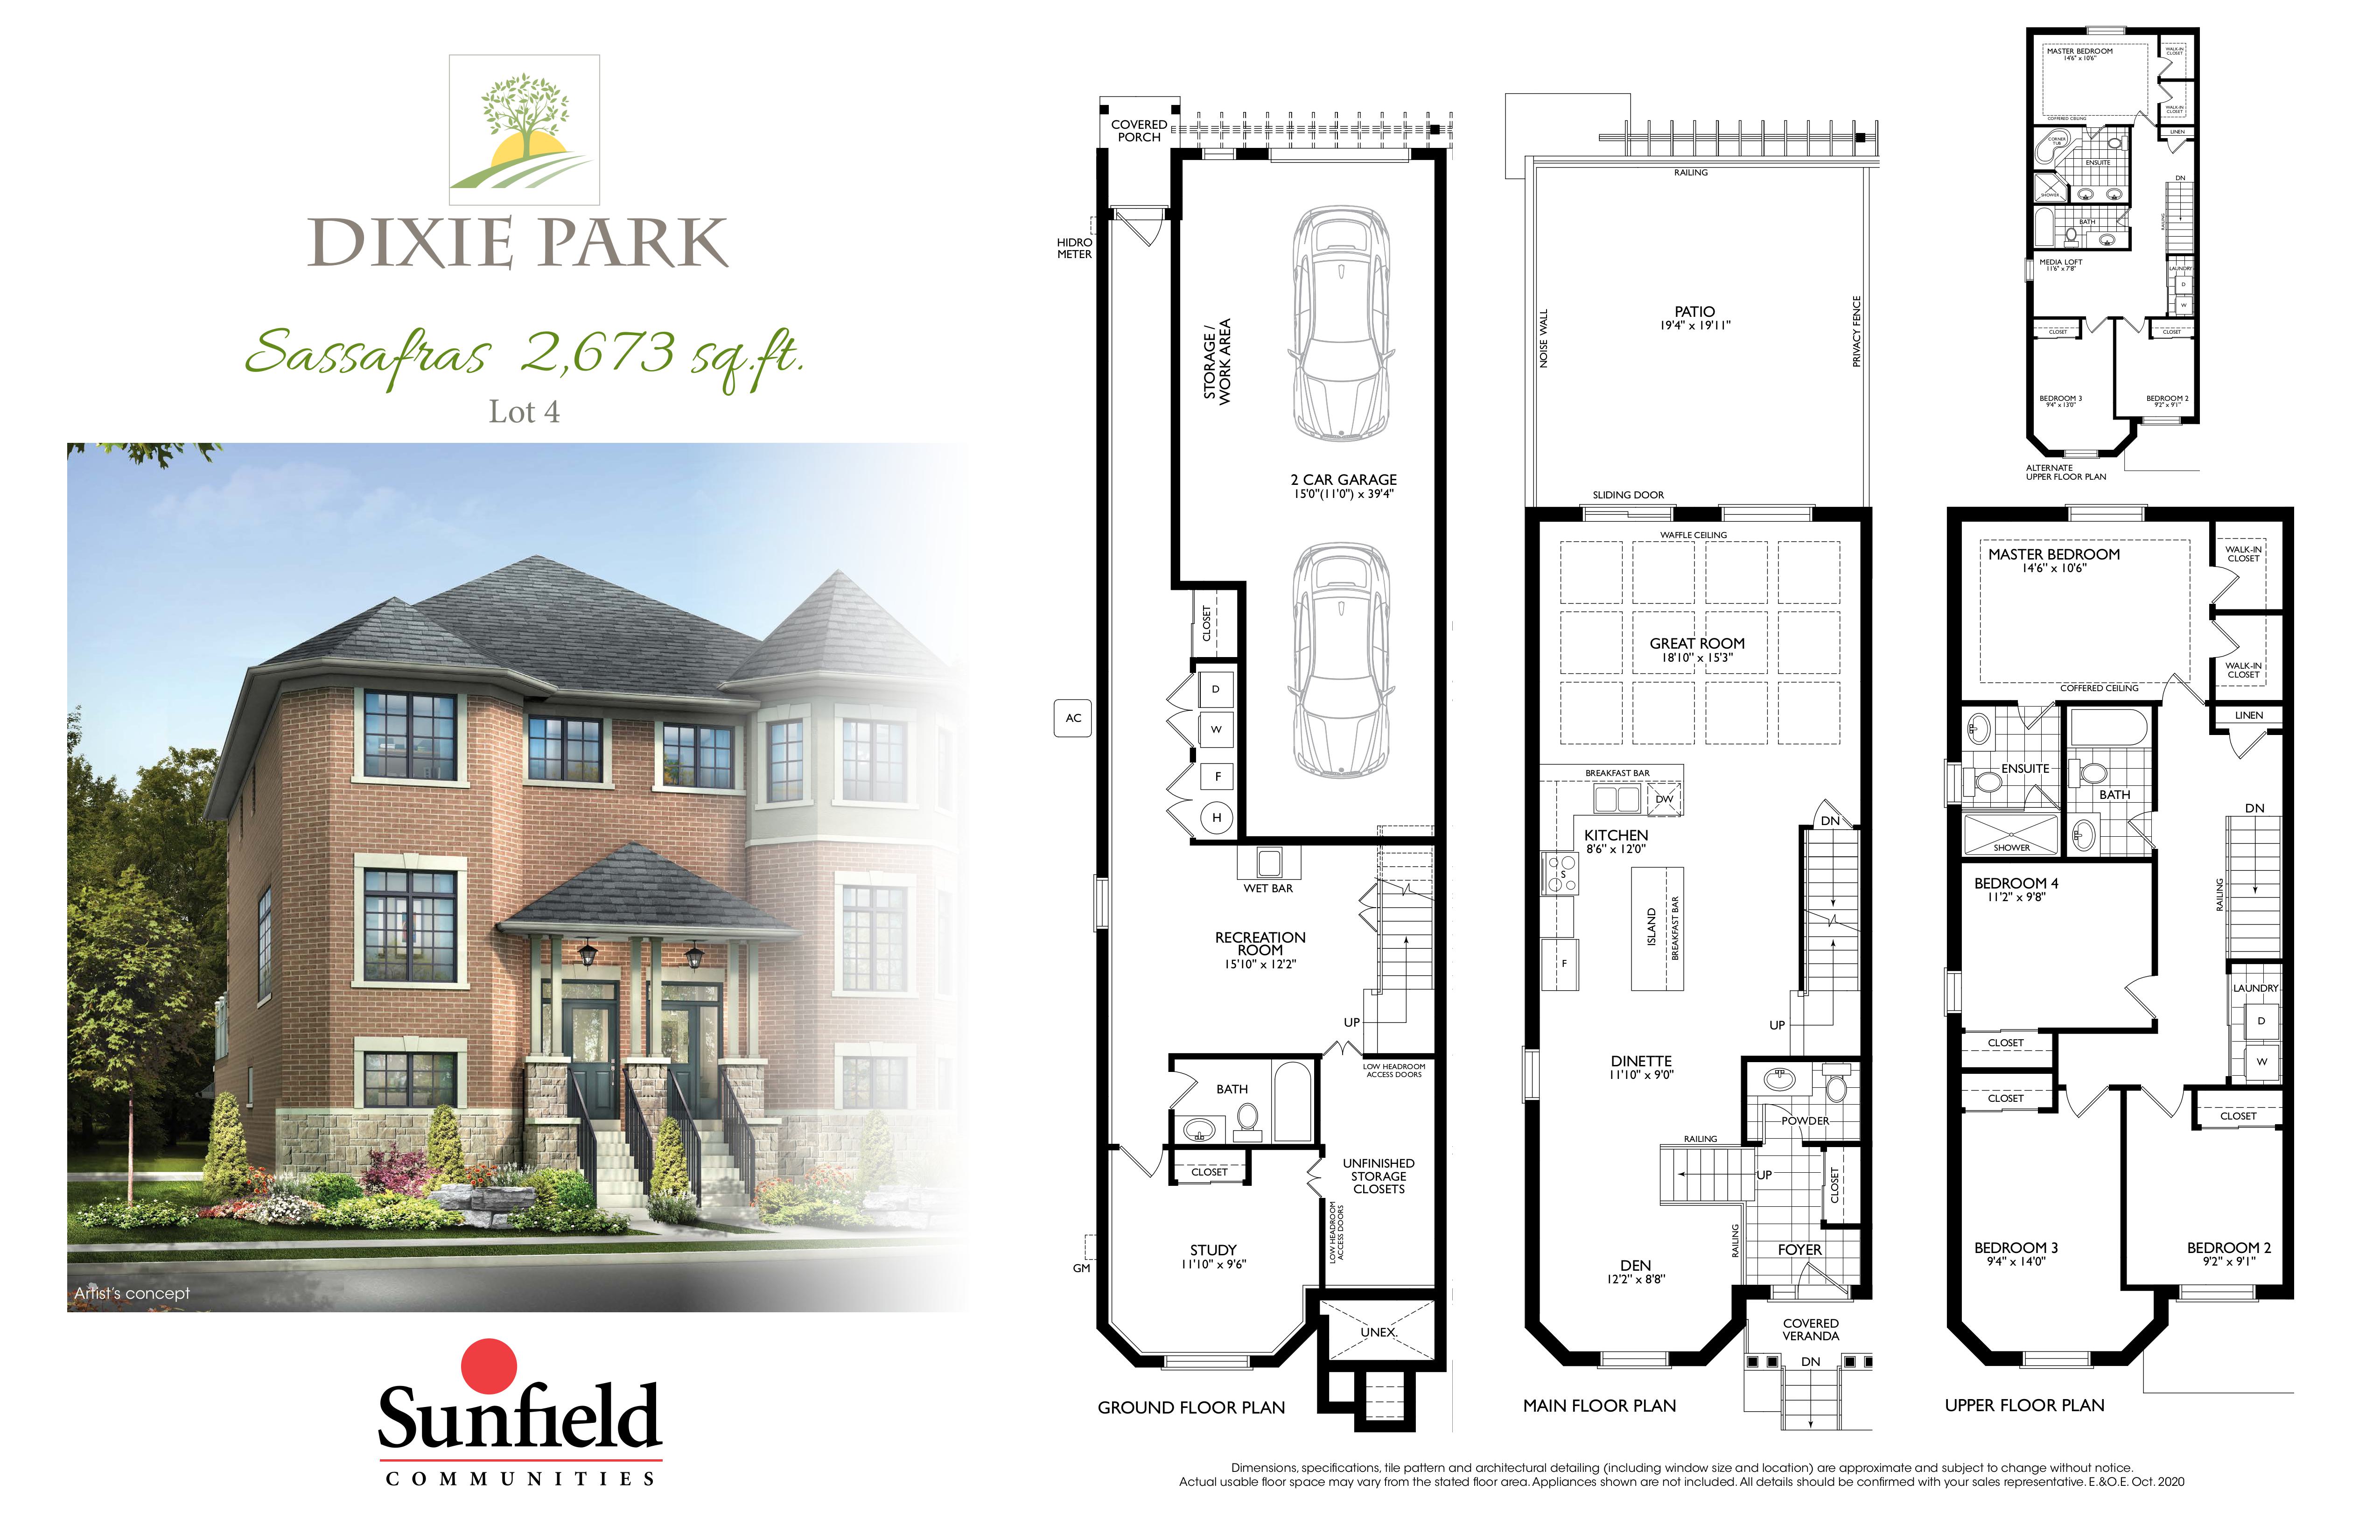
Sassafras
For sale5 bd · 4 ba · 2,673 ft²
Pricing coming soon
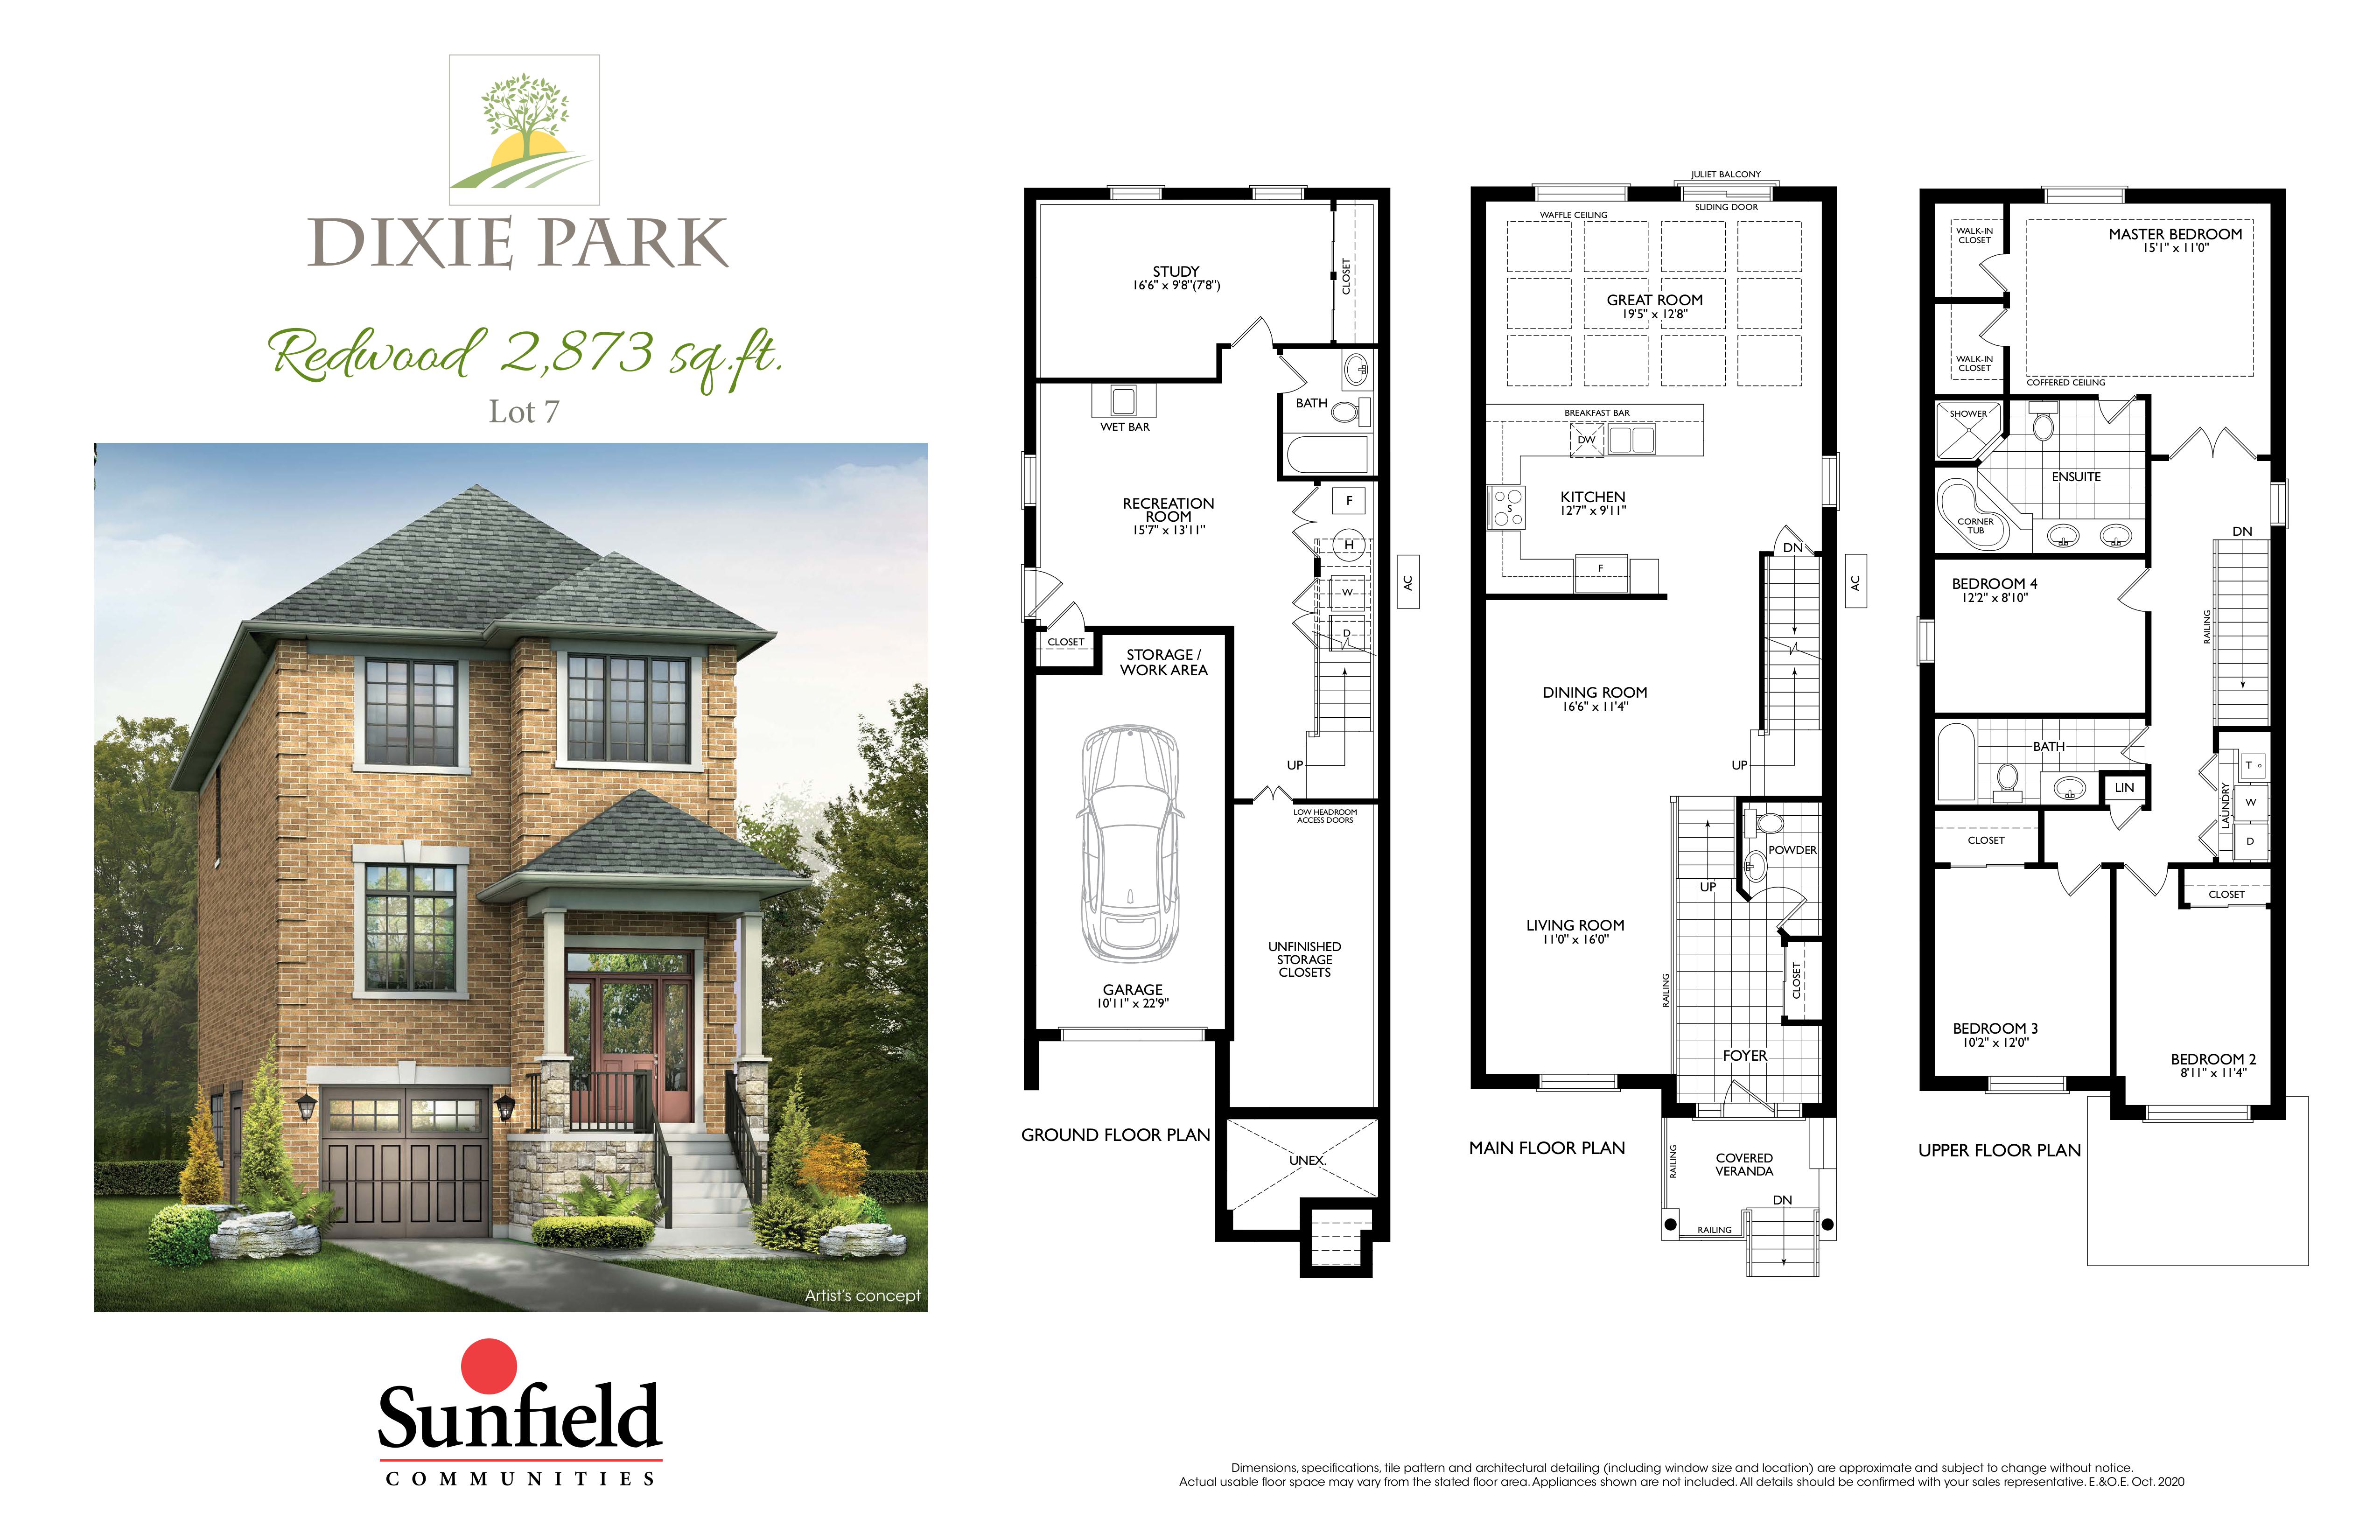
Redwood
For sale4 bd · 4 ba · 2,873 ft²
Pricing coming soon
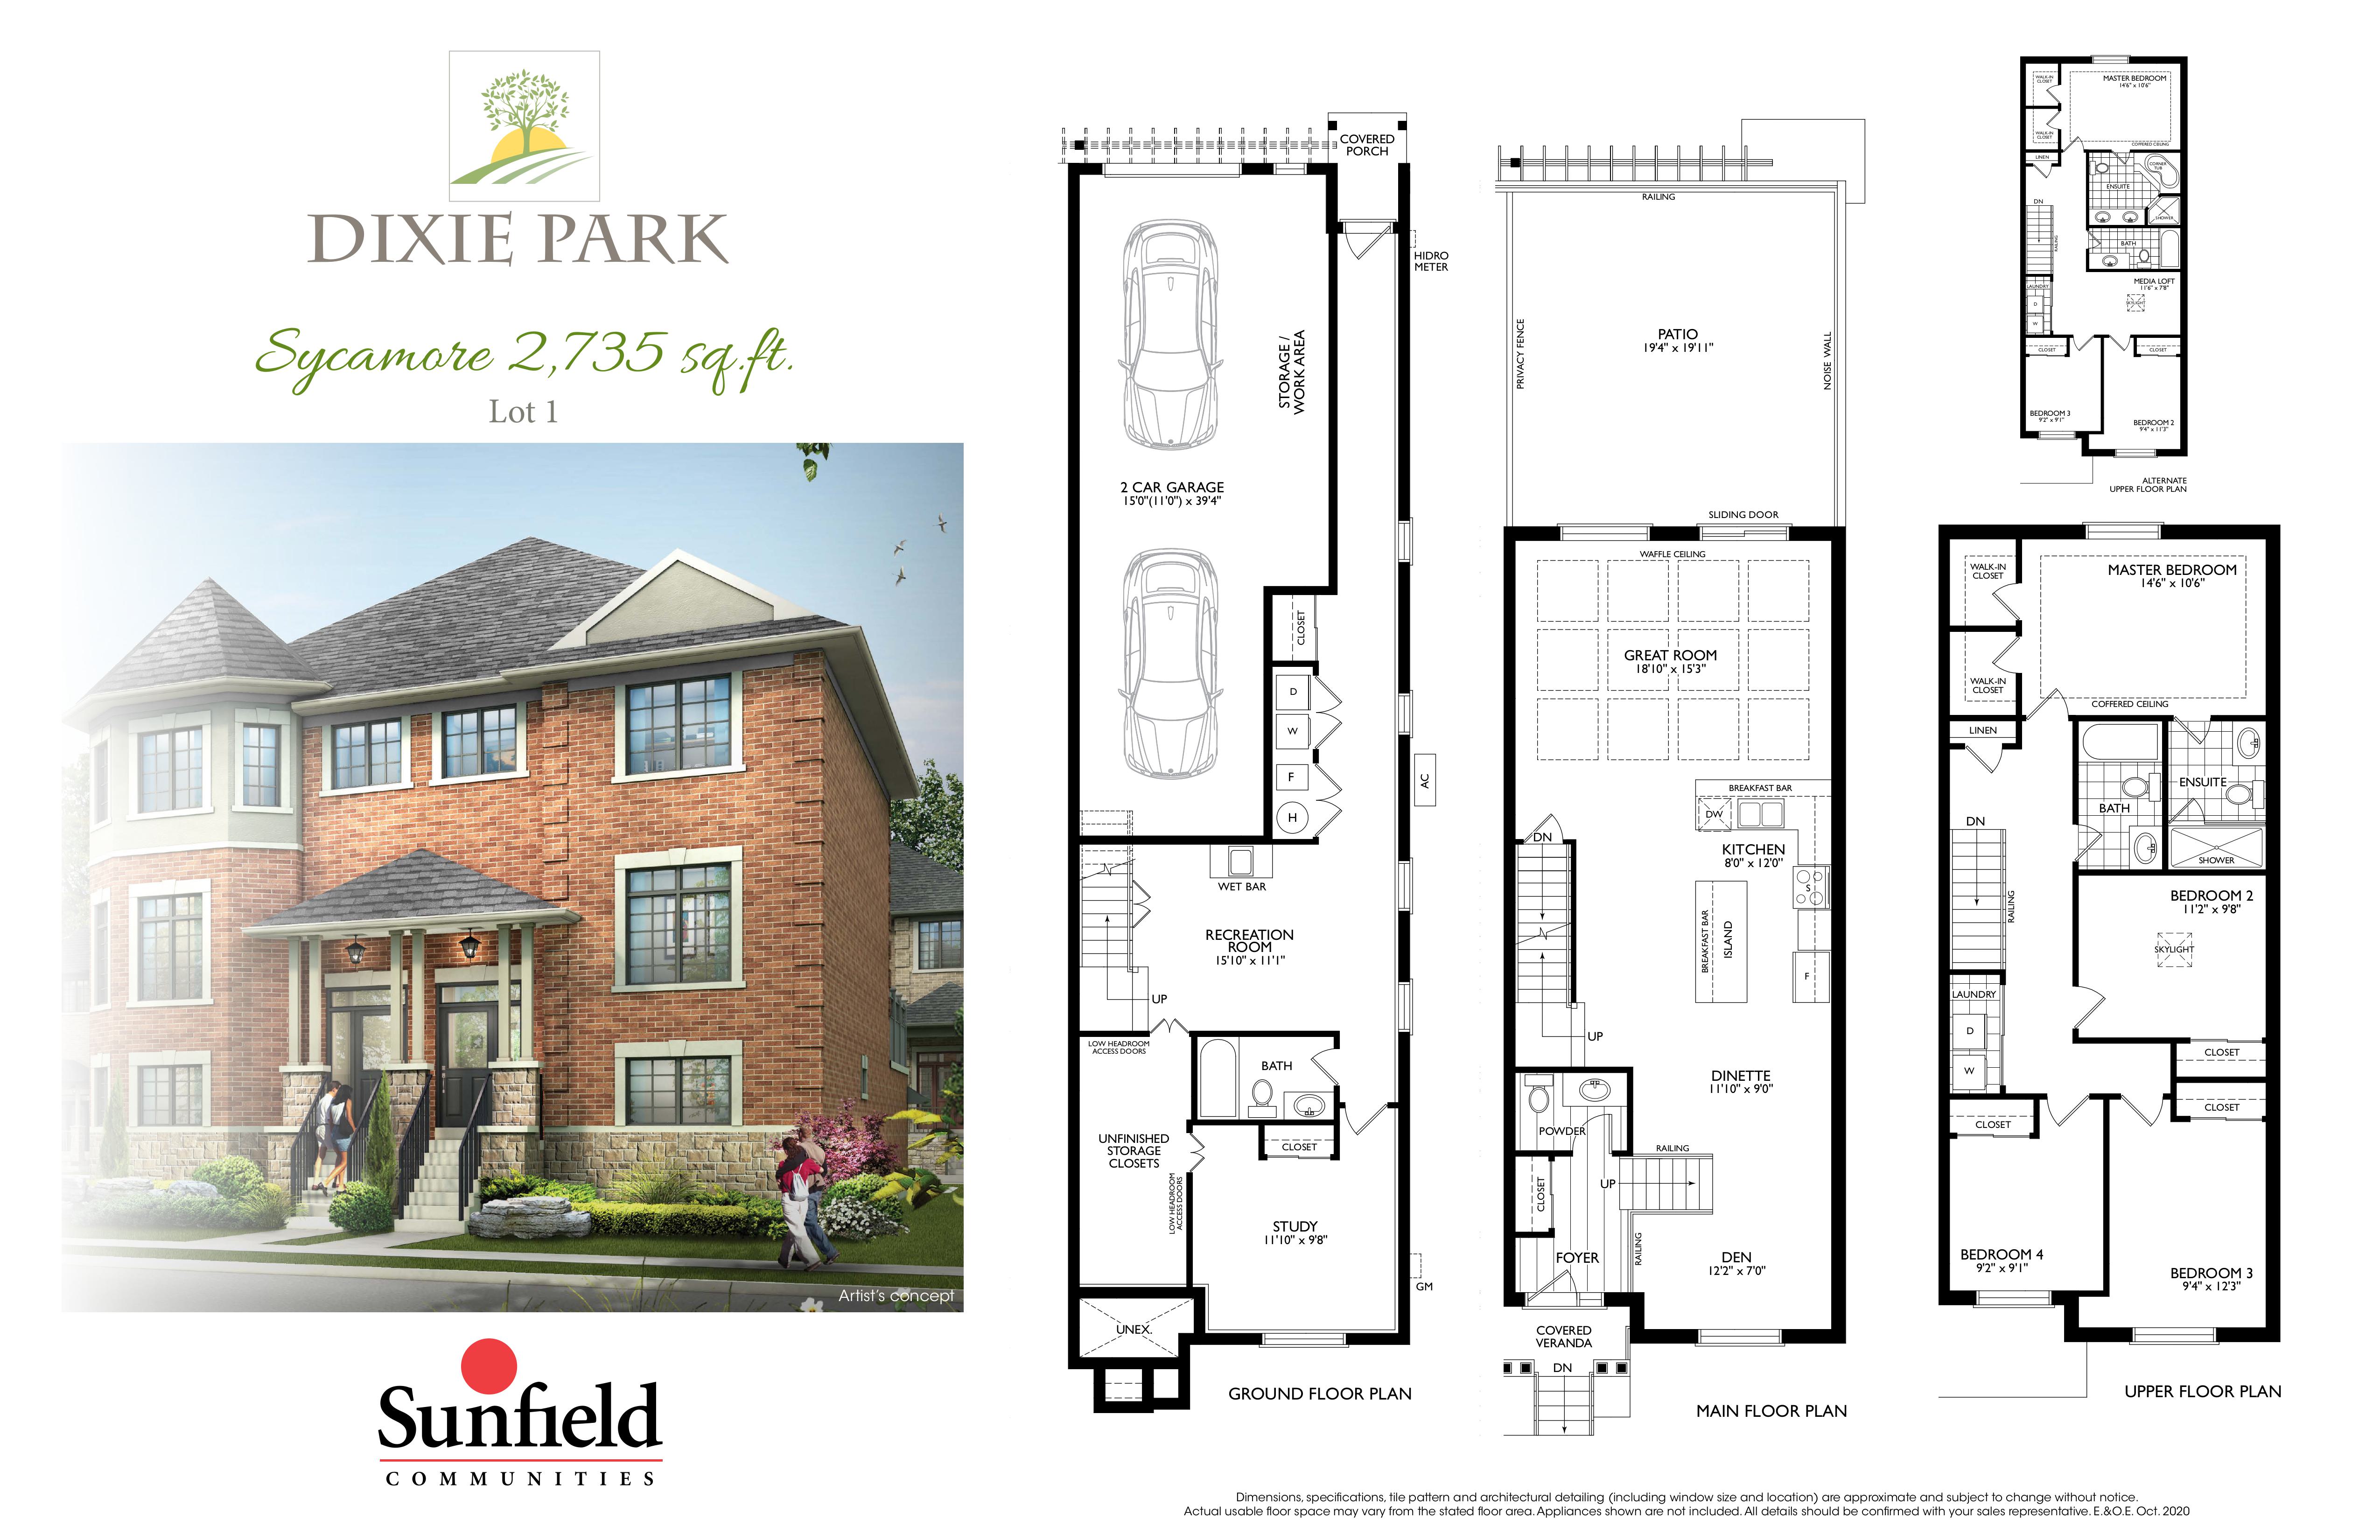
Sycamore
For sale5 bd · 4 ba · 2,735 ft²
Pricing coming soon
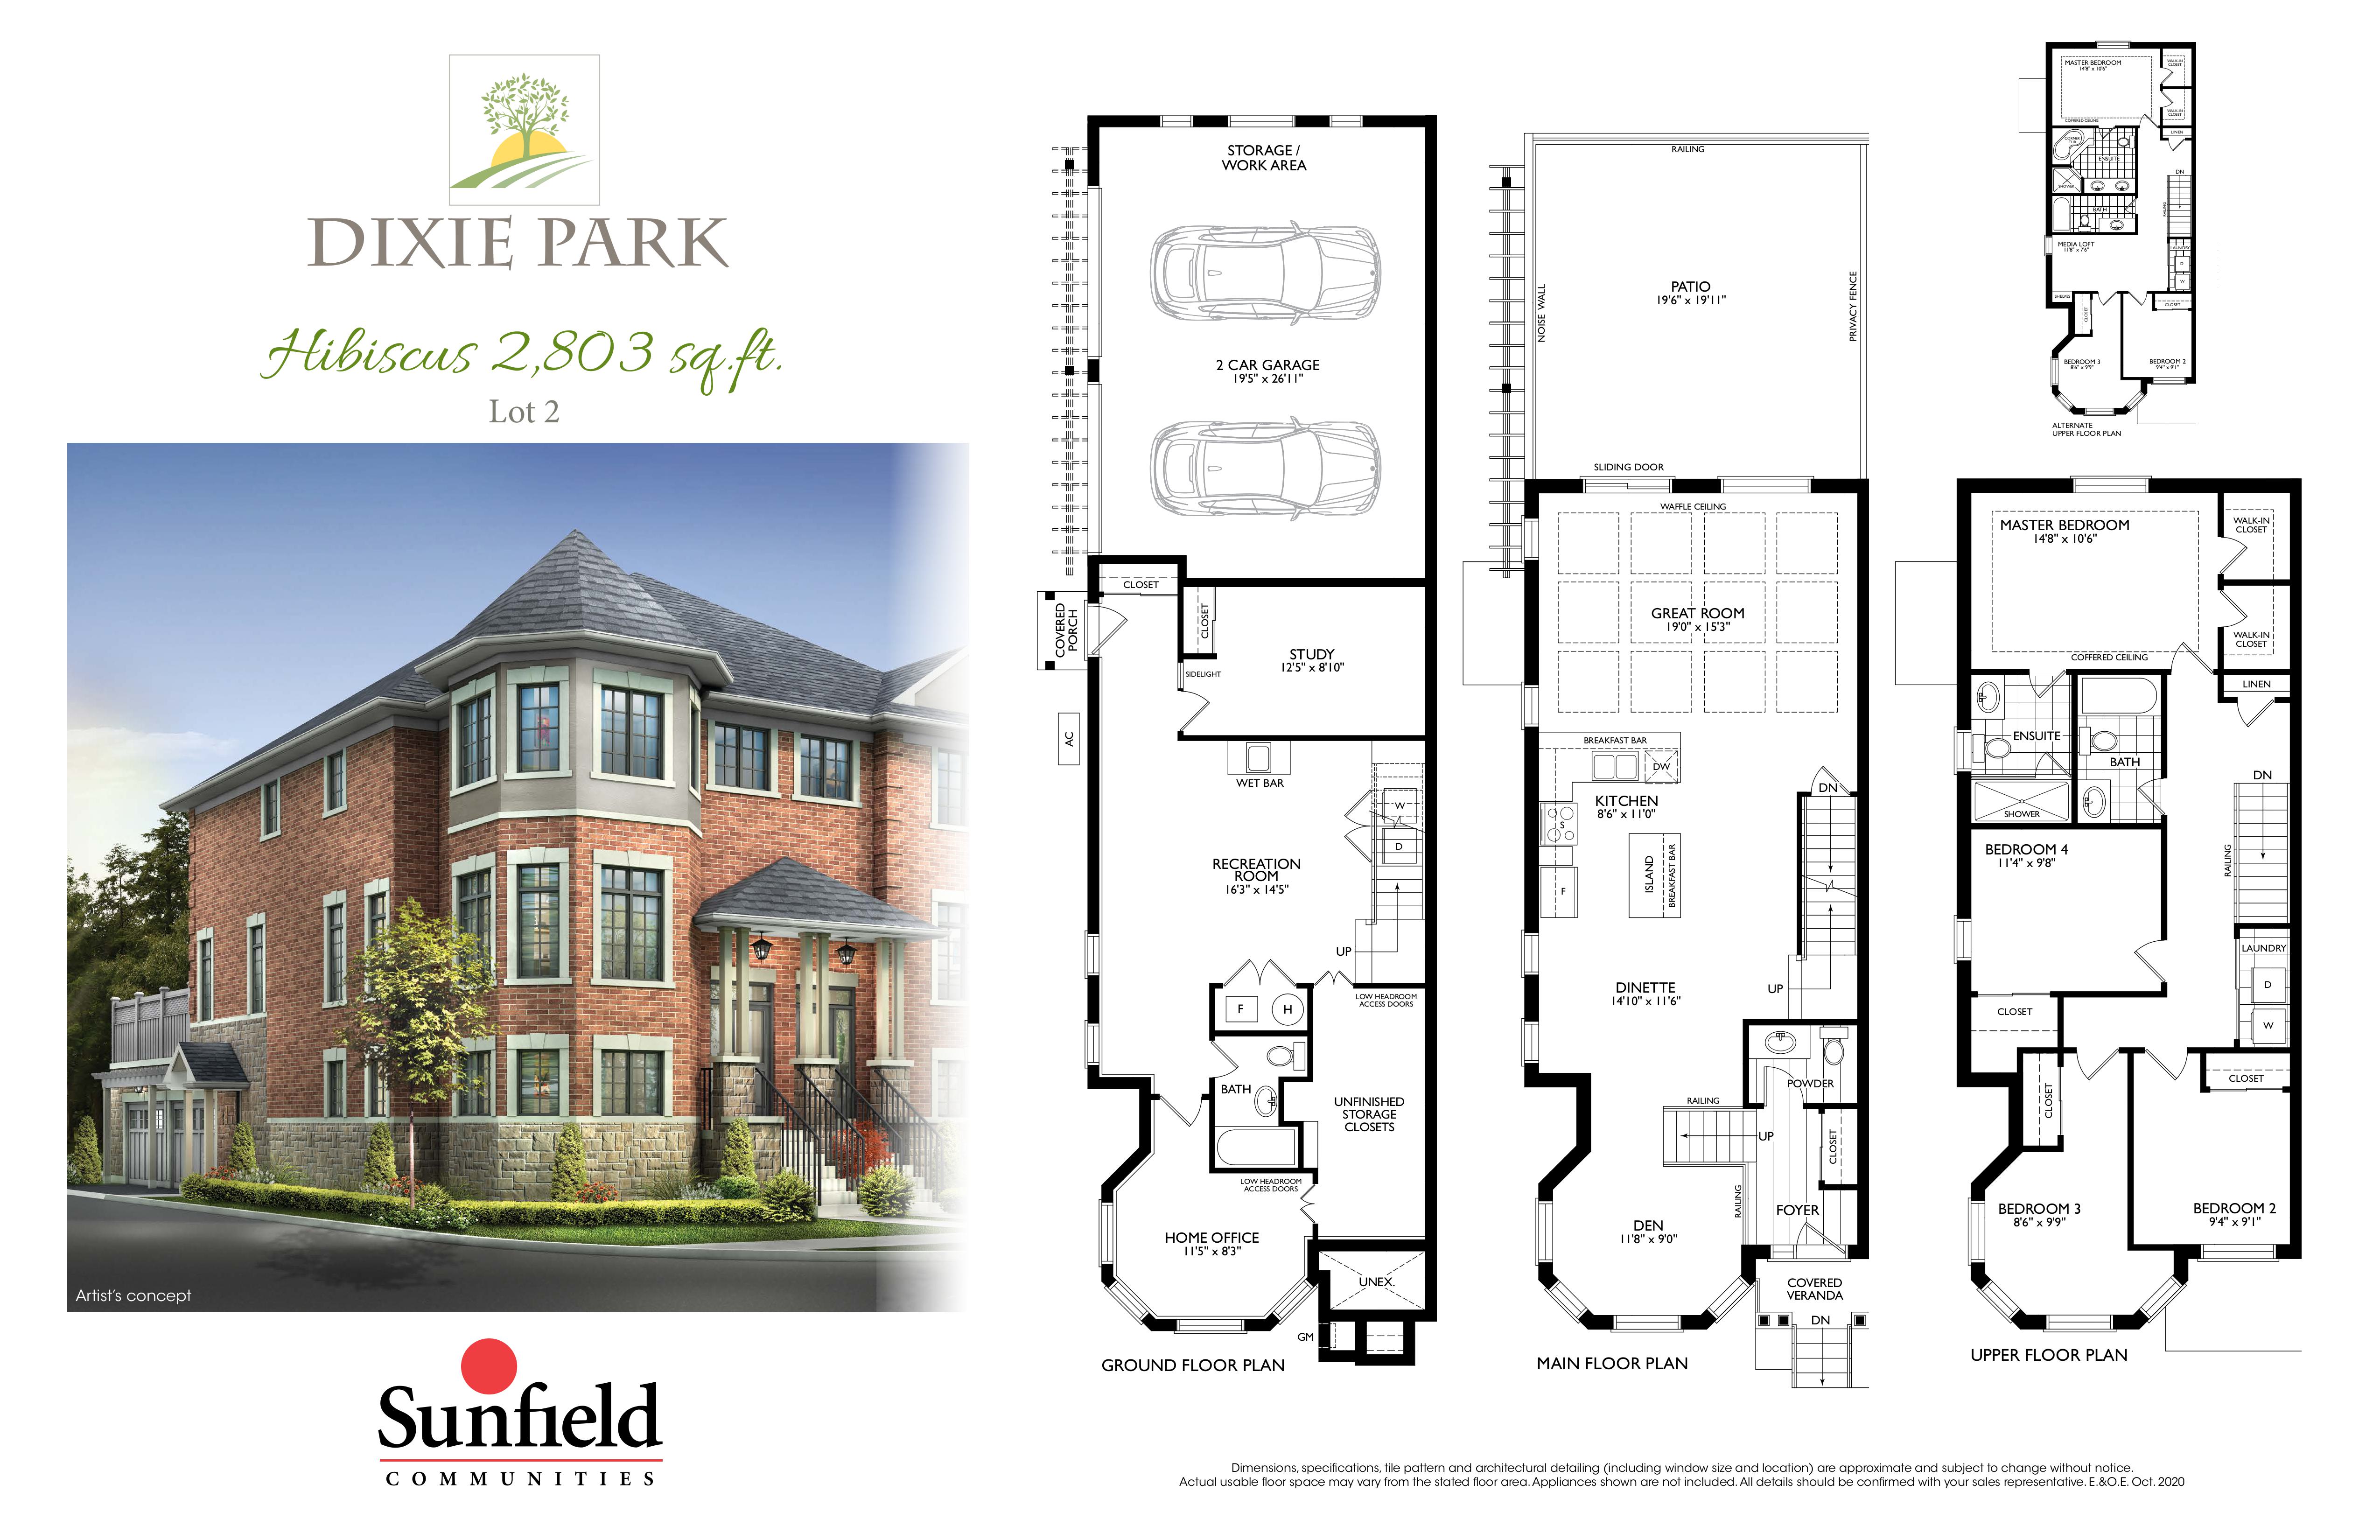
Hibiscus
For sale5 bd · 4 ba · 2,803 ft²
Pricing coming soon
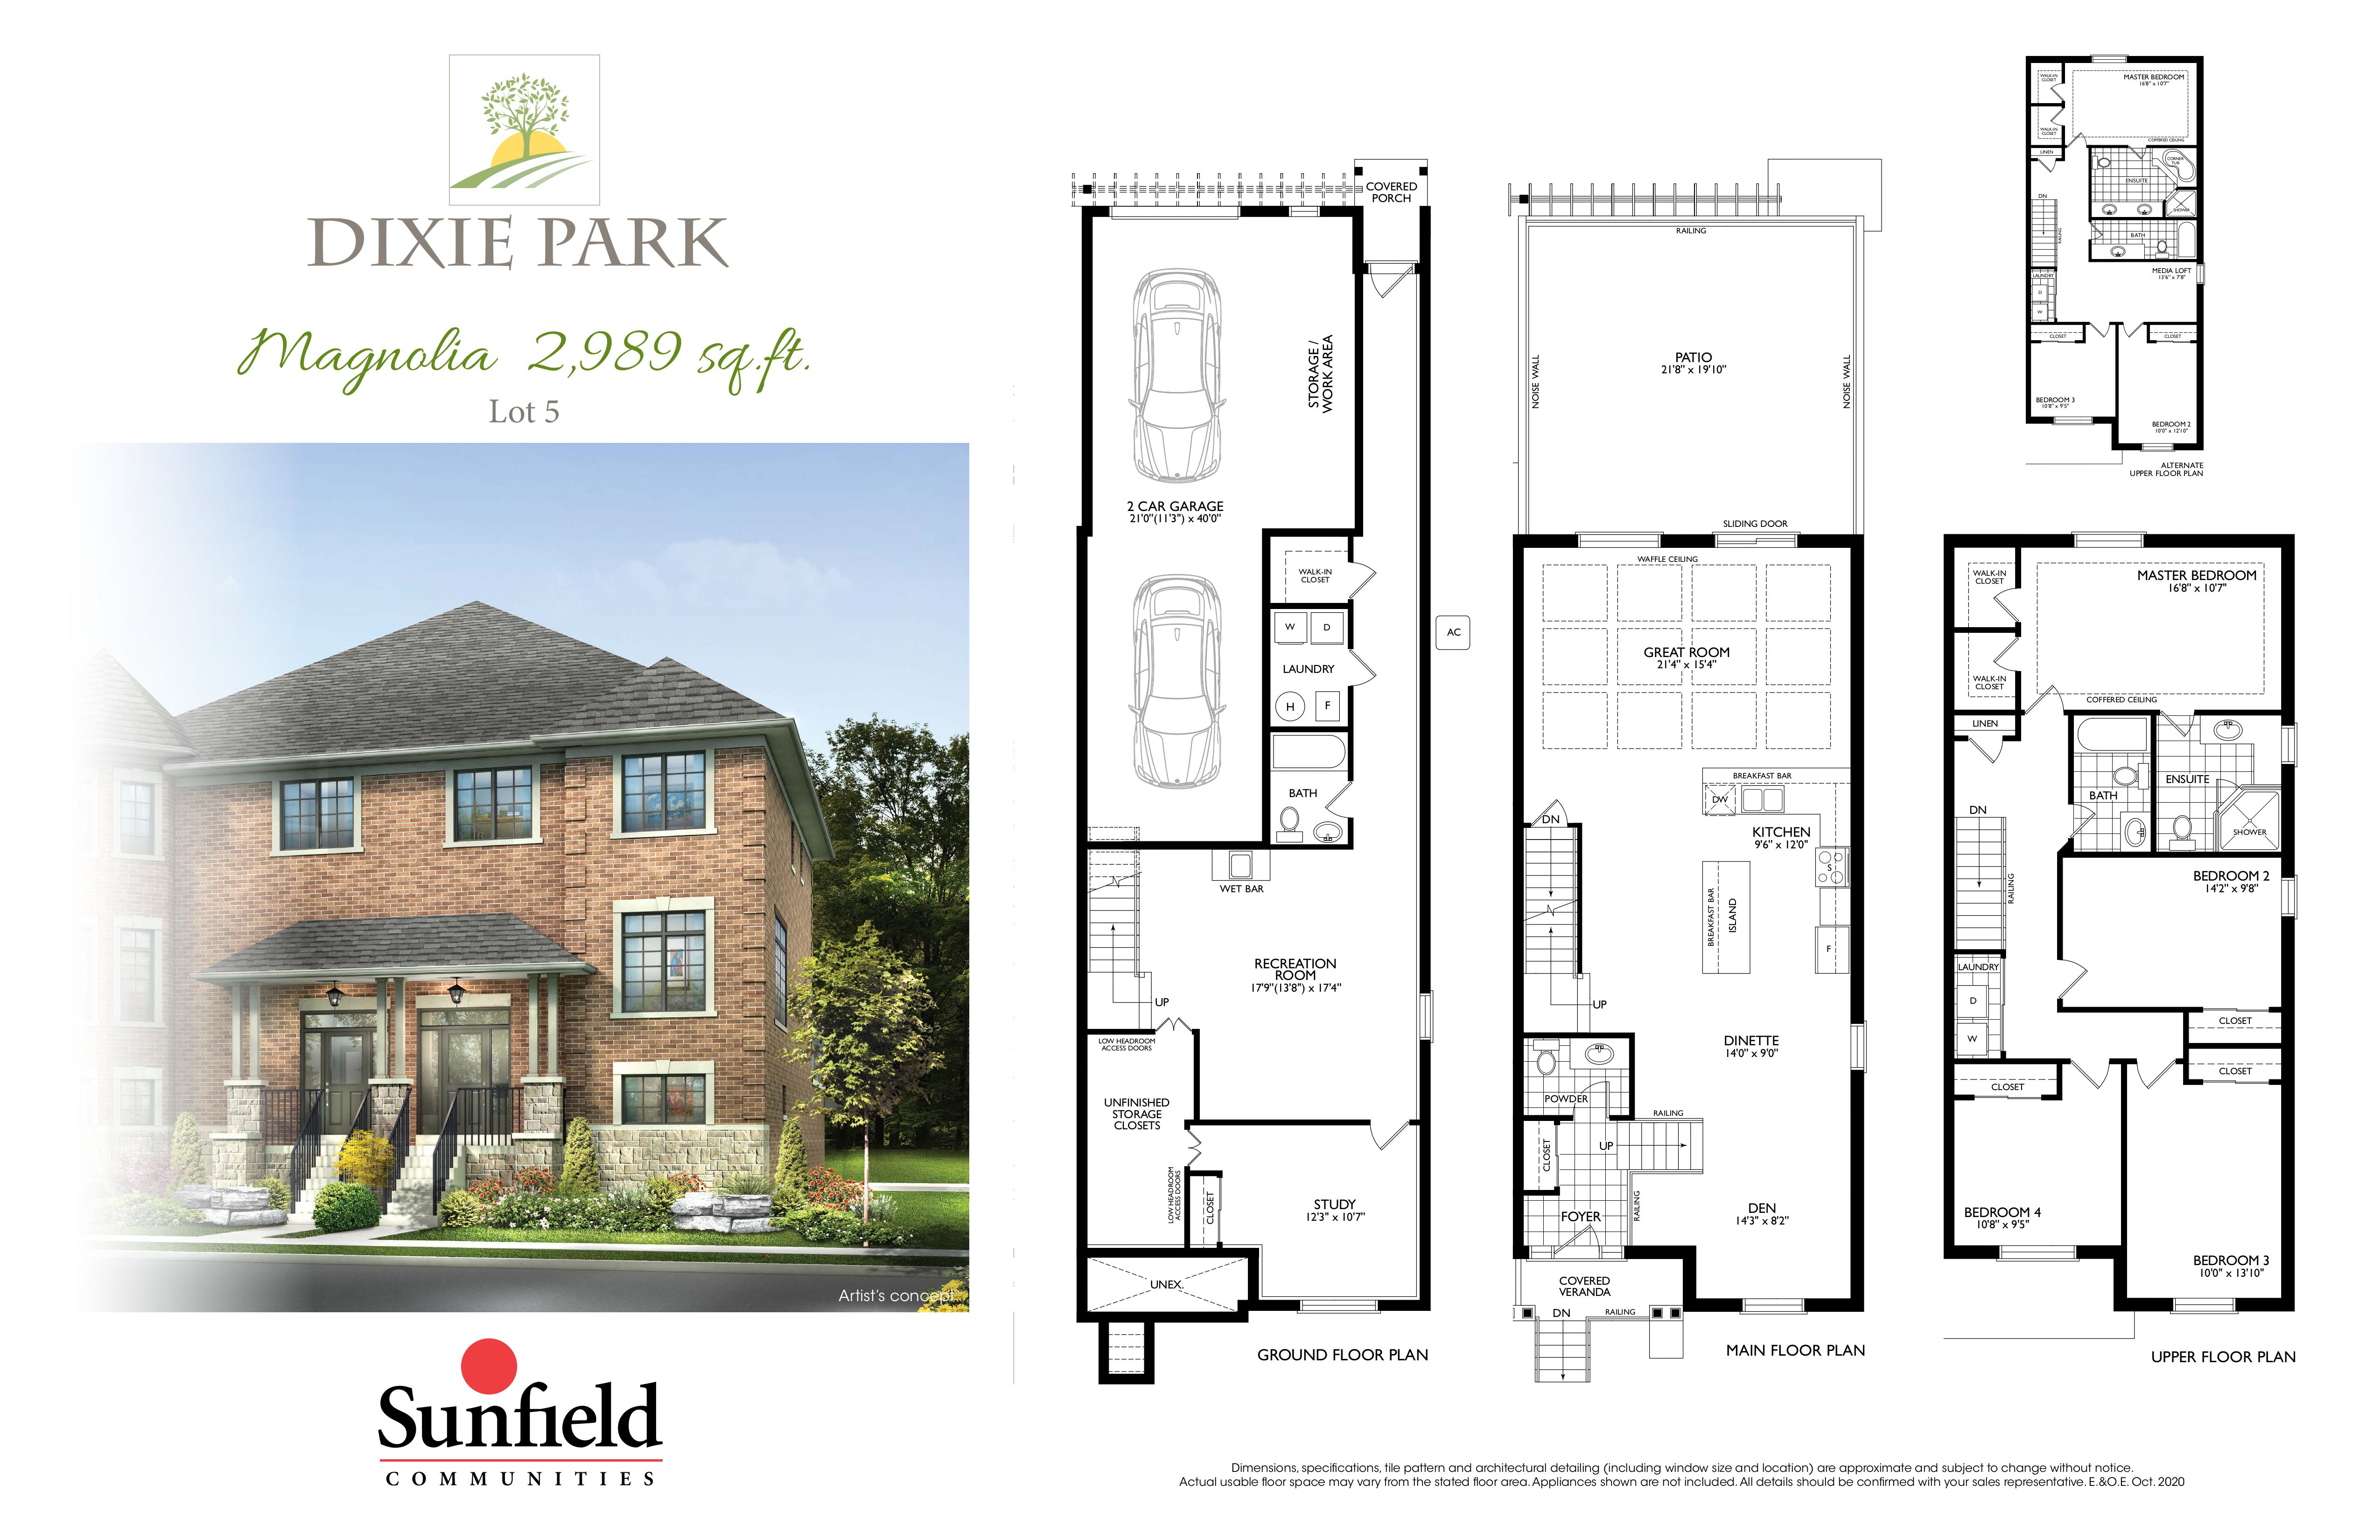
Magnolia
For sale5 bd · 4 ba · 2,989 ft²
Pricing coming soon
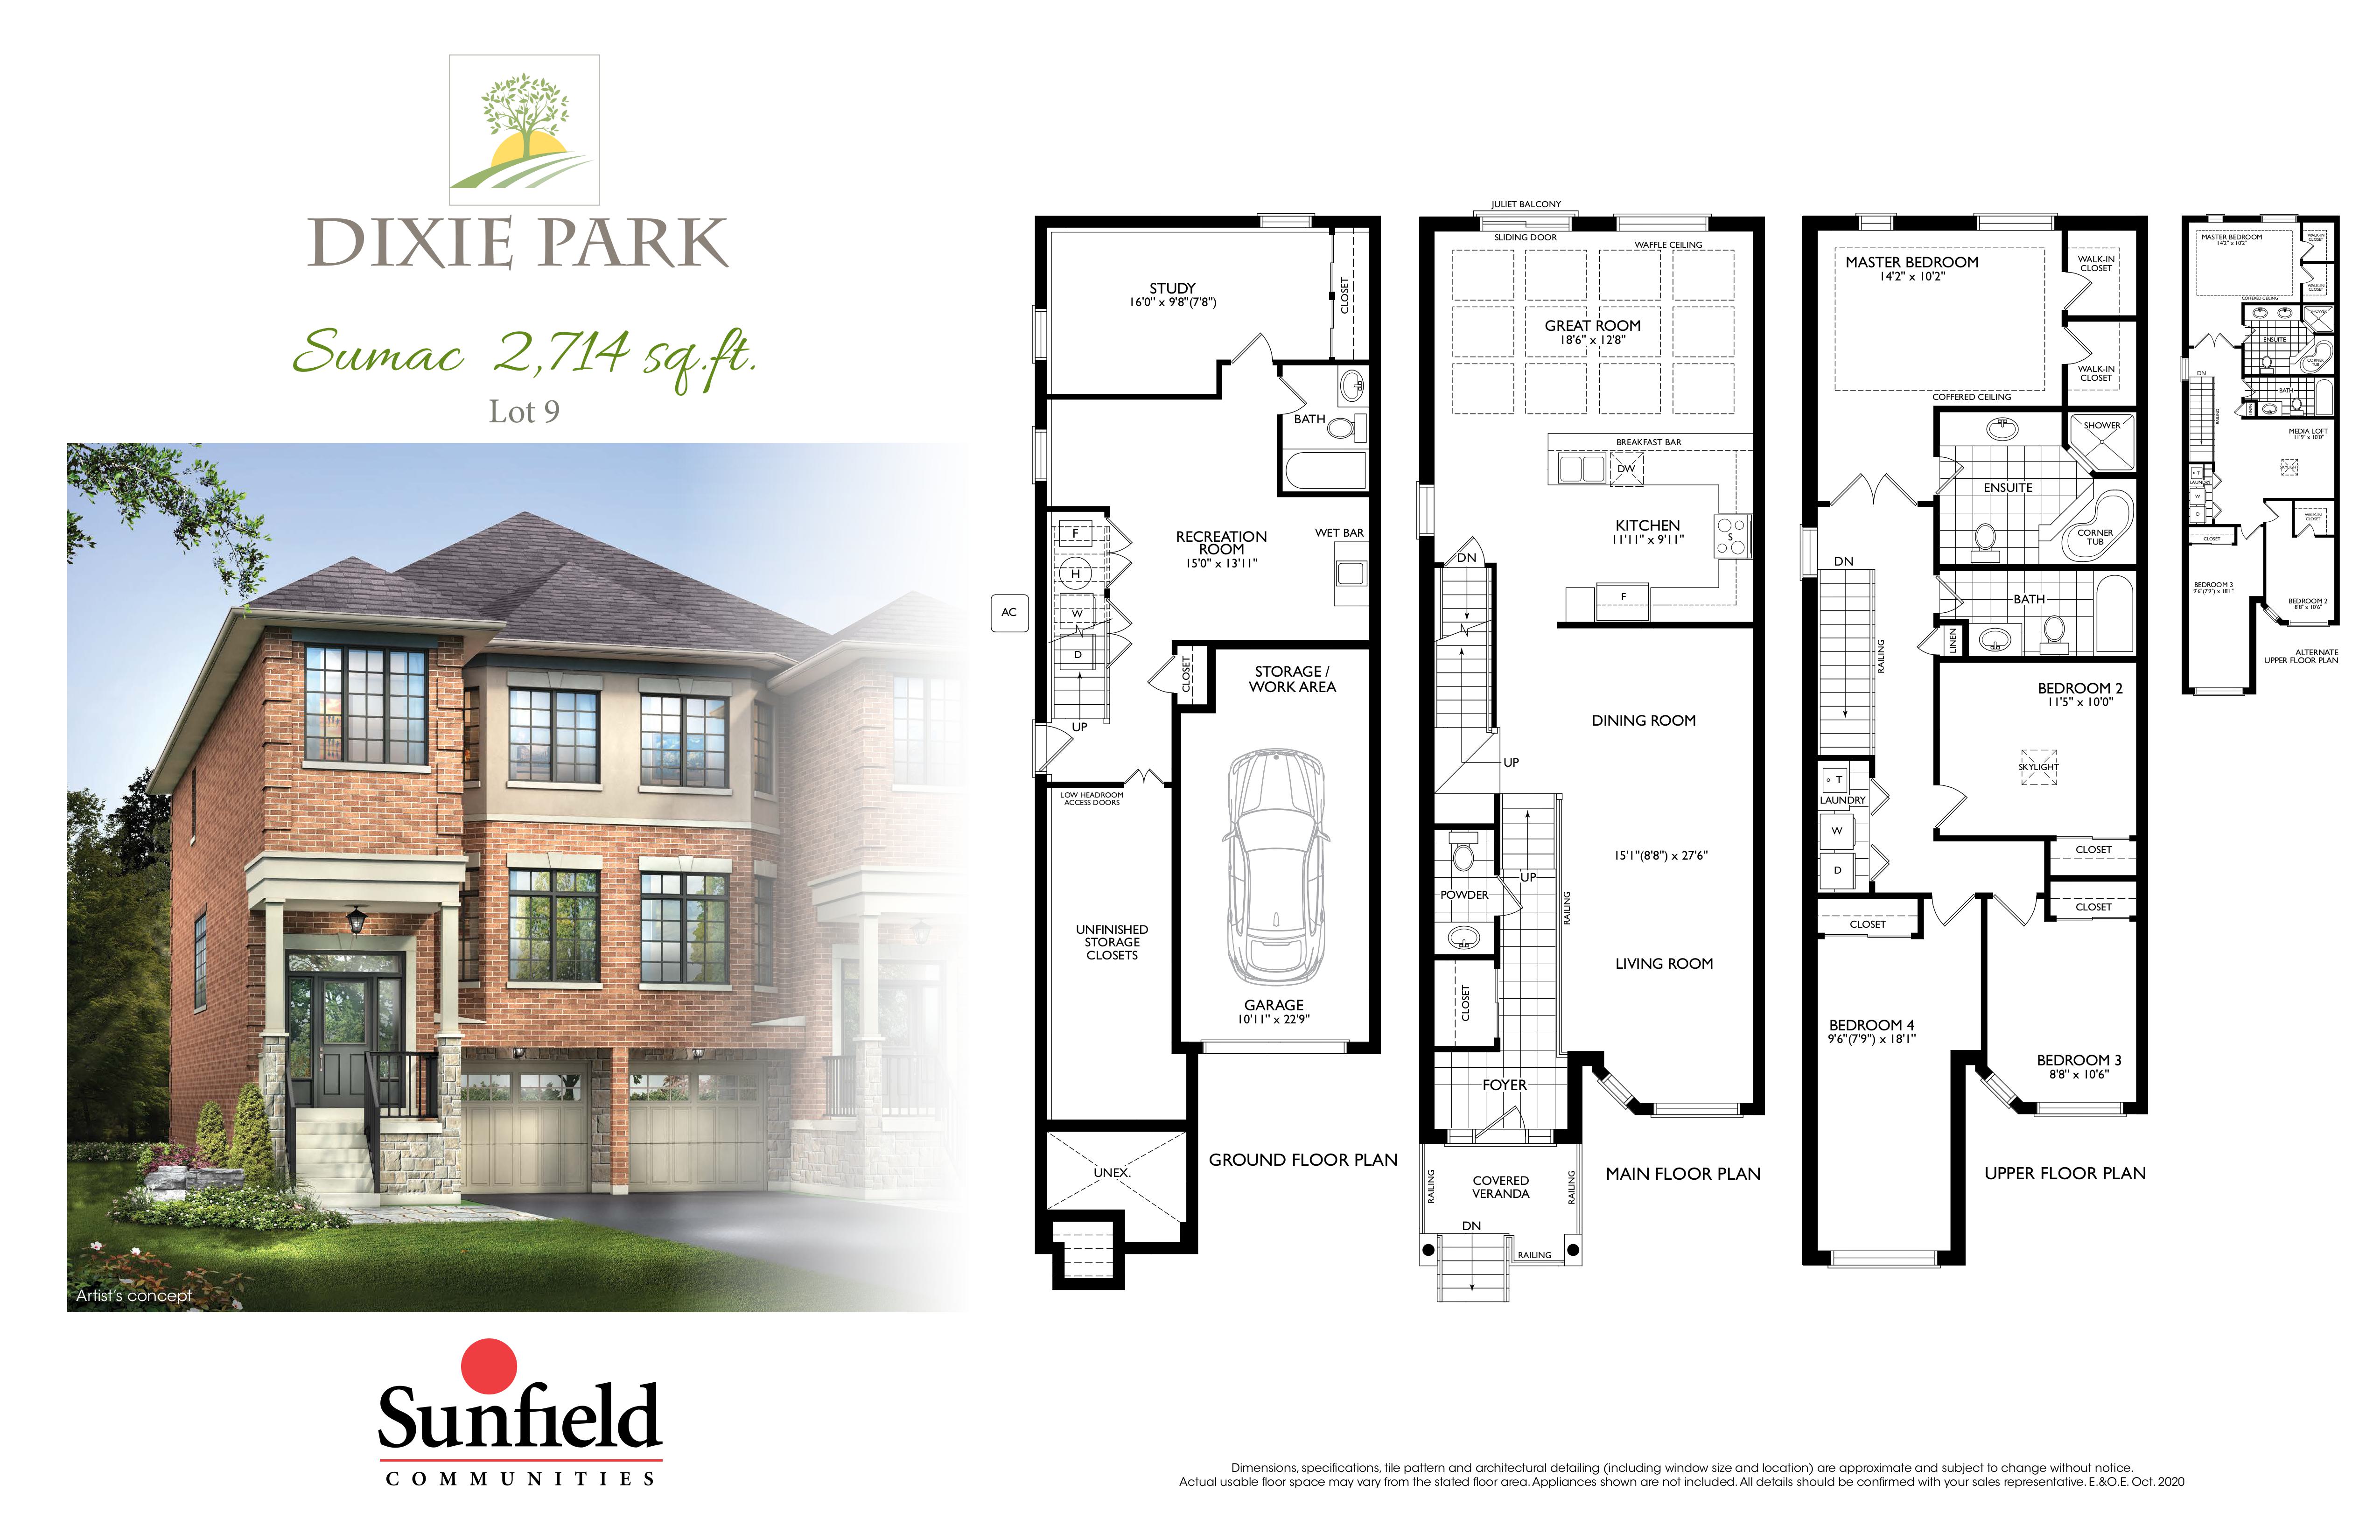
Sumac
For sale4 bd · 4 ba · 2,714 ft²
Pricing coming soon