
Dover Coast · Norfolk County, ON
Viking floor plan.
Explore the recorded layout, price and features, then confirm the configuration with the builder.
For sale
3 bd · 3 ba · 1,844 ft² · Single family - Detached Bungalow
Viking at Dover Coast, 169 New Lake Shore Rd, Port Dover, ON N0A 1N3, Canada
Call us at 416-910-8923Source floor plan. Confirm dimensions and available configurations.
Viking is a 3-bedroom, 3-bathroom, single family - detached bungalow floor plan (1,844 sq ft) at Dover Coast in Norfolk County, ON. Register for details to receive the full floor plan package, current pricing and availability.
Prices, dimensions and features may vary and are subject to change. Floor plans are for illustrative purposes only.
- Plan
- Viking
- Type
- Single family - Detached Bungalow
- Status
- For sale
- Bedrooms
- 3
- Bathrooms
- 3
- Size
- 1,844 ft²
- Project
- Dover Coast
Location
Norfolk County|Dover Coast|169 New Lake Shore Rd, Port Dover, ON N0A 1N3, Canada
Interested in Viking at Dover Coast?
Viking at
Dover Coast
169 New Lake Shore Rd, Port Dover, ON N0A 1N3, Canada
Welcome to Dover Coast, an Active Adult Lifestyle Community. We started with a unique piece of land on the north shore of Lake Erie in the quaint and historic town of Port Dover. We then designed an adult community with architectural excell…
Explore this project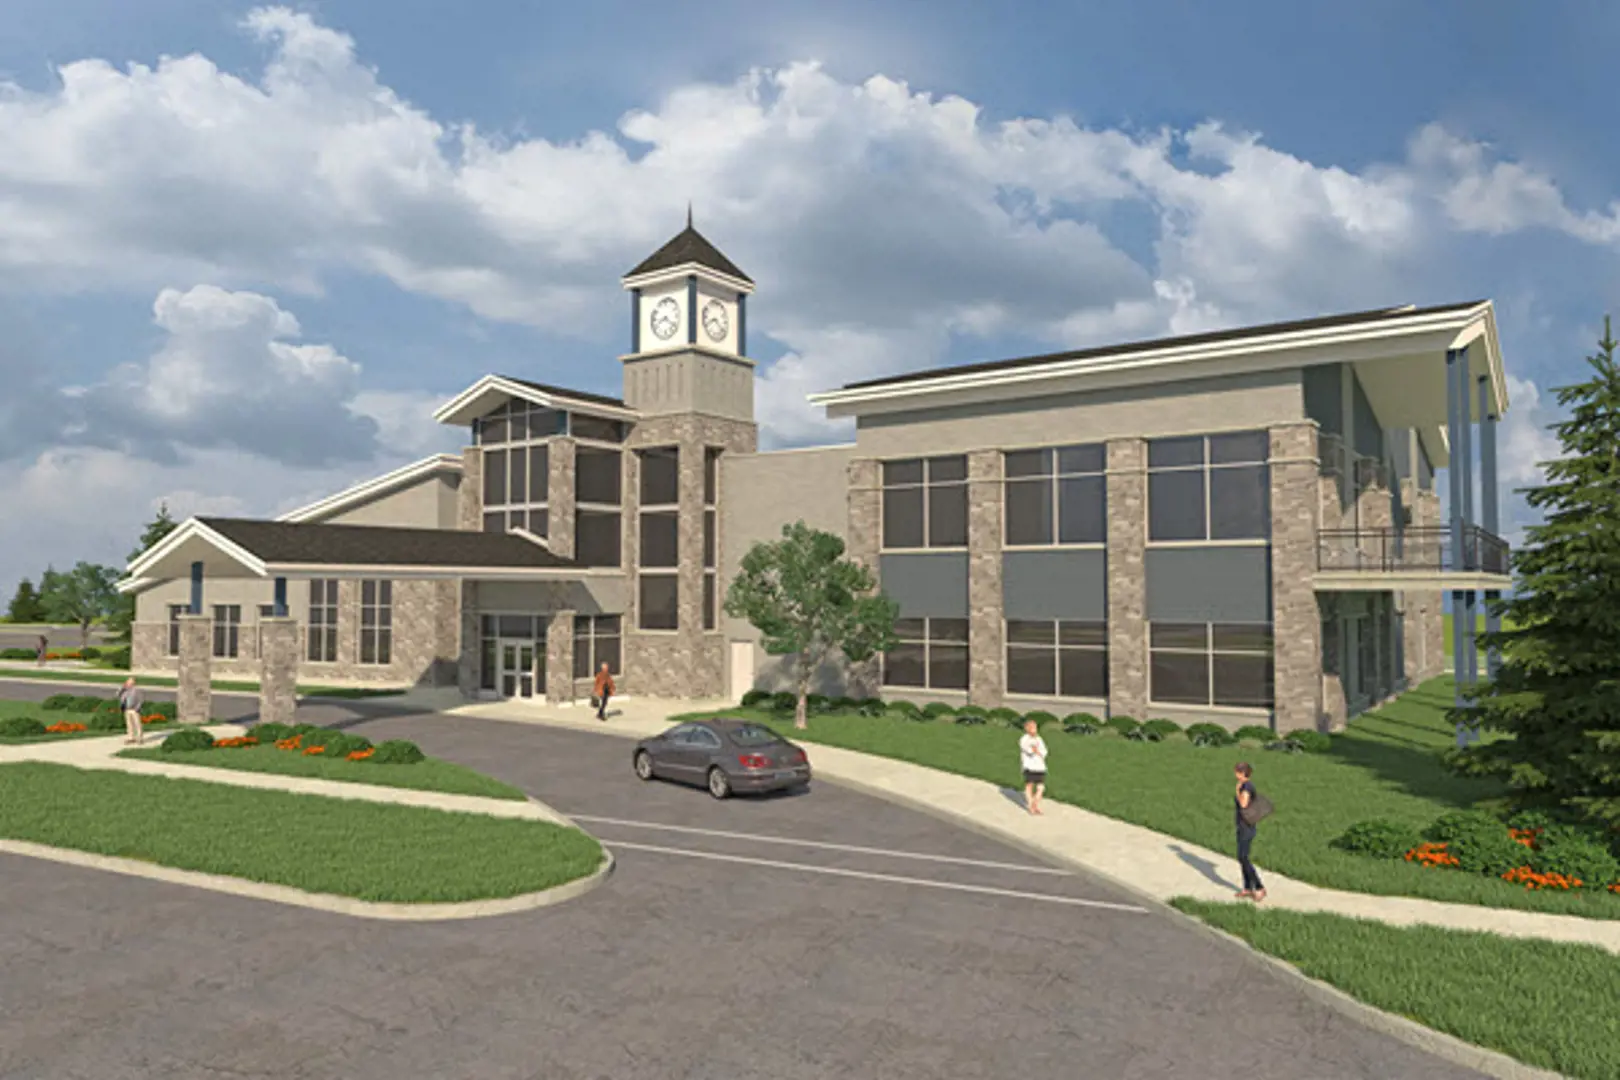
Other floor plans at Dover Coast
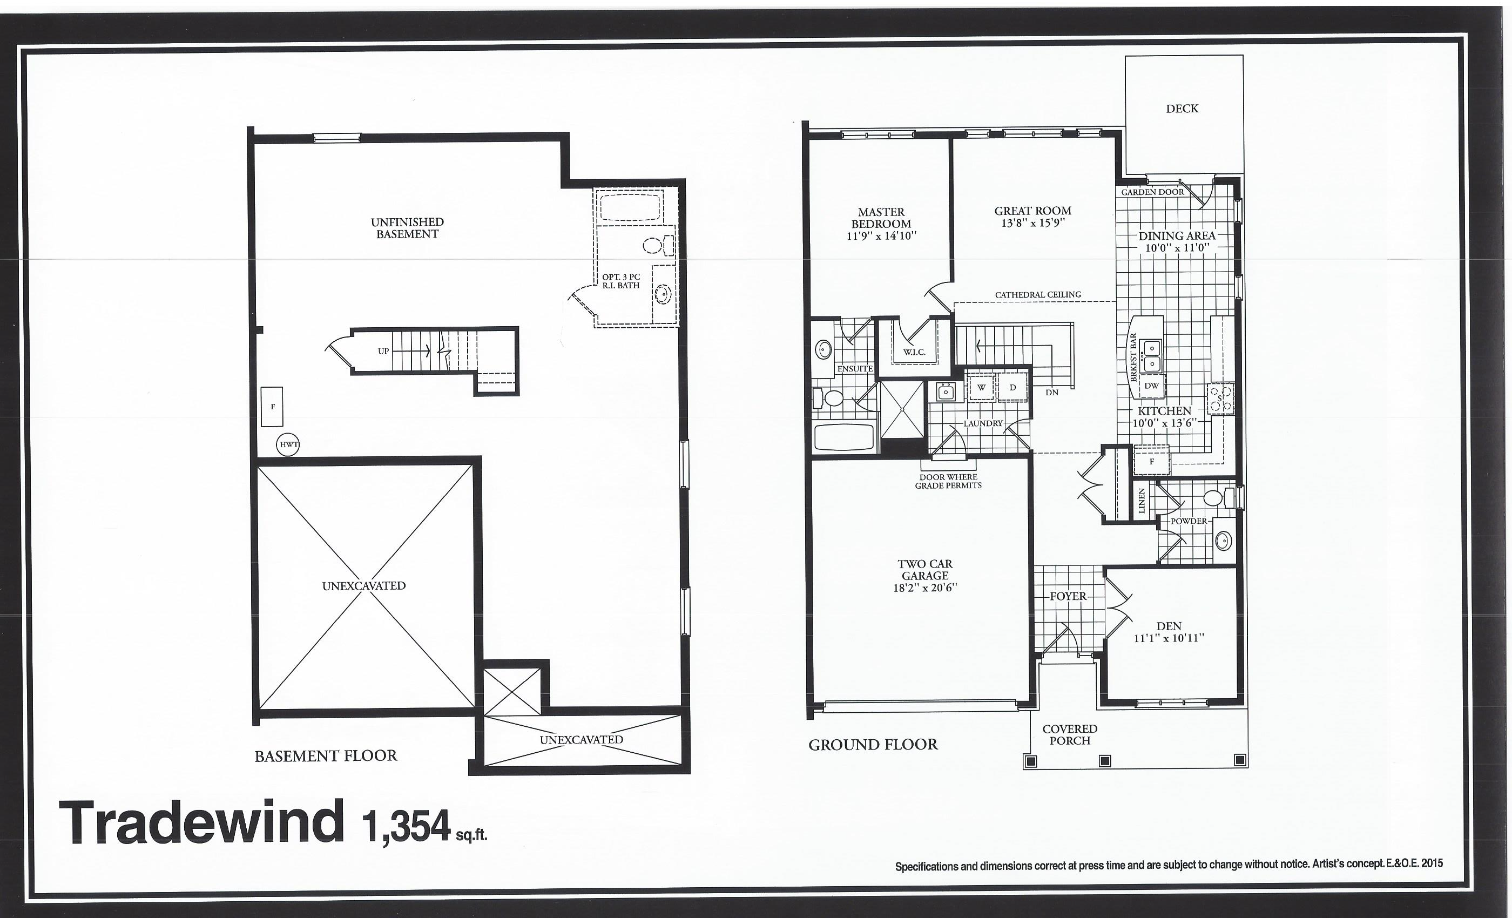
Tradewind
For sale- 1 beds
- 2 baths
- 1,354 ft²
Last listed from $559,999
View floor plan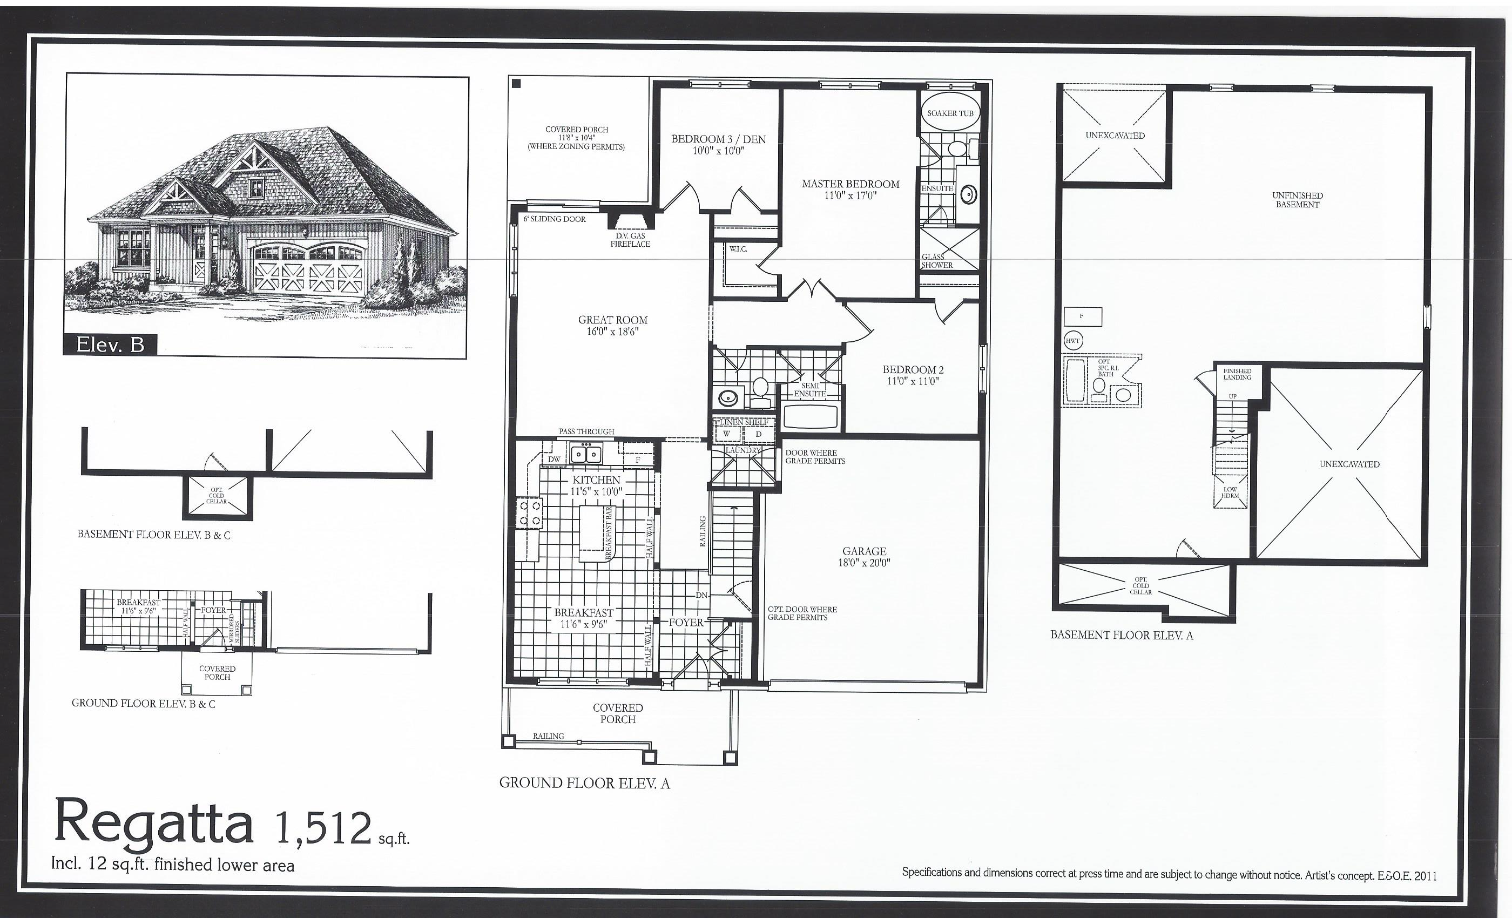
Regatta
For sale- 3 beds
- 2 baths
- 1,579 ft²
Last listed from $729,999
View floor plan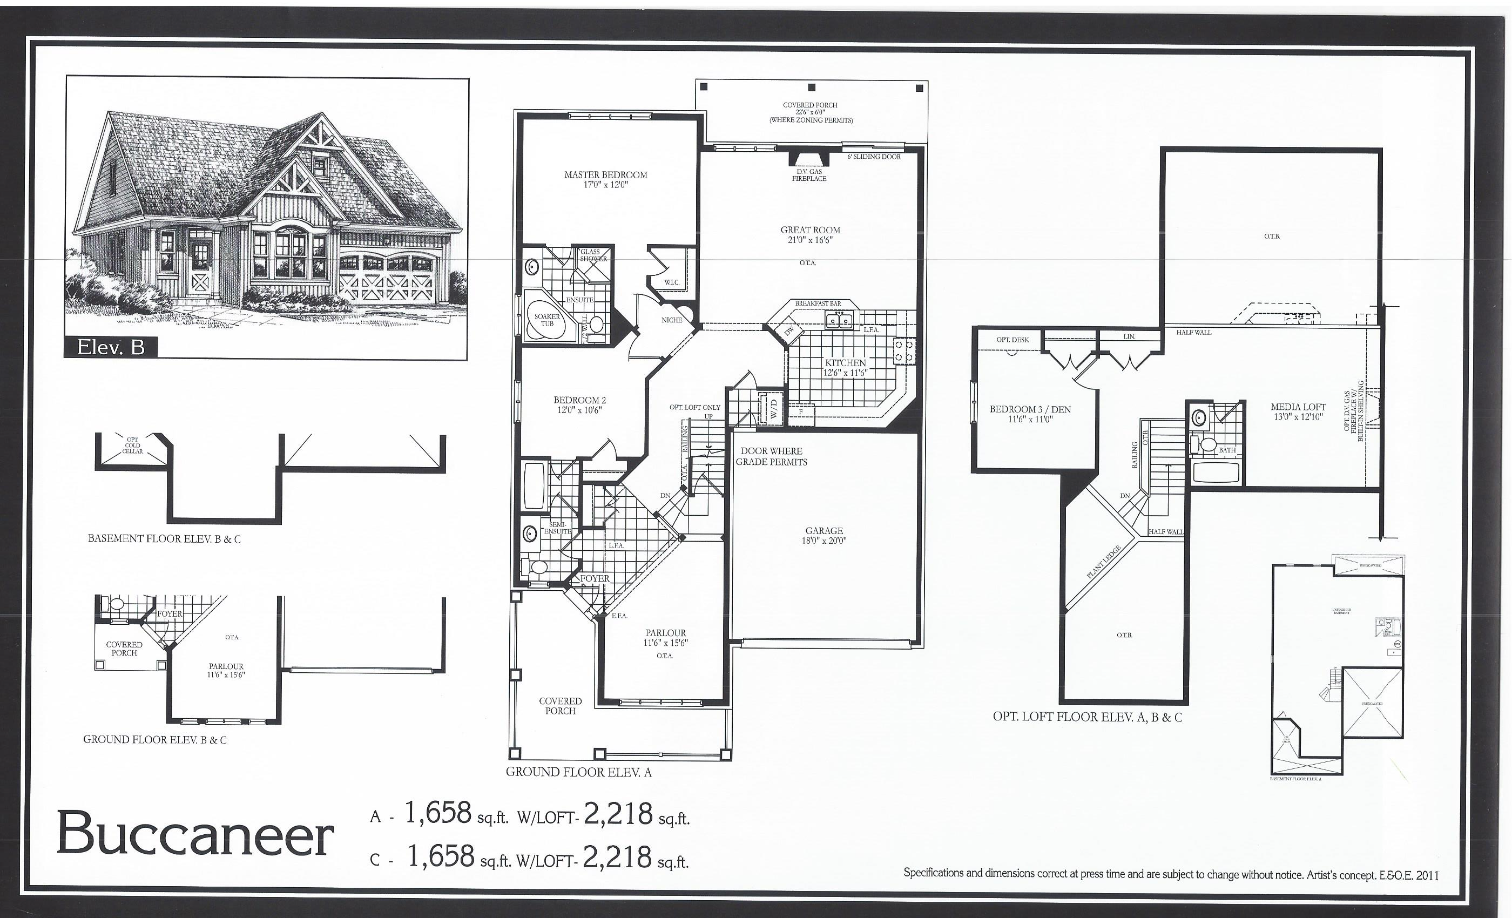
Buccaneer
For sale- 2 beds
- 2 baths
- 1,714 ft²
Last listed from $739,999
View floor plan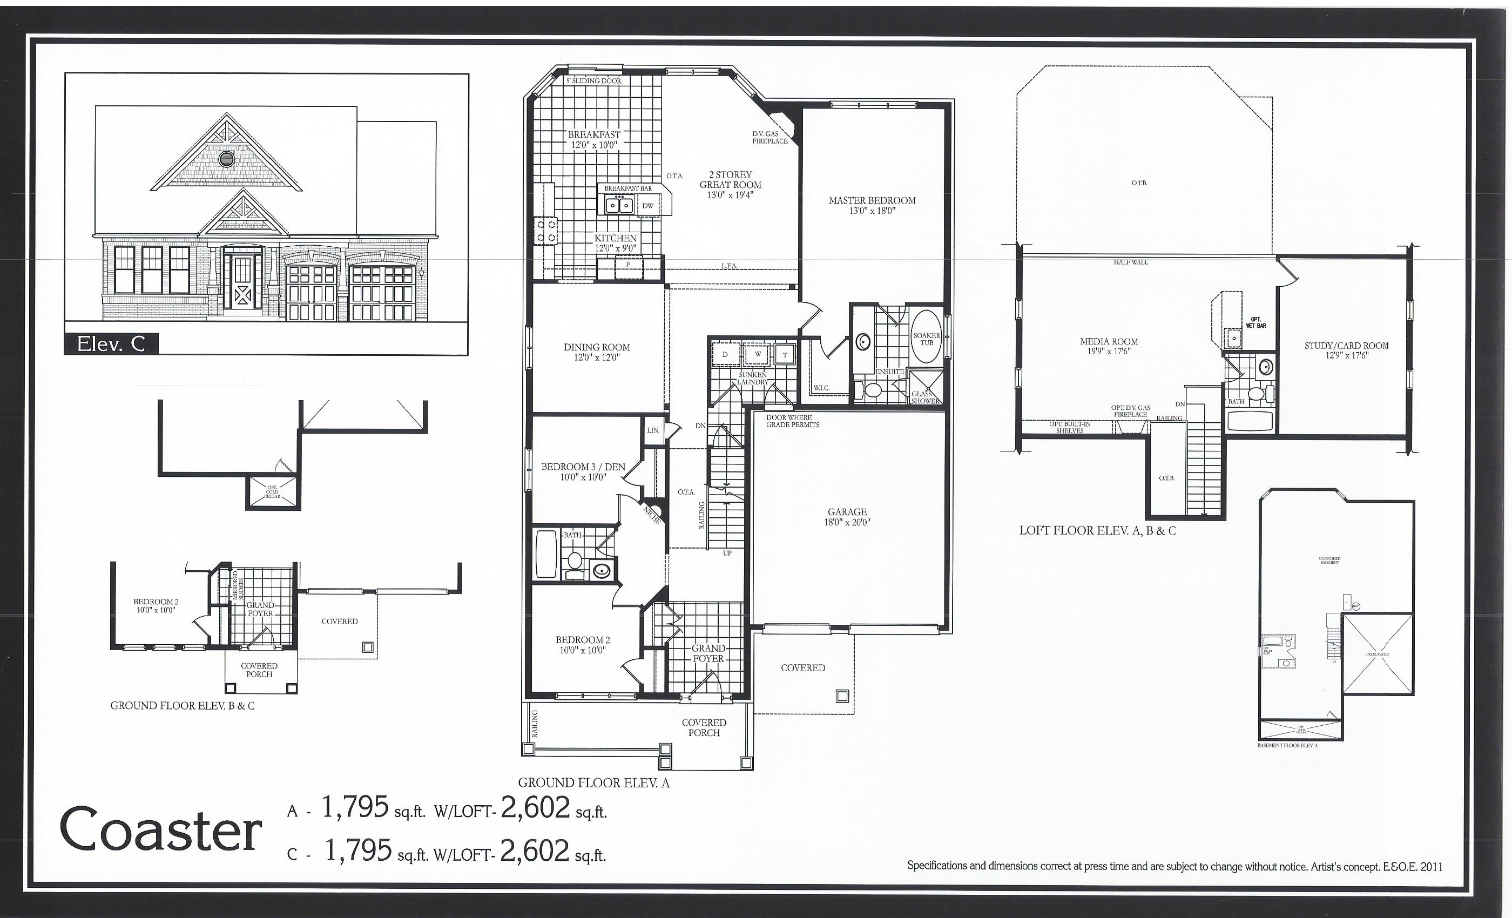
Coaster
For sale- 2 beds
- 2 baths
- 1,853 ft²
Last listed from $749,999
View floor plan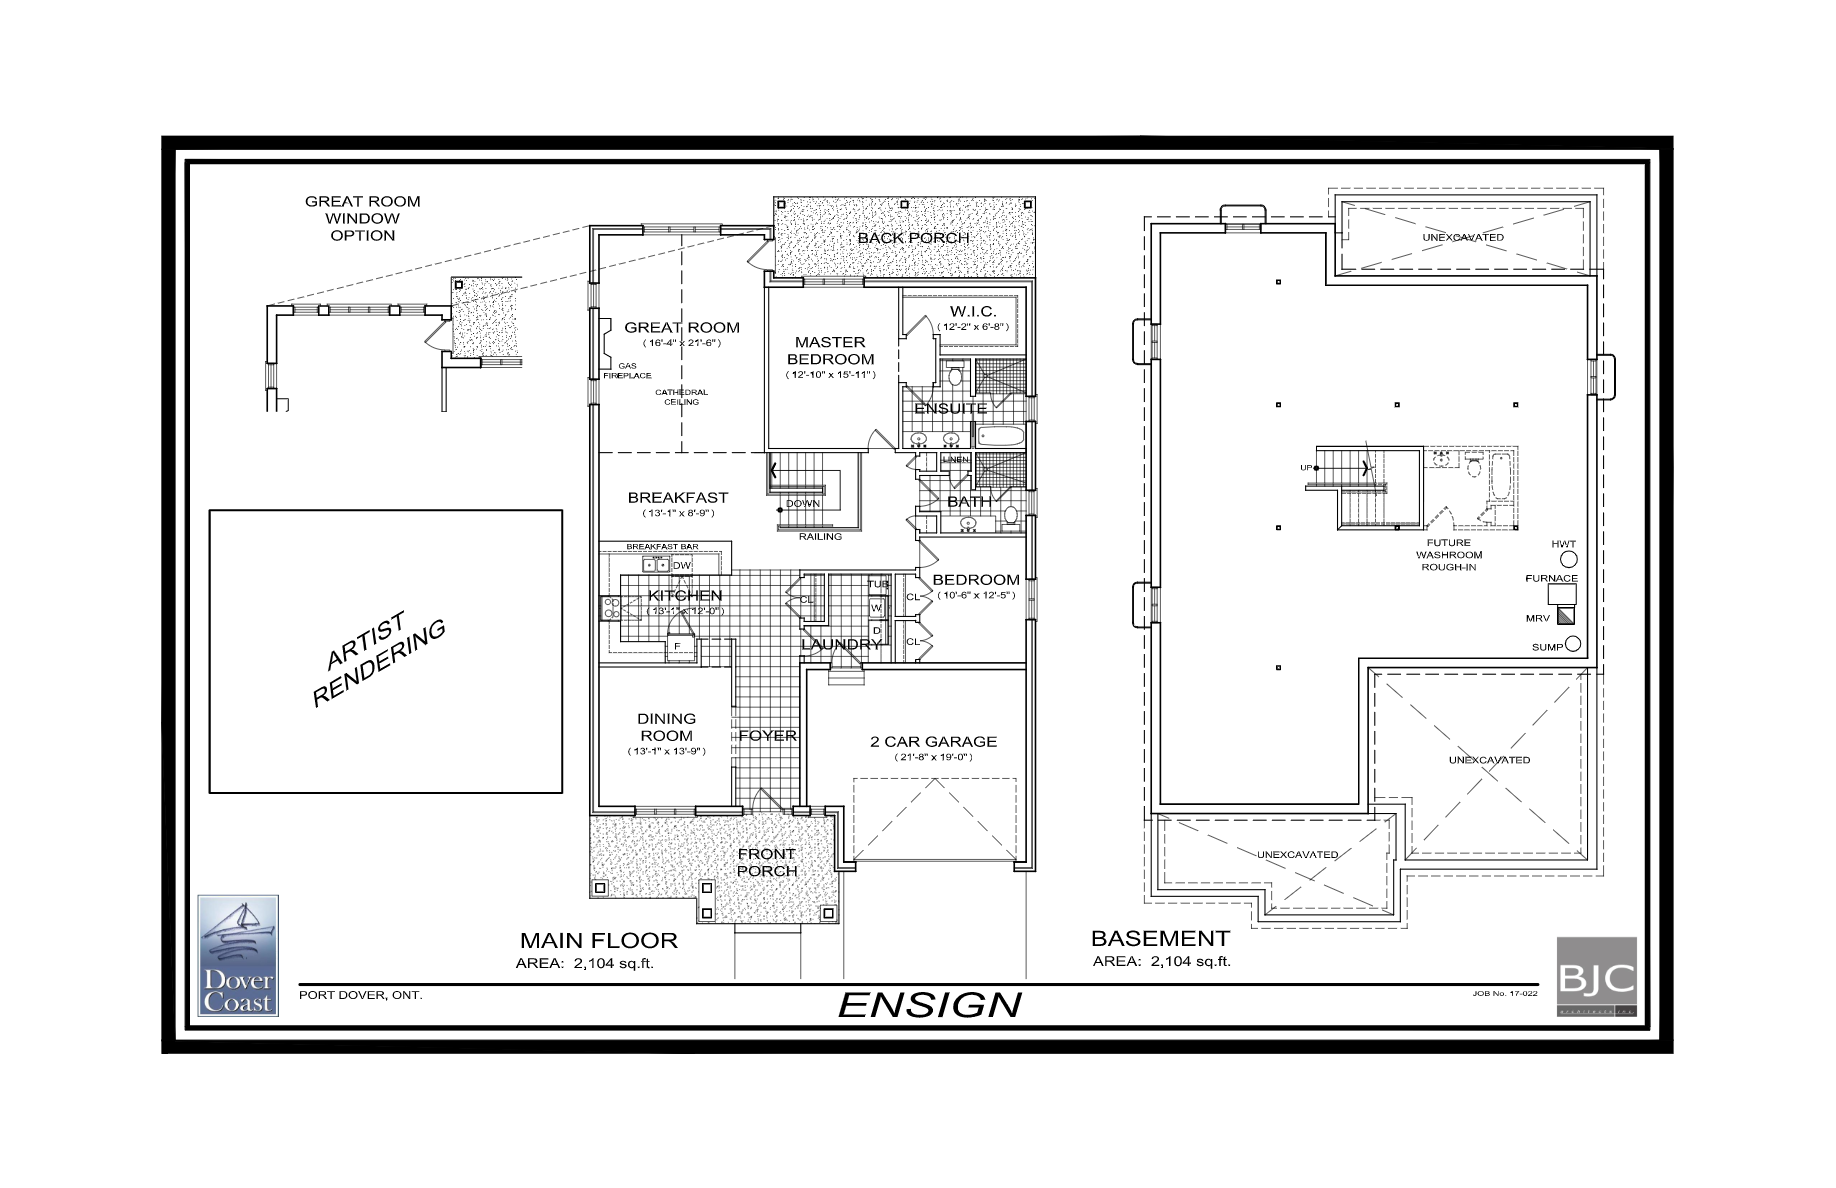
Ensign
For sale- 2 beds
- 2 baths
- 2,104 ft²
Last listed from $789,999
View floor planSemi B
For sale- 1,430 ft²
Pricing coming soon
View floor plan