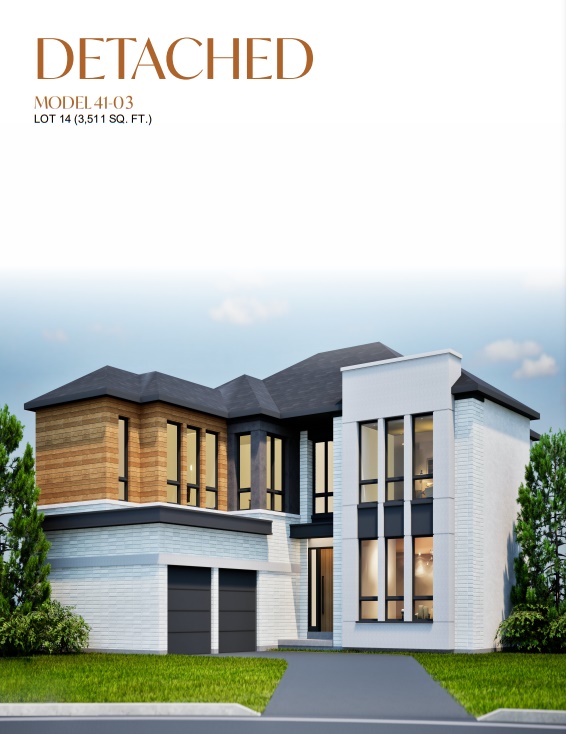
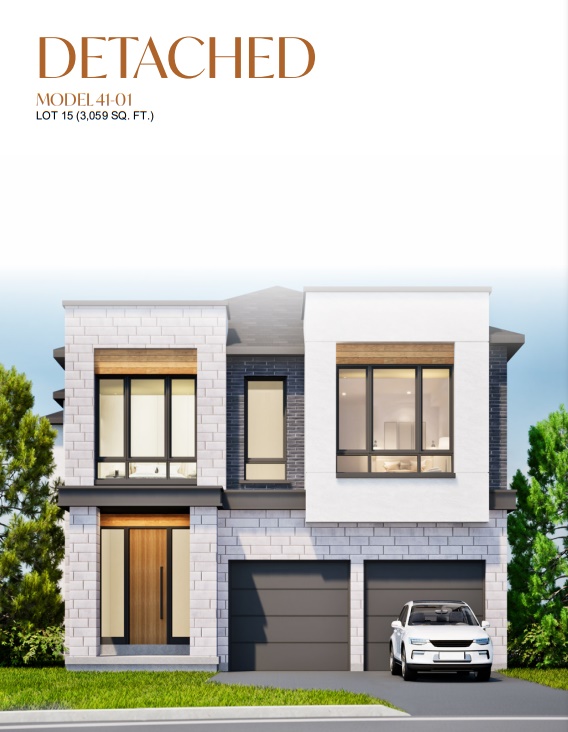
Duncan Hill Homes · Richmond Hill, ON
Model 51-01 floor plan.
Explore the recorded layout, price and features, then confirm the configuration with the builder.
For sale
5 bd · 5 ba · 4,500 ft² · Single family - Detached Two+ Story
Model 51-01 at Duncan Hill Homes, 94 Duncan Rd, Richmond Hill, ON L4C 6J7, Canada
Call us at 416-910-8923Source floor plan. Confirm dimensions and available configurations.
OPTIONAL UPGRADES: Basement Walk Up, Finished Basement, Cold Cellar, Basement Rough-in for Washroom and Washer & Dryer, Fireplace, Elevator, Skylight Source: Duncan Hill Price List
Prices, dimensions and features may vary and are subject to change. Floor plans are for illustrative purposes only.
- Plan
- Model 51-01
- Type
- Single family - Detached Two+ Story
- Status
- For sale
- Size
- 4,500 ft²
- Project
- Duncan Hill Homes
- Developer
- Arkfield
Location
Richmond Hill|Duncan Hill Homes|94 Duncan Rd, Richmond Hill, ON L4C 6J7, Canada
Interested in Model 51-01 at Duncan Hill Homes?
Model 51-01 at
Duncan Hill Homes
94 Duncan Rd, Richmond Hill, ON L4C 6J7, Canada
Duncan Hill Homes is a 29-unit development of luxury detached and semi-detached homes in downtown Richmond Hill. Situated on 16th Ave in the heart of Richmond Hill, the development site is only minutes from Yonge Street in one of the GTA’s…
Explore this project