
Duplex at Seton · Calgary, AB
Oak (Left) floor plan.
Explore the recorded layout, price and features, then confirm the configuration with the builder.
For sale
2 bd · 3 ba · 1,675 ft² · Single family - Semi-Detached Two Story
Oak (Left) at Duplex at Seton, 181 Setonstone Grn SE, Calgary, AB T3M 3S2, Canada
Call us at 416-910-8923Source floor plan. Confirm dimensions and available configurations.
Oak offers flexibility and functionality with its customizable multi-level design, ideal for families. The main entrance features a porch, foyer with a half-bath, and optional bench. The open main floor has a central kitchen, spacious dining room, and great room. The kitchen includes stainless steel appliances and a grand island. Upstairs, two bedrooms and a full bath are separated from the primary bedroom by an entertainment room. The primary bedroom features a walk-in closet and ensuite, with a convenient upstairs laundry. An optional basement provides a rec room, flex space, spare bedroom, and full bath, perfect for guests or older children.
Prices, dimensions and features may vary and are subject to change. Floor plans are for illustrative purposes only.
- Plan
- Oak (Left)
- Type
- Single family - Semi-Detached Two Story
- Status
- For sale
- Size
- 1,675 ft²
- Project
- Duplex at Seton
- Developer
- Brookfield Residential
Location
Calgary|Duplex at Seton|181 Setonstone Grn SE, Calgary, AB T3M 3S2, Canada
Interested in Oak (Left) at Duplex at Seton?
Oak (Left) at
Duplex at Seton
181 Setonstone Grn SE, Calgary, AB T3M 3S2, Canada
Stylish, new duplex homes give you all the living space you need in a smartly planned home. With numerous options and configurations, and designer interior finishes, you'll find a home that is perfect for you.…
Explore this project
Other floor plans at Duplex at Seton
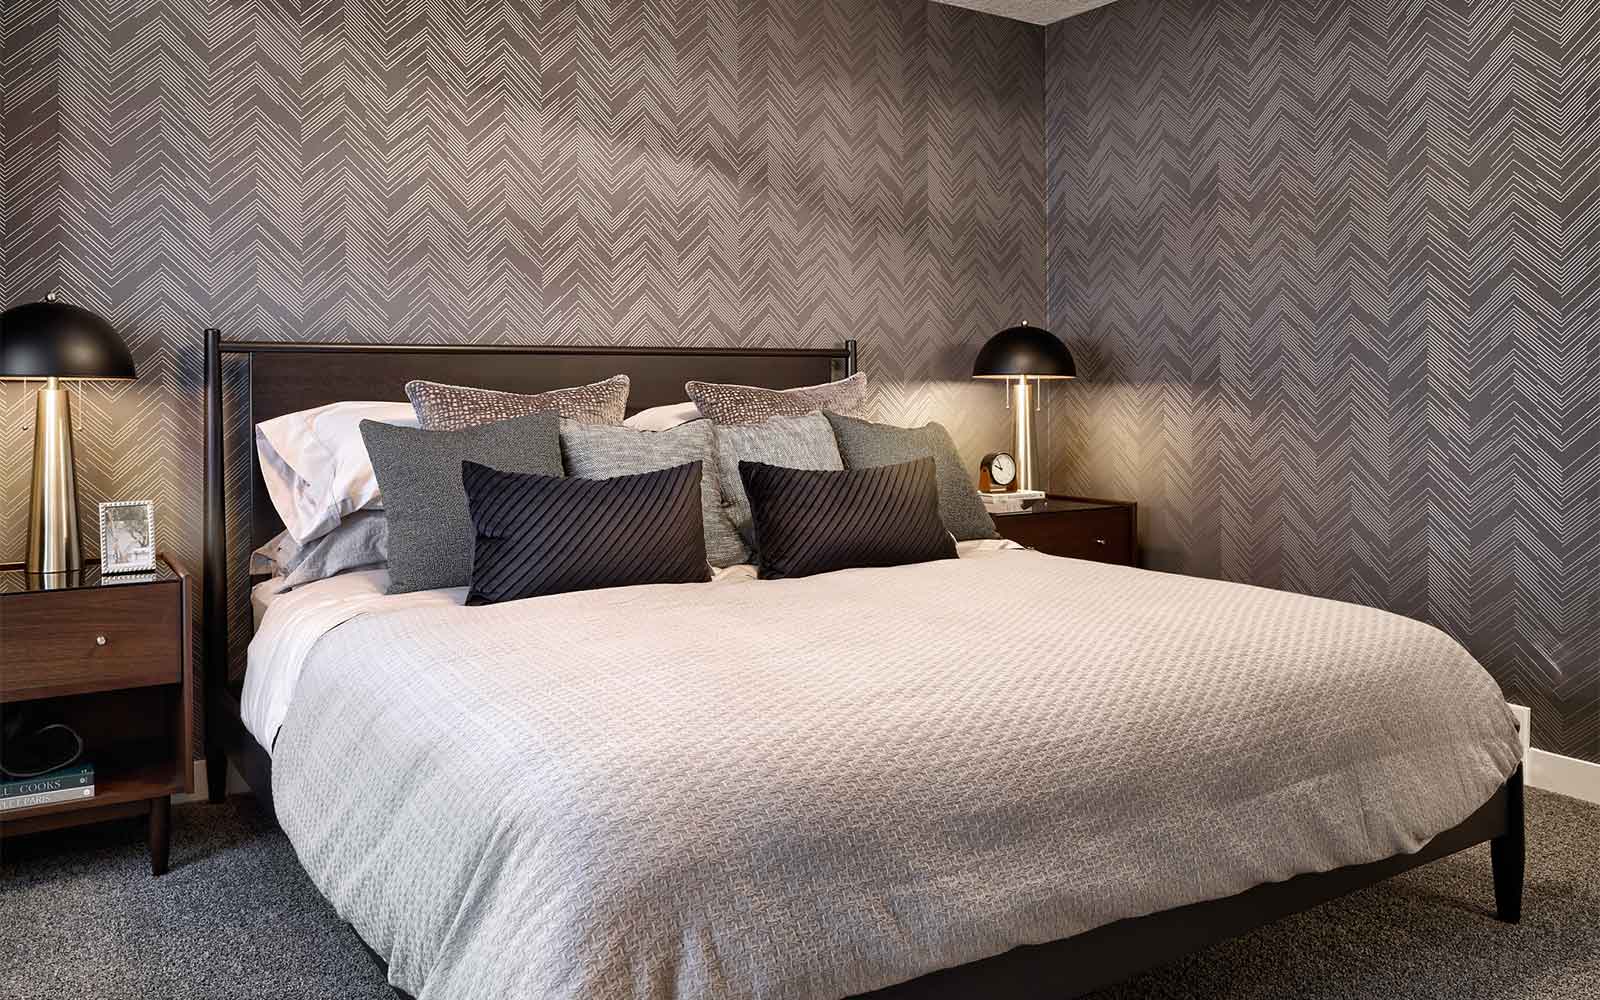
Elm (Left)
For sale3 bd · 3 ba · 1,520 ft²
Pricing on request

Oxford
For sale3 bd · 3 ba · 1,952 ft²
Pricing on request

Spruce (Right)
For sale3 bd · 3 ba · 1,702 ft²
Pricing on request
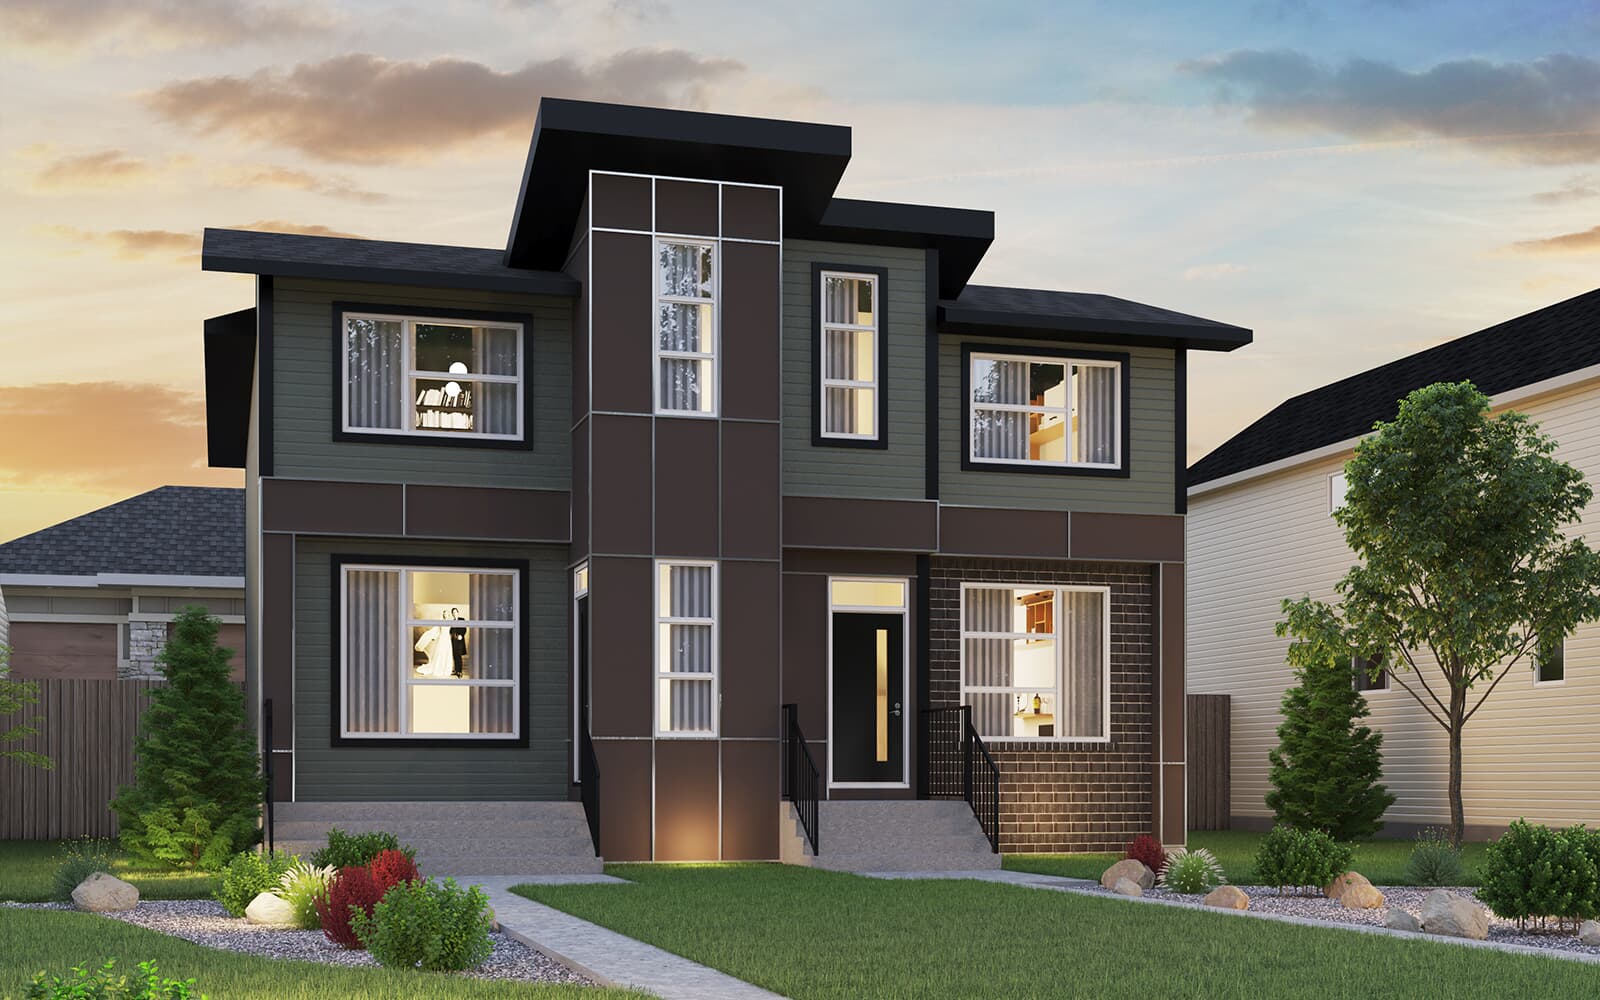
Wicklow (Right)
For sale2 bd · 3 ba · 1,615 ft²
Pricing on request
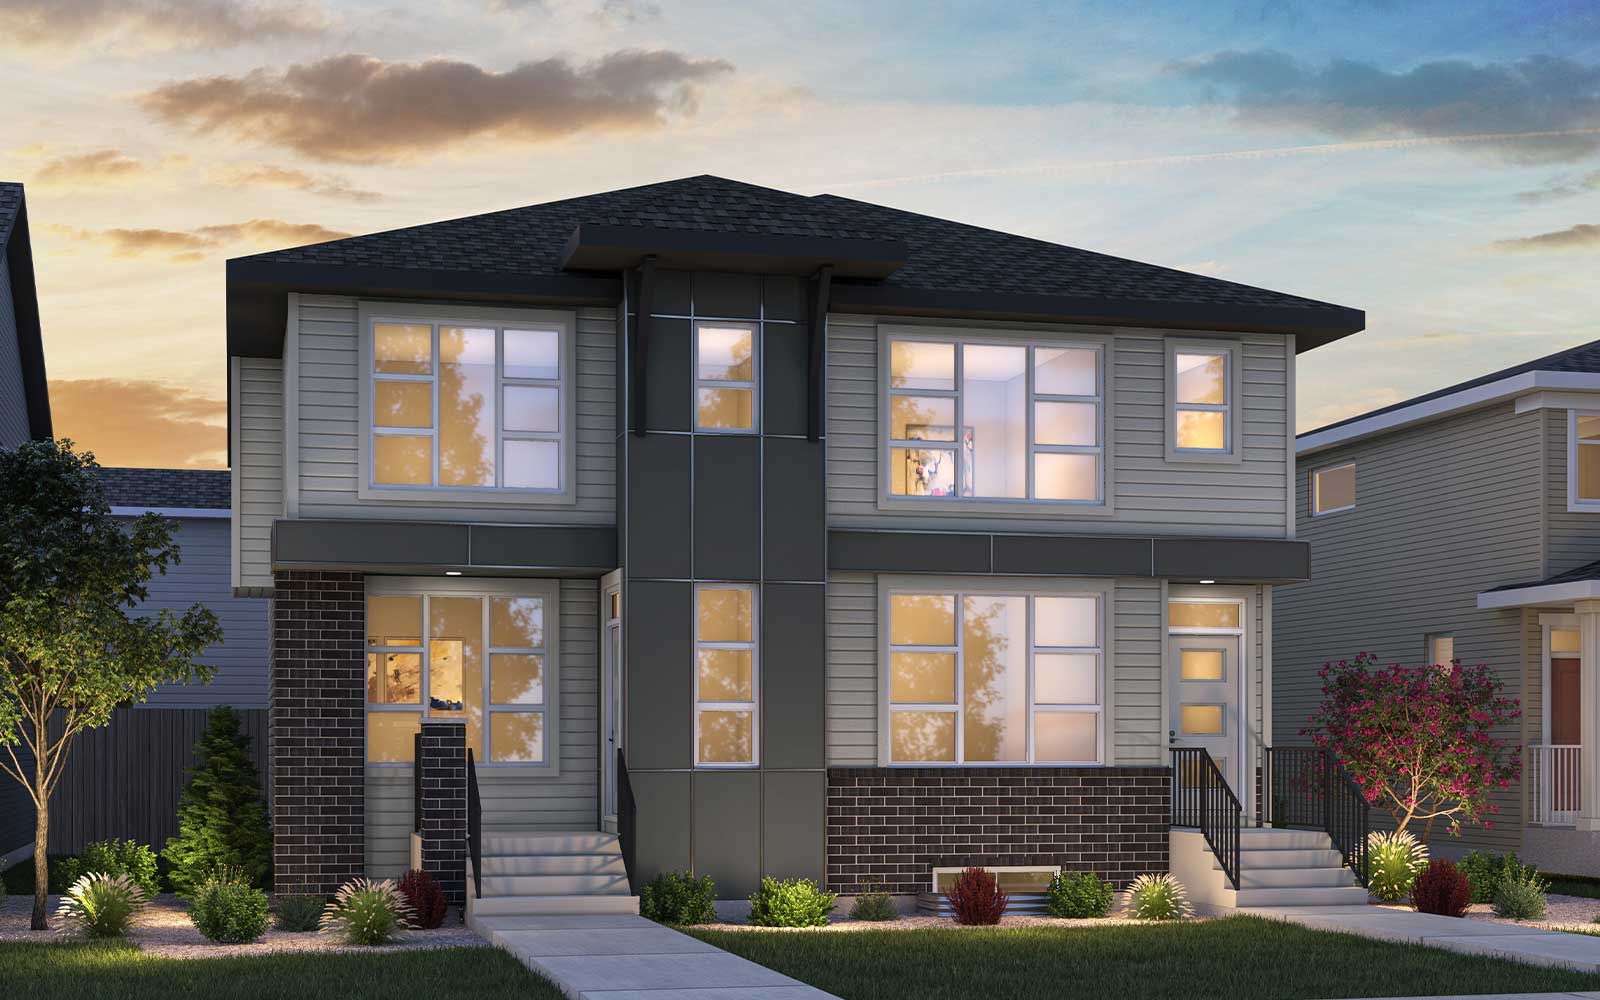
Alder (Left)
For sale3 bd · 3 ba · 1,680 ft²
Pricing on request

Carlisle 2
For sale3 bd · 3 ba · 1,827 ft²
Pricing on request