Eagle Ridge · Central Elgin, ON
The Monroe floor plan.
Explore the recorded layout, price and features, then confirm the configuration with the builder.
For sale
4 bd · 3 ba · 2,666 ft² · Single family - Detached Two+ Story
The Monroe at Eagle Ridge, 1 Firefly Ln, Central Elgin, ON N5R 0R2, Canada
Call us at 416-910-8923Source floor plan. Confirm dimensions and available configurations.
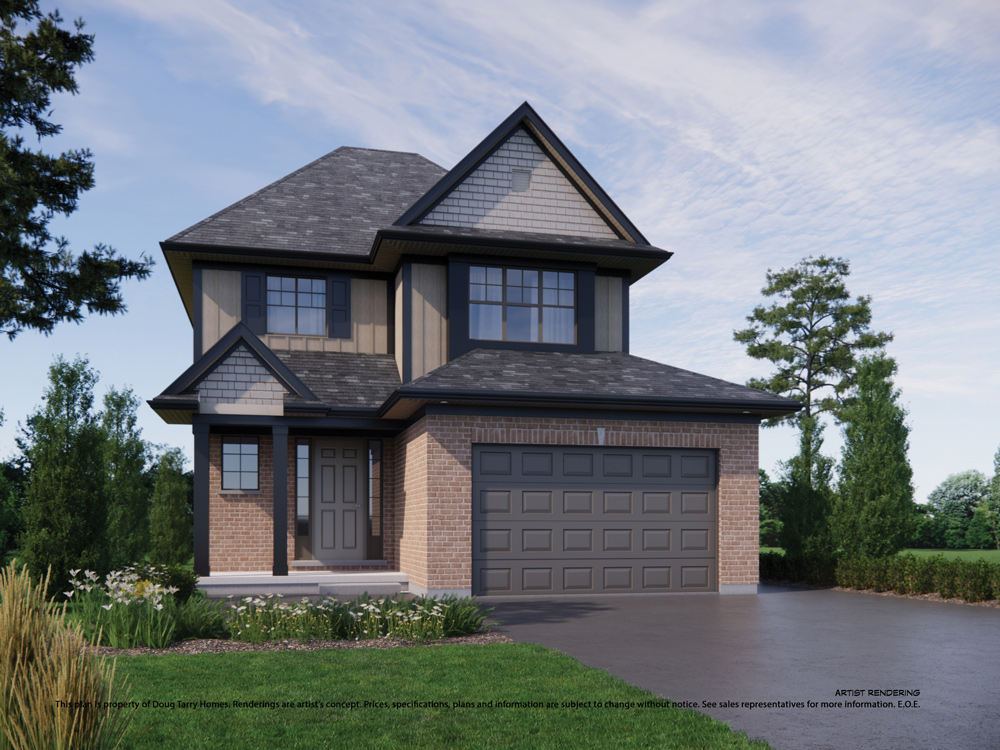
Lot Price Not Included The Monroe model is an amazing 2,666 sq. ft., 2 Storey home, designed with everything you need for your growing family. Upon entering the large foyer, you are lead into the den, and spacious great room, with an open concept dining area and kitchen, complimented by an island and large pantry. The 2 car garage has an entrance leading into a mudroom and powder room. The second storey is completed with 4 large bedrooms, including a master bedroom with an ensuite and his and hers walk-in closet, and a second full bath. The basement is unfinished with plenty of options and potential. To be built. Prices vary by elevation. Elevations are artist renderings and may show optional items. Renderings are subject to finish packages and selections to the specific unit. The Monroe will be built to ENERGY STAR® specifications and Net Zero Ready. Source: Doug Tarry Homes
Prices, dimensions and features may vary and are subject to change. Floor plans are for illustrative purposes only.
- Plan
- The Monroe
- Type
- Single family - Detached Two+ Story
- Status
- For sale
- Size
- 2,666 ft²
- Project
- Eagle Ridge
- Developer
- Doug Tarry Homes
Location
Central Elgin|Eagle Ridge|1 Firefly Ln, Central Elgin, ON N5R 0R2, Canada
Interested in The Monroe at Eagle Ridge?
The Monroe at
Eagle Ridge
1 Firefly Ln, Central Elgin, ON N5R 0R2, Canada
Welcome to Eagle Ridge, a captivating new neighborhood nestled in the heart of Central Elgin. Perfectly situated near the intersection of Sunset Drive and Southdale Line, Eagle Ridge offers the perfect balance between the serene beauty of n…
Explore this project
Other floor plans at Eagle Ridge
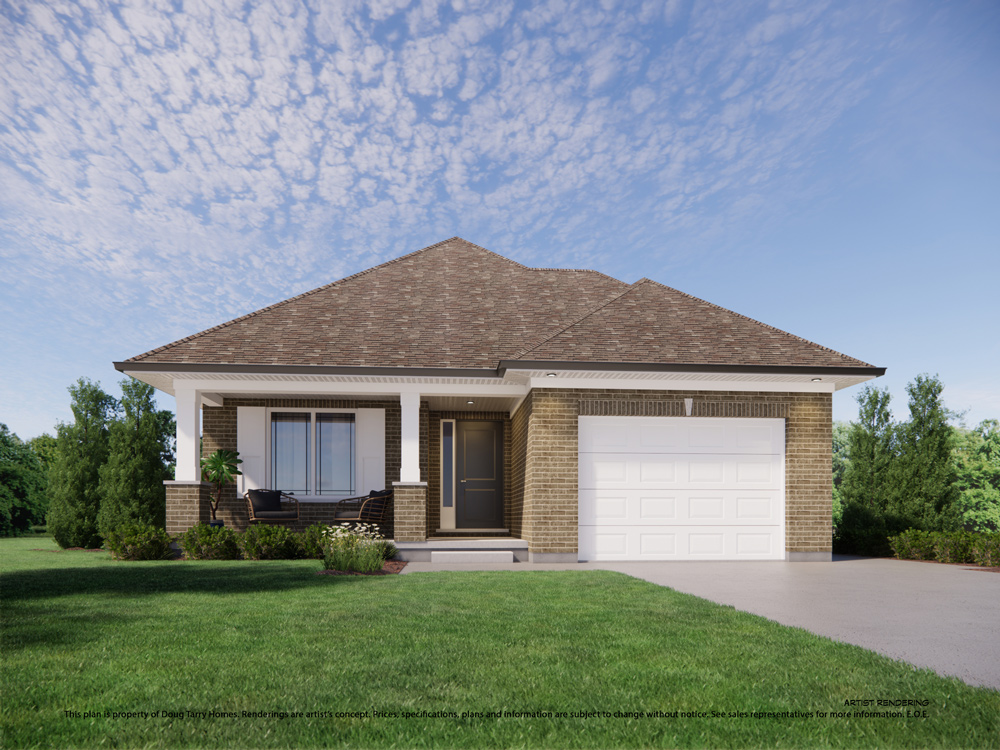
The Pinewood
For sale2 bd · 1 ba · 1,100 ft²
From $402,500
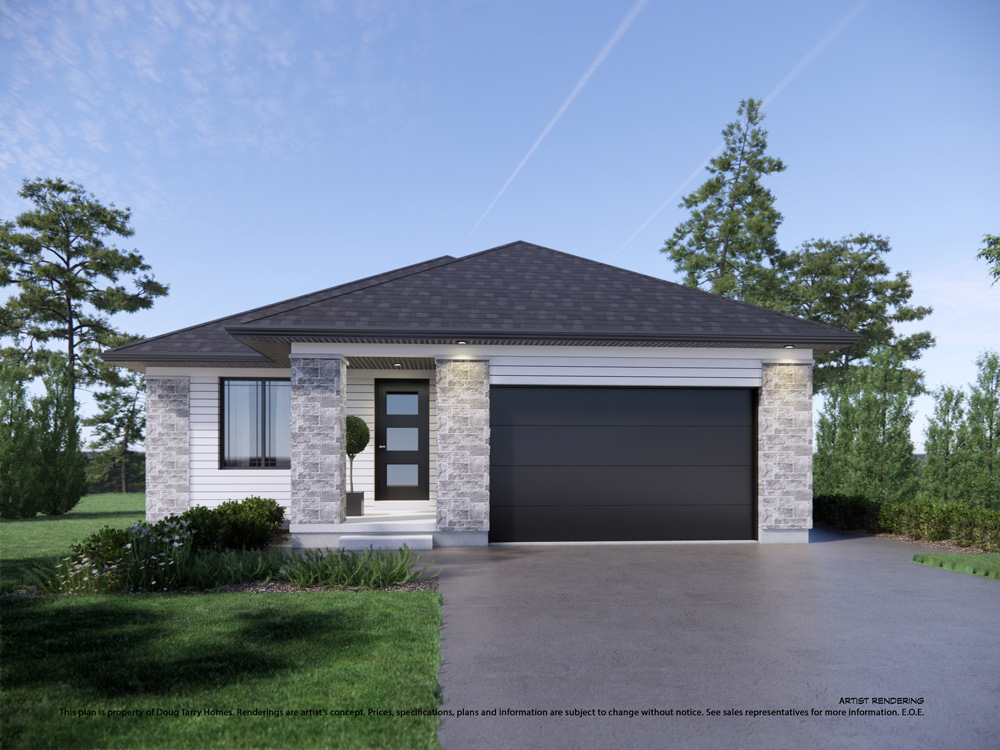
The Glenwood
For sale2 bd · 1 ba · 1,276 ft²
From $421,500
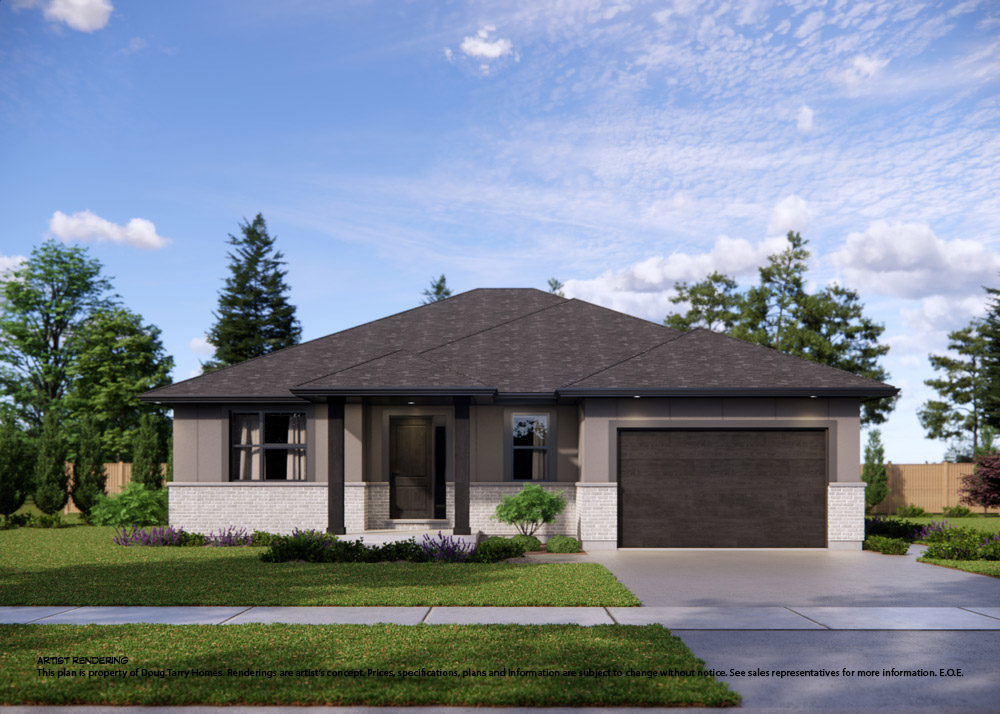
The Knollwood
For sale2 bd · 1 ba · 1,226 ft²
From $423,500
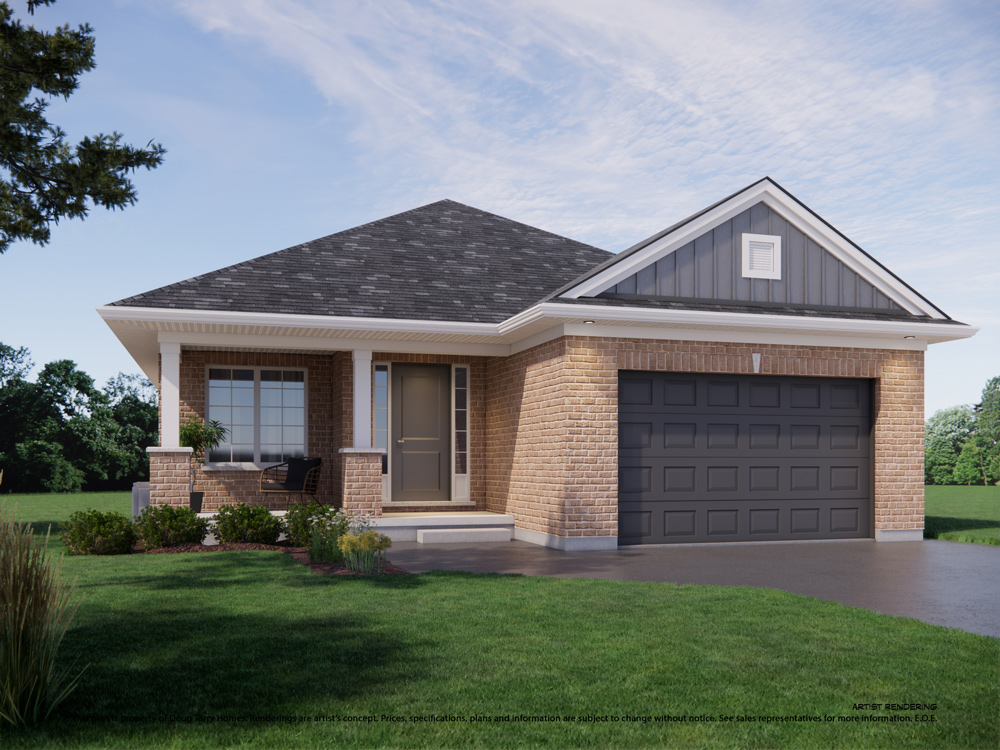
The Mayfair
For sale2 bd · 1 ba · 1,232 ft²
From $428,500
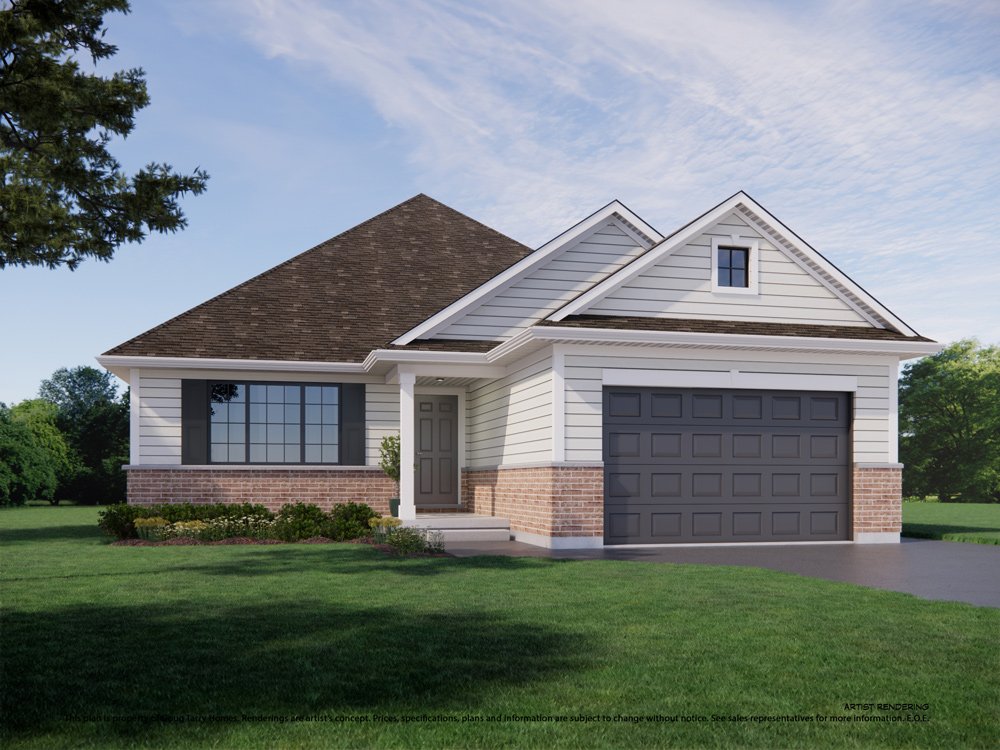
The Aspen
For sale3 bd · 2 ba · 1,475 ft²
From $449,000
The Morningdale
For sale3 bd · 1 ba · 1,442 ft²
From $454,500