
Eagle Woods Towns · Ajax, ON
The Birchwood - Elev. C floor plan.
Project information updated: Confirm current pricing and availability with the builder.
Explore the recorded layout, price and features, then confirm the configuration with the builder.
For sale
3 bd · 3 ba · 2,083 ft² · Single family - Detached Two+ Story
The Birchwood - Elev. C at Eagle Woods Towns, Sharplin Drive & Denny Street
Call us at 416-910-8923Source floor plan. Confirm dimensions and available configurations.
Classic Two-Storey home with Three Bedrooms or optional Fourth Bedroom plan, Covered front porch complete with pillars and double door entry leads to large sunken ceramic tile foyer with sliding mirrored closet doors, 9 ft. ceilings on Main Floor, Ceramic tile and hardwood on Main Floor, Separate Dining Room with designer half walls features coffered ceiling with medallion and bright twin lancet windows, Main Floor ceramic tiled Laundry Room features a laundry tub cabinet, upper cupboard and operable window, Spacious Great Room is highlighted by a direct vent gas fireplace framed by twin lancet windows with transom window above and additional transom window at side wall, Generous Kitchen features granite countertop, drawer over door cabinetry, pantry cupboard, microwave shelf, twin basin stainless steel sink, ceramic tile flooring and backsplash and adjoining breakfast area with sliding patio door to rear yard, Oak staircase complete with solid oak handrails and pickets leads from Main Floor to Second Floor with bright picture window, Master Bedroom retreat complete with double door entry and twin walk-in closets with operable windows, Master Ensuite features ceramic tile flooring, corner soaker tub, separate oversized shower, two single basin vanities, medicine cabinet and private water closet with operable window, Traditional style doors, trim and pewter hardware with decorator style light switches and outlets, Standard light fixture package to finished areas, Rough-in drains for future three-piece bathroom in basement, Casement vinyl windows throughout, Exterior accessory décor package, All renderings are artist concept. Source: John Boddy Homes
Prices, dimensions and features may vary and are subject to change. Floor plans are for illustrative purposes only.
- Plan
- The Birchwood - Elev. C
- Type
- Single family - Detached Two+ Story
- Status
- For sale
- Bedrooms
- 3
- Bathrooms
- 3
- Size
- 2,083 ft²
- Project
- Eagle Woods Towns
- Developer
- John Boddy Homes
Location
Ajax|Eagle Woods Towns|Sharplin Drive & Denny Street
Interested in The Birchwood - Elev. C at Eagle Woods Towns?
The Birchwood - Elev. C at
Eagle Woods Towns
Sharplin Drive & Denny Street
Eagle Woods Towns is a home community under construction by John Boddy Homes at Sharplin Drive & Denny Street in the South Ajax neighbourhood of Ajax. The project is 2 storeys tall and contains 565 homes. The location has a Walk Score of 4…
Explore this project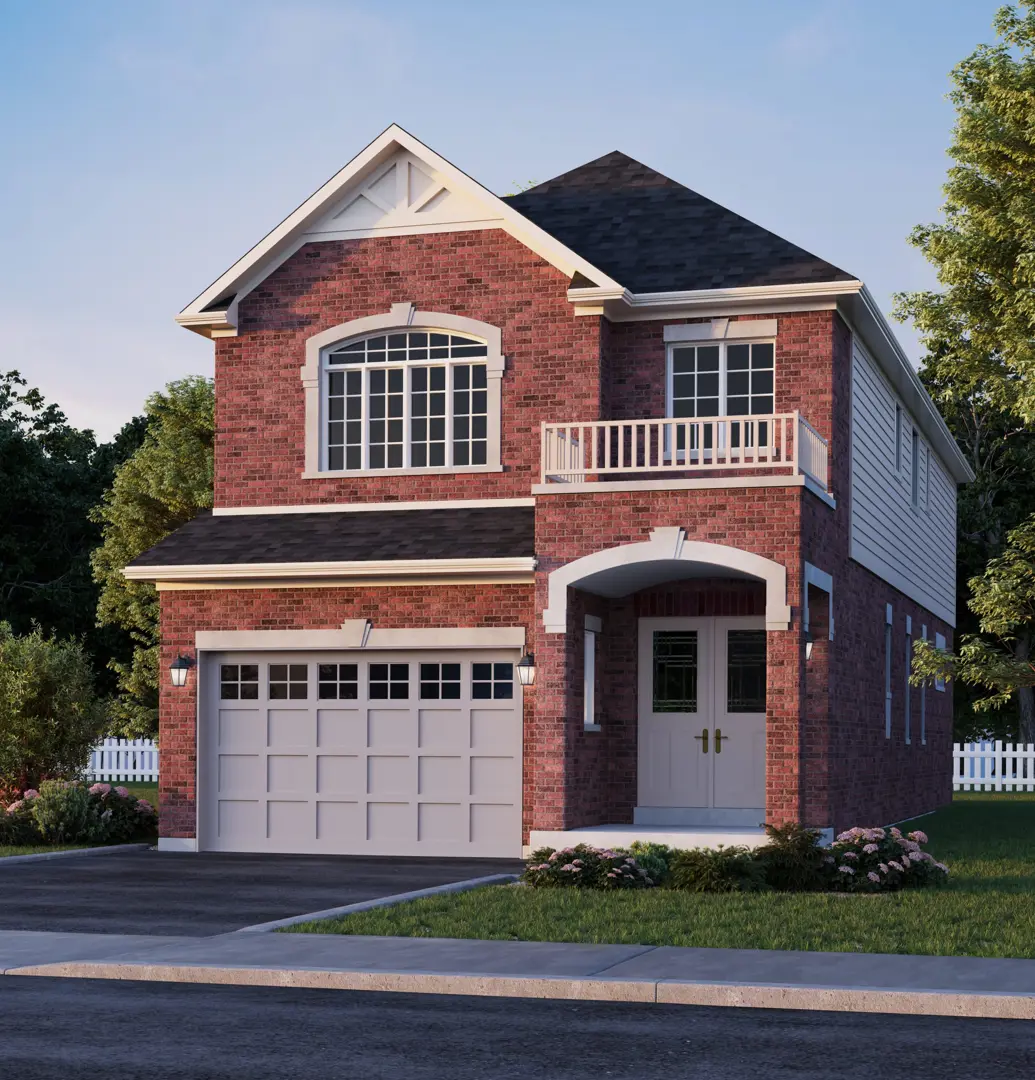
Other floor plans at Eagle Woods Towns
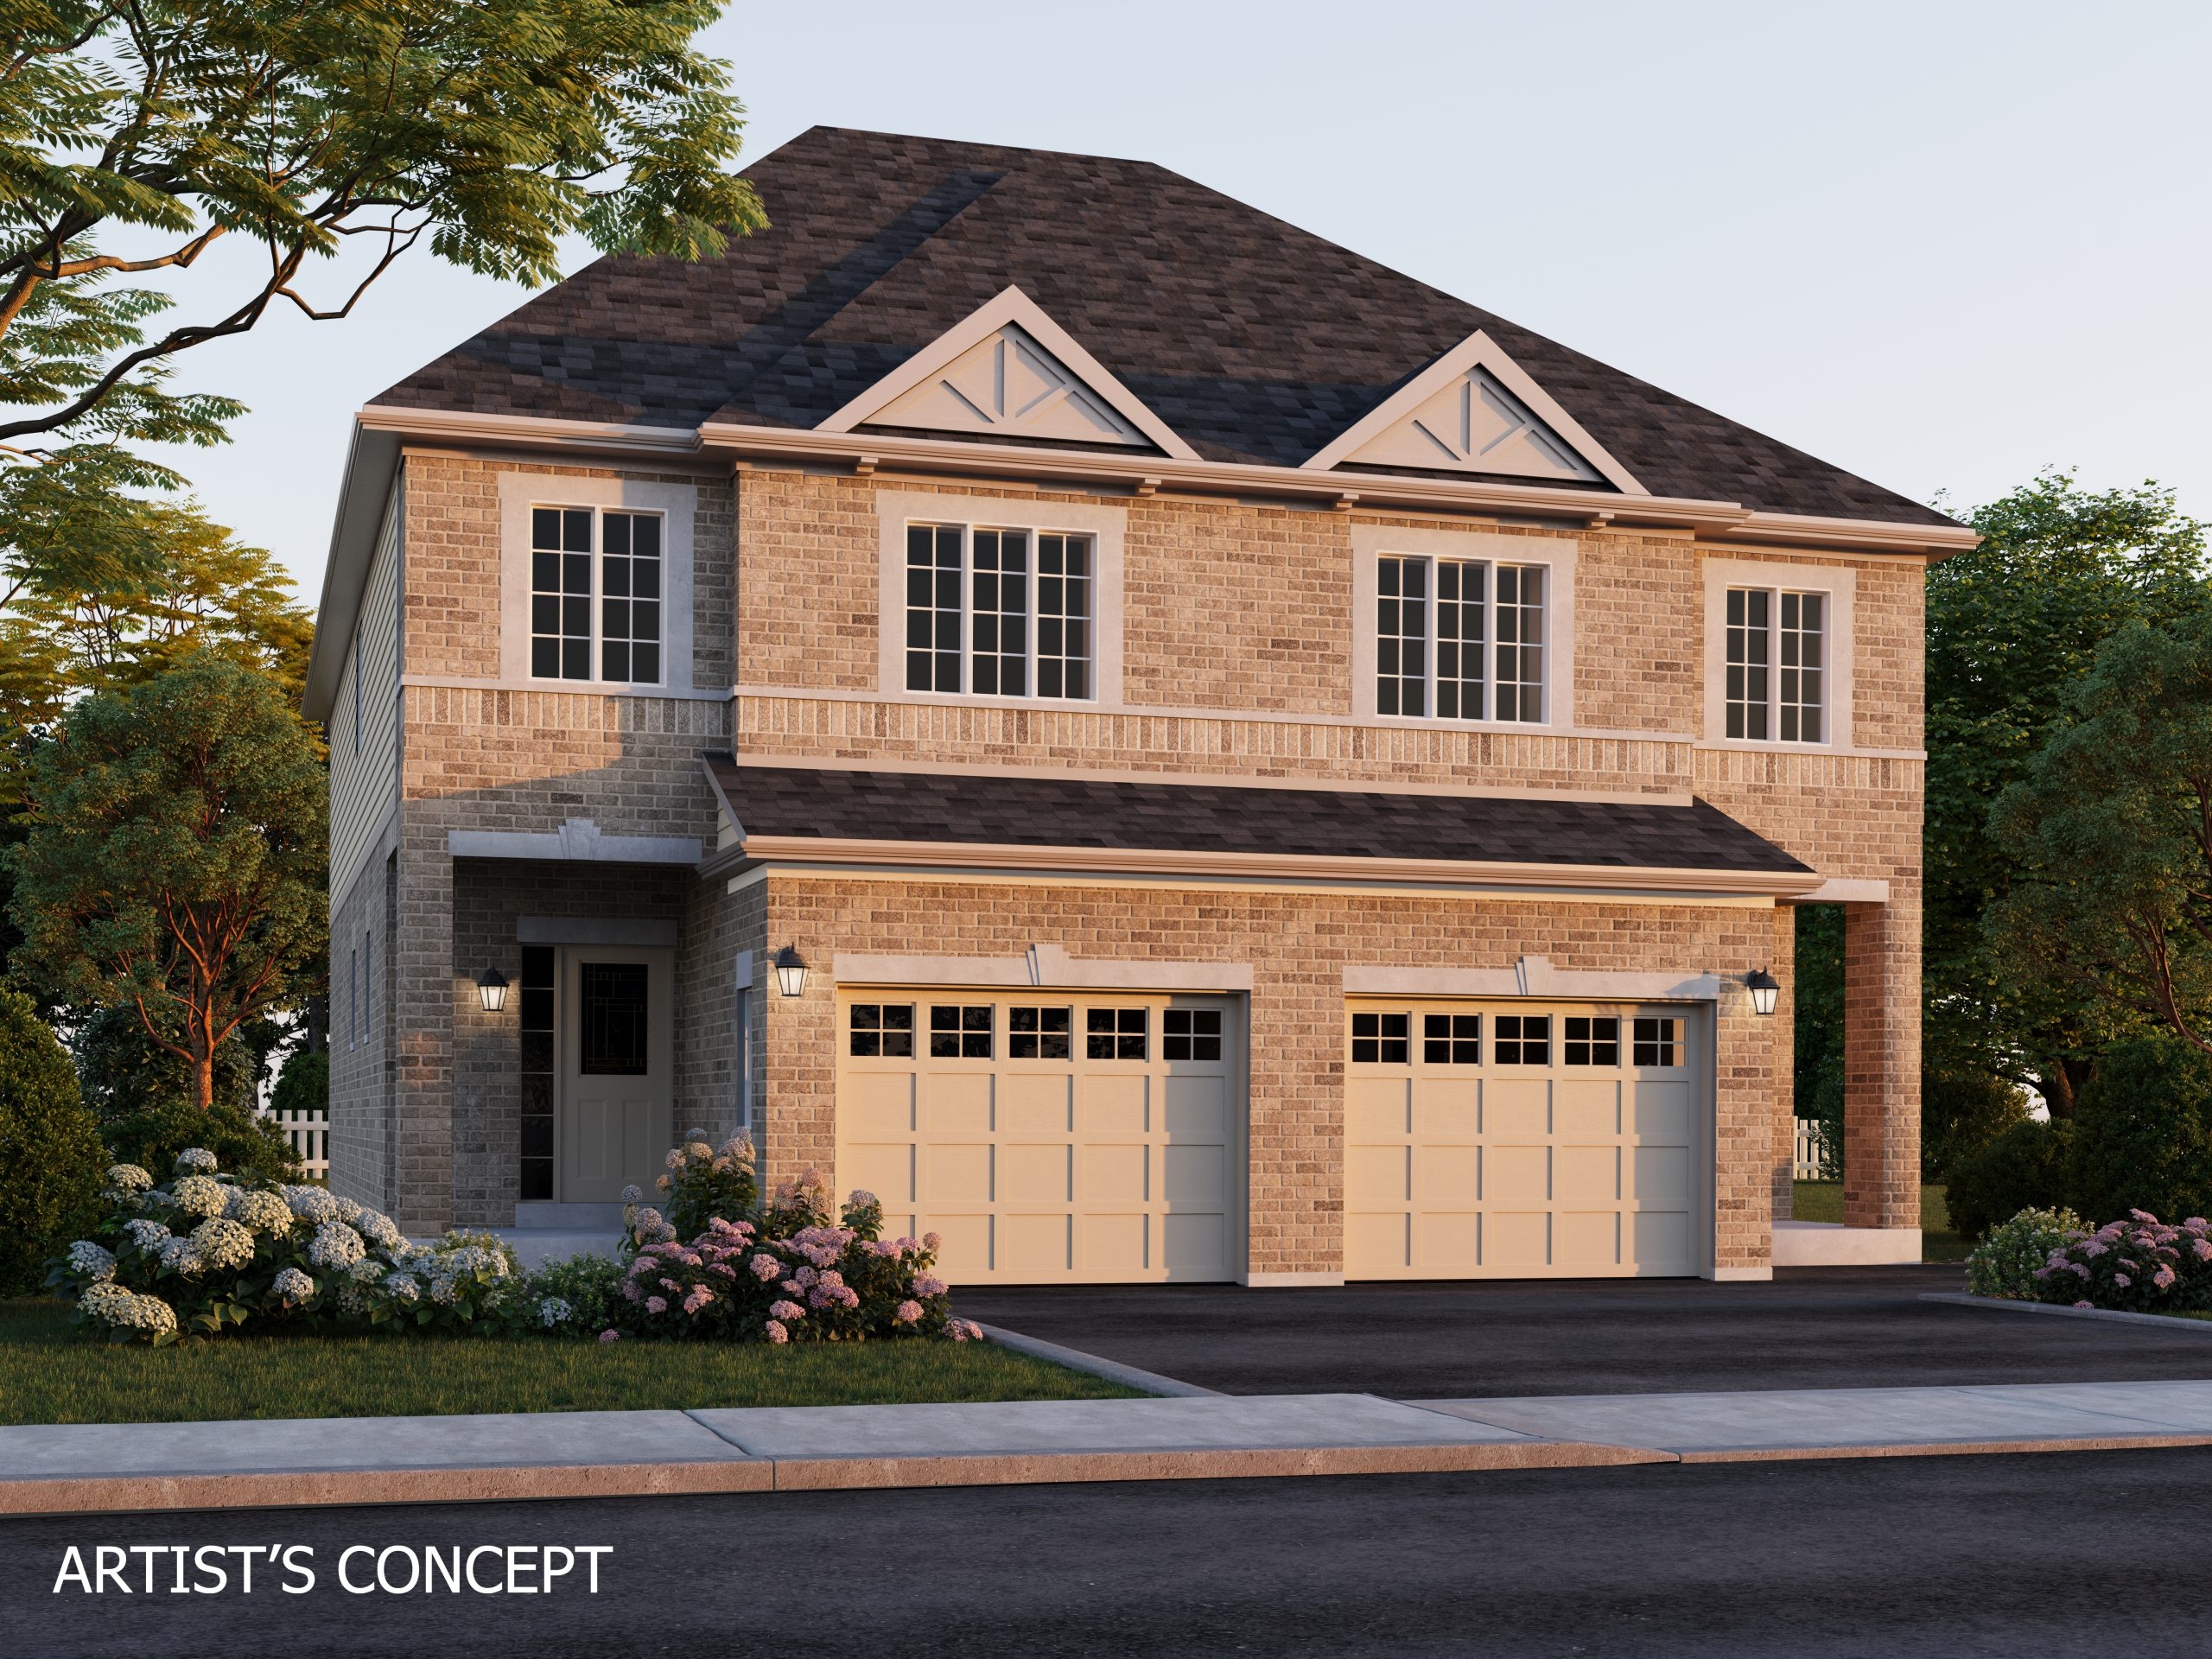
The Ashford - Elev. B
For sale- 3 beds
- 3 baths
- 1,889 ft²
From $813,990
View floor plan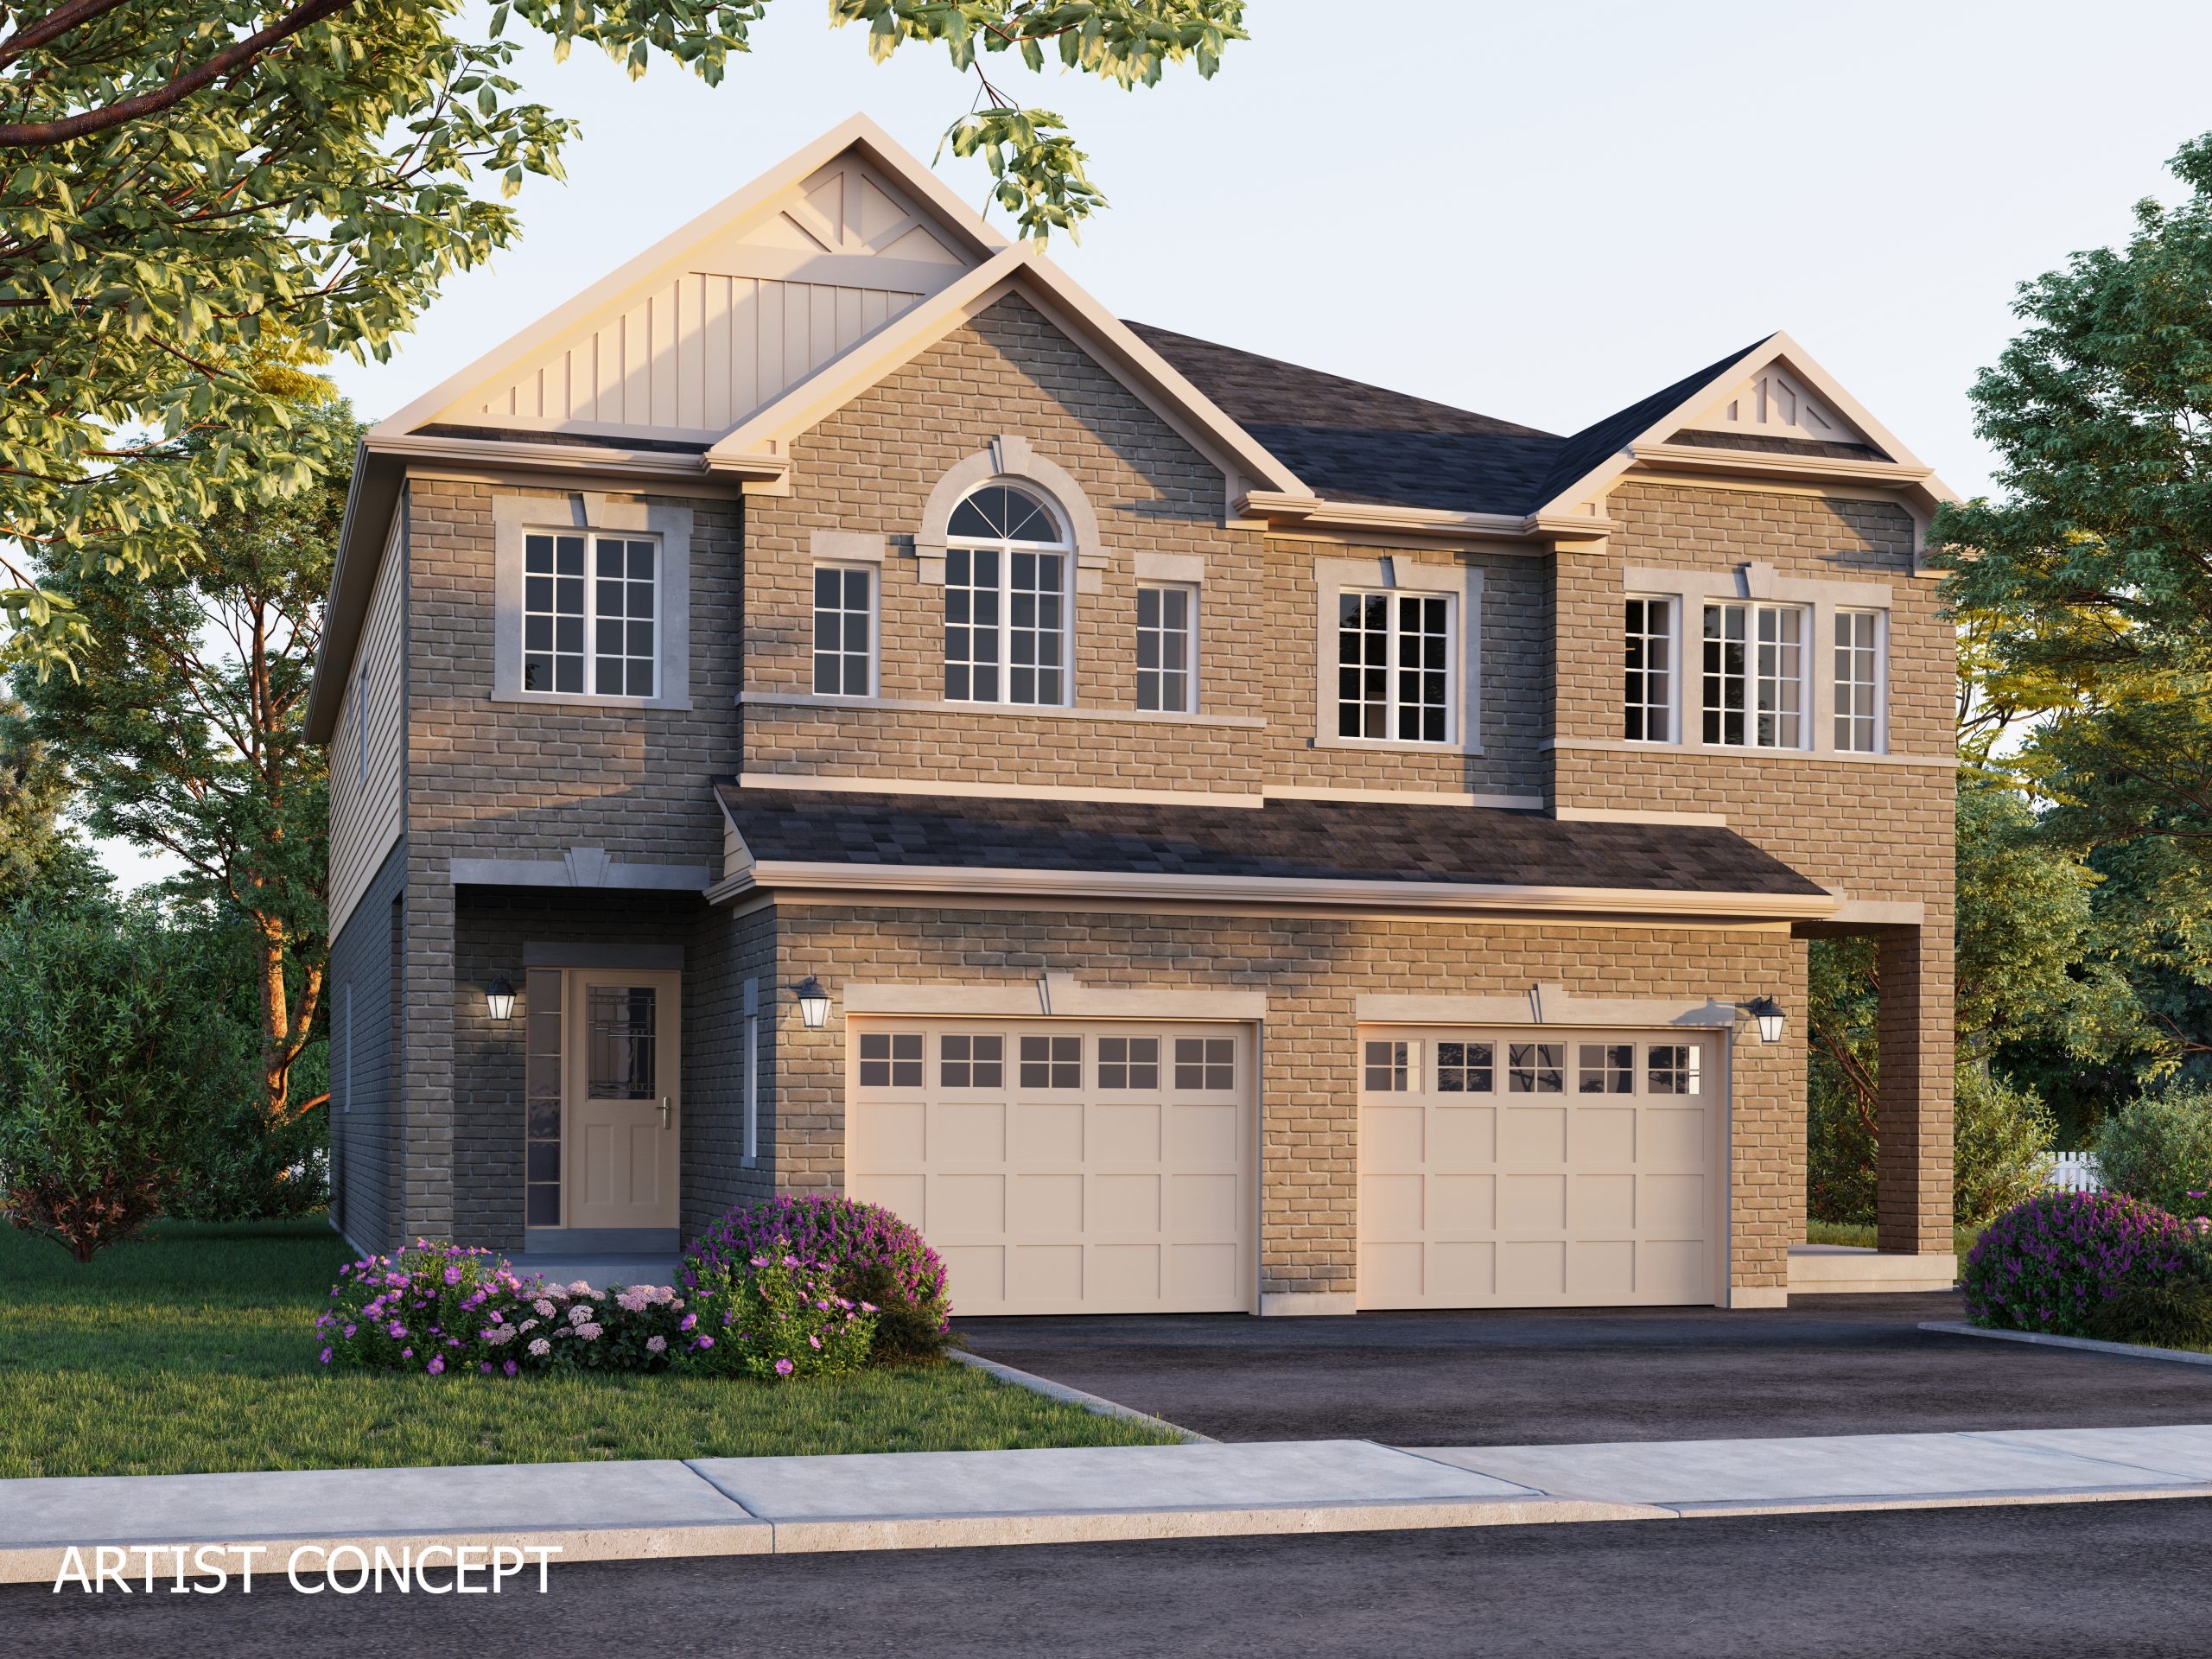
The Richmond - Elev. C
For sale- 3 beds
- 3 baths
- 1,907 ft²
From $814,990
View floor plan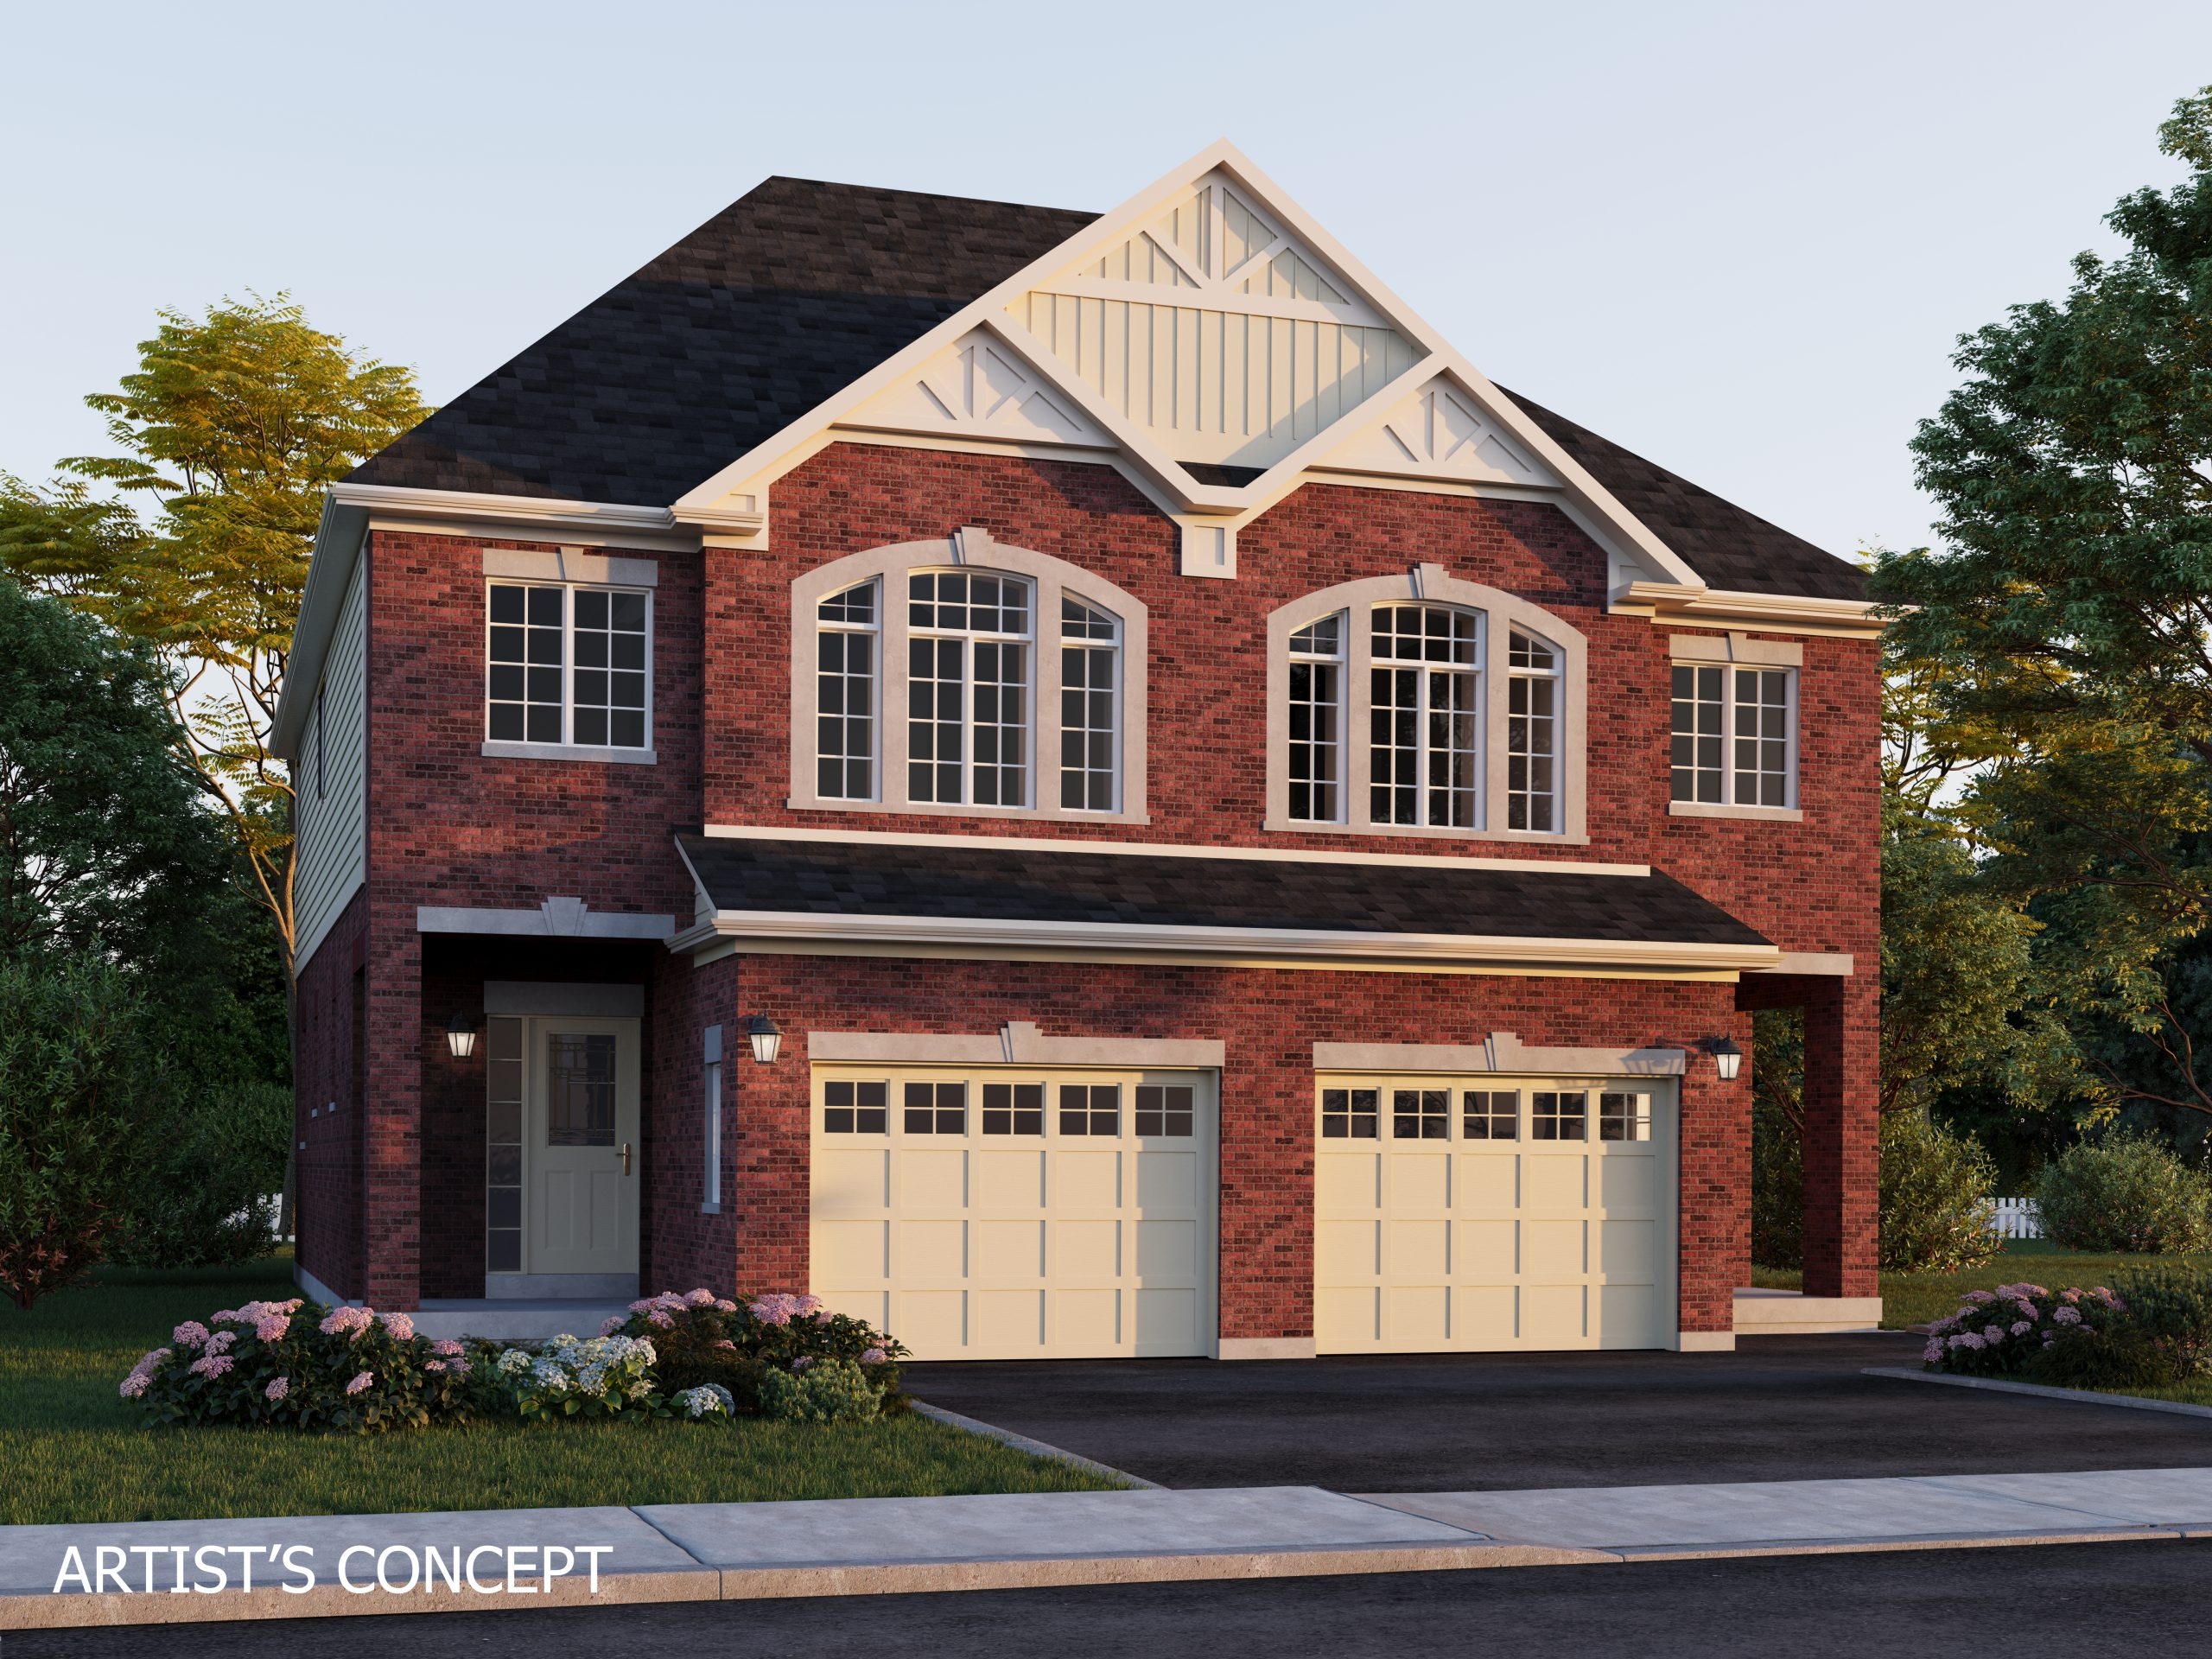
The Kingsley - Elev. B
For sale- 3 beds
- 3 baths
- 1,906 ft²
From $814,990
View floor plan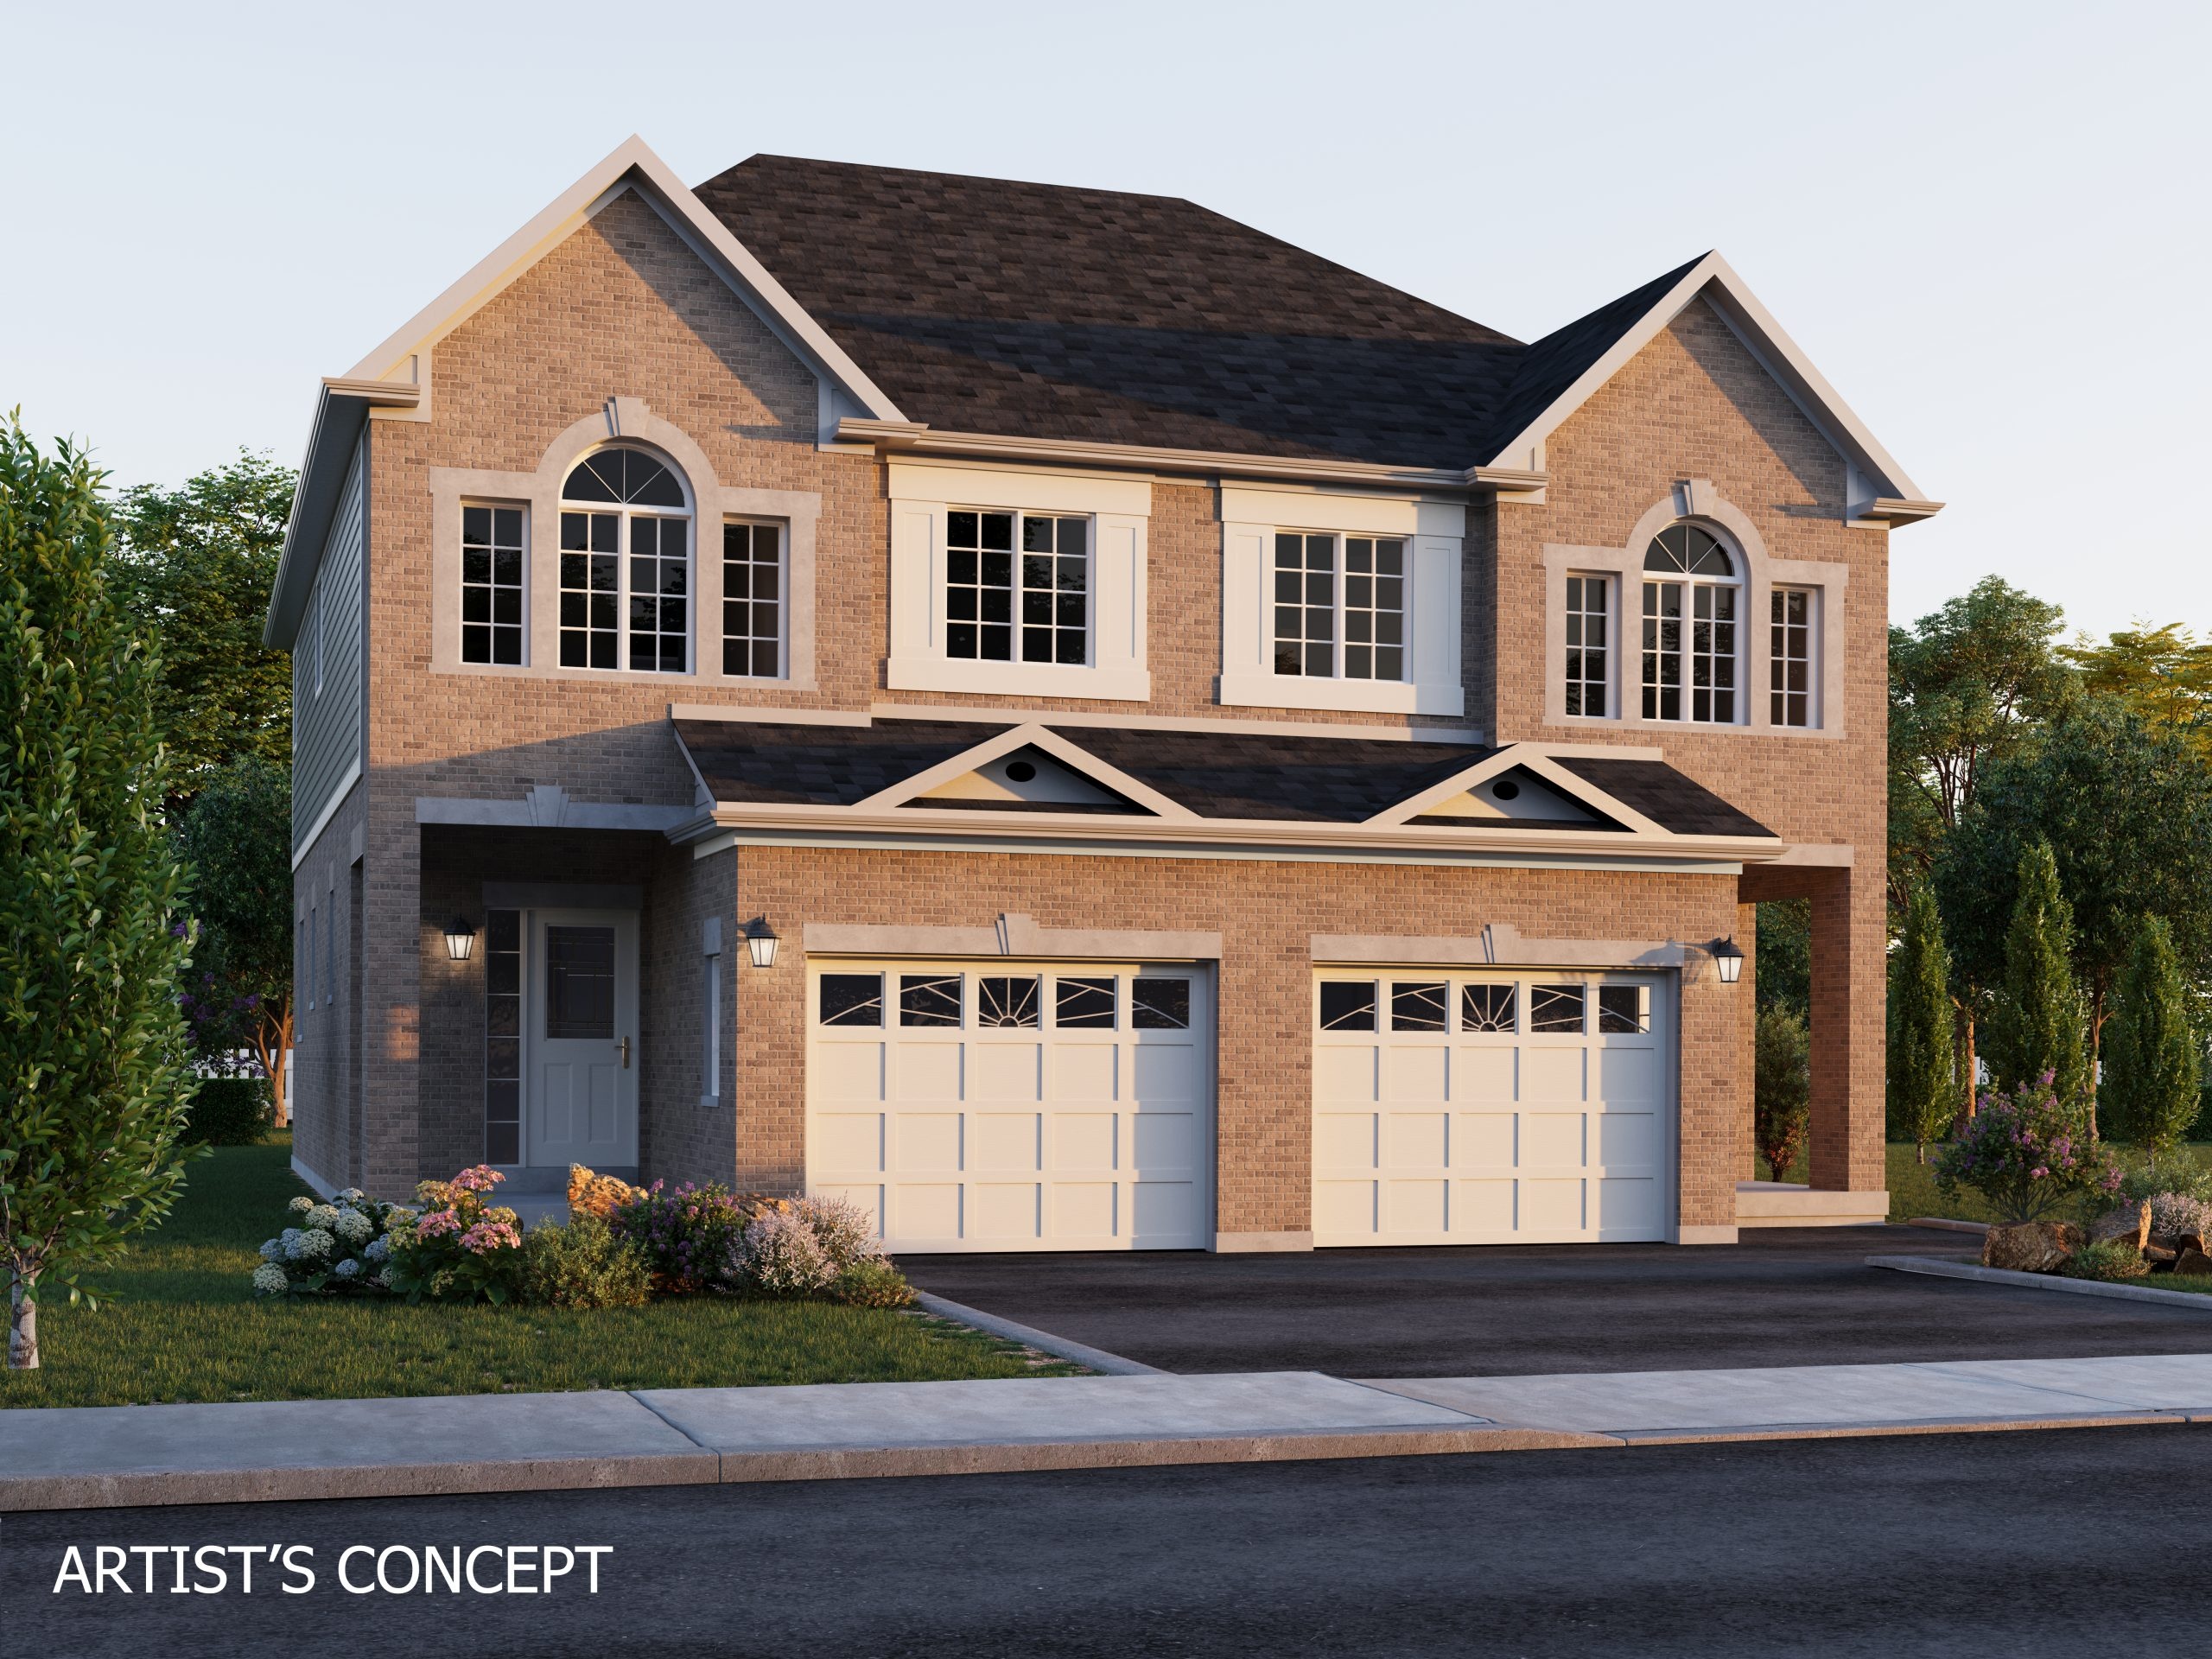
The Kingsley - Elev. A
For sale- 3 beds
- 3 baths
- 1,895 ft²
From $814,990
View floor plan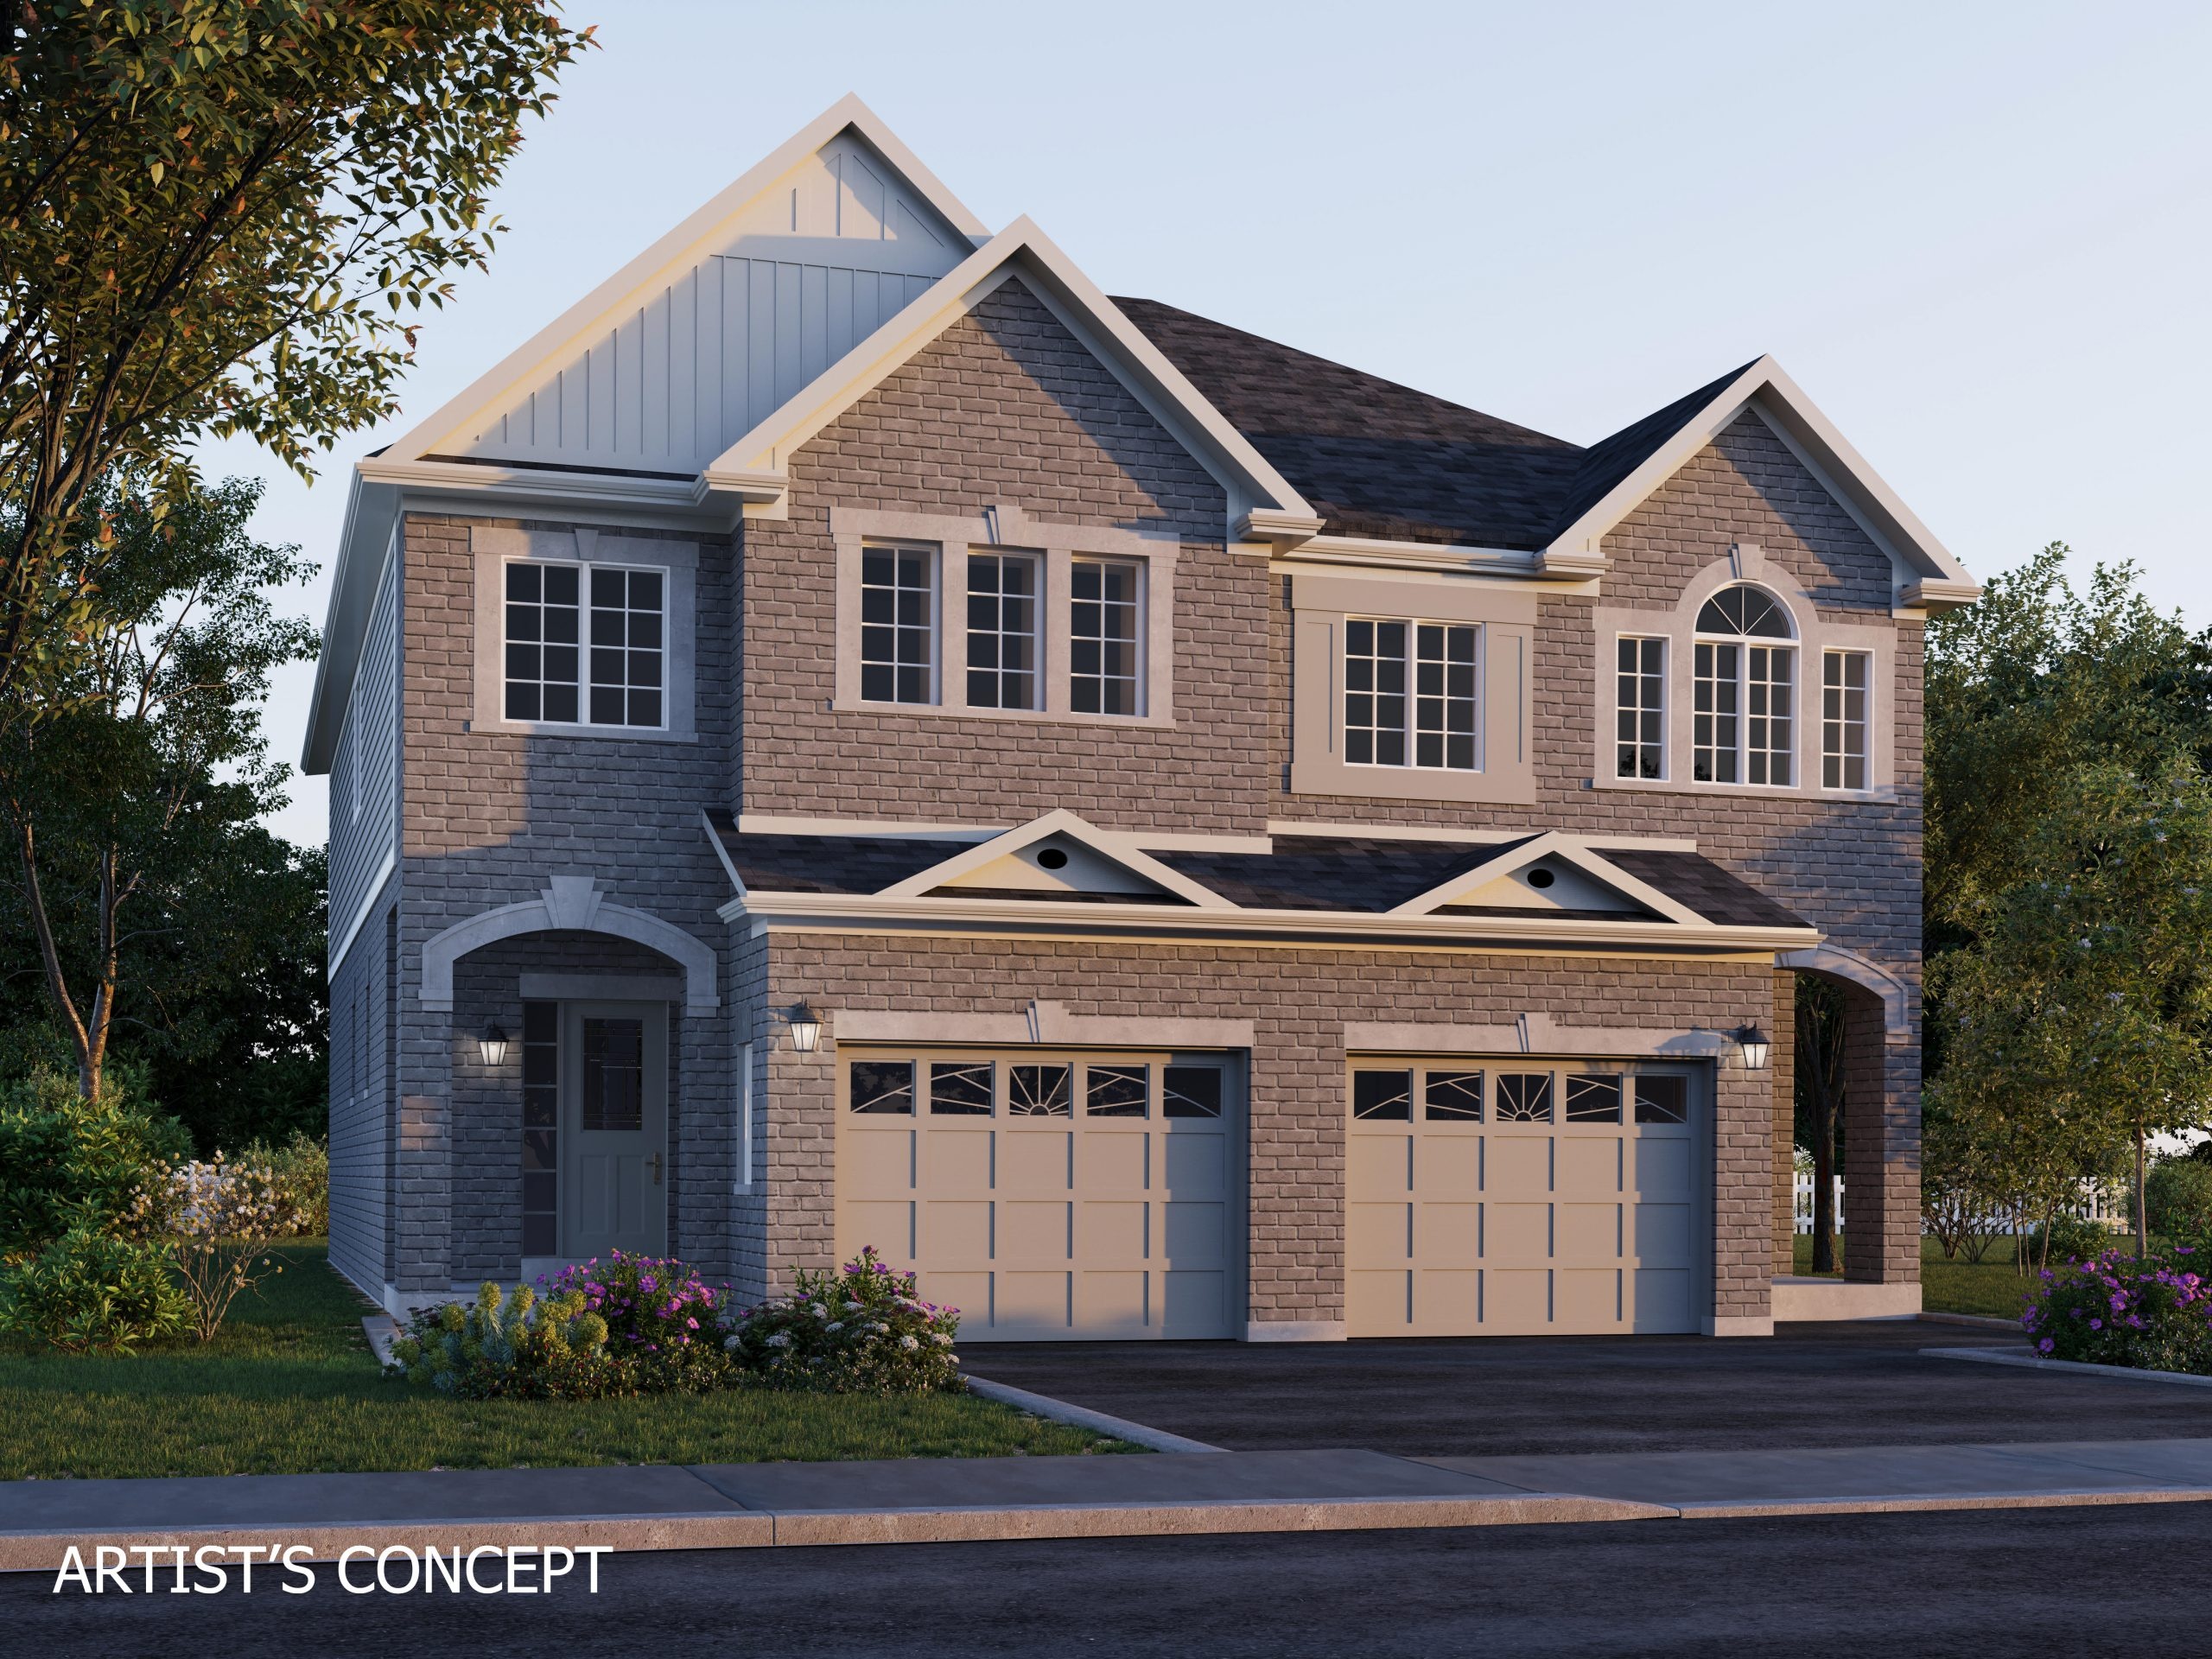
The Ashford - Elev. A
For sale- 3 beds
- 3 baths
- 1,894 ft²
From $814,990
View floor plan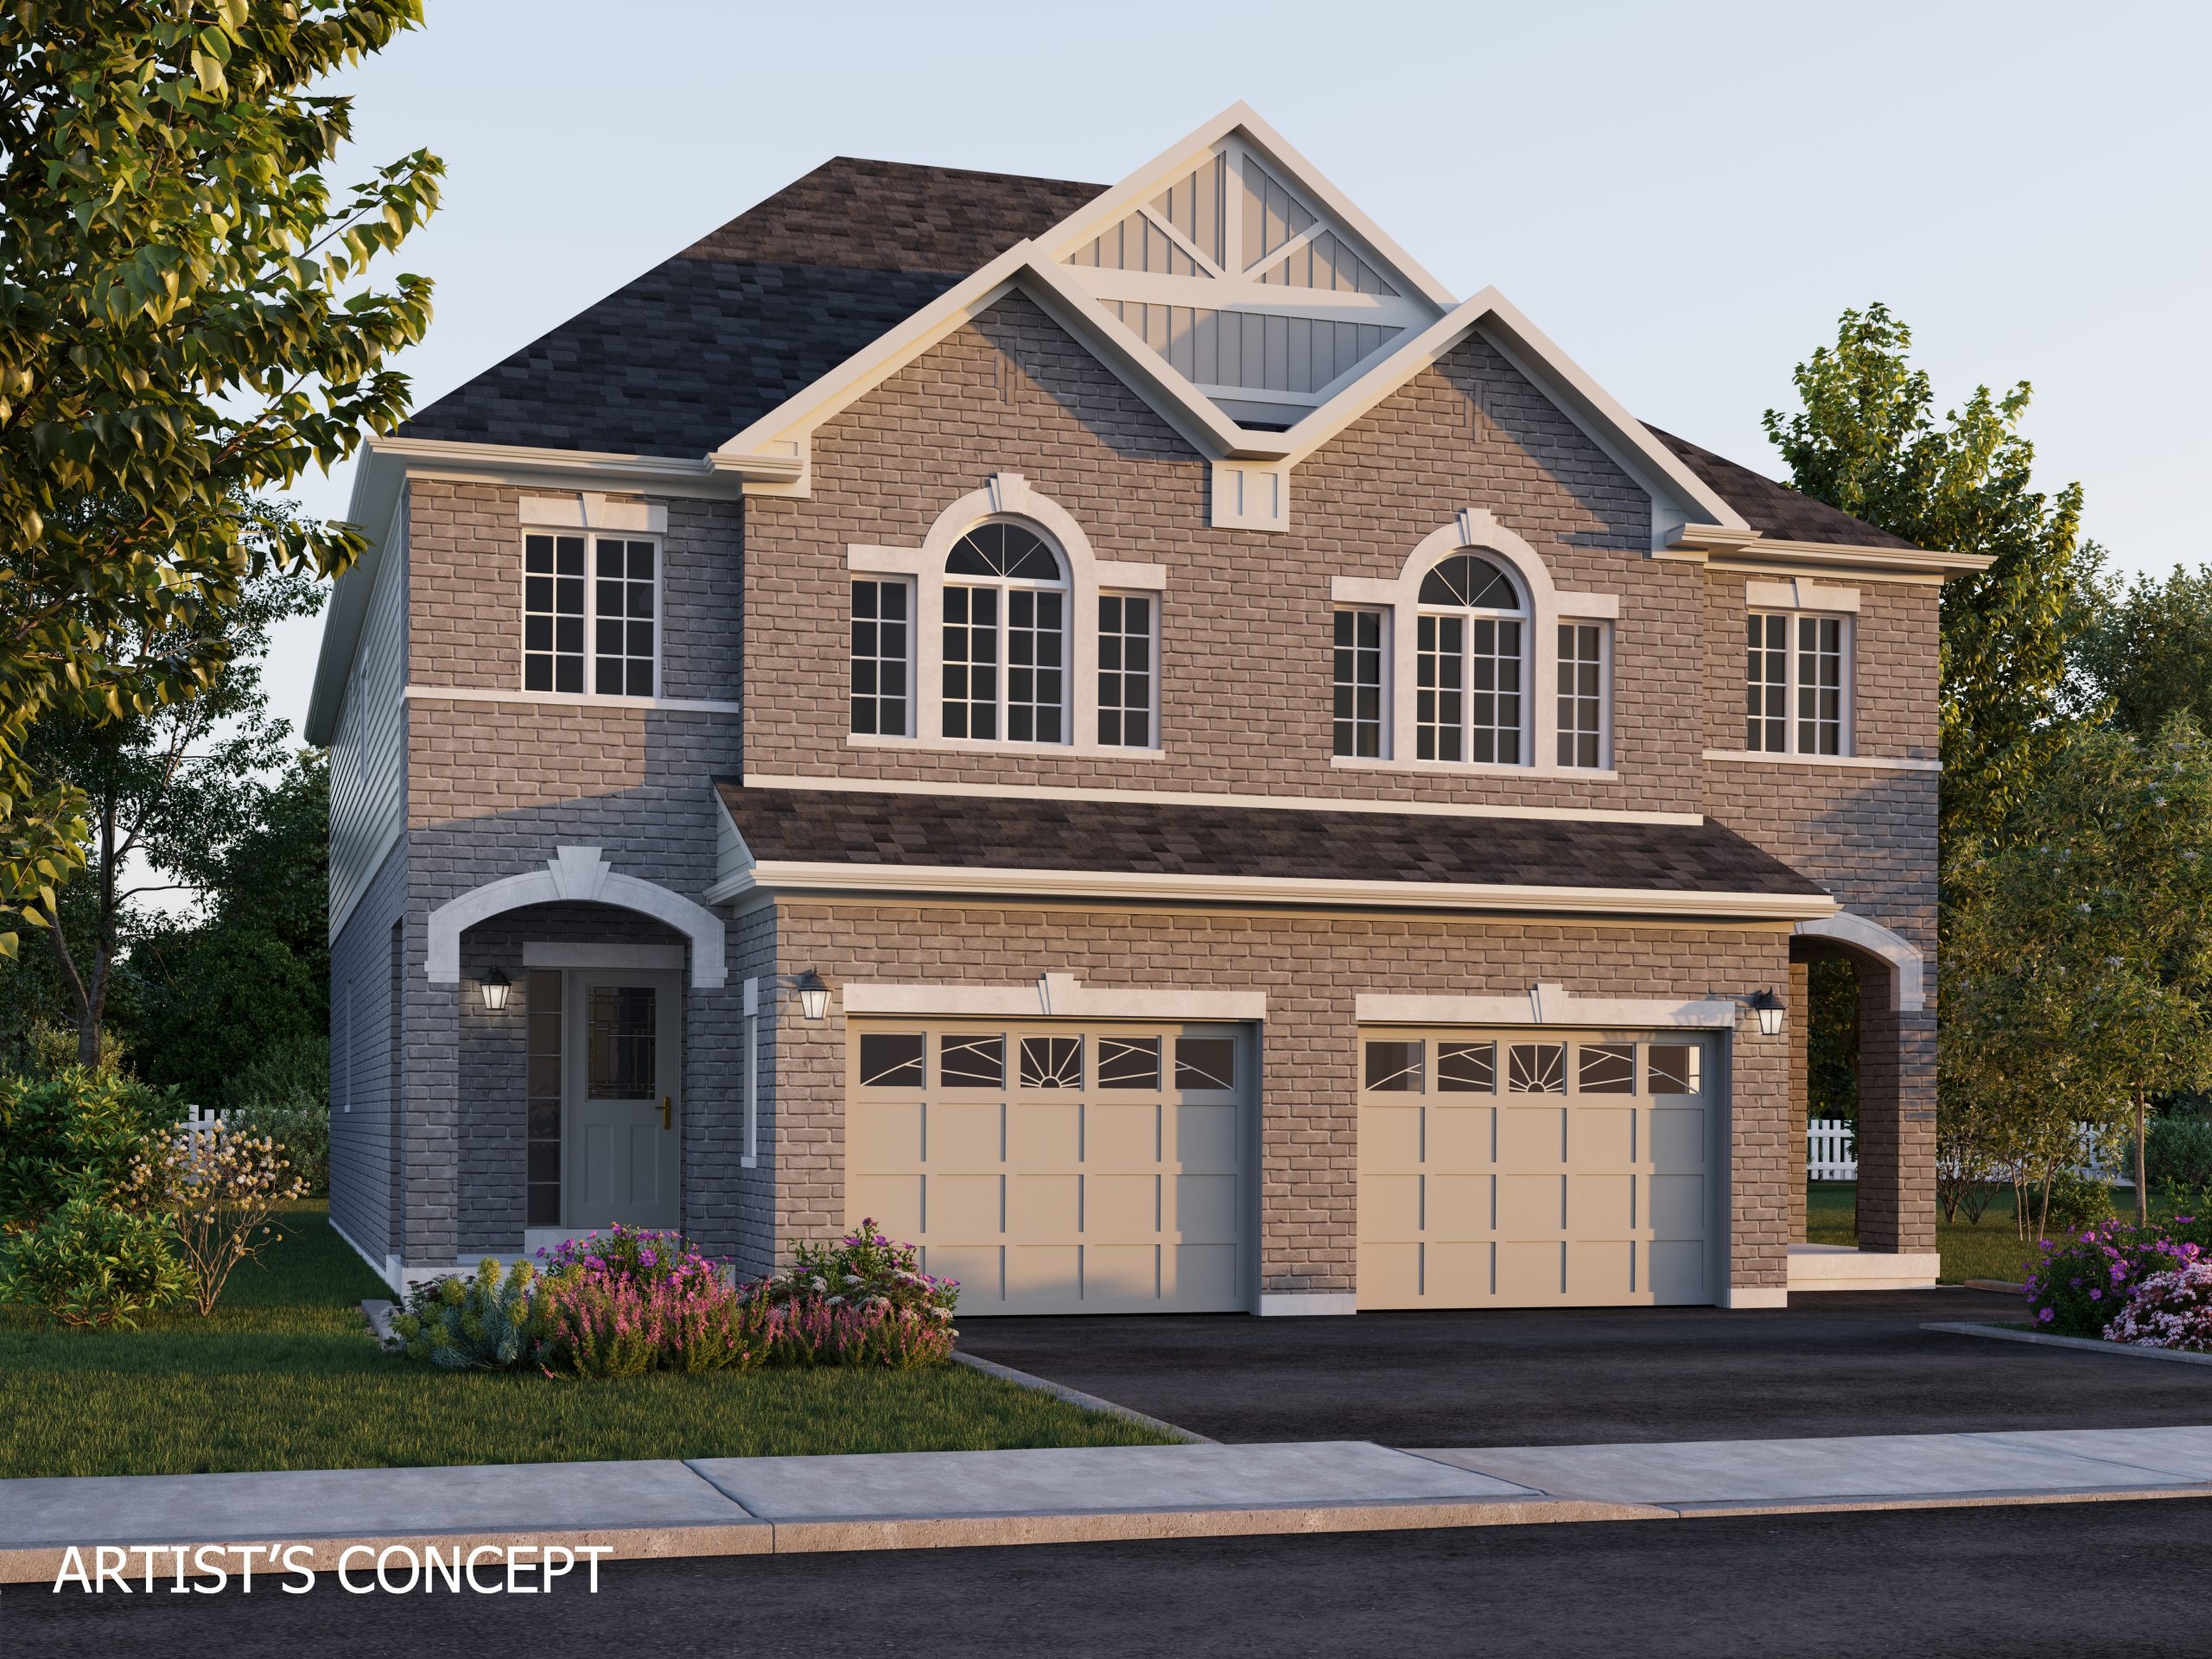
The Richmond - Elev. B
For sale- 3 beds
- 3 baths
- 1,924 ft²
From $817,990
View floor plan