Eagle's View · Vaughan, ON
The Viewpoint floor plan.
Explore the recorded layout, price and features, then confirm the configuration with the builder.
For sale
3 bd · 4 ba · 2,897 ft² · Townhouse - Two+ Story
The Viewpoint at Eagle's View, Peter Rupert Ave & Warbler Ave, Vaughan, ON L6A 0X5, Canada
Call us at 416-910-8923Source floor plan. Confirm dimensions and available configurations.
The Viewpoint is a townhouse - two+ story home at Eagle's View in Vaughan, ON. Register for details to receive the full floor plan, pricing and availability.
Prices, dimensions and features may vary and are subject to change. Floor plans are for illustrative purposes only.
- Plan
- The Viewpoint
- Type
- Townhouse - Two+ Story
- Status
- For sale
- Size
- 2,897 ft²
- Project
- Eagle's View
- Developer
- Fernbrook Homes
Location
Vaughan|Eagle's View|Peter Rupert Ave & Warbler Ave, Vaughan, ON L6A 0X5, Canada
Interested in The Viewpoint at Eagle's View?
The Viewpoint at
Eagle's View
Peter Rupert Ave & Warbler Ave, Vaughan, ON L6A 0X5, Canada
THE NEW HOME COMMUNITY OF BREATHTAKING FREEHOLD TOWNHOMES. Nestled within a prolific community setting surrounded by woodlots, golf courses, and demanded urban amenities, this limited collection of residences brings a rare new home opportun…
Explore this project
Other floor plans at Eagle's View

The Vision
For sale3 bd · 4 ba · 2,772 ft²
From $1,189,900

The Landscape
For sale3 bd · 4 ba · 2,579 ft²
From $1,224,900

The Lookout
For sale3 bd · 4 ba · 2,805 ft²
From $1,254,900

The Monaco
For sale3 bd · 4 ba · 2,337 ft²
From $1,349,900
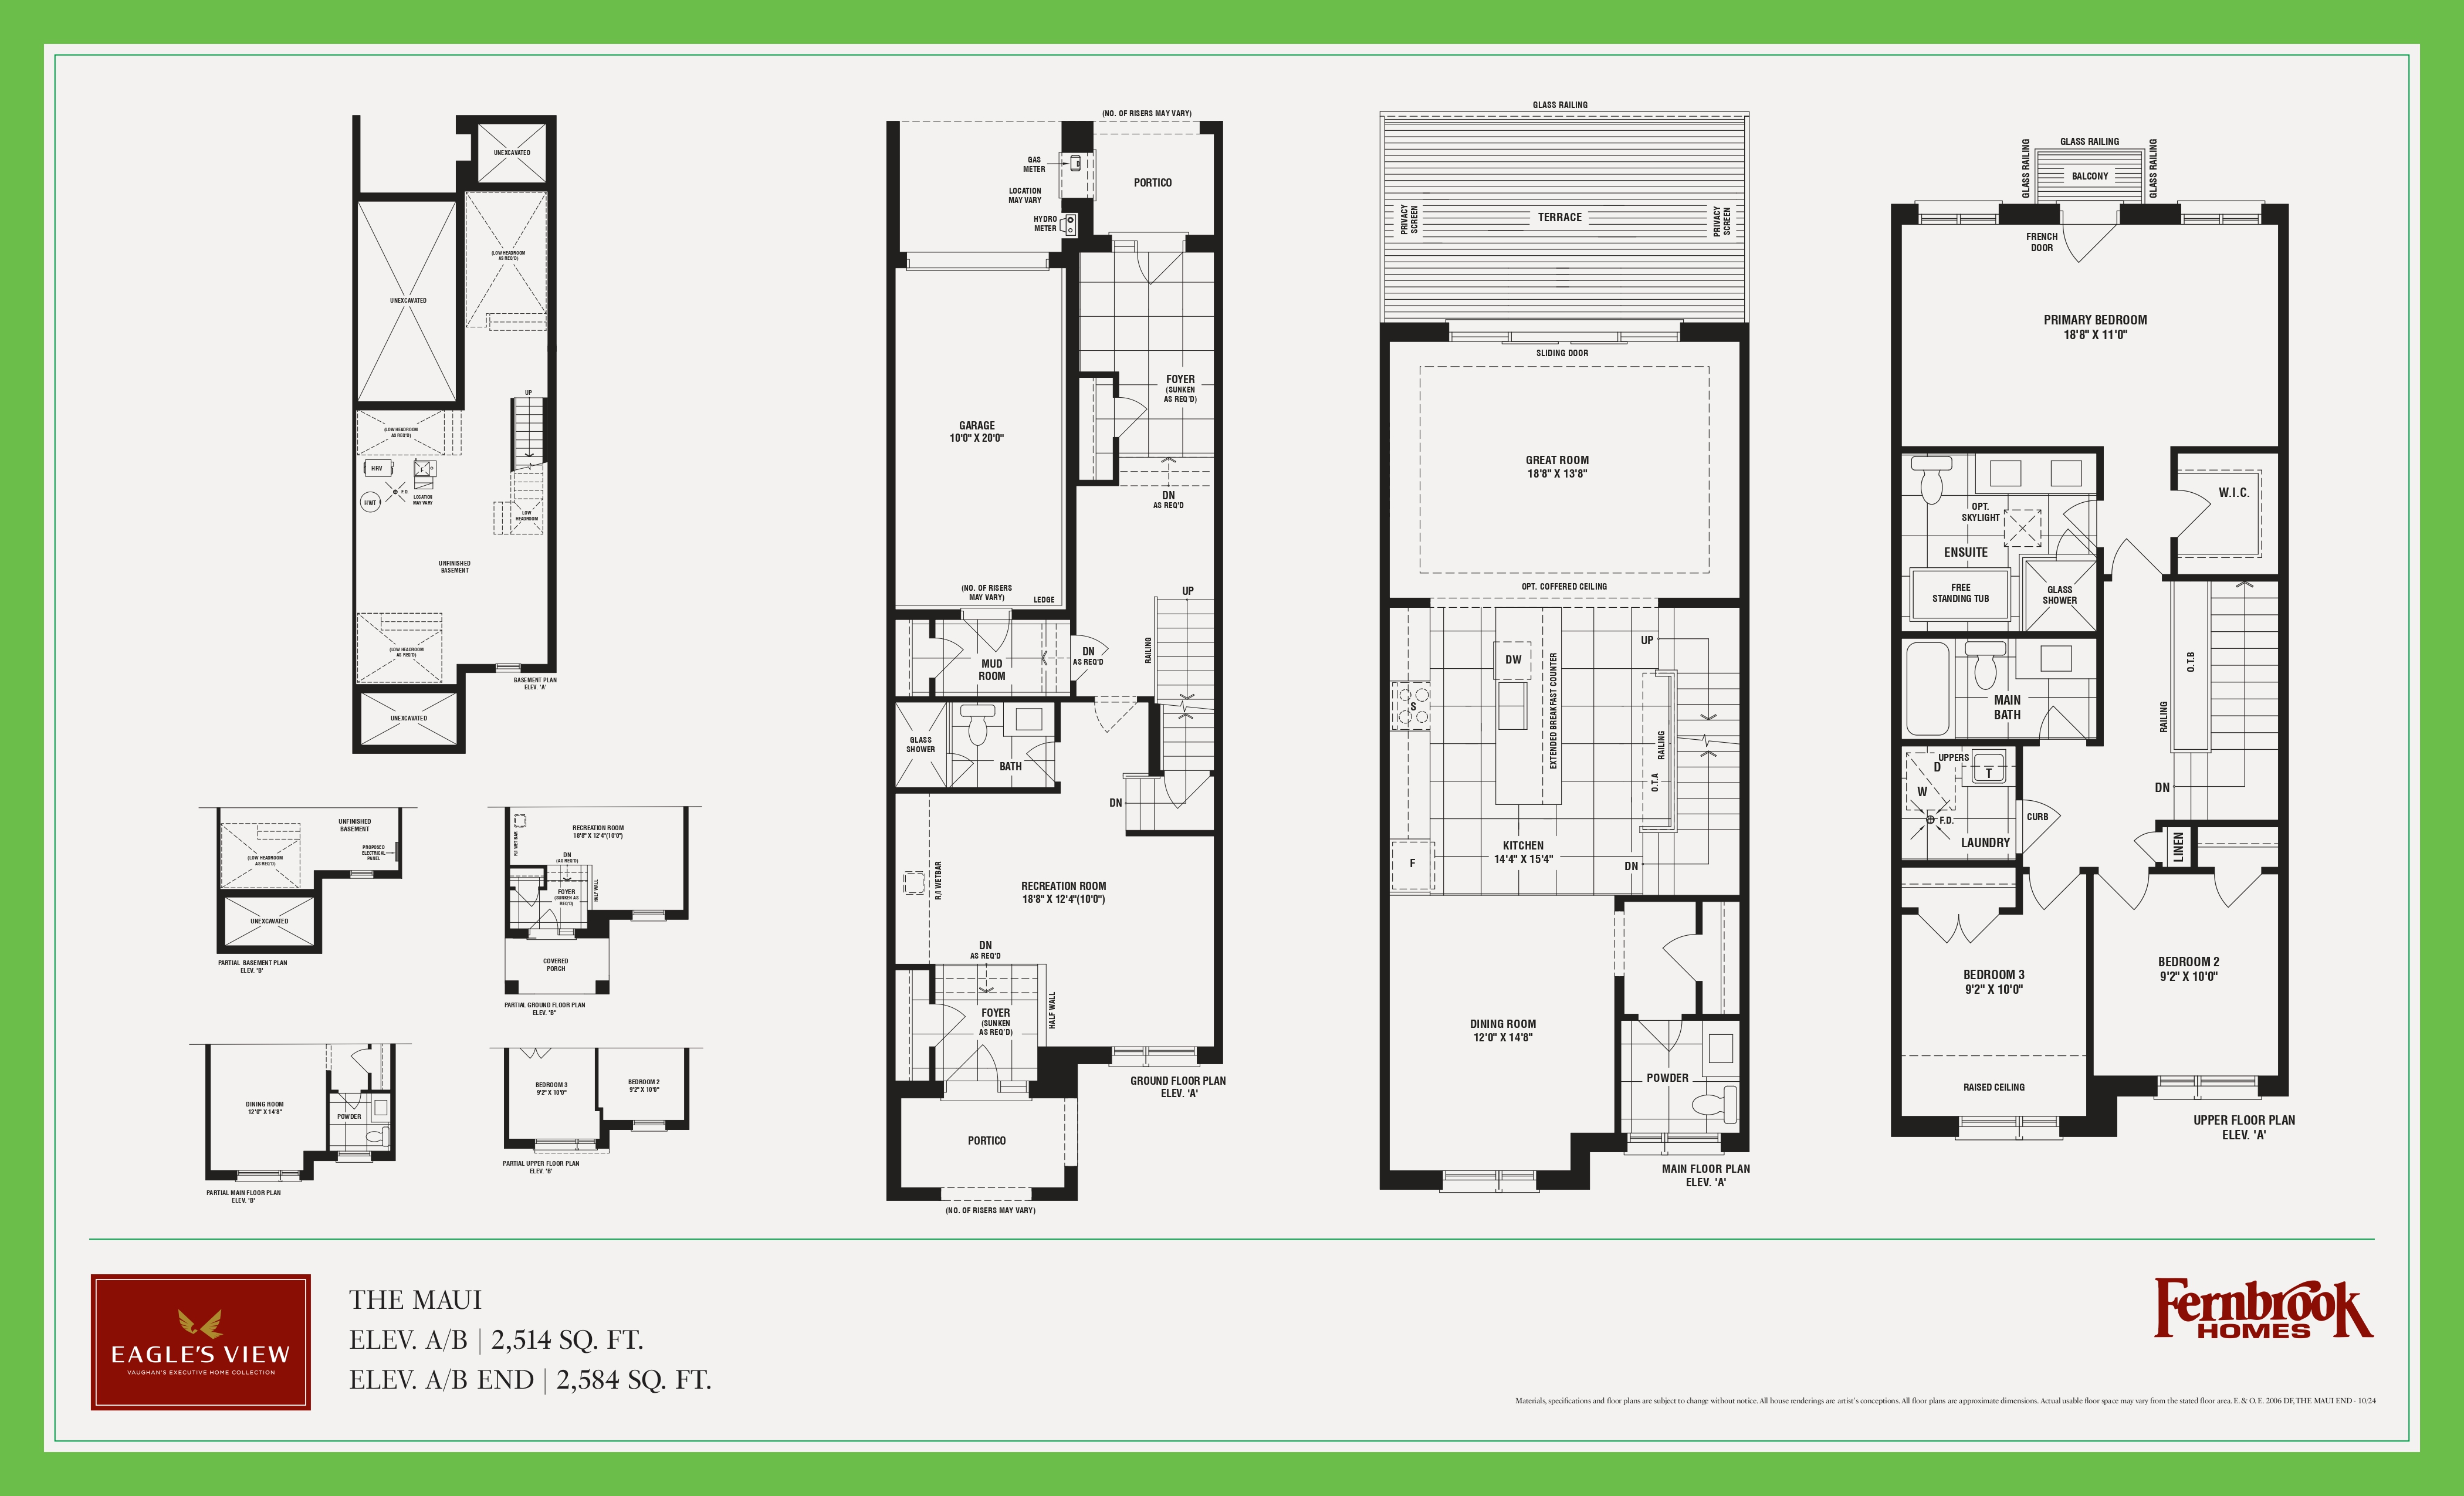
The Maui
For sale3 bd · 4 ba · 2,514 ft²
From $1,399,900
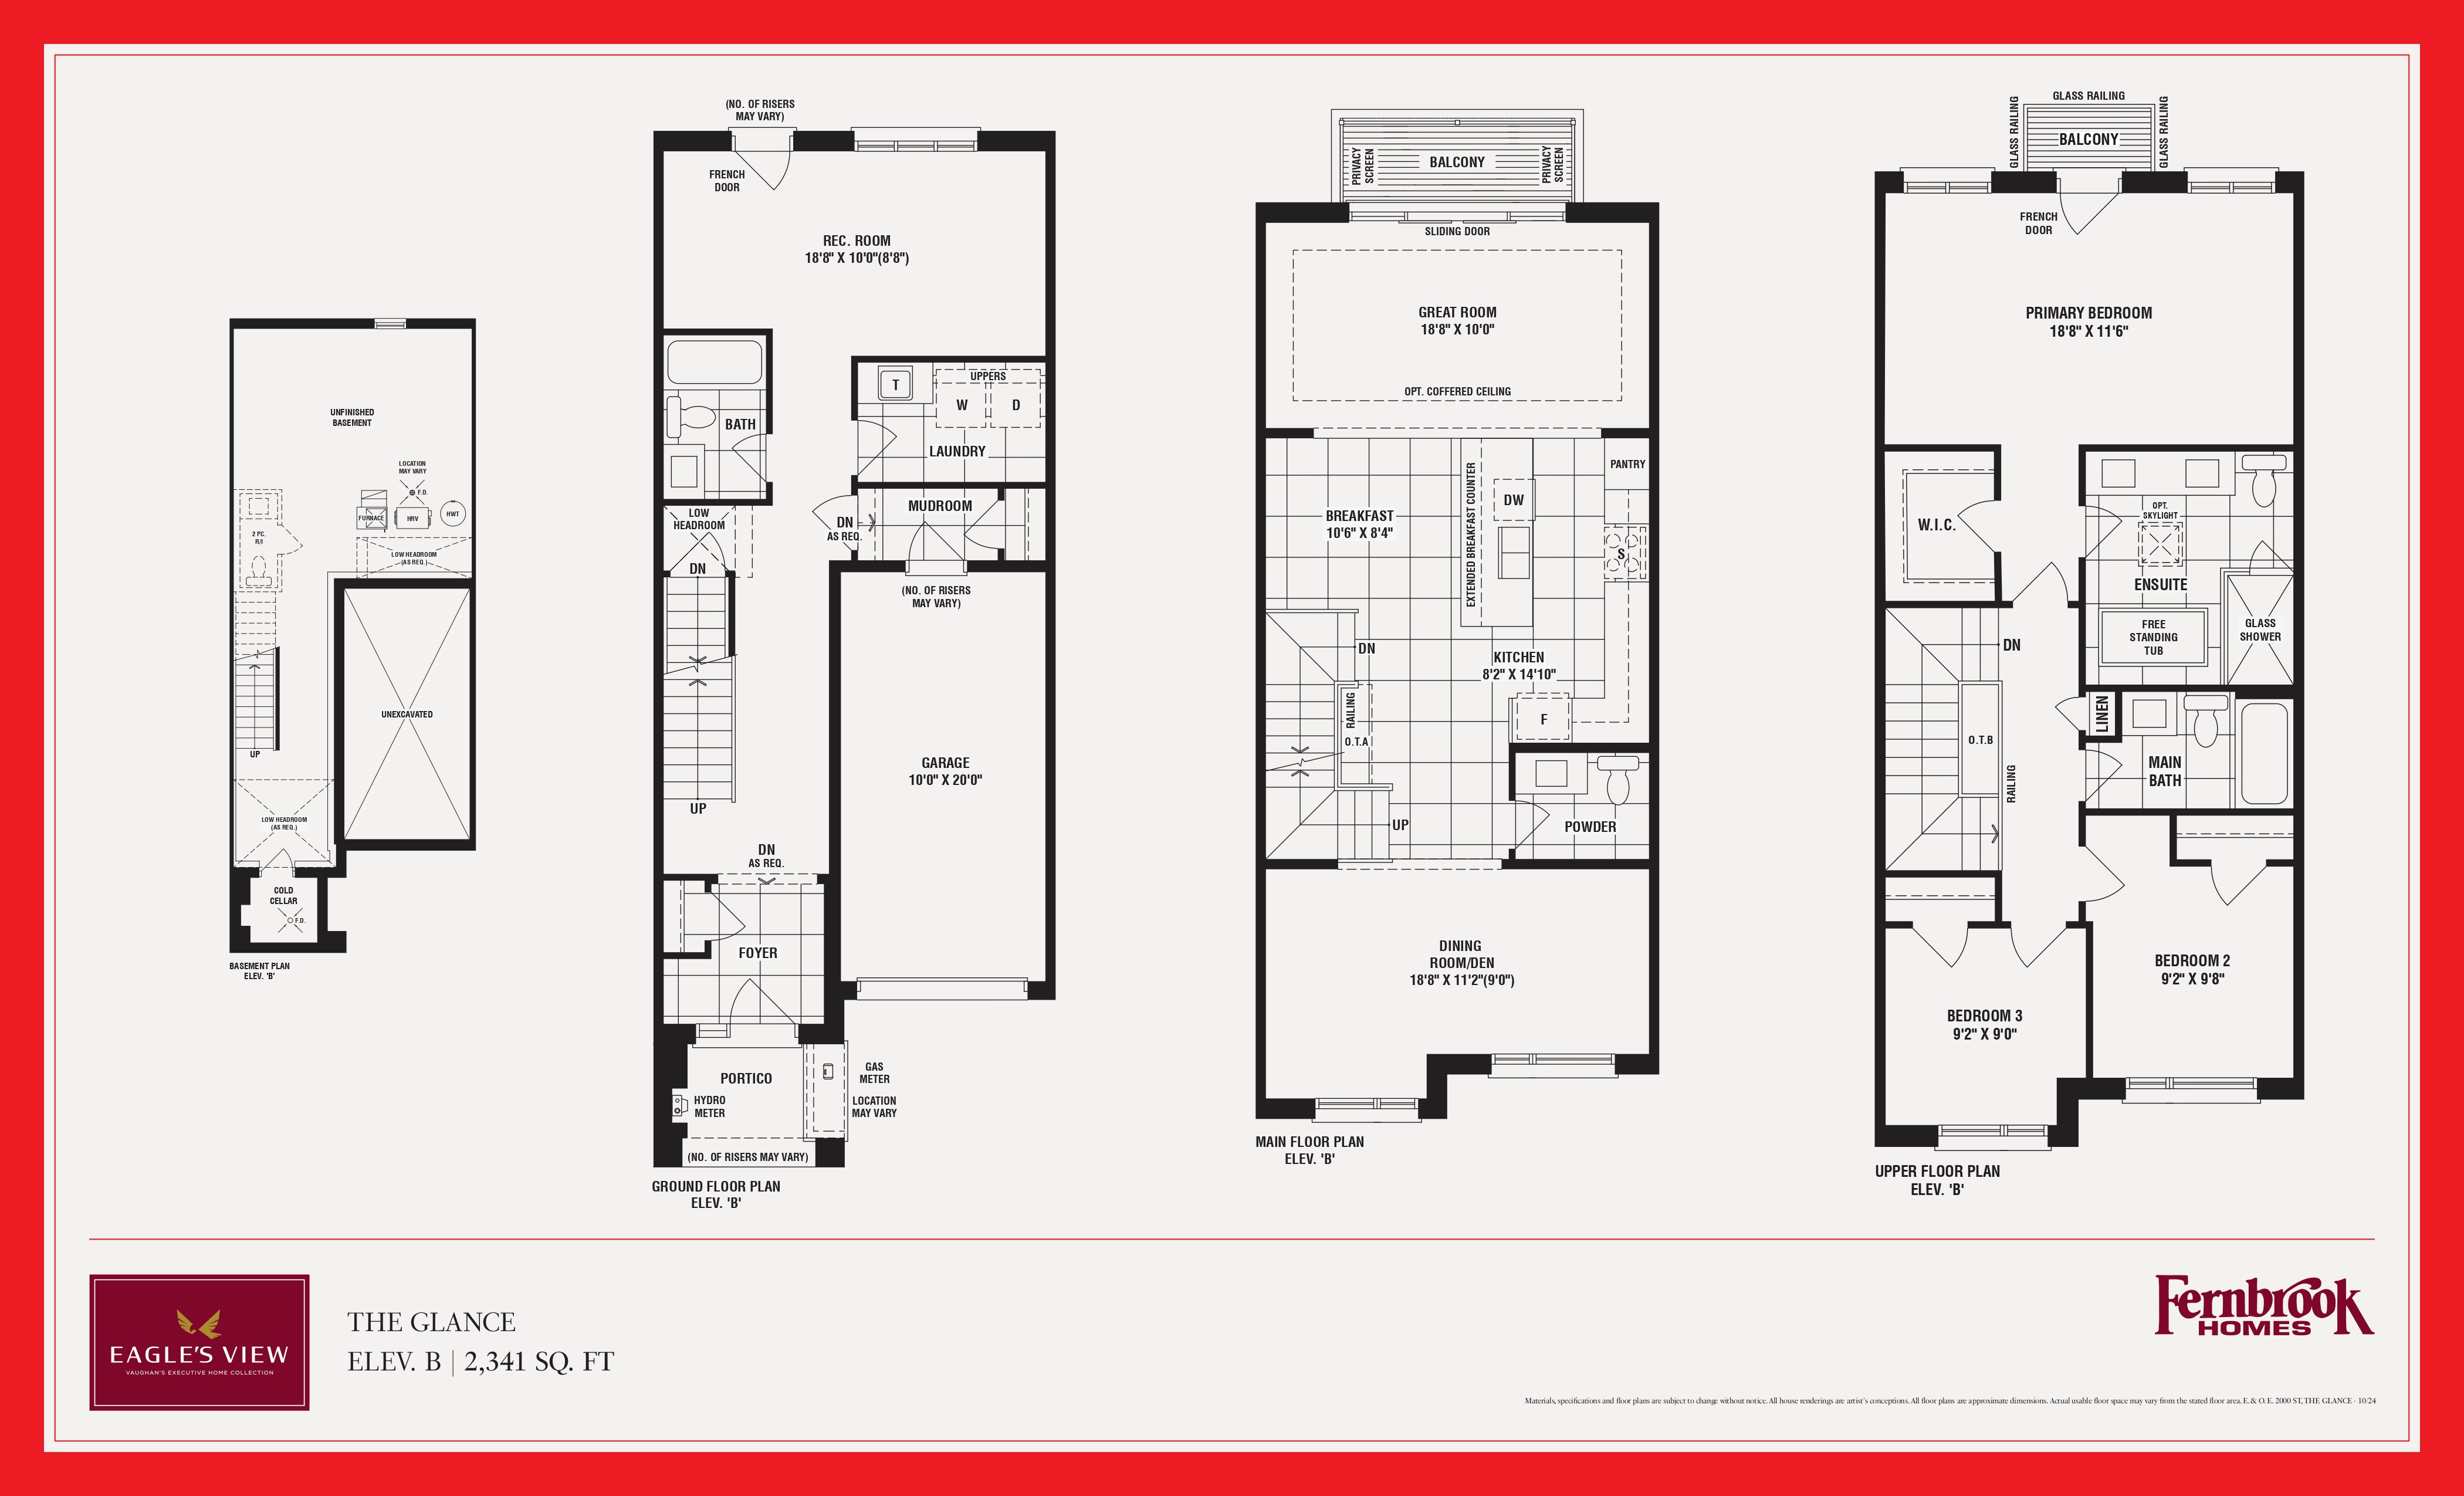
The Glance
For sale3 bd · 4 ba · 2,341 ft²
From $1,469,900