

Vaughan, ON · Townhouse
Eagle's View
Renderings and features may vary and are subject to change. Renderings are for illustrative purposes only.
A closer look at Eagle's View.
Selling|From $1,189,900 to $1,689,900|Incentives available
- Home type
- Townhouse
- Price
- From $1,189,900 to $1,689,900
- Bedrooms
- 3 – 4
- Bathrooms
- 3 – 4
- Size
- 2,337 – 2,897 ft²
- Homes
- 269
- Storeys
- 3
- Avg. price / ft²
- $587
THE NEW HOME COMMUNITY OF BREATHTAKING FREEHOLD TOWNHOMES. Nestled within a prolific community setting surrounded by woodlots, golf courses, and demanded urban amenities, this limited collection of residences brings a rare new home opportunity to a beloved neighbourhood setting.
Project information
Peter Rupert Ave & Warbler Ave, Vaughan, ON L6A 0X5, Canada
Move in 2027
By Fernbrook Homes
Request informationPricing, deposit & incentives
Pricing and fees
- Available unit price
- From $1,189,900 to $1,689,900
- Average price / ft²
- $587
- Co-op agent commission
- 3%
Deposit structure
$$25,000 with offer. $25,000 every 90 days for a total of $125,000.
Current incentives
Incentive 1
$$5,000 assignment fee
Incentive 2
Capped development levies capped at $6,000 (Q2-2026)
Features & finishes
Development to comprise freehold dual front townhomes, traditional townhomes, and rear lane townhomes in the Maple neighbourhood. A 7.7 hectares district park with basketball and tennis courts, picnic area, playground, and splash pad is planned to the north of the site. Development situated within walking distance to Rutherford GO Station, 10 minutes drive from Vaughan Mills Shopping Mall, Vaughan Metropolitan Centre (VMC), Cortellucci Vaughan Hospital, Highway 407, and Highway 400 access. , Kitchen Floor: Porcelain, Kitchen Counter: Quartz, Entry Floor: Porcelain, Living Area Floor: Engineered Hardwood, Bedroom Floor: Engineered Hardwood, Main Bathroom Floor: Porcelain, Main Bathroom Counter: Quartz, Ensuite Bathroom Floor: Porcelain, Ensuite Bathroom Counter: Marble, Cabinets: Laminate, Appliance Finish: Stainless, Fridge: Bottom Freezer, Stove: Electric Glass Top, Brands: Bosch, Panasonic, Heating Source: Forced Air Gas, AC: Individual
Our team is here to help
Register to receive the latest updates on pricing, availability and incentives at Eagle's View — before they reach the public.
Personalized help
Dedicated pre-construction experts to guide you, answer questions and help you choose the right plan.
VIP pricing & incentives
First access to launch pricing, deposit structures and developer incentives.
Floor plans & brochures
Get the full plan set, pricing sheets and project brochure delivered to your inbox.
Floor plans (13)
Plans available at Eagle's View. Register for the full plan set with current pricing.

The Vision
For sale3 bd · 4 ba · 2,772 ft²
From $1,189,900

The Landscape
For sale3 bd · 4 ba · 2,579 ft²
From $1,224,900

The Lookout
For sale3 bd · 4 ba · 2,805 ft²
From $1,254,900

The Monaco
For sale3 bd · 4 ba · 2,337 ft²
From $1,349,900
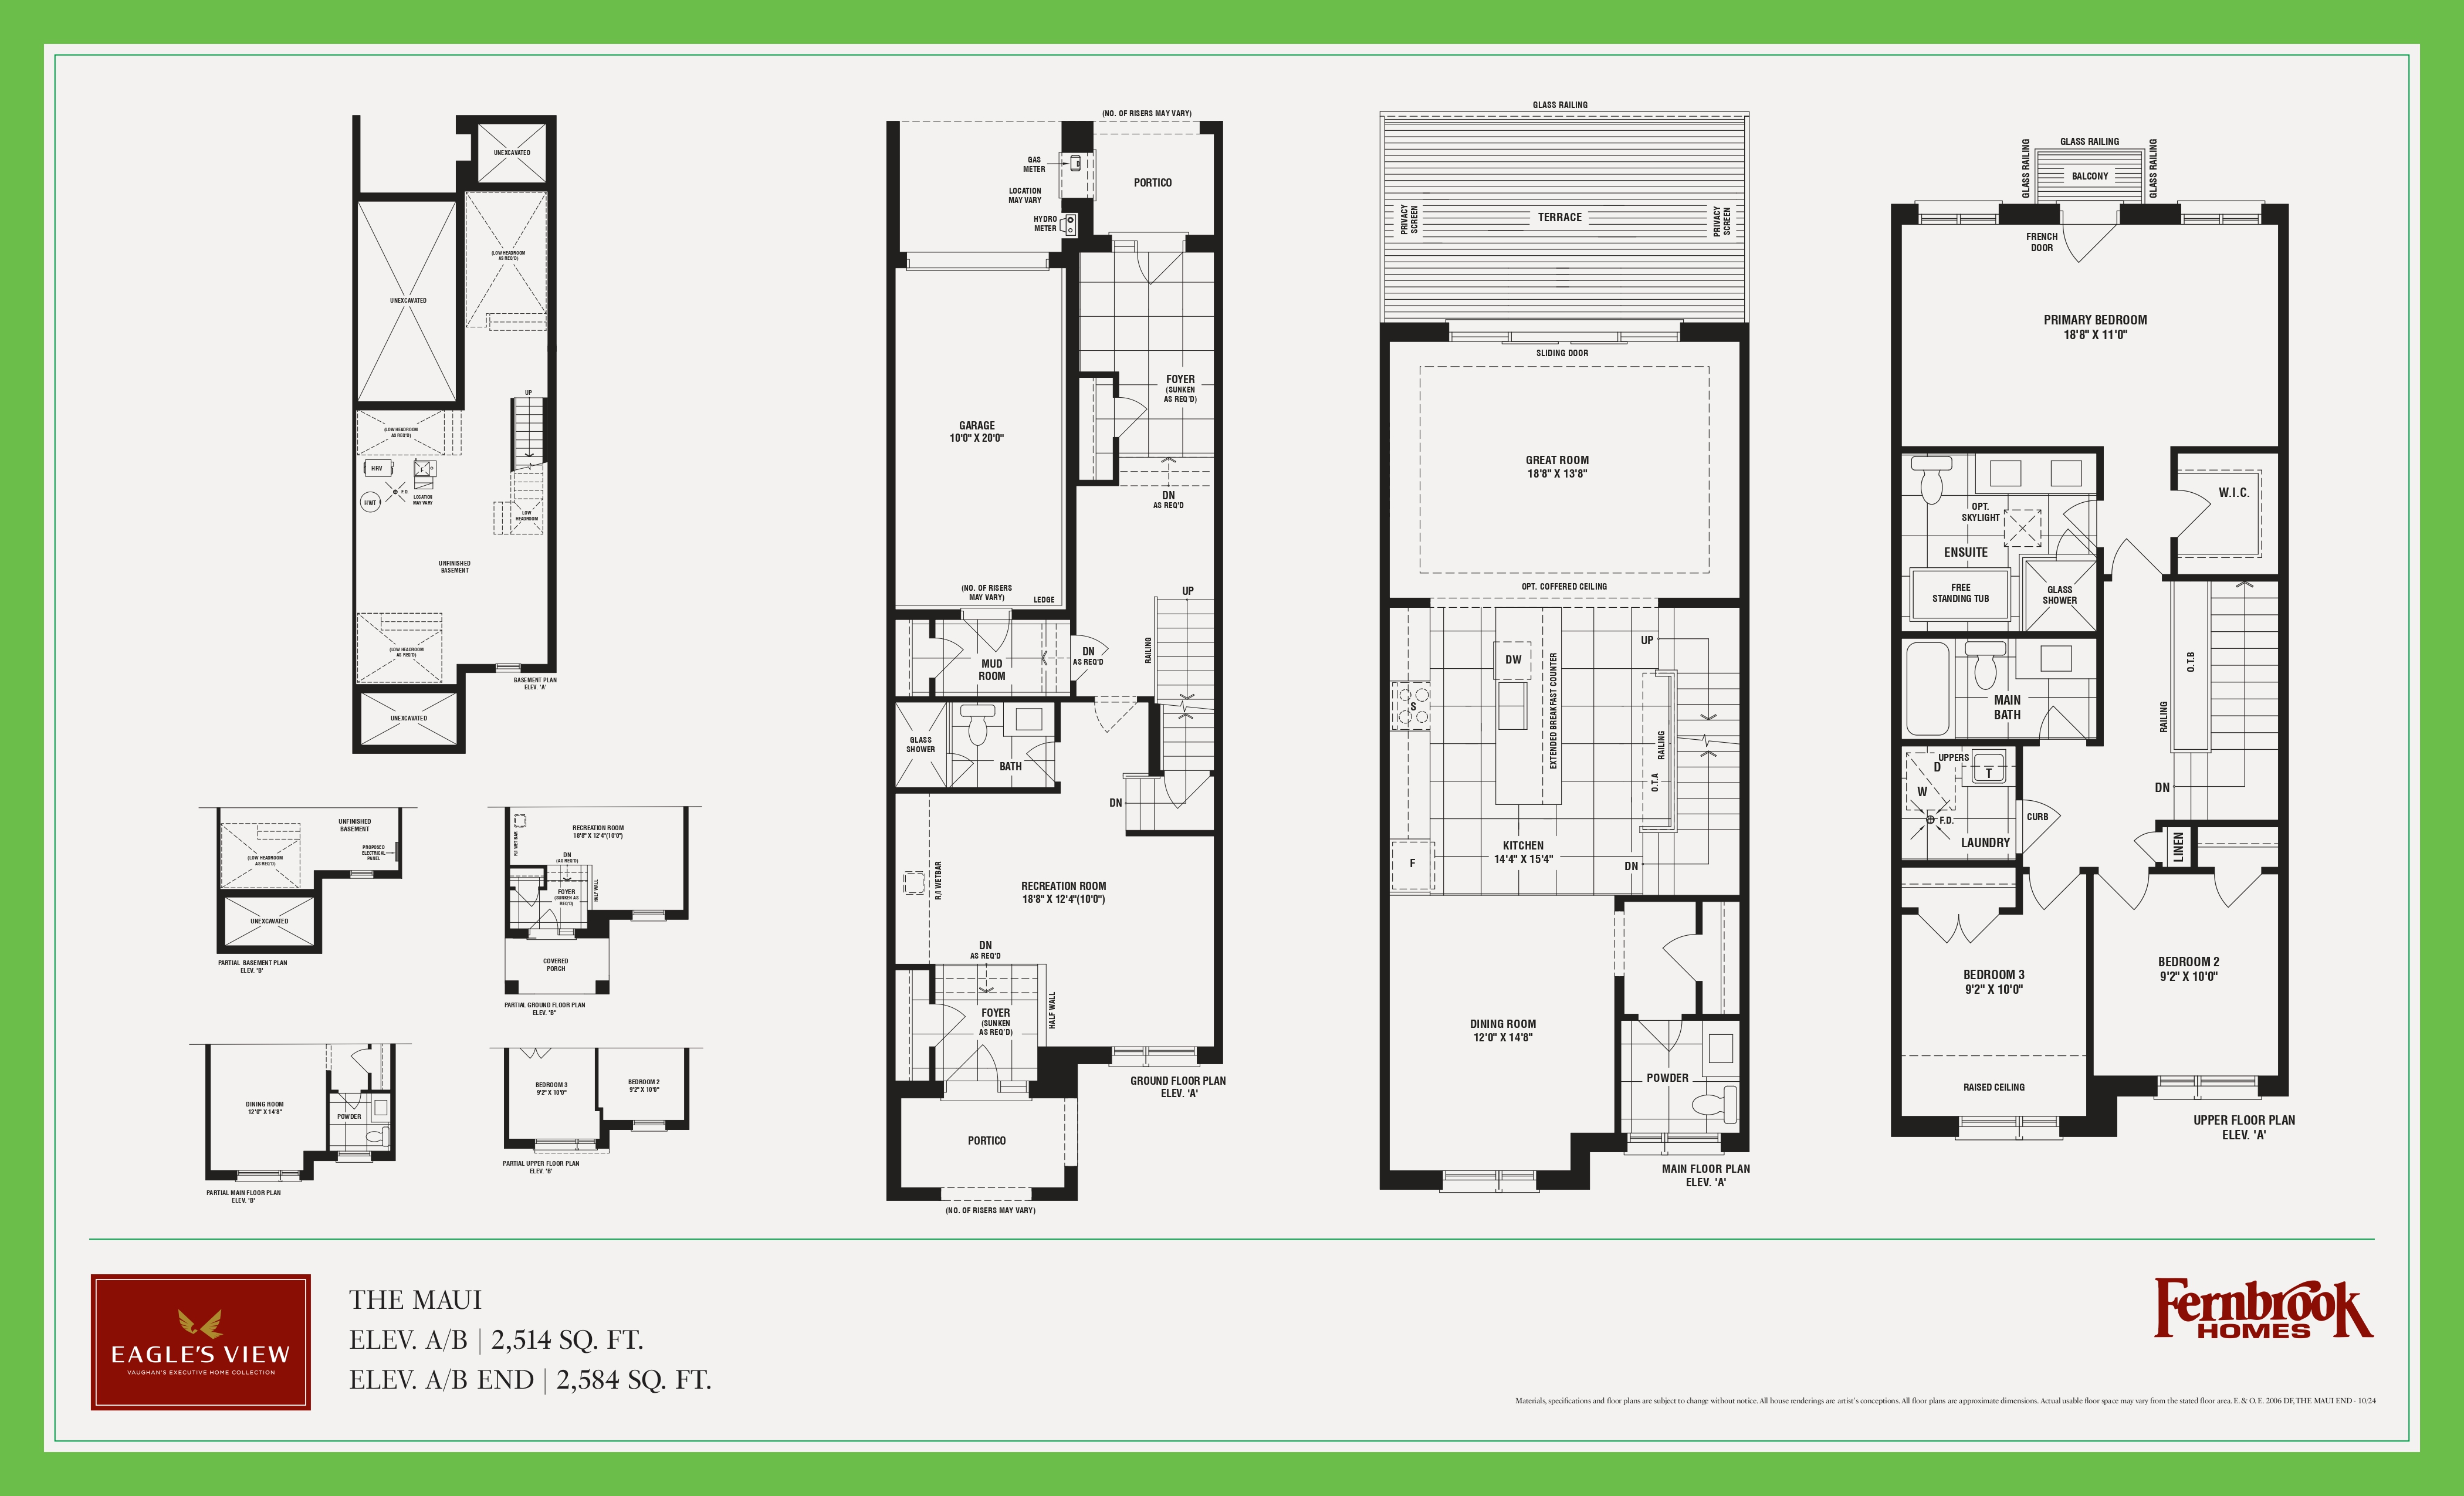
The Maui
For sale3 bd · 4 ba · 2,514 ft²
From $1,399,900
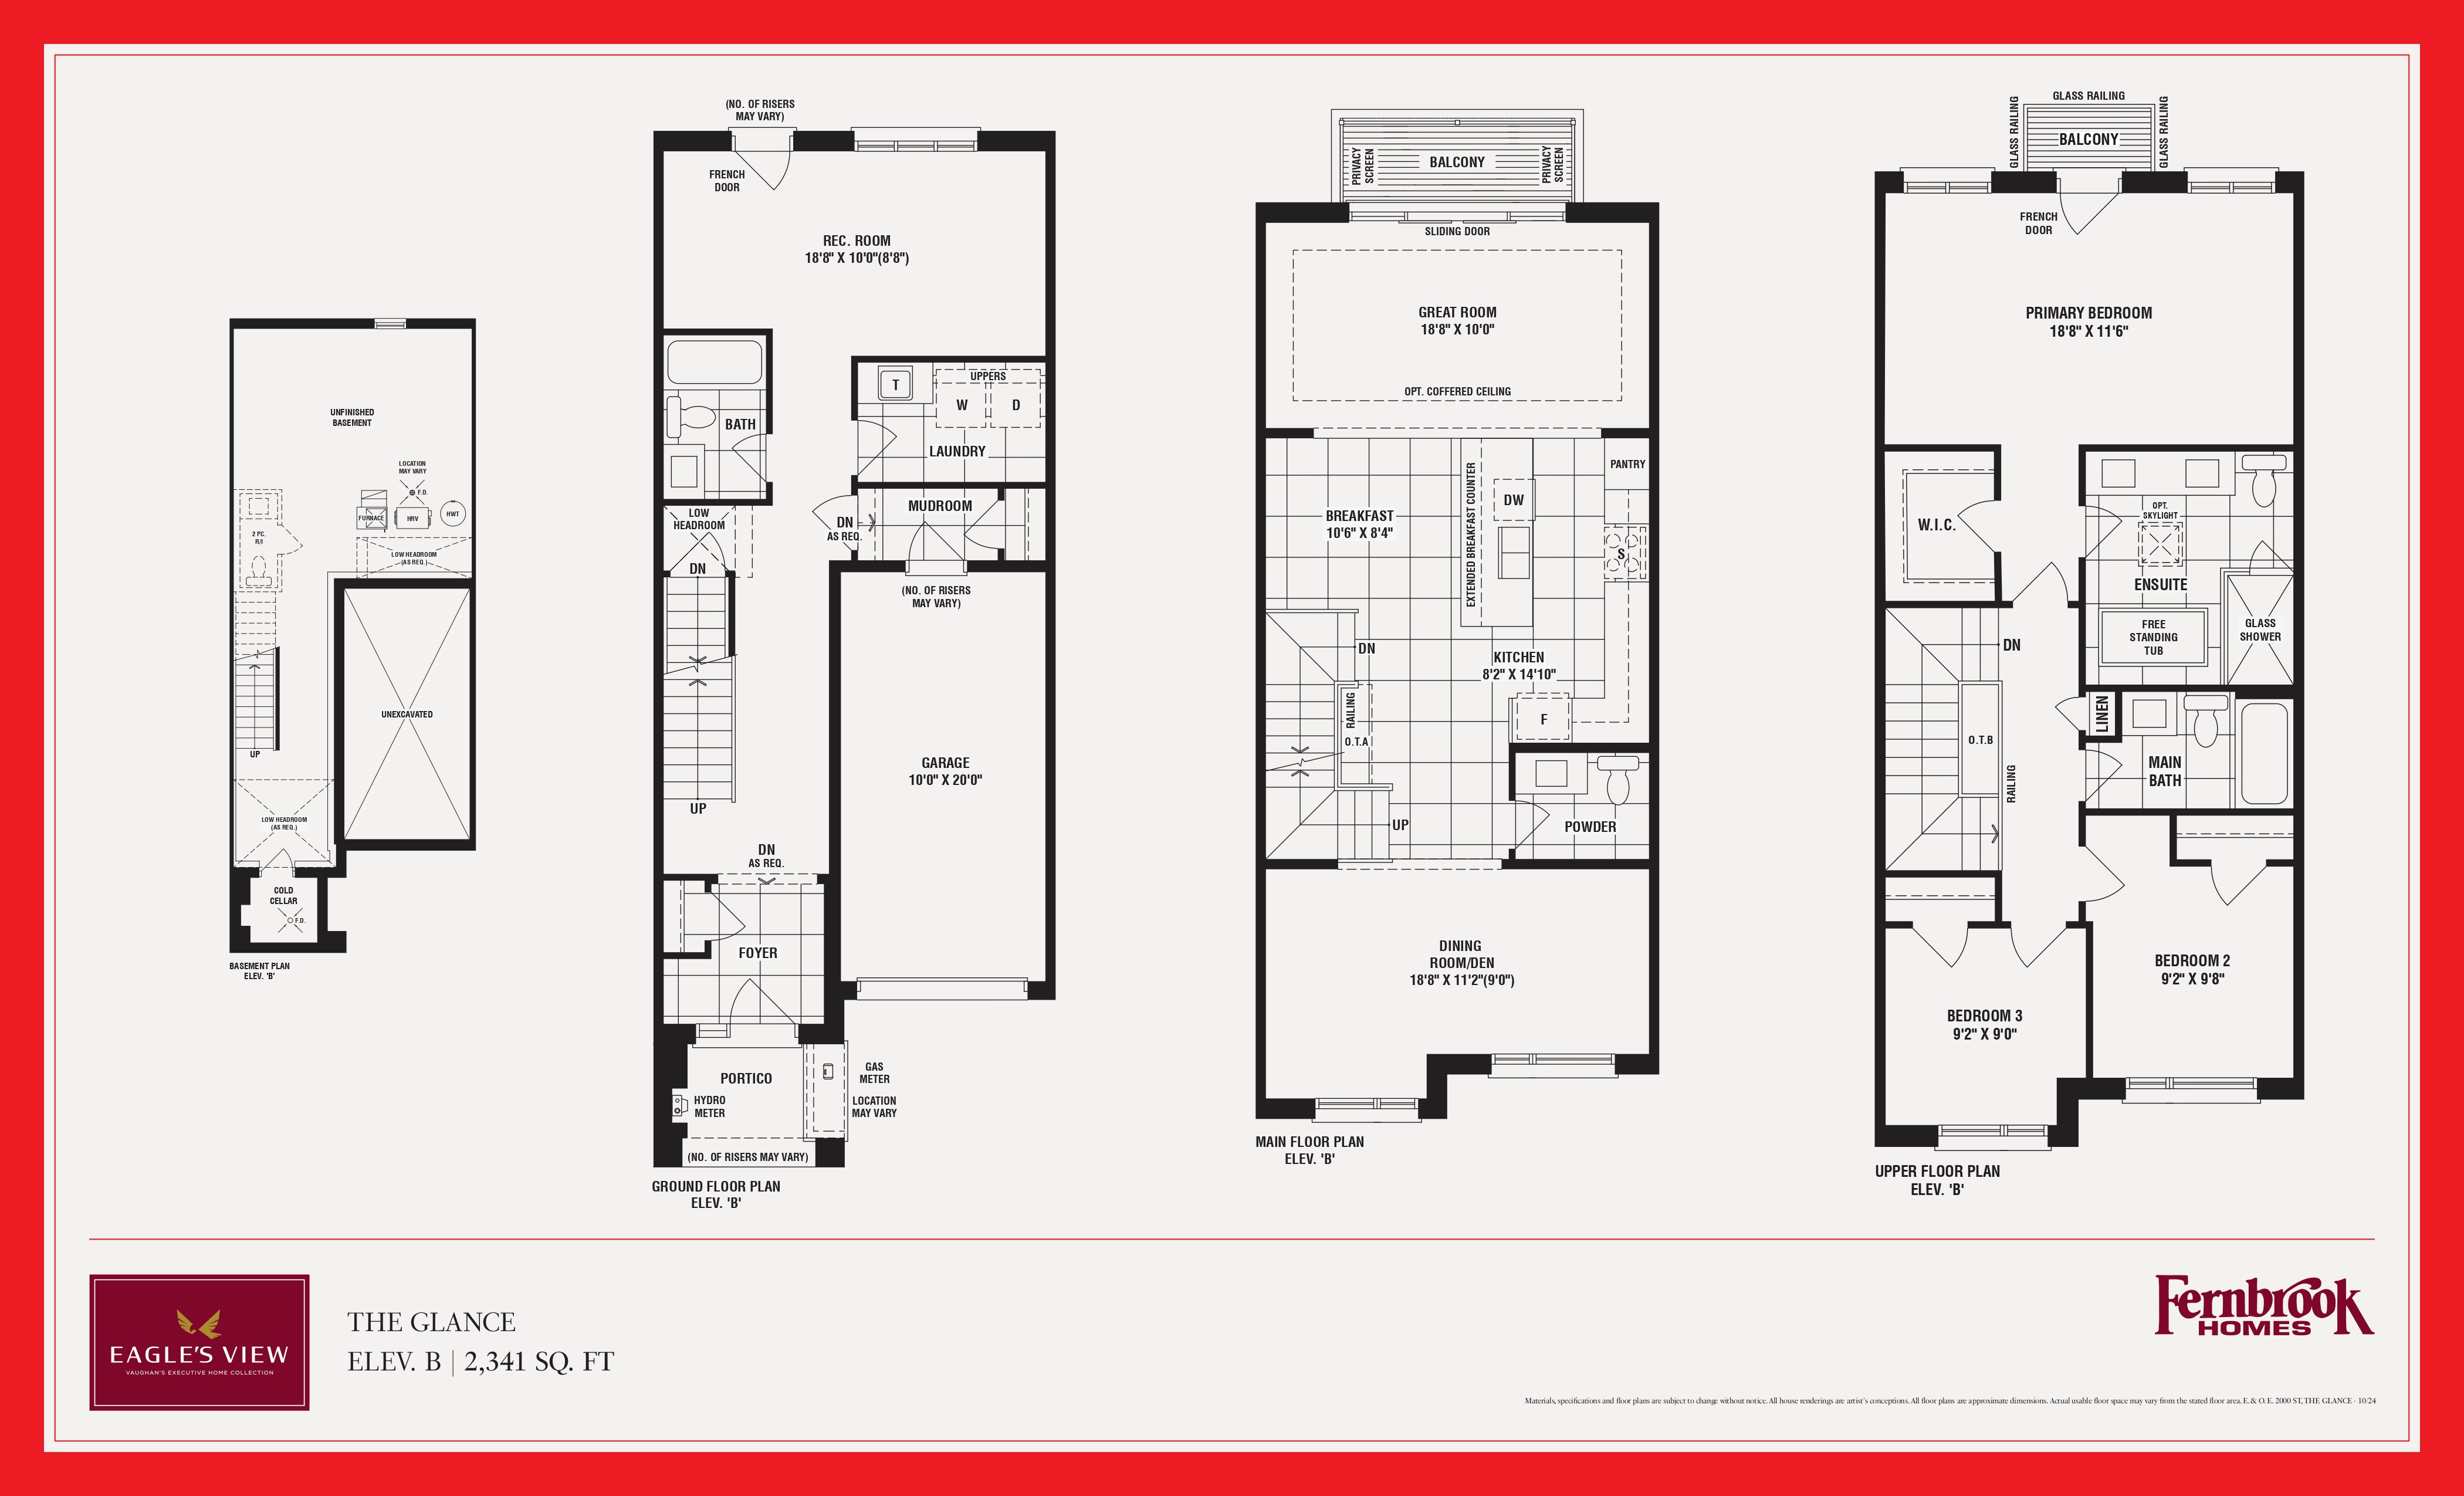
The Glance
For sale3 bd · 4 ba · 2,341 ft²
From $1,469,900
Floor plans and pricing are set by the developer and subject to change without notice.
Location & neighbourhood
Explore the full location guide ↗Vaughan|Peter Rupert Ave & Warbler Ave, Vaughan, ON L6A 0X5, Canada
Loading the neighbourhood guide…
Project details
- Selling status
- Selling
- Construction status
- Preconstruction
- Estimated completion
- Jun 2027
- Ownership
- Freehold
- Homes
- 269
- Storeys
- 3
- Floor plans
- 13
- Avg. price / ft²
- $587
Developed by
Fernbrook Homes
Based in Vaughan, Ontario
Our pre-construction team works directly with the developer to give registered buyers first access to floor plans, pricing and incentives at Eagle's View.
Get VIP access


