
Adjala-Tosorontio, ON
Colgan Crossing
From $829,000
2–7 bedsTownhouse / Single Family Home
By Greybrook Realty Partners
Adjala-Tosorontio, ON · Single Family Home
Renderings and features may vary and are subject to change. Renderings are for illustrative purposes only.
Registration — launching soon|From $2,500,000
Brand new custom, detached homes on estate lots in Alliston, facing Earl Rowe Provincial Park. Source: Construct Conserve
7724 Tosorontio Sideroad 5, Alliston, ON L9R 1V3, Canada
By Construct & Conserve
Request informationSTANDARD FEATURES FOUNDATION • 8' Poured concrete foundation walls HVAC • High efficacy propane gas furnace • 28-gauge ducting • Metal floor grills • Metal wall grills • Standard Digital thermostat • Fully ducted heat recovery ventilator (HRV) • Dryer ventilation to outside complete with vent cap (client to choose colour) ELECTRICAL • Building wired to building code • 200-amp service with 40 CCT panel installed • 1 vented fan per bathroom • 2 outdoor GFCI protected outlets • Combination smoke/c02 detectors to code • Plugs as per building code • 3 coax cable outlets • One switched ceiling light per room (excluding closets and great room) • 10 pot lights included in great room area • 1 door bell at front door • White décor style plugs and switches through out DRYWALL & PAINT • Insulate as per code • 1/2" drywall throughout, smooth ceiling, square metal corners, taped and sanded. • Drywall and drywalled ceilings to have 1 coat of primer and 2 coats of paint • Client can choose up to 3 colours throughout house • Apply 2 coats of stain to exterior timber frame (client to choose colour) • Apply 2 coats of stain to exterior of front door WINDOWS • Northstar vinyl windows and doors to be supplied throughout house (white) • Front door to be multi point locking systems • Front door to be fiberglass wood grain • All windows to be casement style operators FRAMING & EXTERIOR FINISHES • Home to be framed as per drawings provided and to comply with the Ontario building code • 30-year landmark architectural shingles with full underlayment wrap • All over hang areas to be finished with prefinished aluminum soffit material (except under front timber frame) • All facia to be capped with pre-finished aluminum flat stock • 5" eavestrough • All exterior siding to be 8” hardie plank board (client to choose colours) • All stone to be Brampton bricks vivachi line with 3" Indiana limestone sills (client to choose from 5 colours) • Garage doors will be 8' high steel panels (client to choose from colour samples and style) • Architectural controlled exterior colors, materials and elevations (where applicable) • Contemporary front porch with single entry door system with sidelights (as per plan) • Two car garage (3rd car garage optional as per plan) • Hardware on all exterior and interior doors • Contemporary coach lights on front elevation and garage • Garage to be unfinished (optional to finish) • Natural gas line to back area • Exterior glass sliding doors to backyard (per plans) PLUMBING • Waste, drains, and venting ABS pipe installed to code • ½" pex water lines and shut off valves installed throughout home • 50-gallon gas HWT (Rental) • Standard bathtub • Standard one piece American standard toilets • Standard moen chrome faucets and shower heads • Pressure balanced valves in all shower areas INTERIOR FINISHES • 9' ceilings on the main floor (optional 12' where plan permits) • 8' ceilings in unfinished basement (Basement finished optional) • 8' loft area (optional as per plan) • Two panel 8' hollow interior doors • All interior doors with lever handles • Stained closed rise oak veneer treads for first floors leading to basement • Interior railings to be contemporary metal • Smooth ceilings throughout first floor • Standard porcelain laundry tub and chrome hanging bar • Interior doors to be trimmed and painted white • Interior walls to be painted with standard cloud white color. • Flat 4" baseboard and 3 1/2" casing throughout the first floor. • Individual shut off water valves for sinks • Shelf and rod in closets - see builder samples GAS FIREPLACE • Gas fireplace in great room (builder to supply standard) • Gas fireplace feature wall is drywall(design and finishes extra) KITCHEN & LAUNDRY • Kitchen cabinetry selections with tall uppers with modern and contemporary door styles and choice of colour • Solid Surface top in kitchen • Contemporary kitchen faucet with integrated pull out spray • Double stainless steel under mount kitchen sink • Pendant lighting over island • Kitchen islands (per plan) • Dedicated electrical outlet for refrigerator and rough-in water line • Heavy duty wiring plus gas connection for stove • 10" Vent supply for hood fan • Split electrical outlets at counter level for small appliances • Standard laundry tub and chrome hanging bar BATHROOMS • Contemporary bathroom with vanity with composite countertop (solid surface in master ensuite) • Freestanding tub with mounted faucet in master ensuite (Where applicable as per plan) • Two individual sinks in master ensuite (per plan) • Floating one drawer vanity with sink in powder room • Chrome single lever faucets in all bathroom vanities as per builder package • White plumbing fixtures including sink, tubs and toilets • Separate shower stall with waterproof light fixture and frameless glass shower enclosure in master ensuite (per applicable plan) • Light fixture from builder selection in all bathrooms • Ceramic 12"x24" wall tiles in all bath enclosures including showers • Shower stalls to have wonder board (cement board) • Shut off valves to all fixtures in baths and kitchens • 110 CFM exhaust fans in all baths including laundry • Privacy locks on all bathroom doors • Standard mirrors over vanities in all bathrooms • Towel bar, toilet paper dispenser and soap holder in all bathrooms • Dishwasher supply line and drains • Rough in for washer and dryer • Two outdoor frost proof hose bibs • One basement floor drain to sump pit FLOORING • Choice of Fuzion Flooring 5" engineered hardwood on first floor of home (Casa Bella Collection) • Choice of standard 12 x 24 porcelain and ceramic floor and wall tile in the washrooms, laundry area and mud room (client to choose style and colour) • Carpet in upstairs loft bedrooms TELECOMMUNICATIONS • Three CAT 5 cable rough in (locations to be determined) • Two USB outlets (one in kitchen and one in master bedroom) • White Decora switch plate covers and items • Smoke detector on each floor (as per ESA code) • Carbon monoxide detector provided as per Ontario Building Code • All electrical fixtures to be installed as per plan including coach lights and pot lights on exterior • GFI to be installed as per Ontario Building Code • Door chime to be installed at front entry • Exterior outlets at front porch, rear and garage • Heavy duty electrical outlet for dryer • Dryer vent to exterior (as per plan) • Decora light switches • Switch controlled wall outlet in family, living and dining rooms as per applicable plans • Programmable thermostat • Electrical outlet for future garage door opener(s) • Hot water heater (rental) UPGRADES ALSO AVAILABLE • 9' poured foundation • 8' or 9' ICF foundation wall • Exterior soffit pot lights • Extra interior pot lights • Dimmer switches Pendant lighting • Smart home Features • 8' front door • Window grills or coloured windows • A/C unit • EV FLO Charger in Garage • Epoxy flooring in garage • 3rd car optional garage (where applicable) • Finished garage areas (includes paint and trim) • Garage drains (If applicable by law) • Insulated garage doors • Taller garage doors • Extra stone package • Jackshaft openers (see builder specs) • Optional loft areas • Optional rear covered porches • Screened porches • Exterior fireplaces/wood burning • Optional finished basements (plumbing rough-in TBD upon contract signing) • Built in BBQ • Exterior glass railings (if applicable) • Full landscaping (builders landscaper) • Paved driveway • Crown moulding • Wainscoting • Closet shelving • Custom Closet built ins • Central vacuum • Triple glazed windows • Wine cellars • Additional cold rooms • Any additional exterior doors added from drawing • Optional closet upgrades • Generators • Solar panels • Any rough-ins for future saunas, pools or garage heaters • Coffered/tray ceilings • Curb less showers • Wall units/built-ins • Appliance package
Register to receive the latest updates on pricing, availability and incentives at Earl Rowe Estates — before they reach the public.
Personalized help
Dedicated pre-construction experts to guide you, answer questions and help you choose the right plan.
VIP pricing & incentives
First access to launch pricing, deposit structures and developer incentives.
Floor plans & brochures
Get the full plan set, pricing sheets and project brochure delivered to your inbox.
Plans available at Earl Rowe Estates. Register for the full plan set with current pricing.
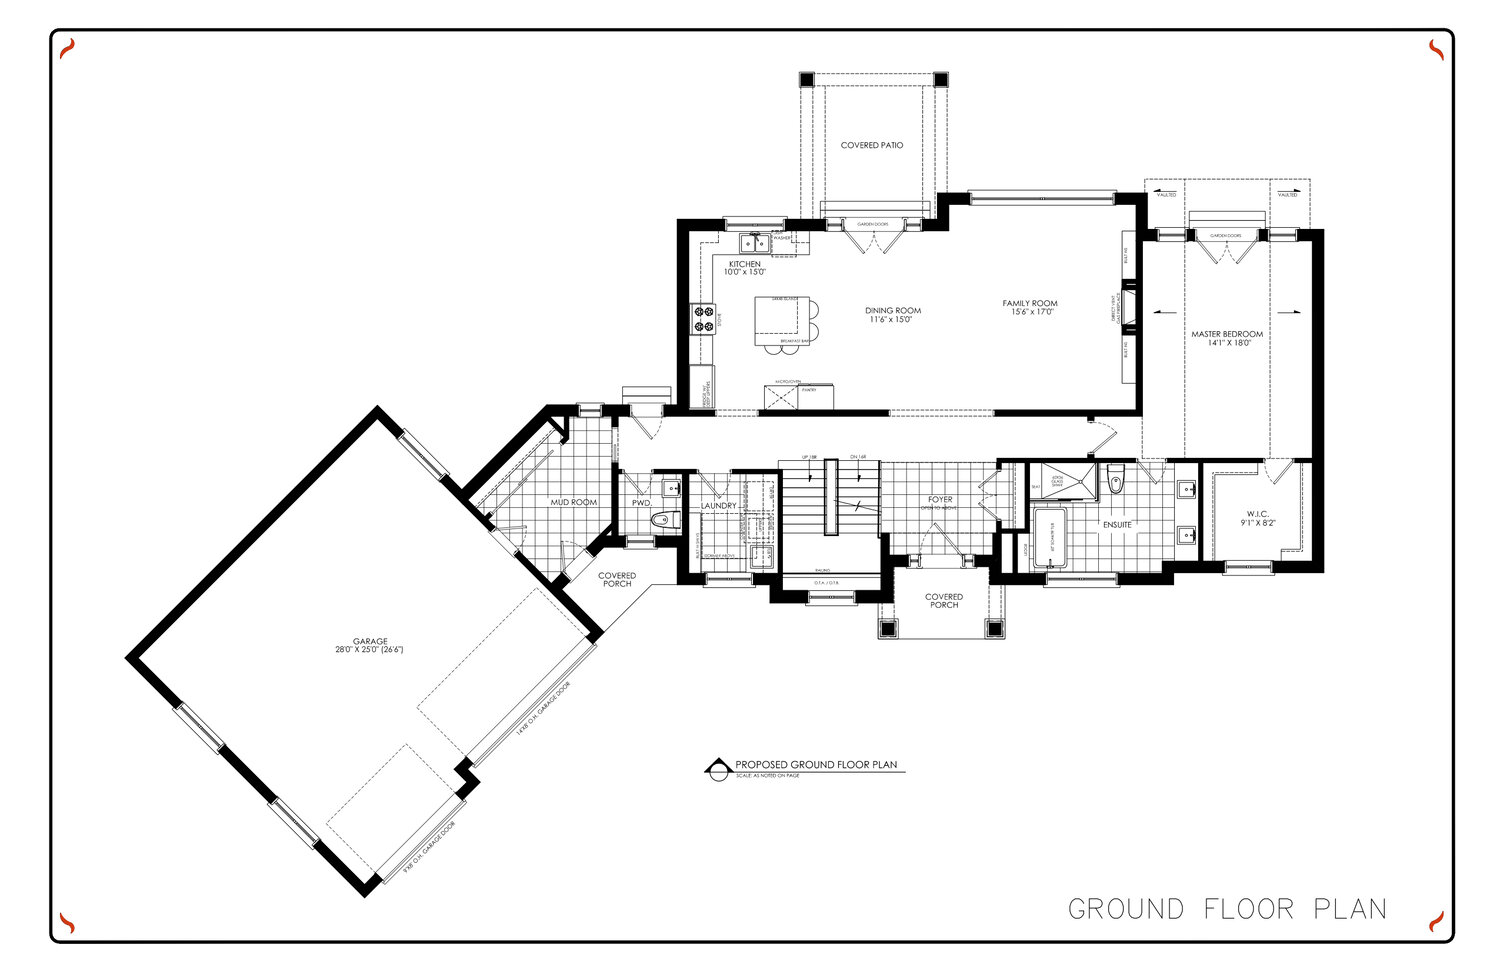
3 bd · 3 ba · 2,984 ft²
Pricing coming soon
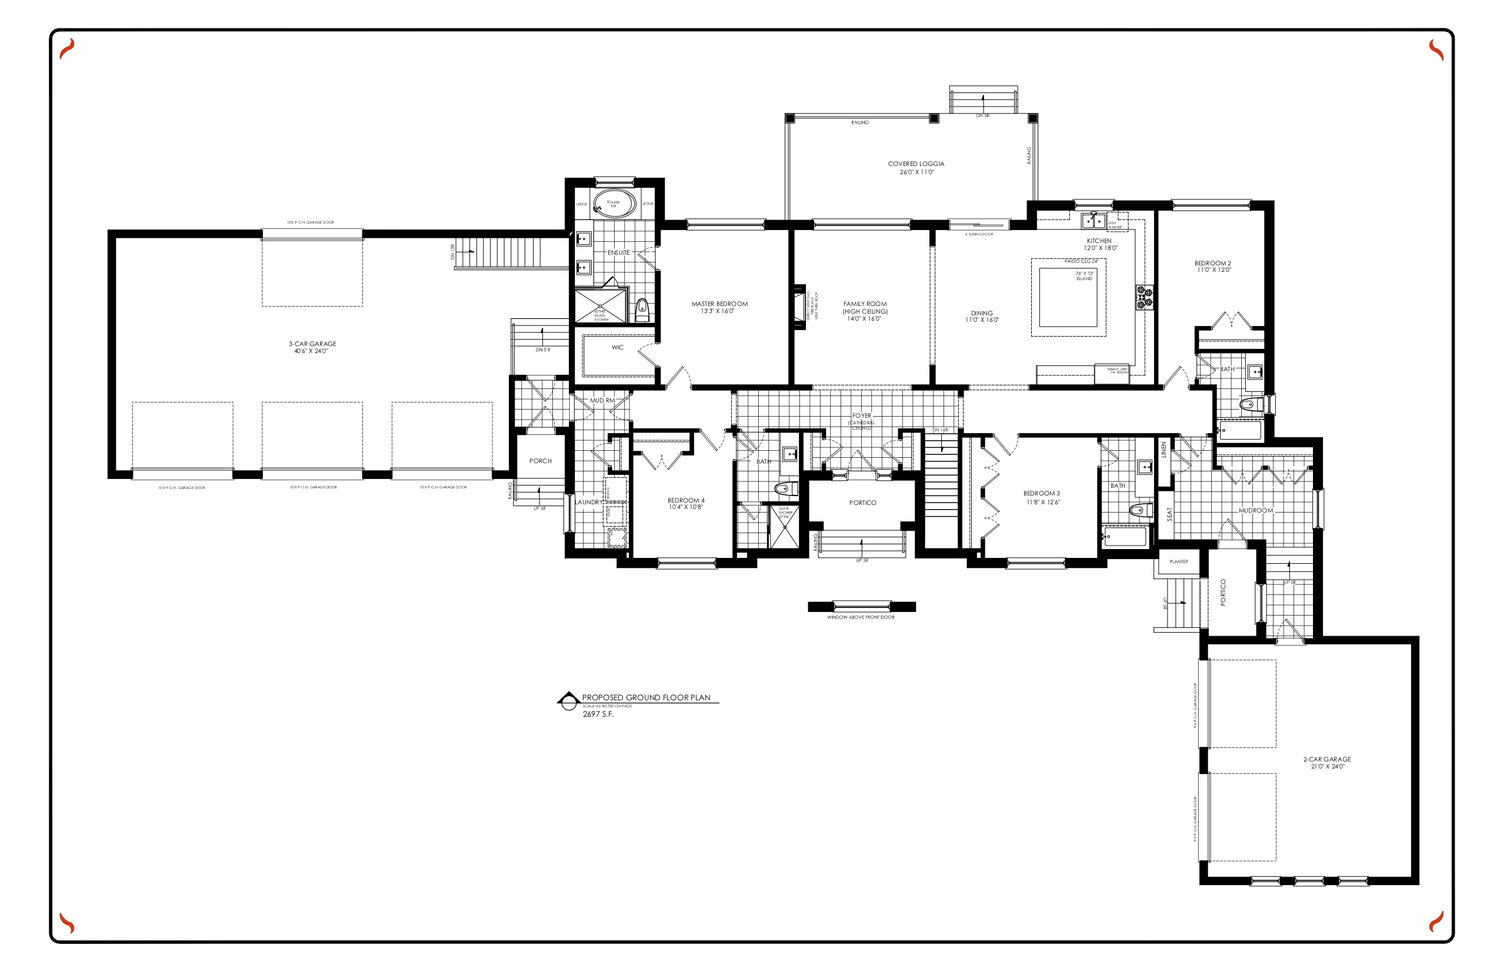
4 bd · 4 ba · 2,697 ft²
Pricing coming soon
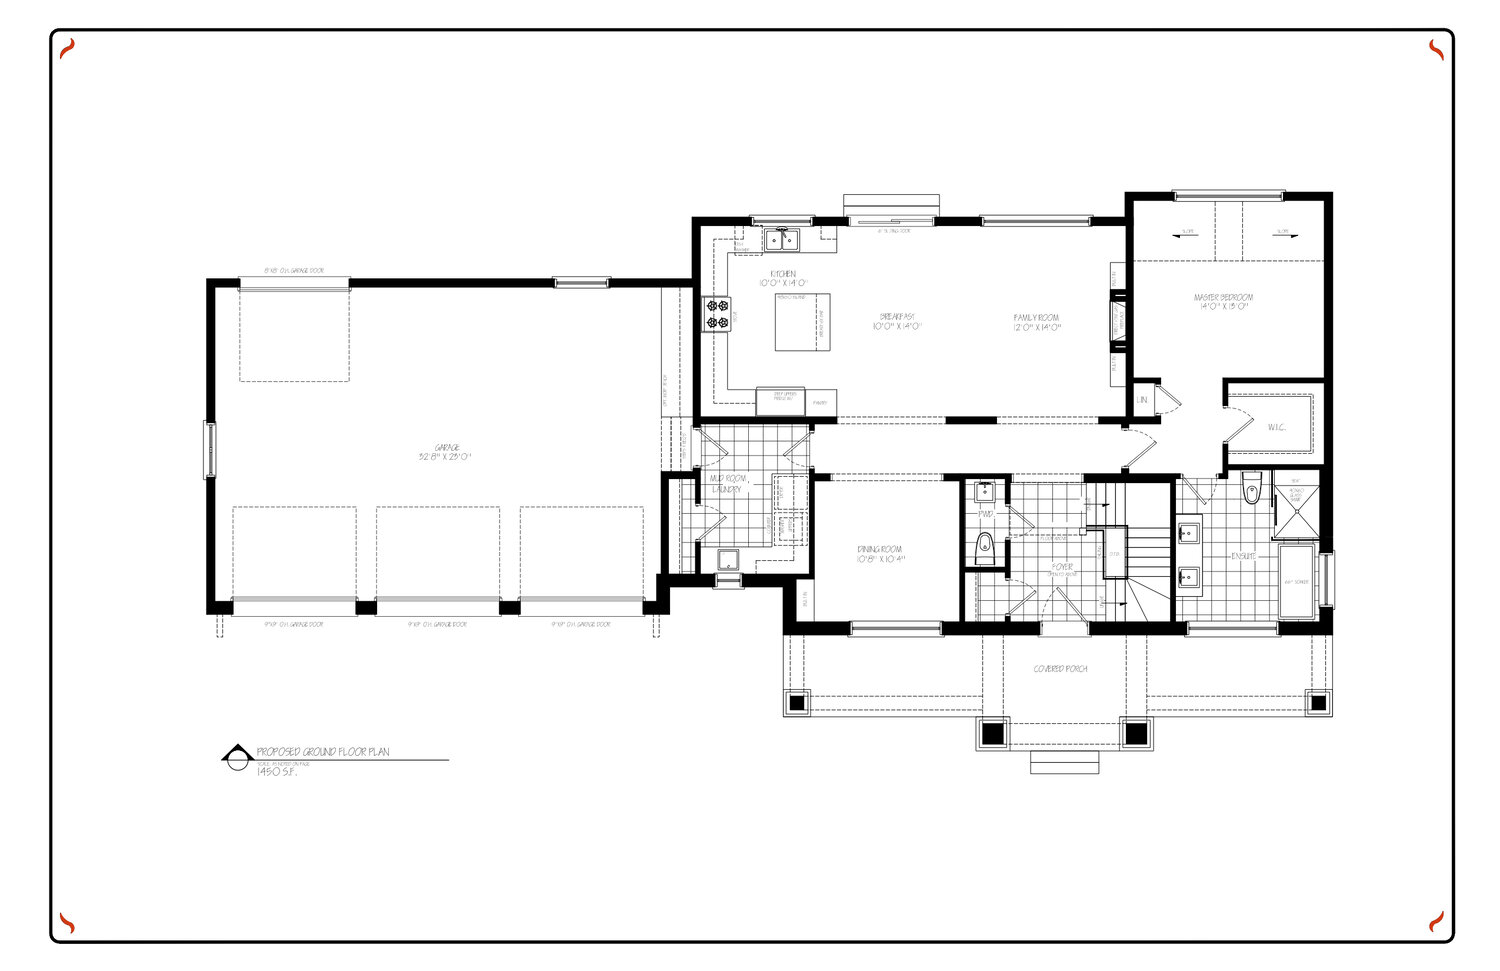
3 bd · 3 ba · 1,918 ft²
Pricing coming soon
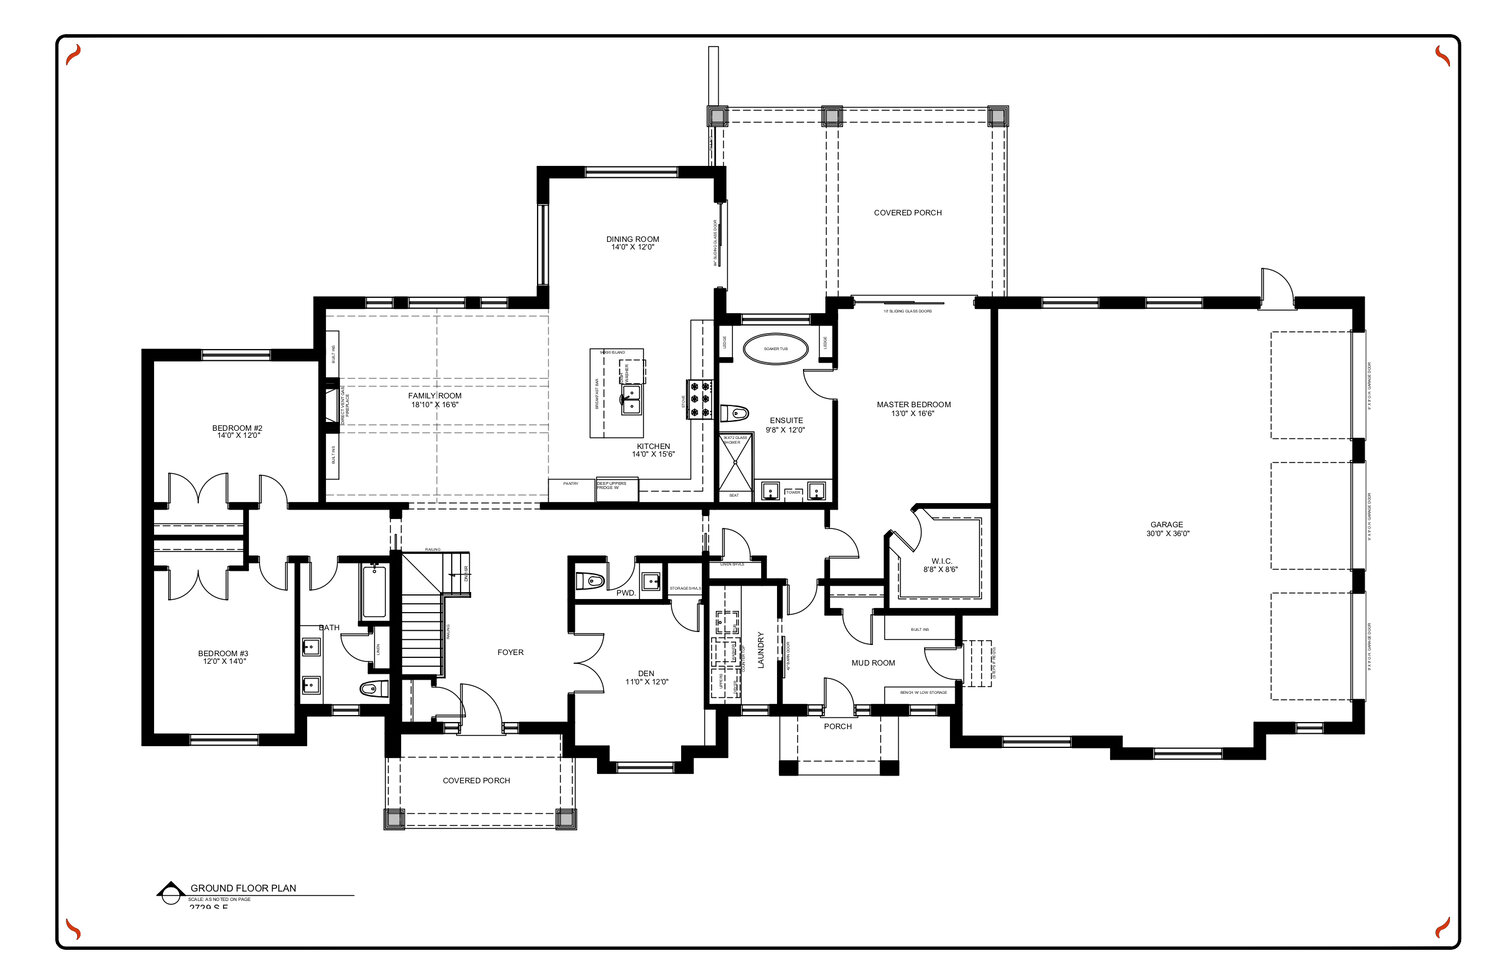
3 bd · 3 ba · 2,923 ft²
Pricing coming soon
Floor plans and pricing are set by the developer and subject to change without notice.
Adjala-Tosorontio|7724 Tosorontio Sideroad 5, Alliston, ON L9R 1V3, Canada
Developed by
Based in Rosemont, Ontario
Our pre-construction team works directly with the developer to give registered buyers first access to floor plans, pricing and incentives at Earl Rowe Estates.
Get VIP access
Adjala-Tosorontio, ON
From $829,000
By Greybrook Realty Partners
Neighbourhood
Livability index
Limited overall
4.9
Quiet score
5 min
to dining
1
parks nearby
Score profile
Best for driving
Quiet
4.9
Excellent
Driving
4.6
Excellent
Best for restaurants
Best for daycares
Best for quiet