

Adjala-Tosorontio, ON
Earl Rowe Estates
From $2,500,000
3–4 bedsSingle Family Home
By Construct & Conserve
Adjala-Tosorontio, ON · Townhouse / Single Family Home
Renderings and features may vary and are subject to change. Renderings are for illustrative purposes only.
Selling|From $829,000 to $1,670,000|Incentives available
THE CROSSROADS OF MODERN COUNTRY LIVING Discover Colgan Crossing, an intimate community of spacious homes nestled amongst rolling hills, boundless fields and endless greenspaces in the quaint village of Colgan. Serene living awaits with immense 40’, 50’, 60’ & 70’ designs in a charming setting near remarkable local boutiques, restaurants, golf courses, conservation areas and so much more. Take advantage of this incredible new home opportunity today and experience the tranquil elegance of Colgan Crossing by booking your private appointment now! Source: Tribute Communities
Concession Rd 8 & County Rd 14, Adjala-Tosorontio, ON L0G 1W0, Canada
By Greybrook Realty Partners, Tribute Communities
Request information38 homes available at Colgan Crossing
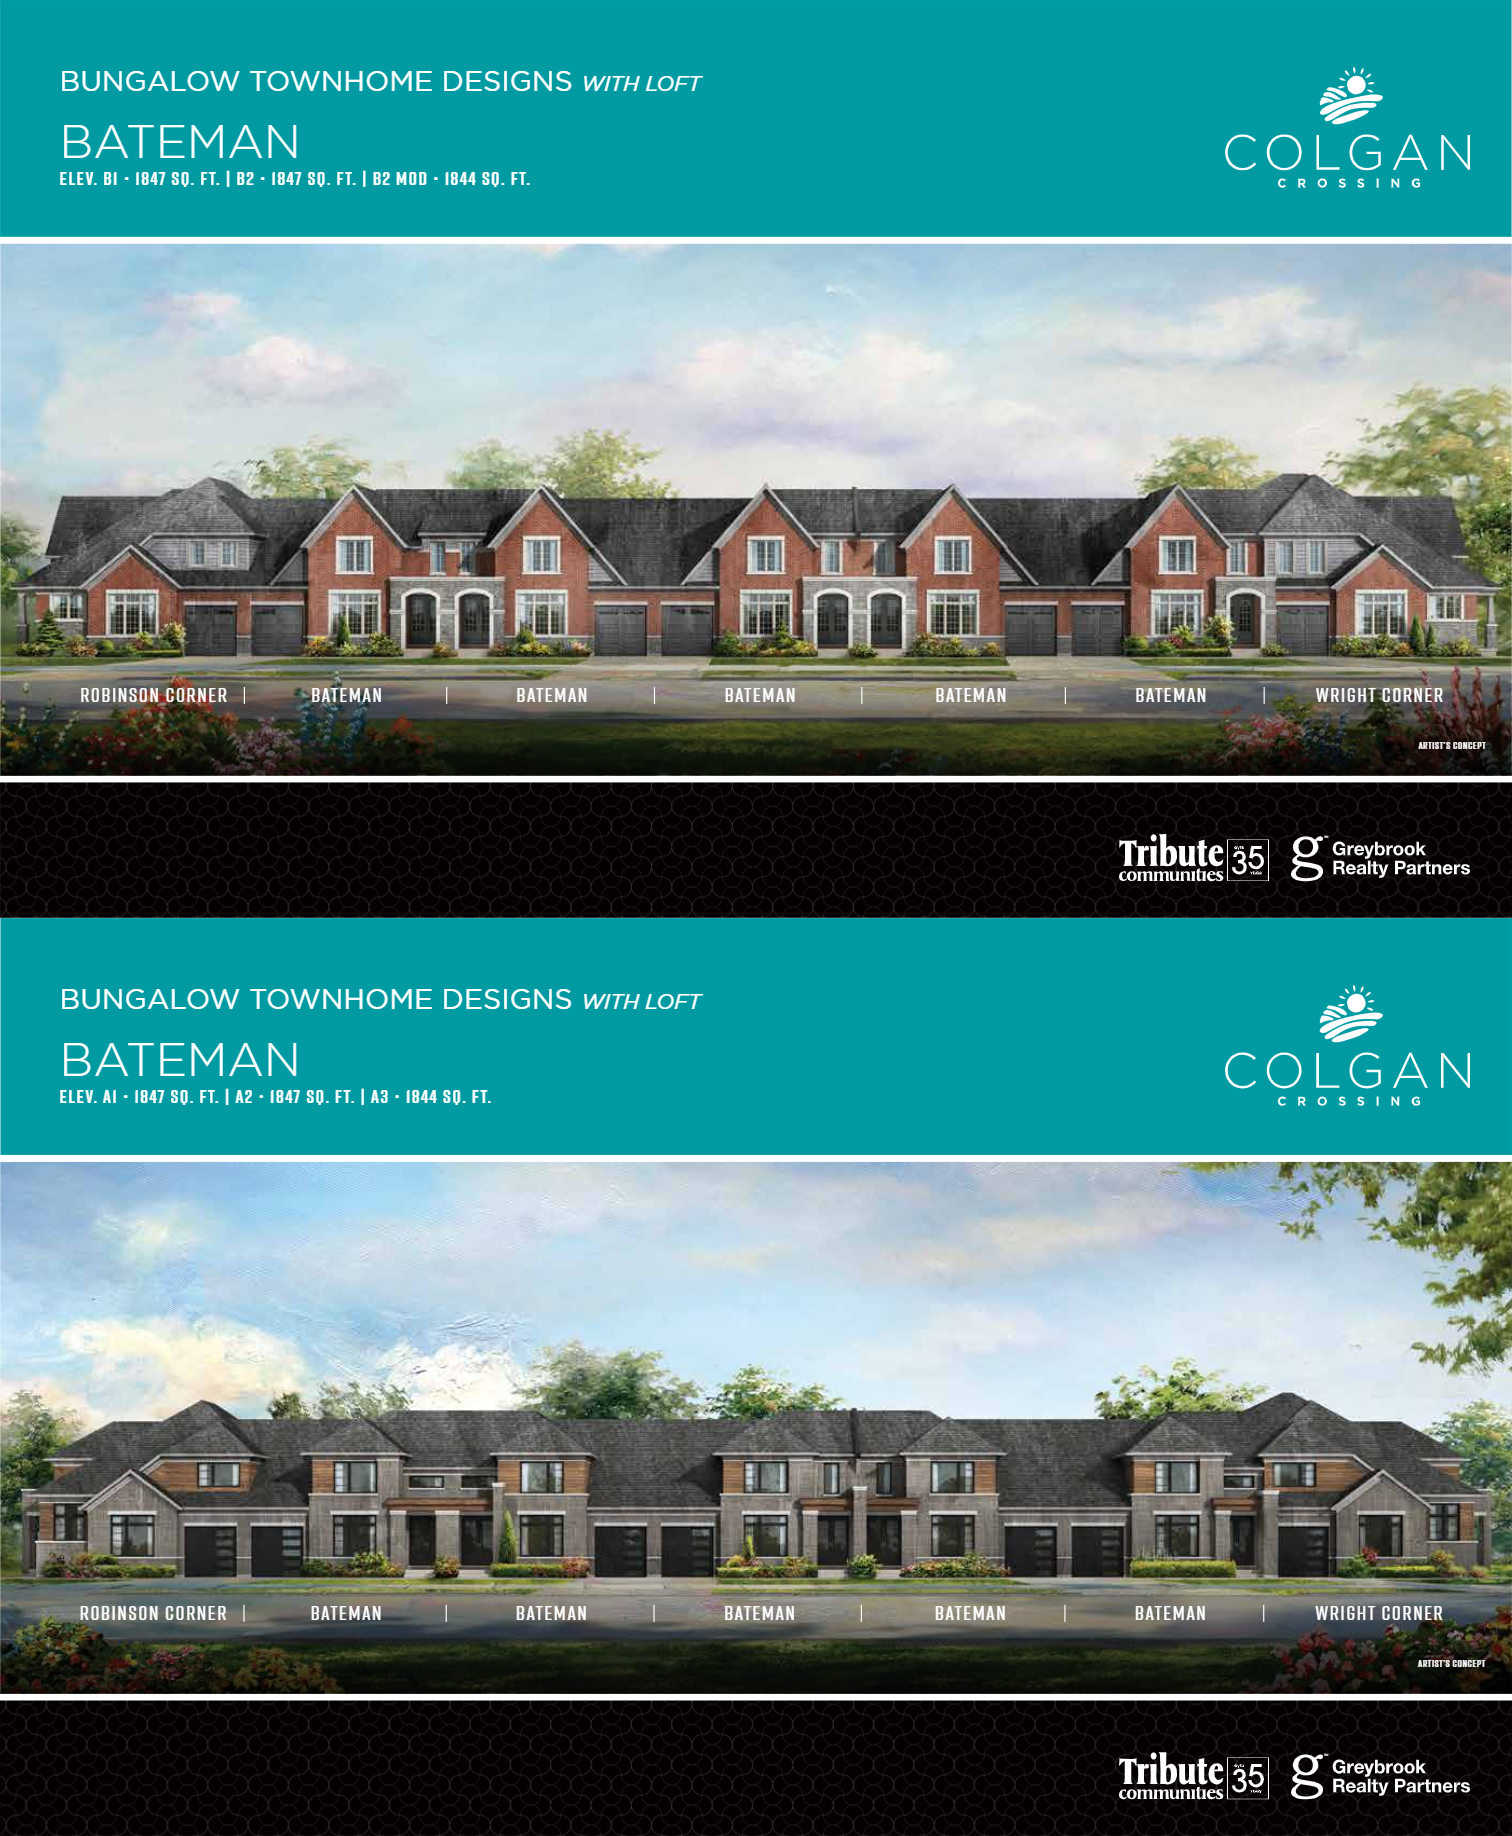
3 bd · 3 ba · 1,844 ft²
$829,000
3 bd · 3 ba · 1,841 ft²
$829,000
3 bd · 3 ba · 1,843 ft²
$829,000
3 bd · 3 ba · 1,843 ft²
$829,000
3 bd · 3 ba · 1,843 ft²
$829,000
3 bd · 3 ba · 1,844 ft²
$829,000
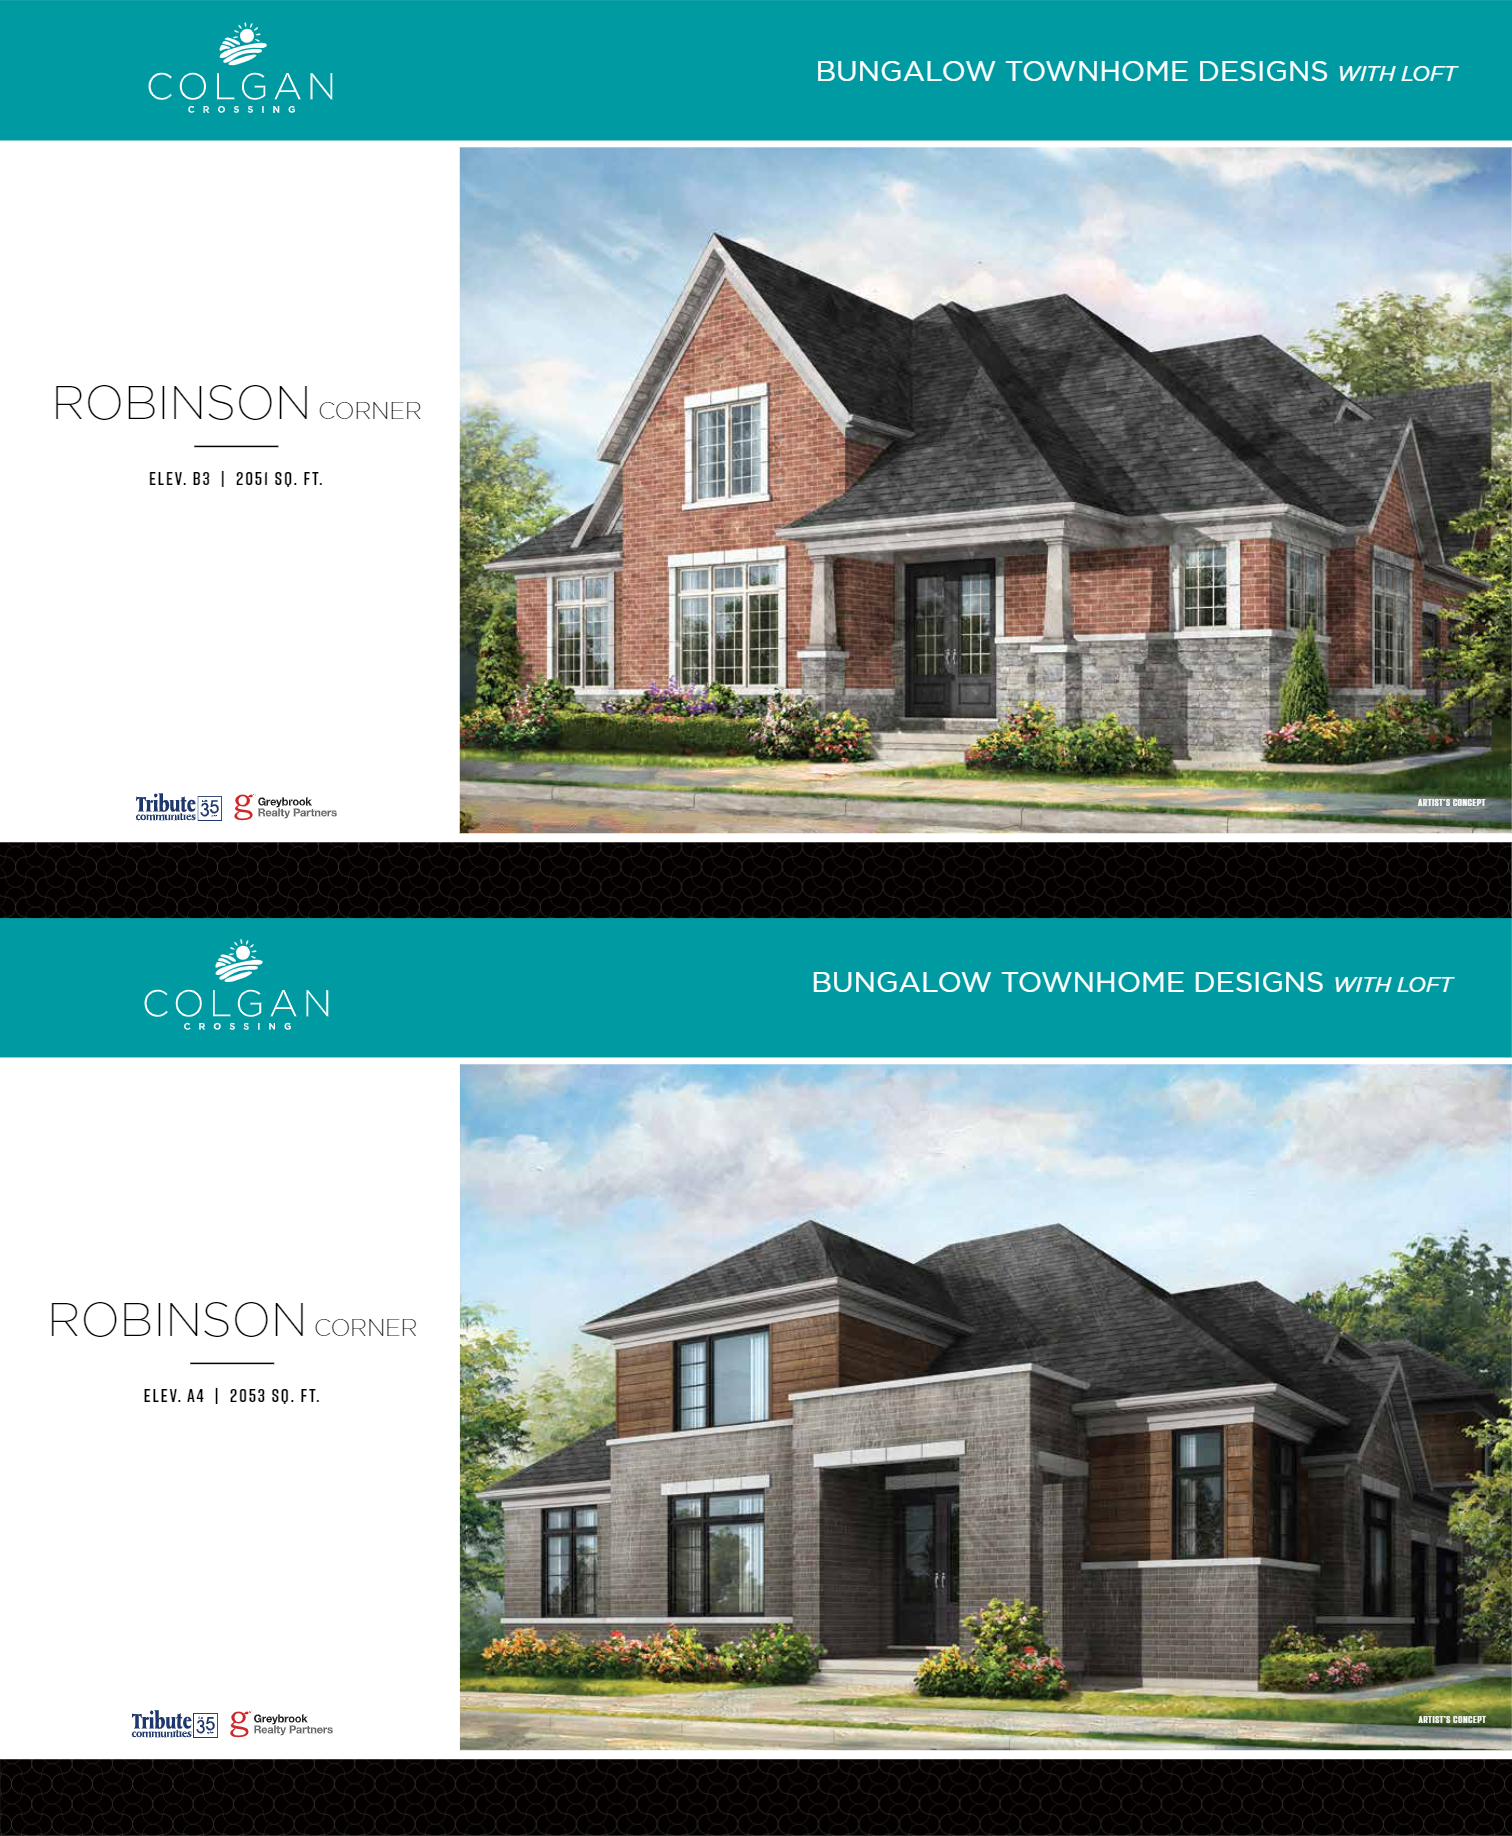
3 bd · 3 ba · 2,051 ft²
$979,000
3 bd · 3 ba · 2,053 ft²
$979,000
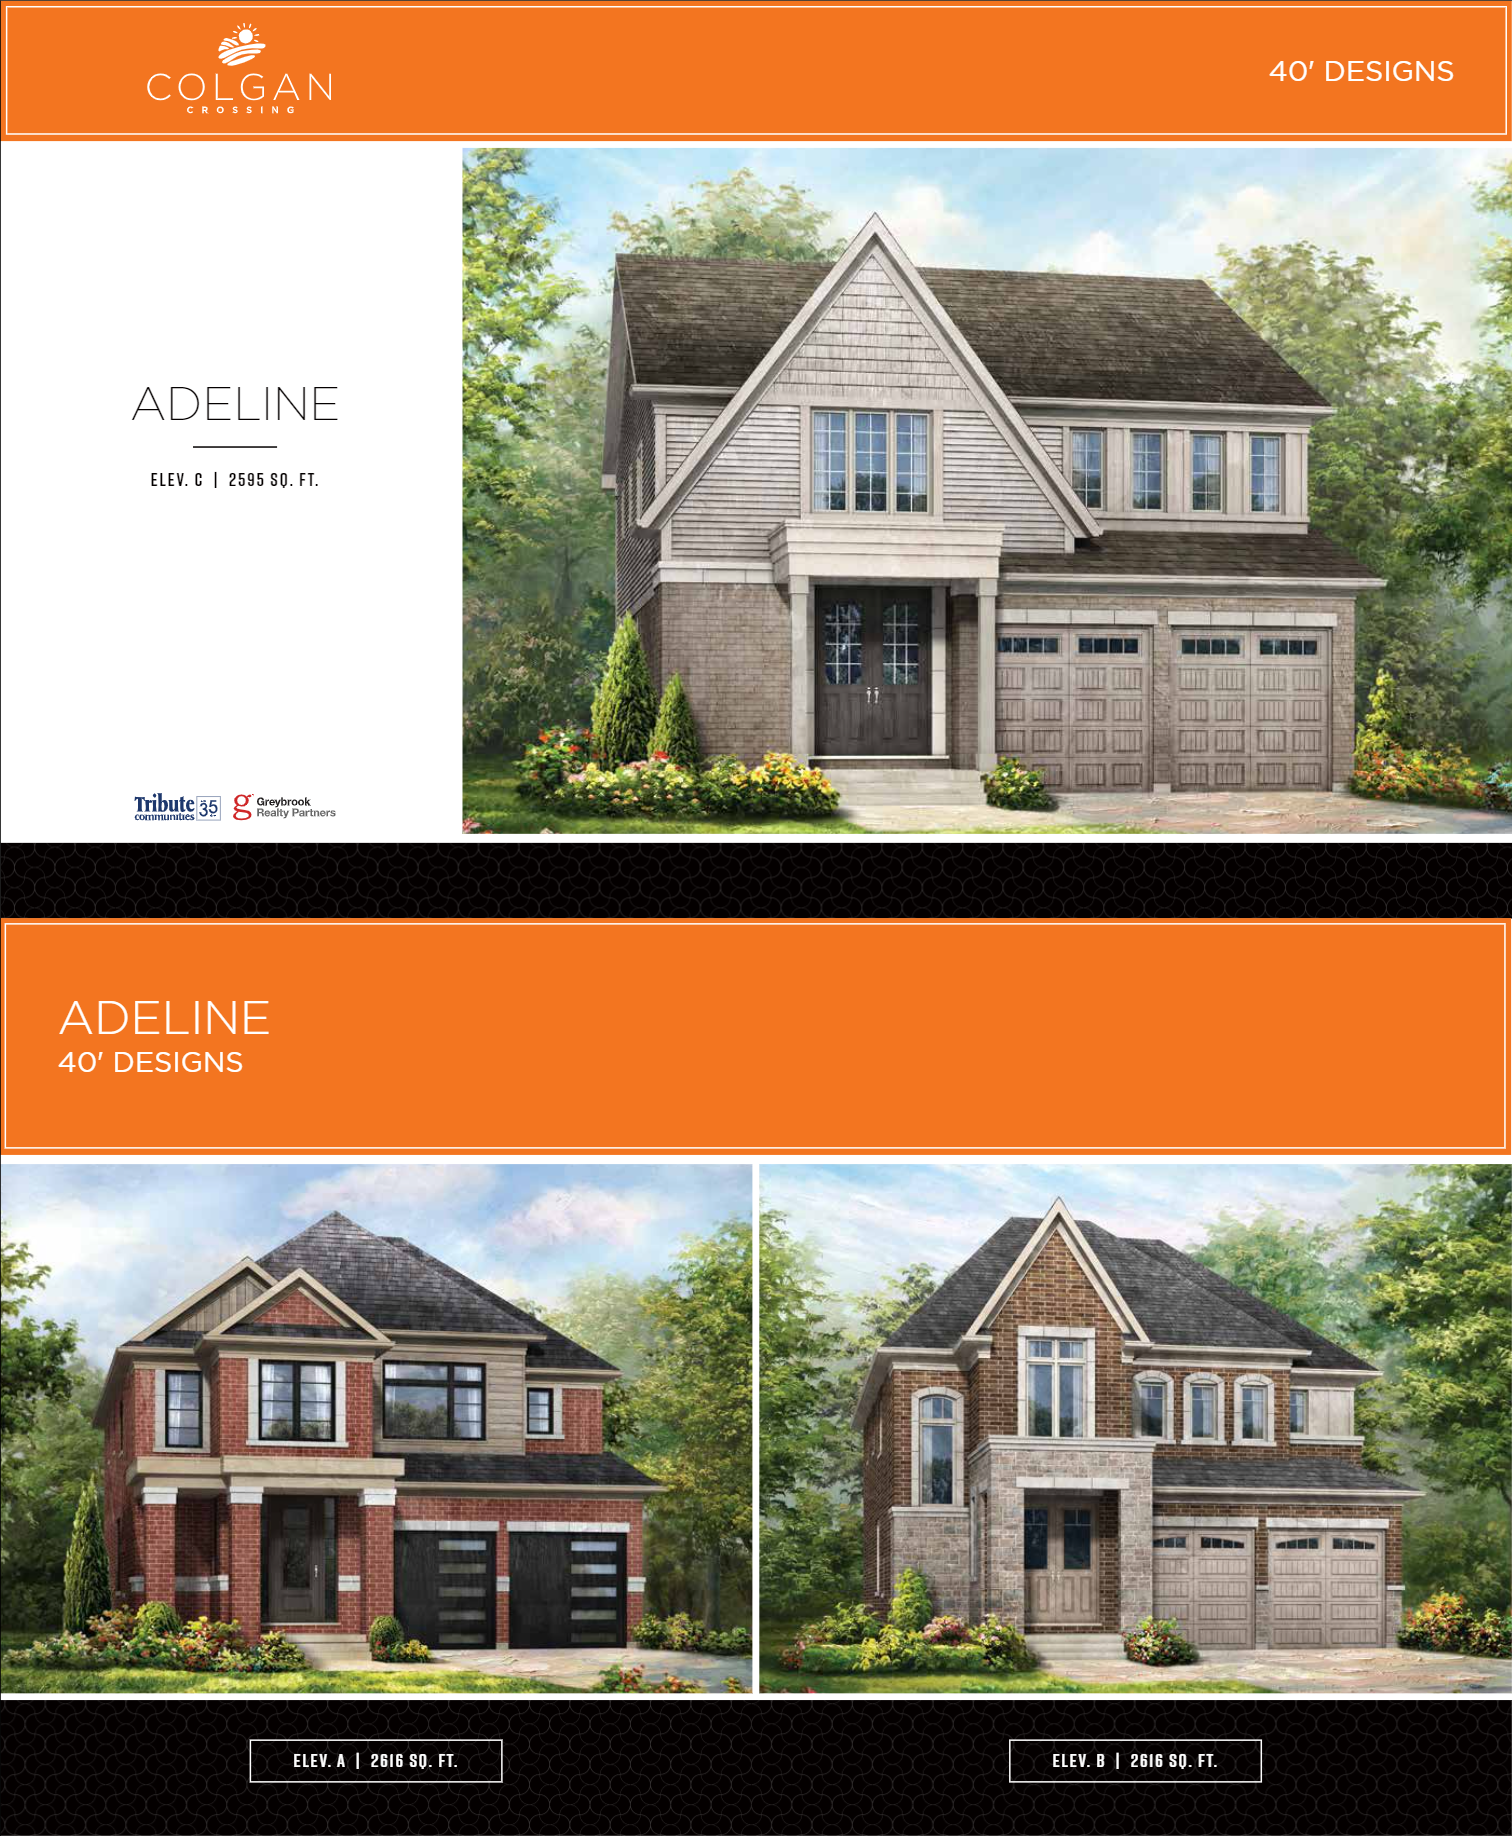
4 bd · 4 ba · 2,616 ft²
$1,224,000
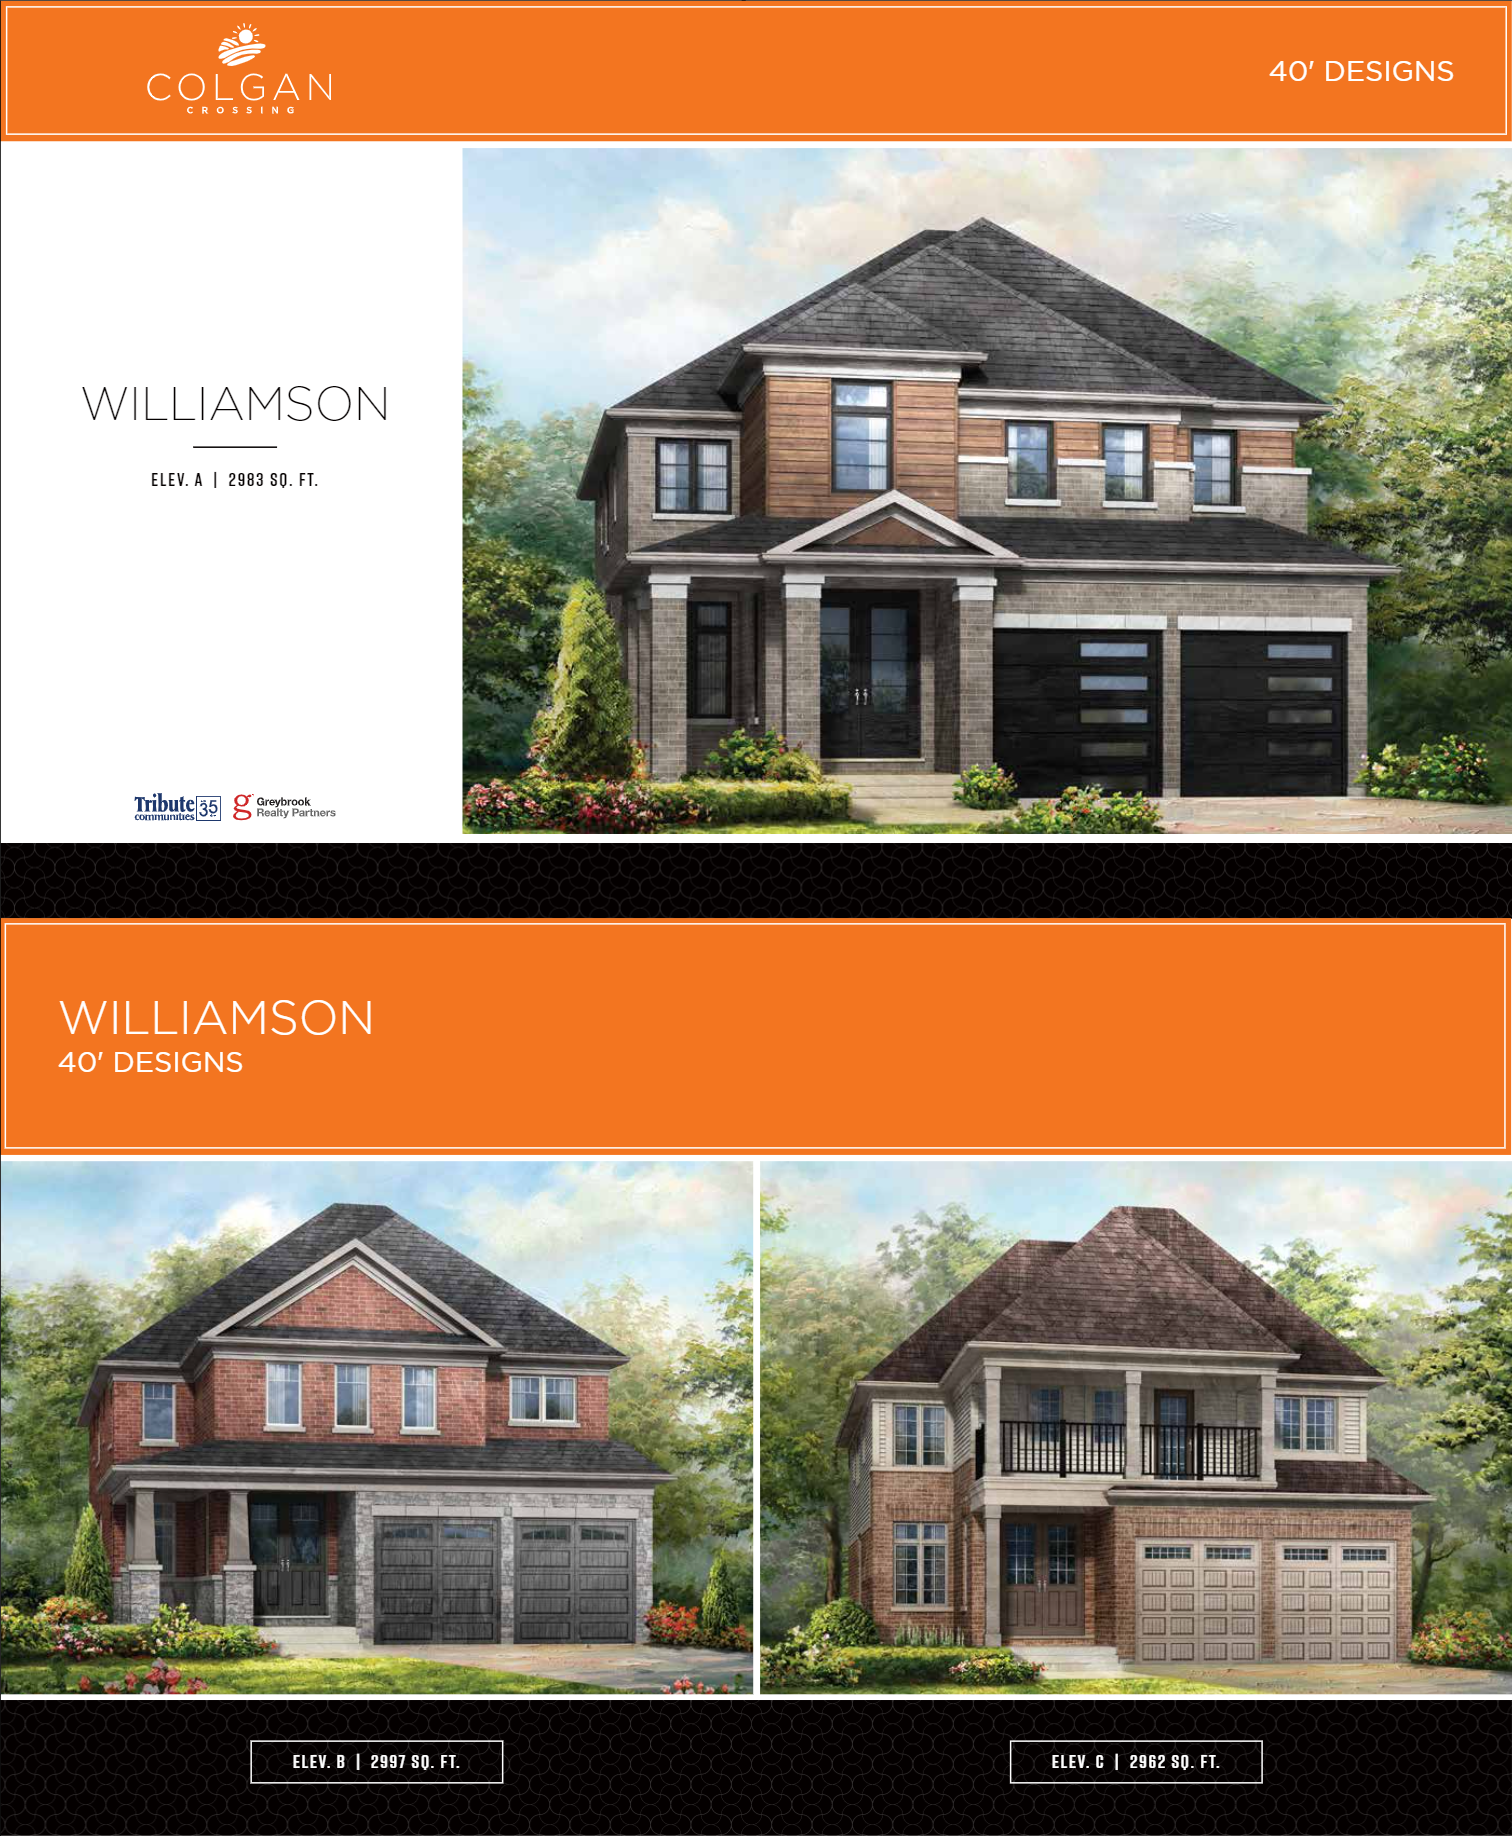
4 bd · 4 ba · 2,962 ft²
$1,234,000
5 bd · 4 ba · 2,983 ft²
$1,244,000
4 bd · 4 ba · 2,983 ft²
$1,254,000
4 bd · 4 ba · 2,962 ft²
$1,254,000
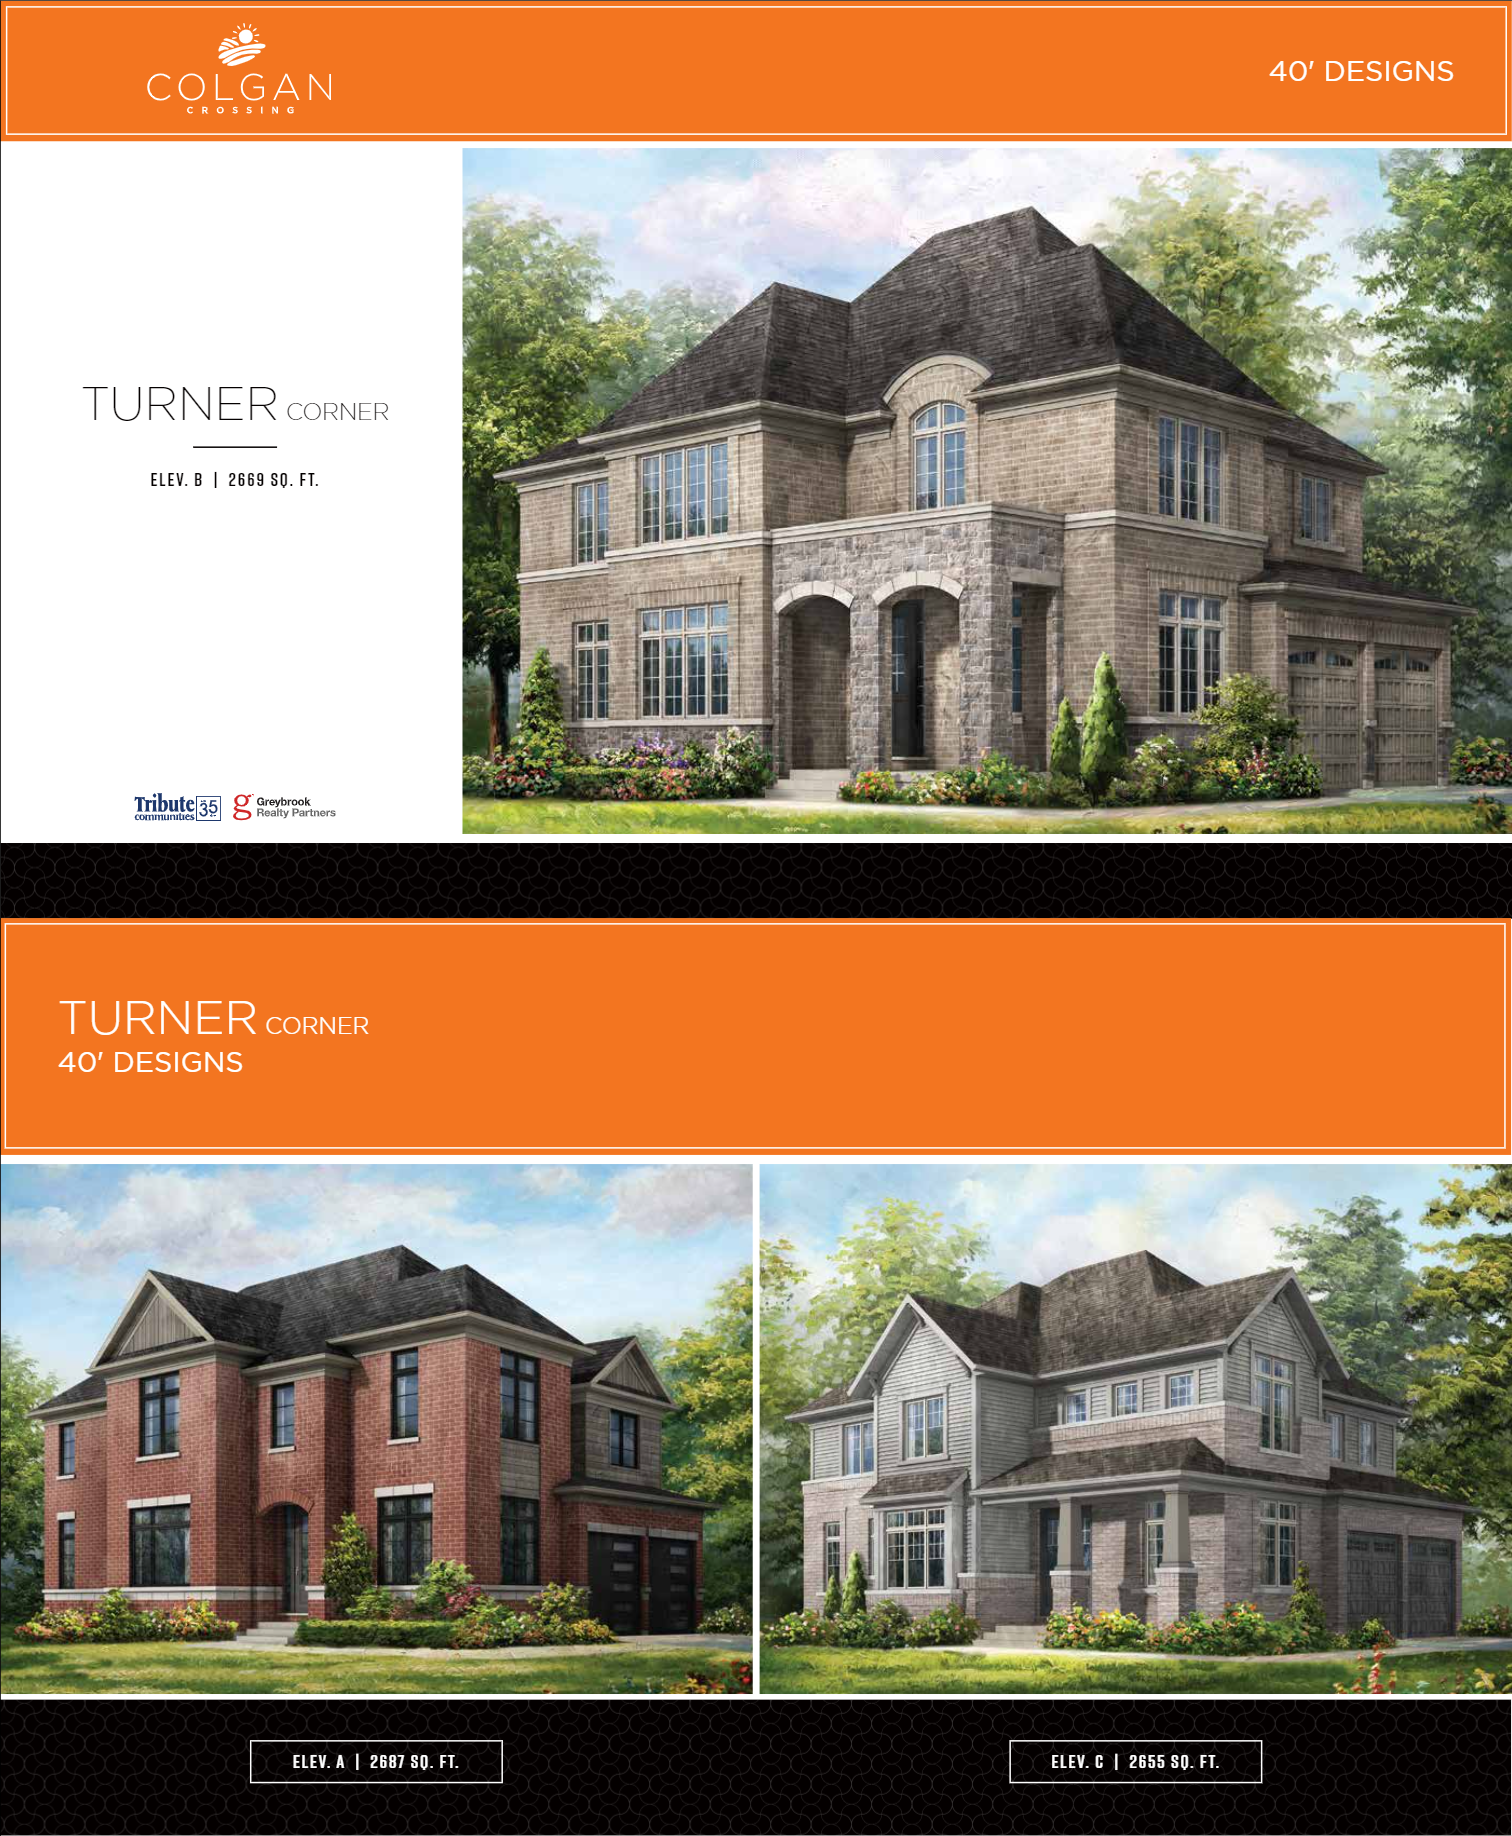
4 bd · 4 ba · 2,687 ft²
$1,264,000
4 bd · 4 ba · 2,983 ft²
$1,264,000
4 bd · 4 ba · 2,997 ft²
$1,264,000
4 bd · 4 ba · 2,616 ft²
$1,264,000
4 bd · 4 ba · 2,669 ft²
$1,264,000
4 bd · 4 ba · 2,997 ft²
$1,274,000
5 bd · 4 ba · 2,962 ft²
$1,274,000
4 bd · 4 ba · 2,983 ft²
$1,284,000
4 bd · 4 ba · 2,669 ft²
$1,284,000
4 bd · 4 ba · 2,997 ft²
$1,324,000
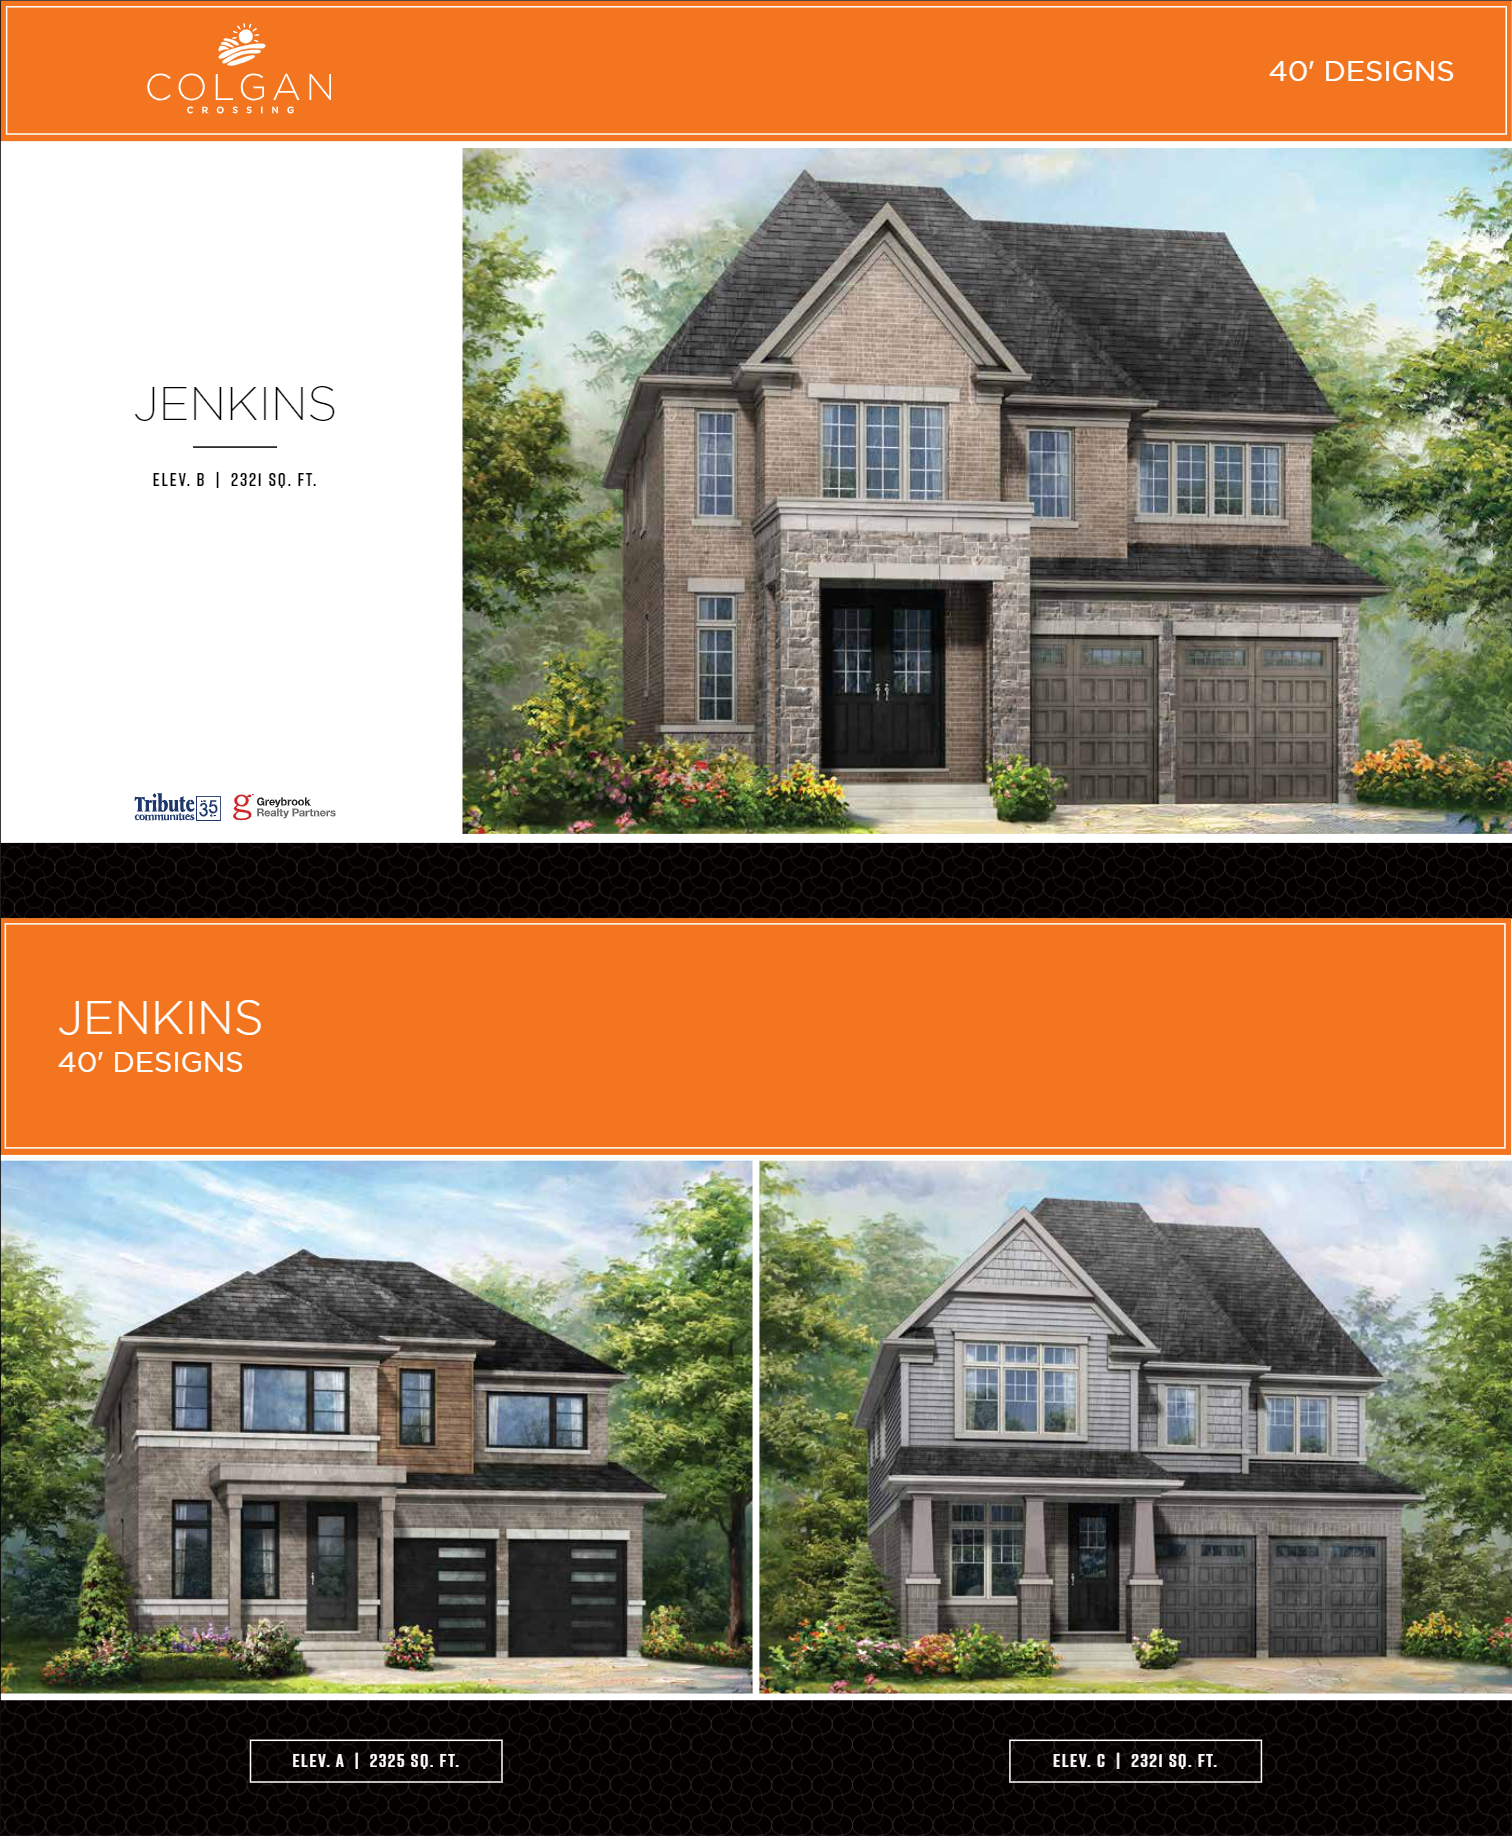
4 bd · 4 ba · 2,325 ft²
$1,364,000
4 bd · 4 ba
$1,384,000
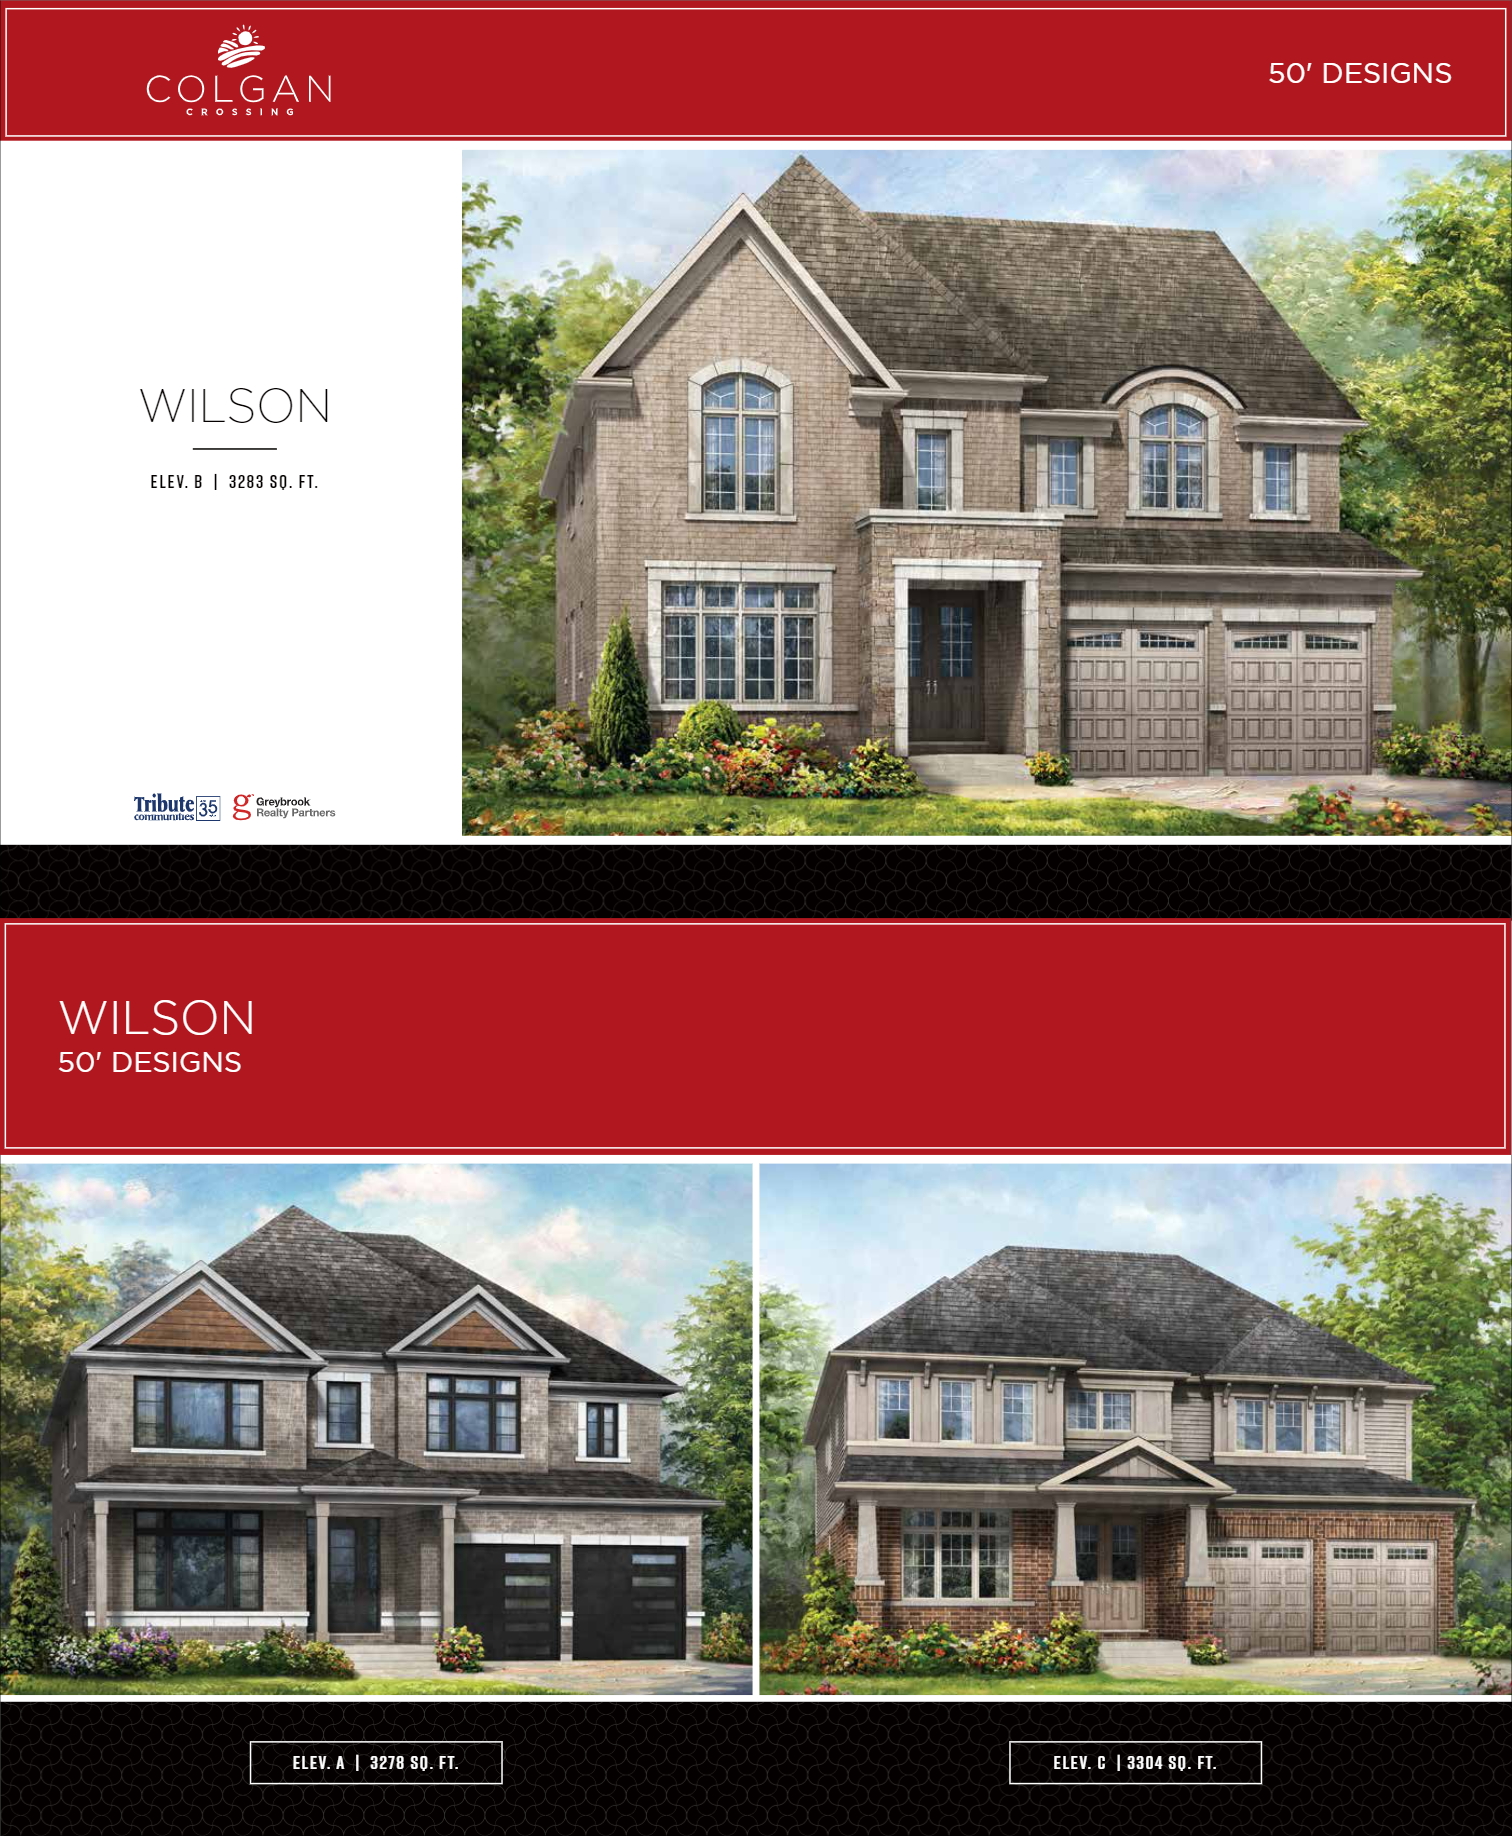
5 bd · 4 ba · 3,545 ft²
$1,479,990
5 bd · 4 ba · 3,701 ft²
$1,479,990
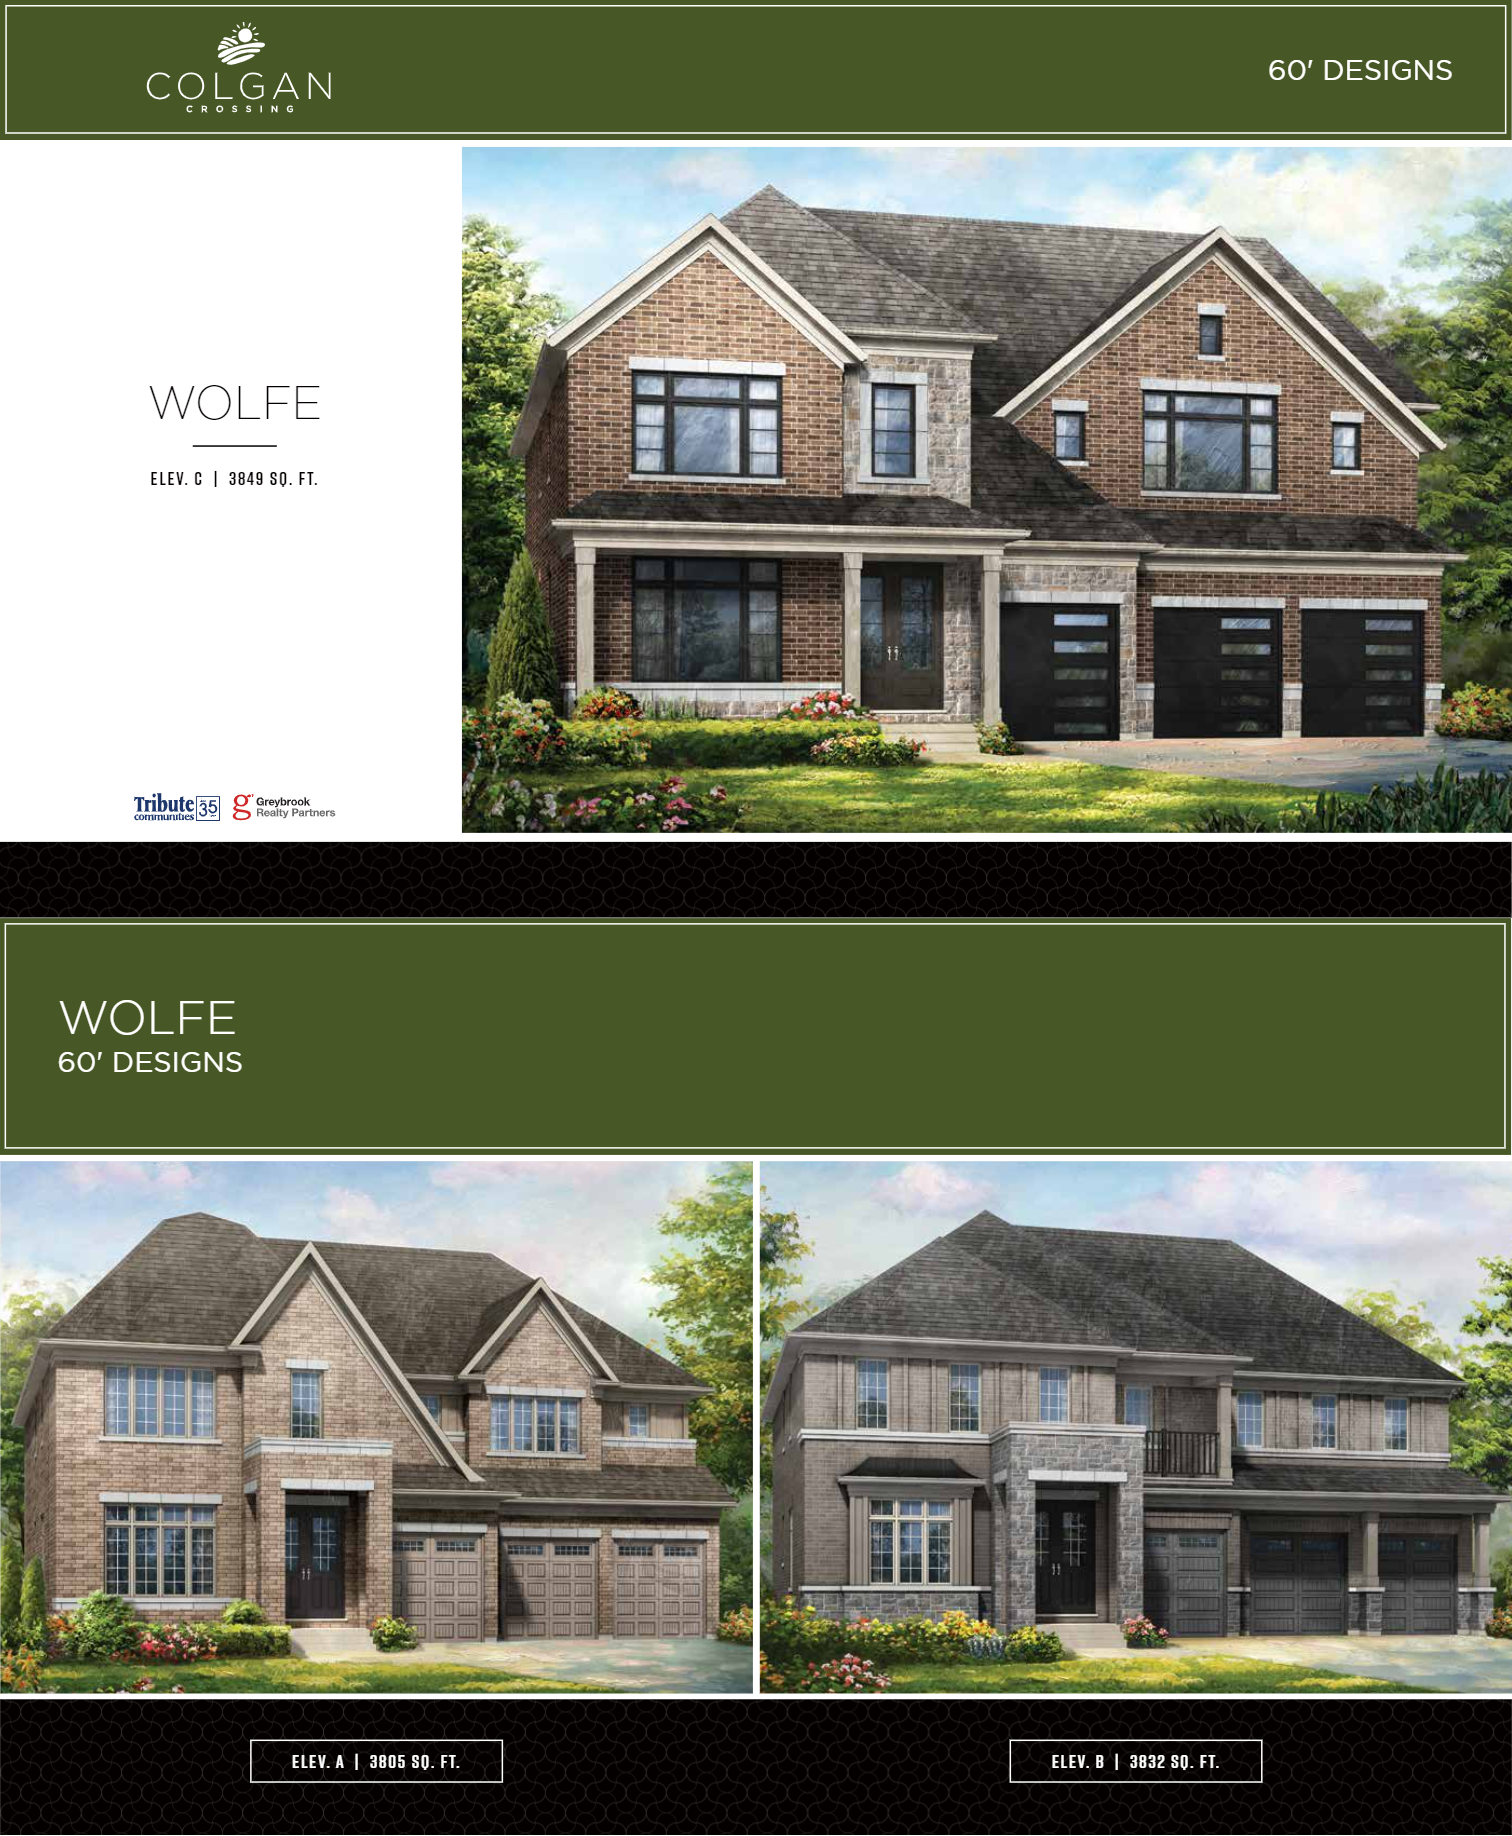
4 bd · 5 ba · 3,849 ft²
$1,499,000
4 bd · 5 ba · 3,832 ft²
$1,499,000
5 bd · 5 ba · 3,439 ft²
$1,519,990
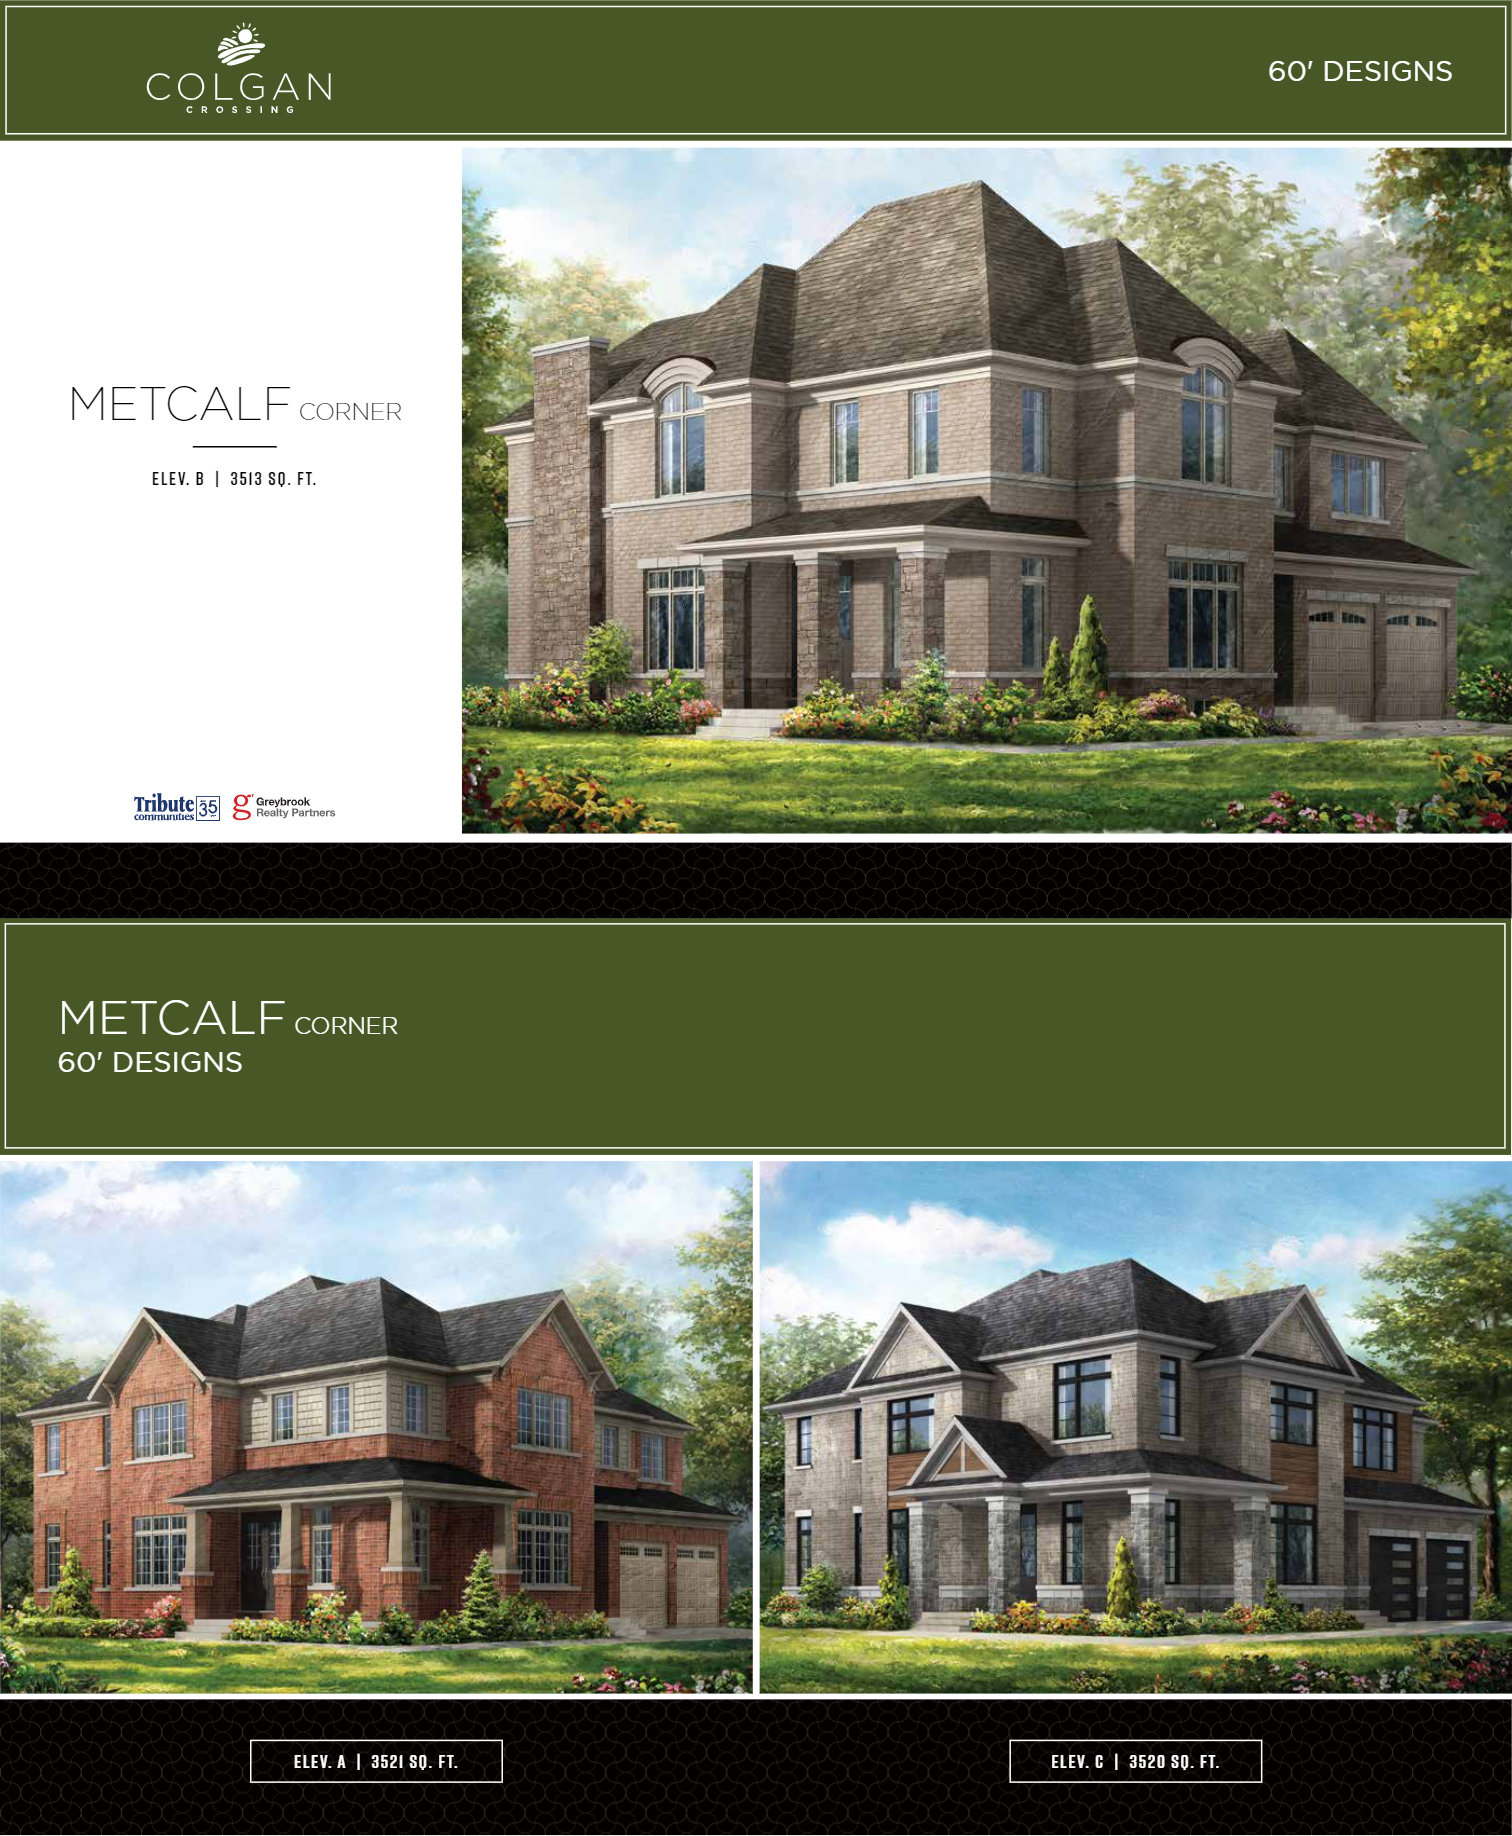
4 bd · 4 ba · 3,677 ft²
$1,550,000
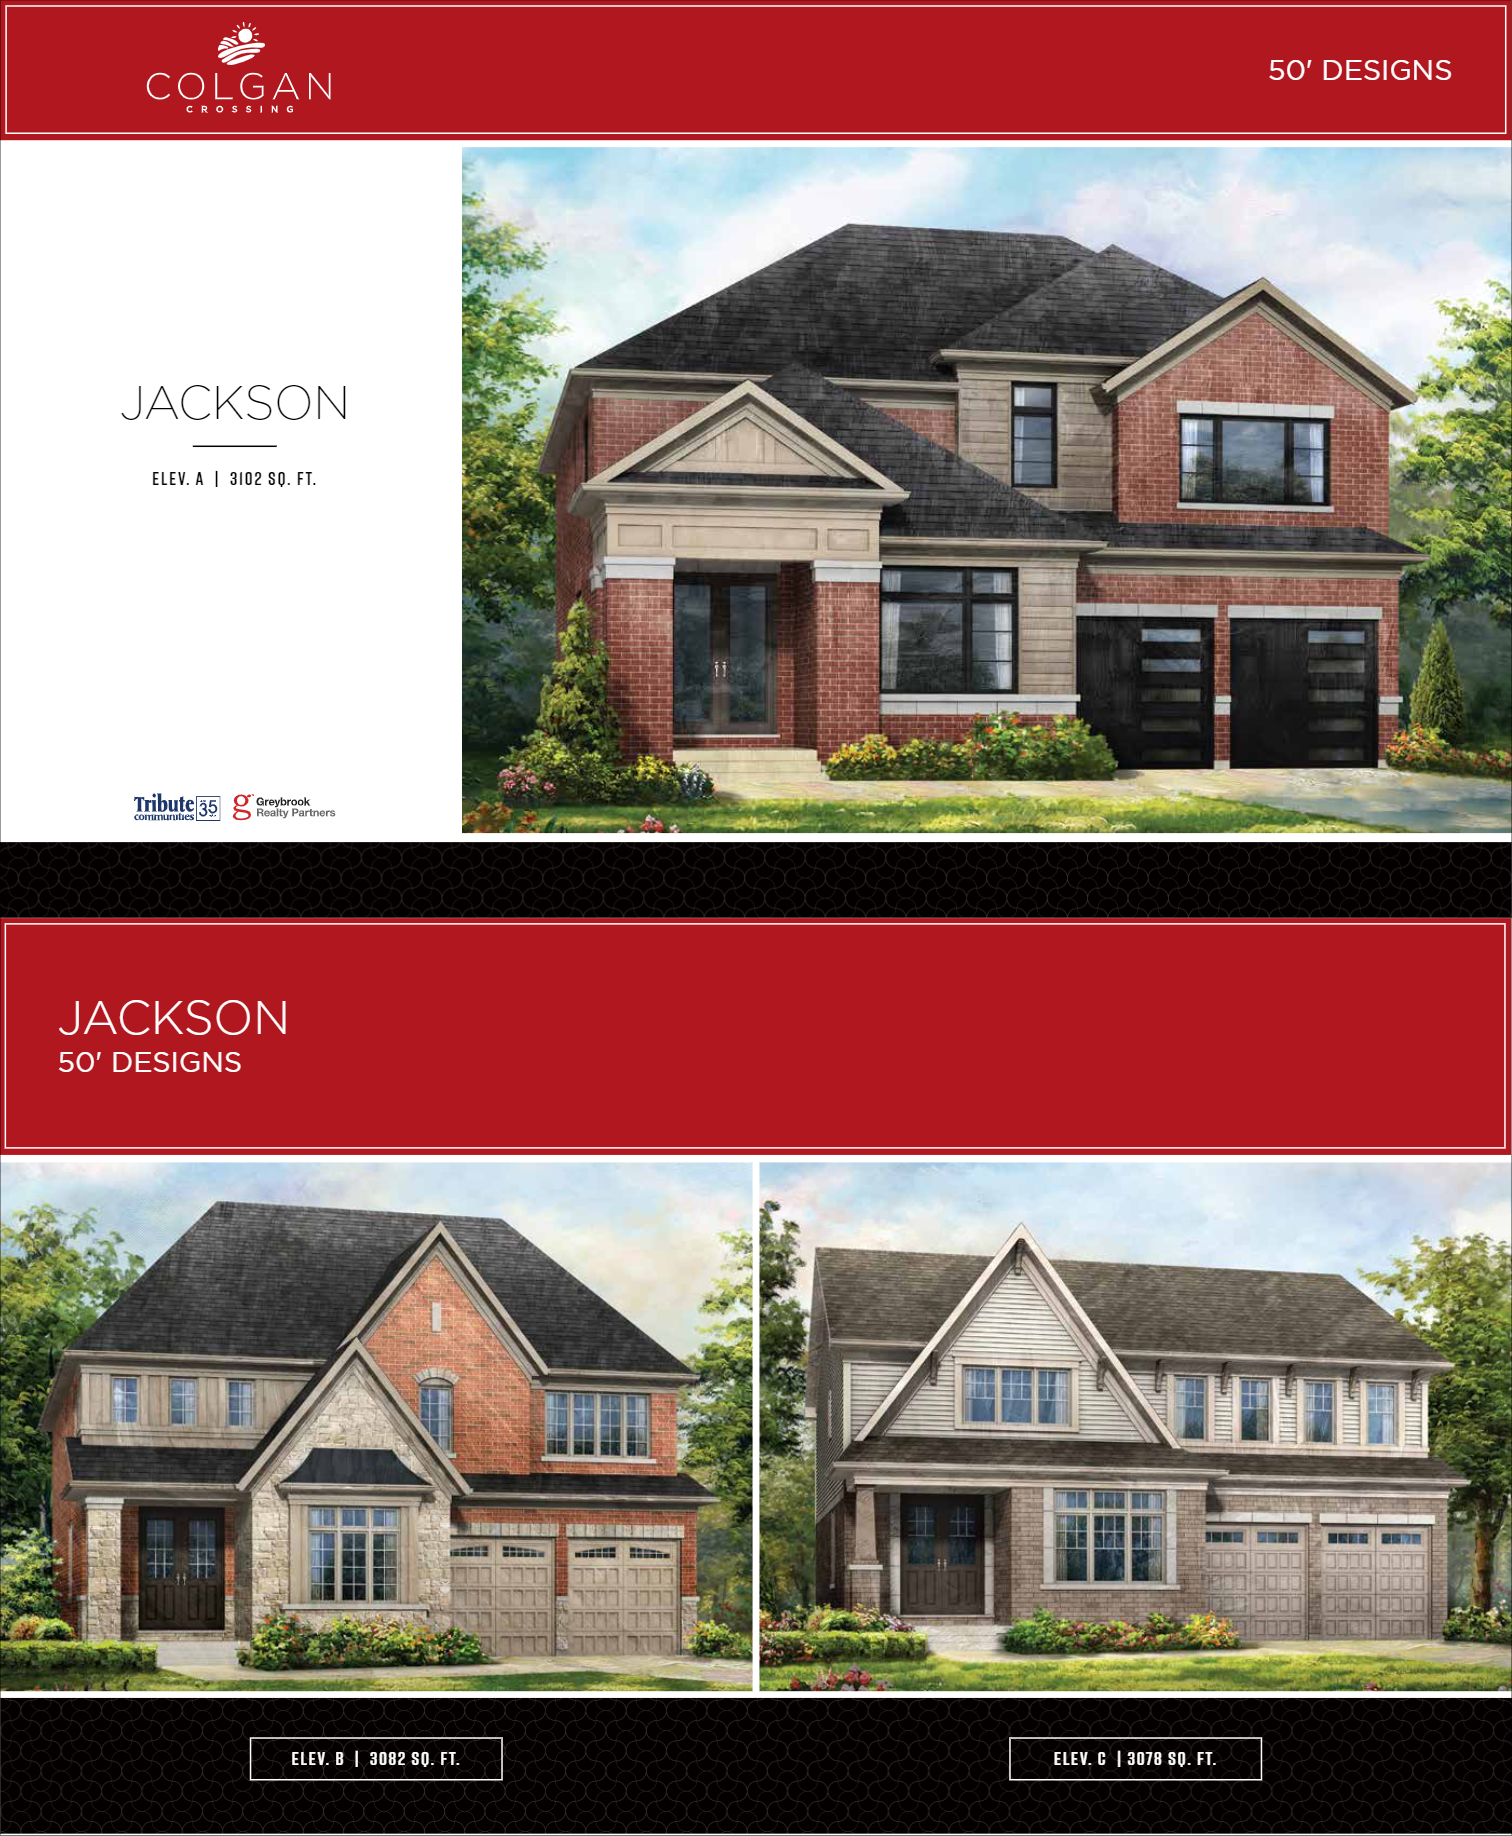
5 bd · 4 ba · 3,439 ft²
$1,569,990
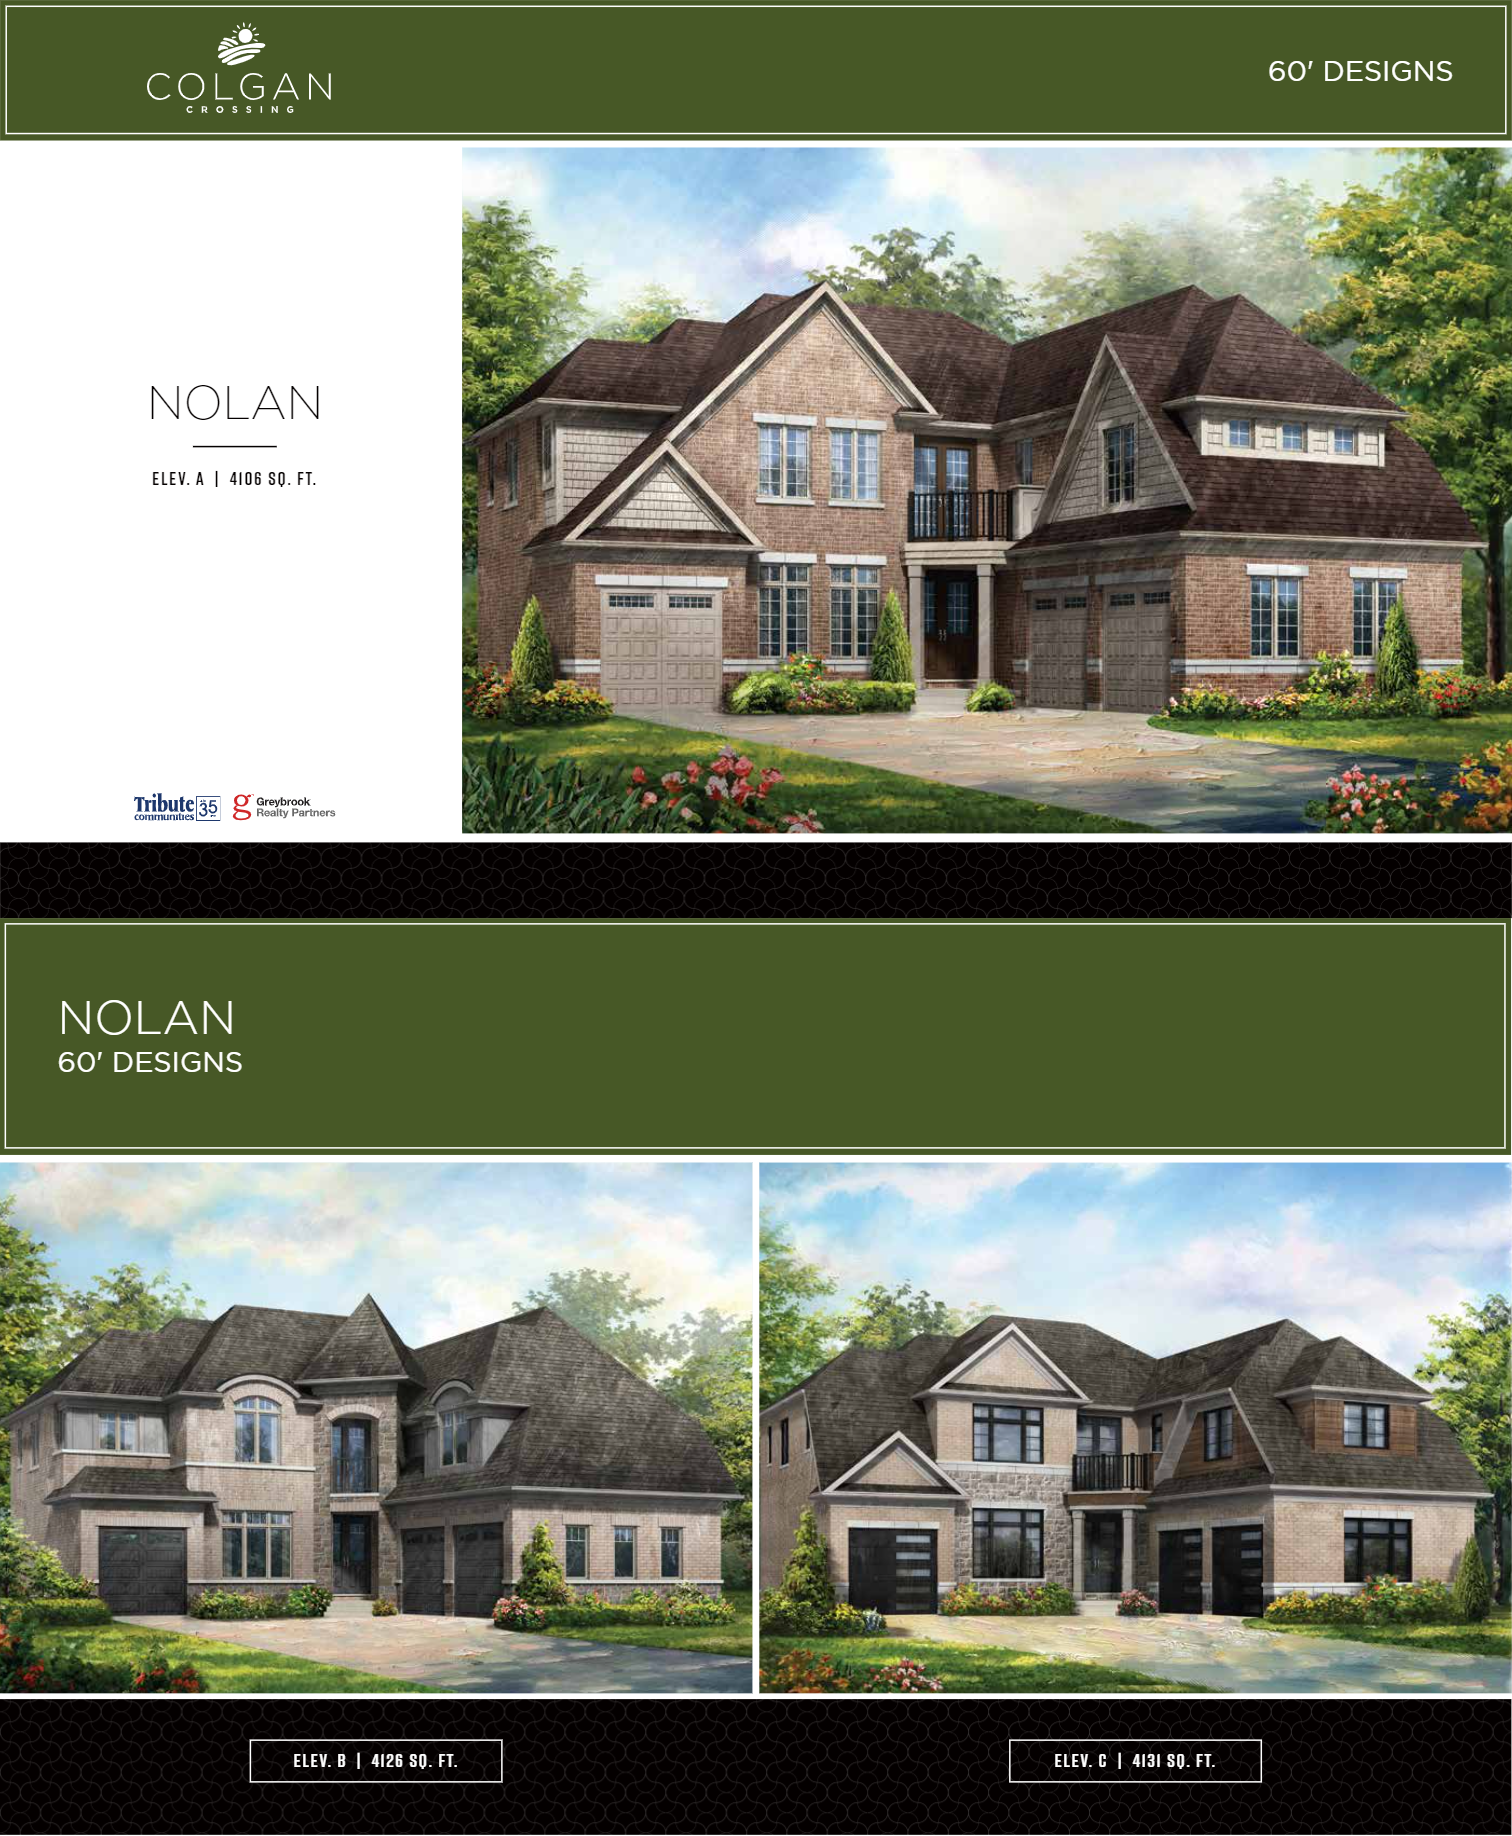
4 bd · 5 ba · 4,131 ft²
$1,590,000
4 bd · 5 ba · 4,126 ft²
$1,590,000
4 bd · 4 ba · 3,513 ft²
$1,600,000
4 bd · 5 ba · 4,131 ft²
$1,650,000
4 bd · 5 ba · 4,126 ft²
$1,650,000
4 bd · 5 ba · 4,131 ft²
$1,670,000
Inventory Homes: $10,000 with Agreement 5% at Firm Up
HST REBATE NOW IN EFFECT
SINGLE FAMILY HOMES - SAVINGS UP TO $500,000 GUARANTEED HST REBATE OF $130,000 *Incentive current as of July 21, 2026
40’ & 50’ DESIGNS ELEGANT EXTERIORS 1. Colgan Crossing features Heritage inspired architecture in a Contemporary Form. 2. Elevation A (transitional architectural style) features a brick and PVC siding exterior, with precast stone detailing, frieze boards, smart panel accents, and other authentic details, and coloured mortar with tooled joints on front elevations, as per applicable plan. 3. Elevation B features a brick and stone exterior, with precast stone and brick detailing, frieze boards, smart panel accents, and other authentic details, and coloured mortar with tooled joints on front elevations, as per applicable plan. 4. Elevation C features a brick and vinyl siding exterior, with precast stone and brick detailing, frieze boards, vinyl shake, smart panel accents, soffit brackets, and other authentic details, and maintenance free vinyl shutters on front elevations, and coloured mortar with tooled joints on front elevations, as per applicable plan. 5. Exterior walls to be 2” x 6” wood stud construction (2” x 4” wood stud construction at garage walls), as per plan. 6. Metal insulated front entry door(s) with inset pane lites or sidelight(s), as per plan. 7. Door from house to garage, as per plan, where grade permits. 8. Low-e, argon filled vinyl thermo pane sliding glass patio doors, 6’ or 8’ wide as per applicable plan. 9. Self-sealing high-grade laminate shingles, with a limited lifetime manufacturer’s warranty. 10. Aluminum soffits, fascia, eavestroughs and downspouts. 11. Thermopane Low-e Argon fixed vinyl casement windows on main and 2nd floors. 12. Low-e, argon filled vinyl thermo pane slider basement windows. 13. Maintenance free exterior columns, railings and pickets (as per applicable plan). 14. Premium quality, sectional insulated steel panel garage door with decorative glass as per applicable plan. 15. Fully paved driveways with base coat and top coat of asphalt. 16. Two (2) exterior hose bibs, one in garage and one at rear of house. 17. Custom designed and architecturally controlled front yard landscaping with ground cover, shrubs, trees and sod in front and rear yard (as per plan). 18. Nickel plated deadbolt and grip set entry on front door. 19. Integrated address stone. SPECTACULAR INTERIOR FINISHES 1. 9’ ceiling height on main floor, 8’ on second floor (except at coffered, sloped or cathedral ceilings, and where drops are needed for bulkheads for mechanical systems). 2. Upgraded ±4” baseboard with 2 ¾” door and window casing. 3. Gas fireplace featuring colonial painted wood surround with wooden mantel or cabinet style unit, complete with glass panel, gas log and wall switch, as per applicable plan. 4. Colonial raised panel interior doors, including closets, as per applicable plan. 5. Nickel finish interior door levers and hinges. 6. Purchaser’s choice of colour of quality paint and primer on all interior walls, all interior doors and trim (from builder’s standard samples). 7. Smooth finish ceilings on main floor, bathrooms, laundry (where applicable) and stippled ceilings with 4” smooth border throughout second floor (where applicable). 8. Trimmed archways throughout, where applicable, as per plan. 9. Cold cellar, as per plan. DESIGNER KITCHENS 1. Purchaser’s choice of deluxe cabinetry and Caesarstone® countertop (from Builder’s standard samples). 2. Taller upper cabinets in kitchen. 3. Flush breakfast bar in kitchen, as per applicable plan. 4. Double stainless steel undermount sink with Moen® single lever pull-out faucet. 5. Stainless steel exhaust hood fan over stove area, vented to exterior 6. Dishwasher rough-in provided includes electrical and plumbing only, with space for dishwasher. Hookup not included. 7. Dedicated electrical outlet for refrigerator. 8. Split electrical outlets at counter level for small appliances. LUXURIOUS BATHROOMS 1. Purchaser’s choice of deluxe cabinetry and Caesarstone® countertop (from Builder’s standard samples). 2. Primary ensuite to have 1 or 2 sinks as per plan, freestanding bathtub and tub mounted Moen® faucets where tub and shower are separate. Separate shower stall finished in 8” x 10” ceramic tile and framed glass, as per applicable plan. 3. Main bathroom to have tub with 8” x 10” ceramic tile to top of tub wall. 4. Pedestal sink in powder room. 5. Mirror in all bathrooms to be full width of vanity. 6. Moen® single lever faucets with pop-up drains. 7. Privacy locks on all bathroom doors. 8. Wall Sconce style lighting in all bathrooms and powder room. 9. Chrome bathroom accessories including towel bar and tissue dispenser in all bathrooms. Curved chrome shower rod where applicable. 10. Positemp pressure/temperature balance valves for all showers. 11. Shut off valve under each sink. 12. Three piece bathroom rough-in in basement, as per plan. LAUNDRY AREAS 1. Main floor or 2nd floor laundry rooms, as per plan. 2. Exterior dryer exhaust vent. 3. One laundry tub provided, with base cabinet, as per plan. 4. Hot and cold laundry taps for washer and heavy duty wiring for dryer. FLOORS AND FLOOR COVERINGS 1. Oak finish staircase with oak treads, oak veneer stringers & risers from main to second floor, and from main to basement on bungalow plans. Choice of stain from Builder’s standard samples. 2. Oak finish pickets and railing on stairwells in finished areas, nosing where required, as per applicable plan. Choice of stain from Builder’s standard samples. 3. 3/4” by ±3” prefinished oak superior engineered hardwood flooring in living room, dining room, library, den, great room, main hall and upper hallway, as per applicable plan, from builder’s standard samples. 4. Imported ceramic ±12” x ±24” non rectified tile flooring in entry, kitchen, powder room, ensuite, bathrooms, mudroom and laundry room in finished areas, where applicable. 5. Premium quality 40 oz. carpeting with 7/16” underpad in bedrooms; Purchaser to have choice of two colour selections, from Tribute’s standard samples. LIGHTING AND ELECTRICAL FEATURES 1. Ceiling outlets with builder supplied quality light fixtures for entry, hallways, main floor rooms, kitchen, breakfast and all bedrooms, as per applicable plan. Capped outlet in dining room ceiling, as per plan. 2. Two weather proof exterior electrical outlets, one each at front and rear of home, plus two electrical outlets in garage, and one electrical outlet in ceiling of garage, per garage door, for future door opener. 3. Electrical interconnected smoke detectors, on each floor, including basement and in all bedrooms. 4. Carbon monoxide detectors with electrical connection in upper hallway. 5. White Decora style switches and receptacles throughout. 6. Rough-in for central vacuum system provided, at least one outlet on main and second floor. 7. Exterior Pot Lights (as per plan) SMARTER HOME BY ENERCARE™ Your new Tribute Smarter Home includes: 1. Mobile App 2. Smarter Home Hub 3. Smarter Home Thermostat 4. HVAC Performance Monitoring 5. Smarter Home Water Leak Sensor (1) 6. Smarter Home Light Switch (3) 7. Smarter Home Video Door Bell 8. No monthly fee for 3 years After 3 years equipment is the property of the homeowner. Speak to your Décor Consultant for additional Smarter Home upgrades. TECHNOLOGY AND MEDIA 1. Two outlets for Internet and TV finished with broadband cable, locations to be determined by purchaser. 2. Two outlets for telephone, locations to be determined by purchaser. 3. Rough-in security includes wiring to all ground floor doors and windows, all oversized basement windows, and 2 motion detector locations. ENERGY CONSERVATION FEATURES 1. Forced air, high efficiency gas furnace with ducting sized for future air conditioning. All heating and air conditioning ducts are cleaned prior to closing. Gas fired water heater on a rental basis. 2. Heat Recovery Ventilation unit to provide fresh air and improve indoor air quality. 3. Exterior walls are insulated to R22, basement walls with R20 continuous insulation, and attics to R60. 4. Spray foam insulation in garage ceiling below any habitable space above. 5. All building envelope perforations including doors and windows to be fully caulked. 6. Foundation wrapped with a superior drainage membrane to protect from water penetration. 7. Energy efficient water saver shower and toilet tanks. TARION WARRANTY CORPORATION COVERAGE 1. 7-years-major structural defects. 2. 2-years-plumbing, heating and electrical systems and building envelope. 3. 1-year-all other items. 60’, 70’ & 70’ Plus DESIGNS ELEGANT EXTERIORS 1. Colgan Crossing features Heritage inspired architecture in a Contemporary Form. 2. Elevation A features a brick exterior, with precast stone and brick detailing, frieze boards, smart panel accents, soffit brackets, and other authentic details, and coloured mortar with tooled joints on front elevations, as per applicable plan. 3. Elevation B features a brick and stone exterior, with precast stone and brick detailing, frieze boards, vinyl shake, smart panel accents, soffit brackets, and other authentic details, and maintenance free vinyl shutters on front elevations, and coloured mortar with tooled joints on front elevations, as per applicable plan. 4. Elevation C (transitional architectural style) features a brick, stone and PVC siding exterior, with precast stone detailing, frieze boards, and other authentic details, and coloured mortar with tooled joints on front elevations, as per applicable plan. 5. Exterior walls to be 2” x 6” wood stud construction (2” x 4” wood stud construction at garage walls), as per plan. 6. Metal insulated front entry door(s) with inset pane lites or sidelight(s), as per plan. 7. Door from house to garage, as per plan, where grade permits. 8. Low-e, argon filled vinyl thermo pane sliding glass patio doors, 6’ or 8’ wide as per applicable plan. 9. Self-sealing high-grade laminate shingles, with a limited lifetime manufacturer’s warranty. 10. Aluminum soffits, fascia, eavestroughs and downspouts. 11. Thermopane Low-e Argon fixed vinyl casement windows on main and 2nd floors. 12. Low-e, argon filled vinyl thermo pane slider basement windows. 13. Maintenance free exterior columns, railings and pickets (as per applicable plan). 14. Premium quality, sectional insulated steel panel garage door with decorative glass as per applicable plan. 15. Fully paved driveways with base coat and top coat of asphalt. 16. Two (2) exterior hose bibs, one in garage and one at rear of house. 17. Custom designed and architecturally controlled front yard landscaping with ground cover, shrubs, trees and sod in front and rear yard (as per plan). 18. Nickel plated deadbolt and gripset entry on front door. 19. Integrated address stone. SPECTACULAR INTERIOR FINISHES 1. 9’ ceiling height on main floor, 9’ on second floor (except at coffered, sloped or cathedral ceilings, and where drops are needed for bulkheads for mechanical systems). 2. Upgraded ±4” baseboard with 2 ¾” door and window casing. 3. Gas fireplace featuring colonial painted wood surround with wooden mantel or cabinet style unit, complete with glass panel, gas log and wall switch, as per applicable plan. 4. Colonial raised panel interior doors, including closets, as per applicable plan. 5. Nickel finish interior door levers and hinges. 6. Purchaser’s choice of colour of quality paint and primer on all interior walls, all interior doors and trim (from builder’s standard samples). 7. Smooth finish ceilings on main floor, bathrooms, laundry (where applicable) and stippled ceilings with 4” smooth border throughout second floor (where applicable). 8. Trimmed archways throughout, where applicable, as per plan. 9. Cold cellar, as per plan. DESIGNER KITCHENS 1. Purchaser’s choice of deluxe cabinetry and Caesarstone® countertop (from Builder’s standard samples). 2. Taller upper cabinets in kitchen. 3. Flush breakfast bar in kitchen, as per applicable plan. 4. Double stainless steel undermount sink with Moen® single lever pull-out faucet. 5. Stainless steel exhaust hood fan over stove area, vented to exterior 6. Dishwasher rough-in provided includes electrical and plumbing only, with space for dishwasher. Hookup not included. 7. Dedicated electrical outlet for refrigerator. 8. Split electrical outlets at counter level for small appliances. LUXURIOUS BATHROOMS 1. Purchaser’s choice of deluxe cabinetry and Caesarstone® countertop (from Builder’s standard samples). 2. Primary ensuite to have 1 or 2 sinks as per plan, freestanding bathtub and tub mounted Moen® faucets where tub and shower are separate. Separate shower stall finished in 8” x 10” ceramic tile and framed glass, as per applicable plan. 3. Main bathroom to have tub with 8” x 10” ceramic tile to top of tub wall. 4. Pedestal sink in powder room. 5. Mirror in all bathrooms to be full width of vanity. 6. Moen® single lever faucets with pop-up drains. 7. Privacy locks on all bathroom doors. 8. Wall Sconce style lighting in all bathrooms and powder room. 9. Chrome bathroom accessories including towel bar and tissue dispenser in all bathrooms. Curved chrome shower rod where applicable. 10. Positemp pressure/temperature balance valves for all showers. 11. Shut off valve under each sink. 12. Three piece bathroom rough-in in basement, as per plan. LAUNDRY AREAS 1. Main floor or 2nd floor laundry rooms, as per plan. 2. Exterior dryer exhaust vent. 3. One laundry tub provided, with base cabinet, as per plan. 4. Hot and cold laundry taps for washer and heavy duty wiring for dryer. FLOORS AND FLOOR COVERINGS 1. Natural oak finish staircase with oak treads, oak veneer stringers & risers from main to second floor, and from main to basement on bungalow plans. Choice of stain from Builder’s standard samples. 2. Oak finish pickets and railing on stairwells in finished areas, nosing where required, as per applicable plan. Choice of stain from Builder’s standard samples. 3. 3/4” by ±3” prefinished oak superior engineered hardwood flooring in living room, dining room, library, den, great room, main hall and upper hallway, as per applicable plan, from builder’s standard samples. 4. Imported ceramic ±12” x ±24” non rectified tile flooring in entry, kitchen, powder room, ensuite, bathrooms, mudroom and laundry room in finished areas, where applicable. 5. Premium quality 40 oz. carpeting with 7/16” underpad in bedrooms; Purchaser to have choice of two colour selections, from Tribute’s standard samples. LIGHTING AND ELECTRICAL FEATURES 1. Ceiling outlets with builder supplied quality light fixtures for entry, hallways, main floor rooms, kitchen, breakfast and all bedrooms, as per applicable plan. Capped outlet in dining room ceiling, as per plan. 2. Two weather proof exterior electrical outlets, one each at front and rear of home, plus two electrical outlets in garage, and one electrical outlet in ceiling of garage, per garage door, for future door opener. 3. Electrical interconnected smoke detectors, on each floor, including basement and in all bedrooms. 4. Carbon monoxide detectors with electrical connection in upper hallway. 5. White Decora style switches and receptacles throughout. 6. Rough-in for central vacuum system provided, at least one outlet on main and second floor. 7. Exterior Pot Lights (as per plan) SMARTER HOME BY ENERCARE™ Your new Tribute Smarter Home includes: 1. Mobile App 2. Smarter Home Hub 3. Smarter Home Thermostat 4. HVAC Performance Monitoring 5. Smarter Home Water Leak Sensor (1) 6. Smarter Home Light Switch (3) 7. Smarter Home Video Door Bell 8. No monthly fee for 3 years After 3 years equipment is the property of the homeowner. Speak to your Décor Consultant for additional Smarter Home upgrades. TECHNOLOGY AND MEDIA 1. Two outlets for Internet and TV finished with broadband cable, locations to be determined by purchaser. 2. Two outlets for telephone, locations to be determined by purchaser. 3. Rough-in security includes wiring to all ground floor doors and windows, all oversized basement windows, and 2 motion detector locations. ENERGY CONSERVATION FEATURES 1. Forced air, high efficiency gas furnace with ducting sized for future air conditioning. All heating and air conditioning ducts are cleaned prior to closing. Gas fired water heater on a rental basis. 2. Heat Recovery Ventilation unit to provide fresh air and improve indoor air quality. 3. Exterior walls are insulated to R22, basement walls with R20 continuous insulation, and attics to R60. 4. Spray foam insulation in garage ceiling below any habitable space above. 5. All building envelope perforations including doors and windows to be fully caulked. 6. Foundation wrapped with a superior drainage membrane to protect from water penetration. 7. Energy efficient water saver shower and toilet tanks. TARION WARRANTY CORPORATION COVERAGE 1. 7-years-major structural defects. 2. 2-years-plumbing, heating and electrical systems and building envelope. 3. 1-year-all other items.
Register to receive the latest updates on pricing, availability and incentives at Colgan Crossing — before they reach the public.
Personalized help
Dedicated pre-construction experts to guide you, answer questions and help you choose the right plan.
VIP pricing & incentives
First access to launch pricing, deposit structures and developer incentives.
Floor plans & brochures
Get the full plan set, pricing sheets and project brochure delivered to your inbox.
Plans available at Colgan Crossing. Register for the full plan set with current pricing.
3 bd · 3 ba · 1,844 ft²
Last listed from $1,149,990
3 bd · 3 ba · 1,847 ft²
Last listed from $1,149,990
3 bd · 3 ba · 1,847 ft²
Last listed from $1,149,990
3 bd · 3 ba · 1,847 ft²
Last listed from $1,159,990
3 bd · 3 ba · 1,847 ft²
Last listed from $1,159,990
3 bd · 3 ba · 1,844 ft²
Last listed from $1,159,990
Floor plans and pricing are set by the developer and subject to change without notice.
Adjala-Tosorontio|Concession Rd 8 & County Rd 14, Adjala-Tosorontio, ON L0G 1W0, Canada
Loading the neighbourhood guide…
Developed by
Based in Toronto, Ontario
Our pre-construction team works directly with the developer to give registered buyers first access to floor plans, pricing and incentives at Colgan Crossing.
Get VIP access
Adjala-Tosorontio, ON
From $2,500,000
By Construct & Conserve
THE NEIGHBOURHOOD · Adjala-Tosorontio
Explore the setting, everyday essentials and surrounding community before choosing your next home.
Provider geography: Adjala-Tosorontio (township) · L0G (postal code) · Simcoe County (county)
WHAT MATTERS TO YOU
Local Logic scores describe access and local character on a scale of 0 to 5. Consider each measure against your own priorities.
Closest high school further than a 30-minute walk
At least one elementary school within a 10-minute walk
Some groceries within a short drive
Some restaurants within a short drive
Very few or no pedestrian-oriented shops within walking distance. Meeting daily needs on foot is almost never practical or pleasant
Not very suitable for bicycle commuting and/or recreational cycling
Exceptional access to freeways and/or major arteries, with almost no chance of parking problems
Calm atmosphere at all hours
Few or no shops within a short drive
At least one daycare within a moderate drive
Few or no bars within a short drive
Few or no cafés within a short drive
Virtually no sources of noise nearby
Infrequent or no transit options nearby
EXPLORE NEARBY
Distances are straight-line measurements from the project reference, rather than walking or driving routes.
7332 St James Lane
JK-8 · catholic · Simcoe Muskoka Catholic District School Board
235 Queen St N
JK-8 · catholic · Simcoe Muskoka Catholic District School Board
21 Rogers Rd
JK-8 · regular · Simcoe County District School Board
2 Nolan Rd
9-12 · catholic · Simcoe Muskoka Catholic District School Board
THE SURROUNDING COMMUNITY
These statistics describe existing residents in the provider’s 400-metre study area, rather than future residents of Colgan Crossing.
Scores, neighbourhood descriptions, places and demographics are supplied by Local Logic. Requests are cached for up to 24 hours; underlying source periods may be older. Coverage varies. Missing data is unavailable, rather than zero.
Maps use recorded project coordinates, which may differ from the final entrance, individual lots or sales centre. Amenity searches use a 2.5 km radius. School results retain the provider’s school-search coverage. Lists are limited to returned results and are not exhaustive. Confirm hours and routes. Nearby schools do not establish attendance boundaries, eligibility or available spaces; check with the local board. Provider neighbourhood labels may differ from builder descriptions. Census reference years are not supplied in this view; demographic figures are historical context.