Eastfields · Cramahe, ON
The Jesper floor plan.
Explore the recorded layout, price and features, then confirm the configuration with the builder.
For sale
3 bd · 3 ba · 2,042 ft² · Single family - Detached Two+ Story
The Jesper at Eastfields, Scott St & Durham St N, Cramahe, ON K0K 1S0, Canada
Call us at 416-910-8923Source floor plan. Confirm dimensions and available configurations.
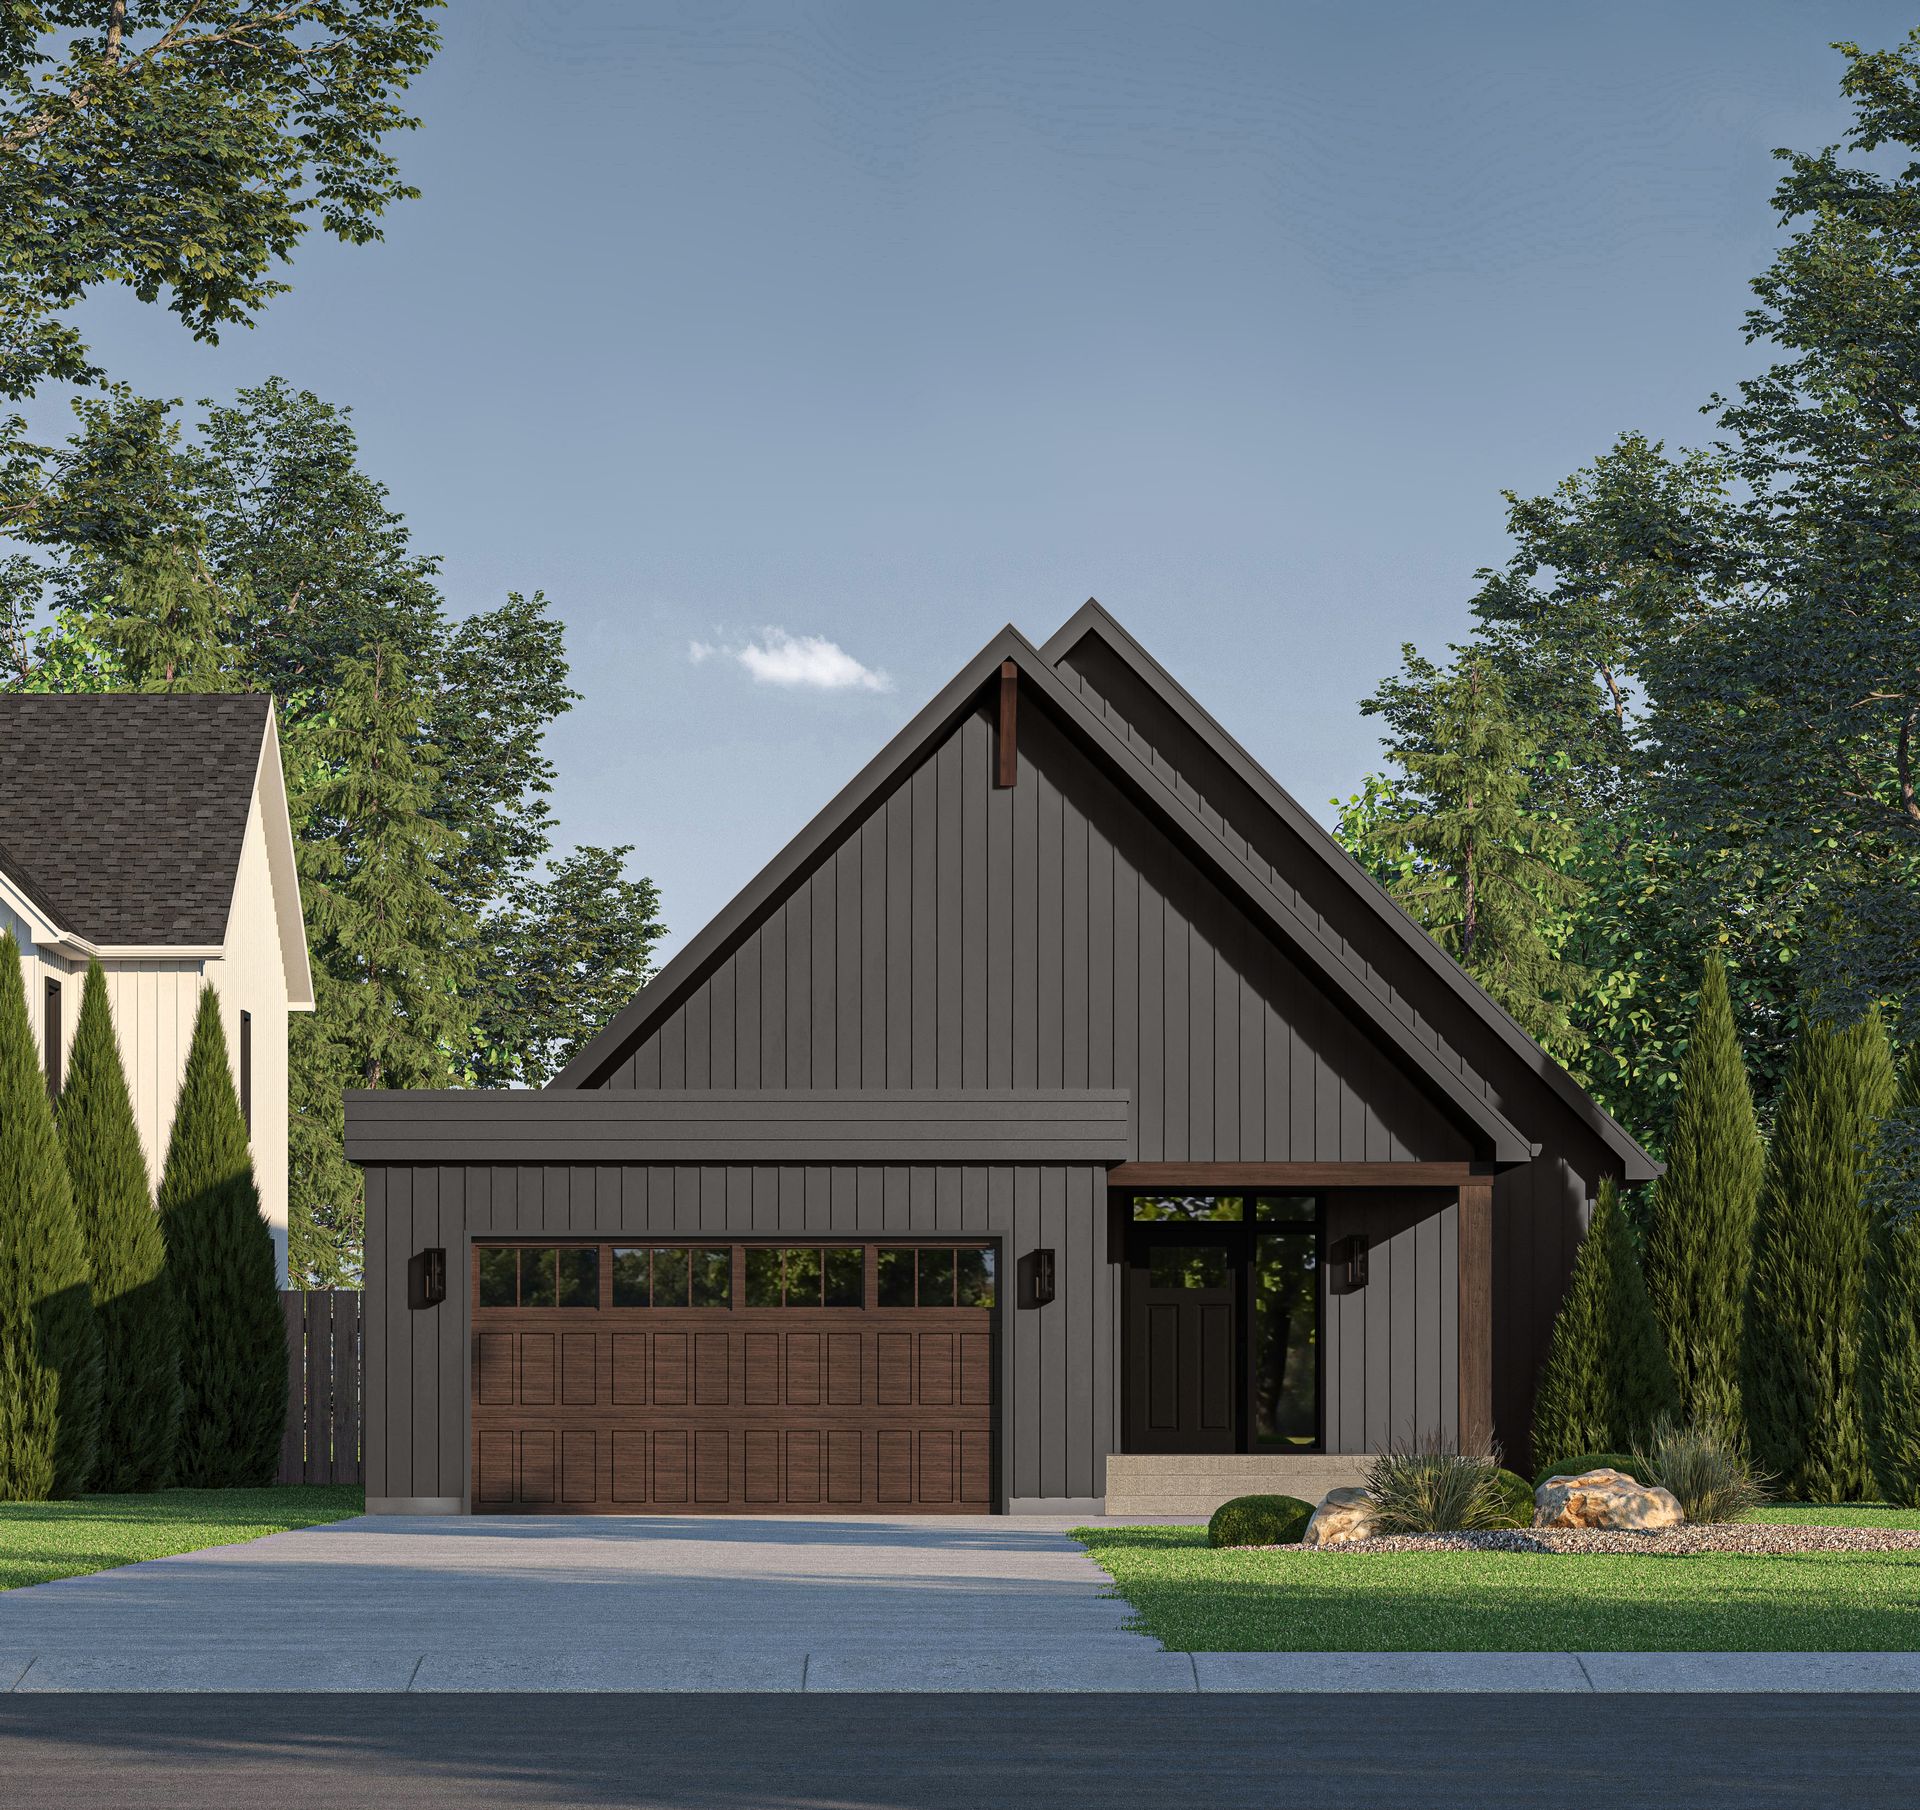
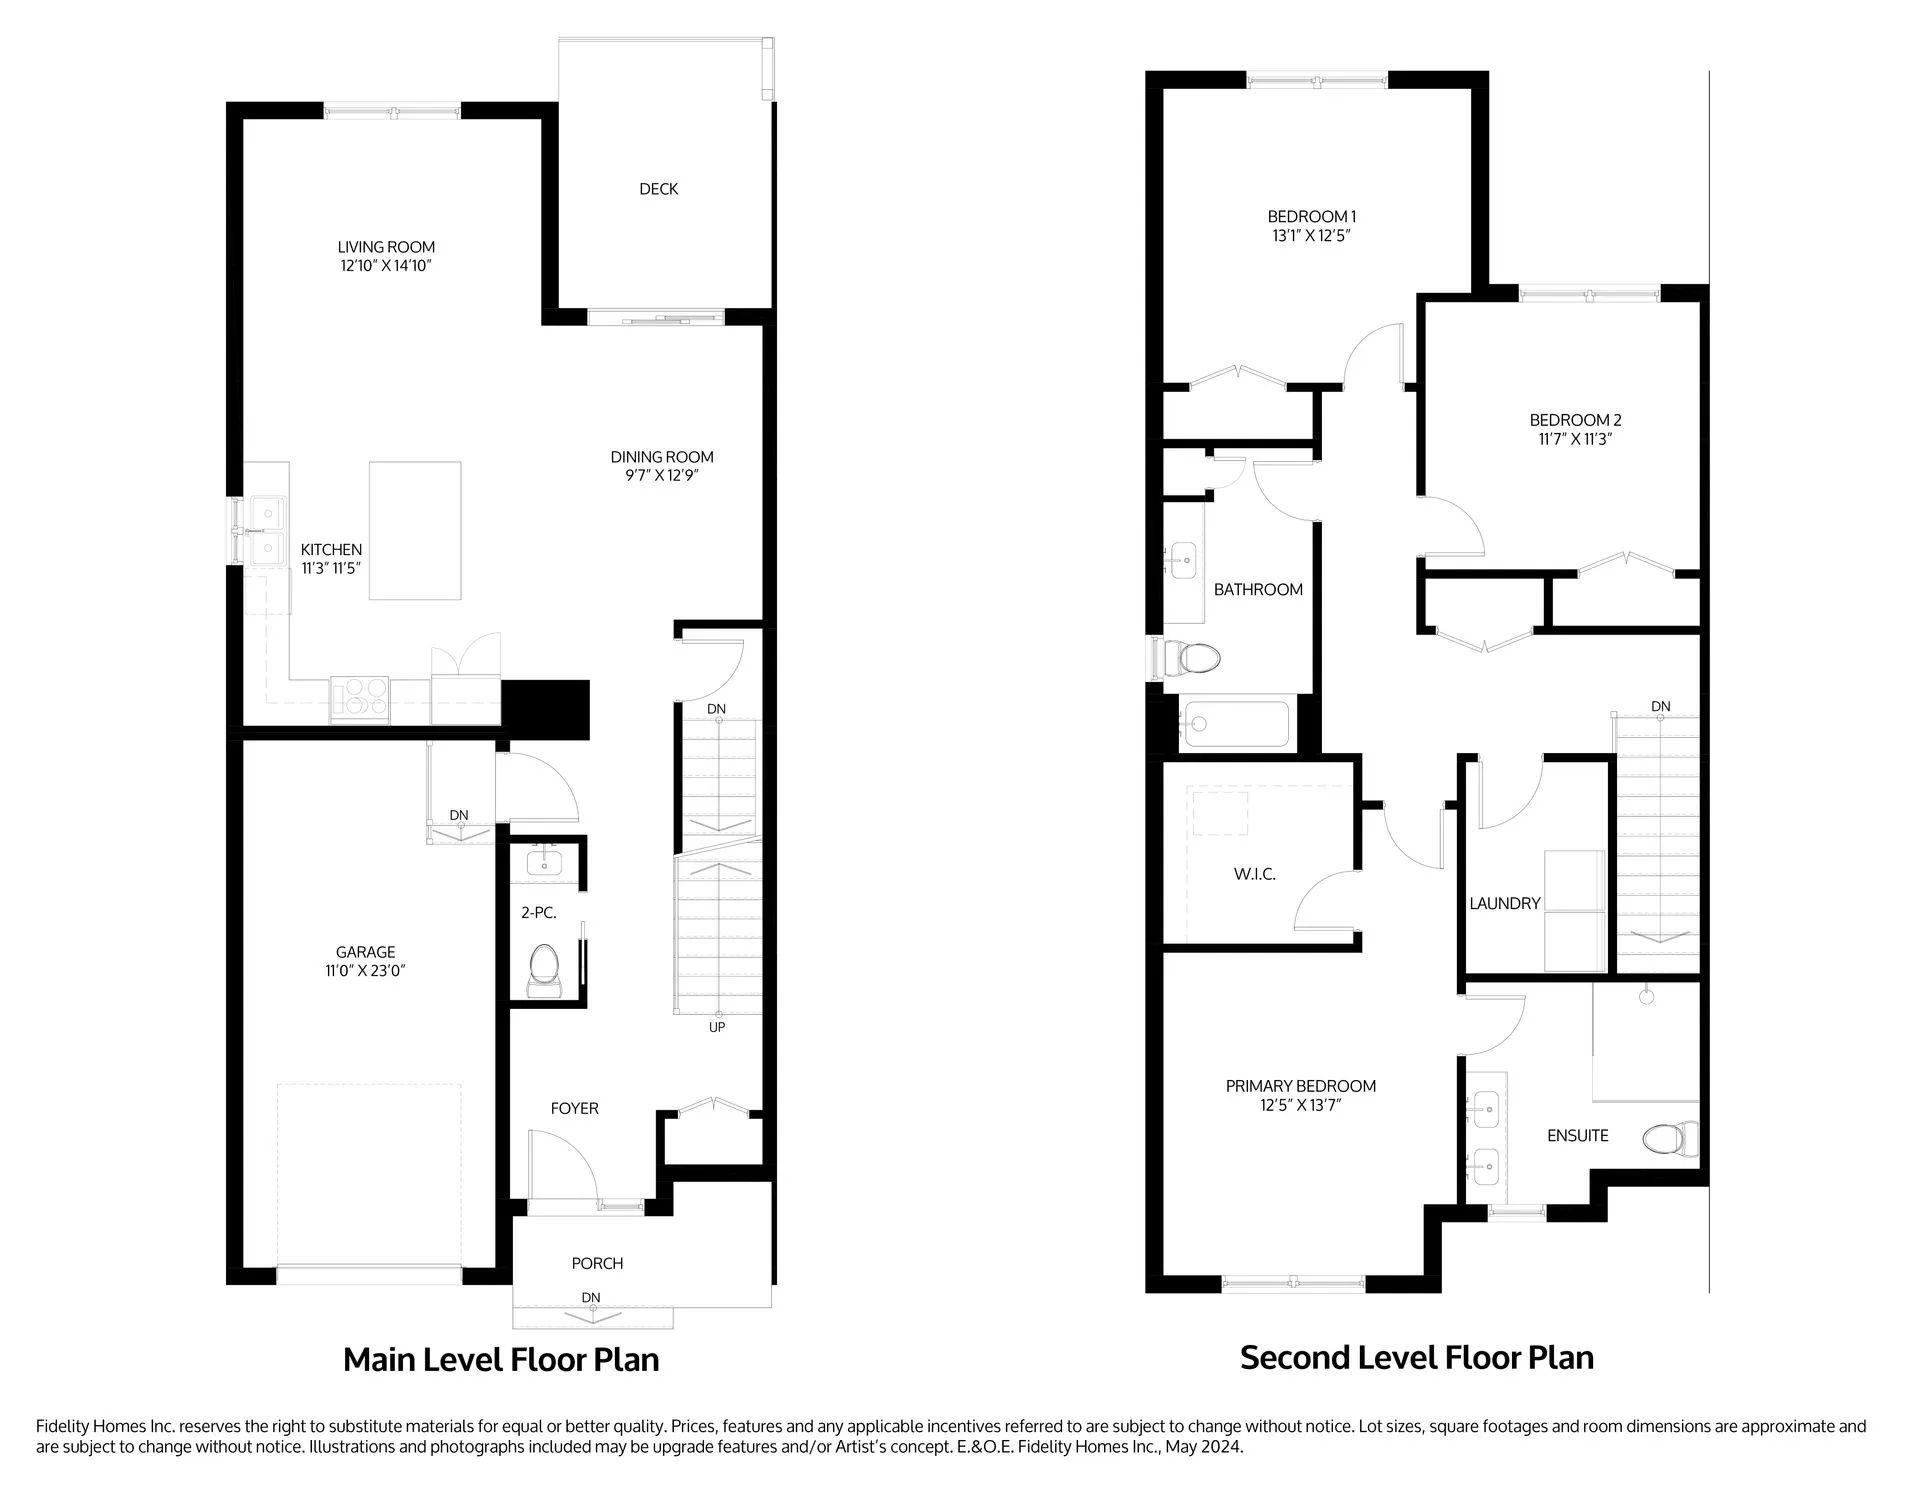
The Jesper is a thoughtfully designed 2,042 sq ft, 2-storey detached home that blends modern functionality with classic farmhouse aesthetics. With 3 bedrooms and 2.5 bathrooms, this model is perfect for growing families or those seeking a versatile and inviting space. Main Level Highlights: Enter through the welcoming foyer, complete with a closet for storage. Adjacent to the foyer is a convenient powder room, while further down the hallway is the rough-in elevator/optional storage closet. The heart of the home features a spacious open-concept layout, connecting the dining area, great room, and kitchen. Sliding doors in the great room lead to a 11' x 12' deck, ideal for outdoor entertaining or relaxation. For added convenience, the mudroom, accessed through the 1 or 2-car garage, offers additional storage and a direct entry into the kitchen. Upper Level Retreat: Upstairs, you'll find two well-sized secondary bedrooms sharing a full primary bathroom, a laundry room for added convenience, and a primary bedroom that serves as a peaceful retreat. The primary suite features a large walk-in closetand a luxurious ensuite bathroom, making it a perfect space to unwind. Unique Feature: The Jesper’s standout feature is its efficient flow from the garage to the mudroom and into the kitchen, ensuring functionality and convenience for everyday living. A choice between 1-car or 2-car garage options, ensures it meets the diverse needs of modern families. Innovative Features: Includes a rough-in for an elevator on all levels, offering future flexibility and accessibility. If the elevator is not selected, the space is transformed into additional closets on the main floor and upper level, maximizing storage potential on both floors. Source: Fidelity Homes
Prices, dimensions and features may vary and are subject to change. Floor plans are for illustrative purposes only.
- Plan
- The Jesper
- Type
- Single family - Detached Two+ Story
- Status
- For sale
- Size
- 2,042 ft²
- Project
- Eastfields
- Developer
- Fidelity Homes
Location
Cramahe|Eastfields|Scott St & Durham St N, Cramahe, ON K0K 1S0, Canada
Interested in The Jesper at Eastfields?
The Jesper at
Eastfields
Scott St & Durham St N, Cramahe, ON K0K 1S0, Canada
Welcome to Eastfields Where the charm of country living meets modern luxury. Our modern farmhouse style embraces the essence of coziness, while incorporating clean lines and contemporary elements for a fresh and inviting atmosphere. Wheth…
Explore this project
Other floor plans at Eastfields
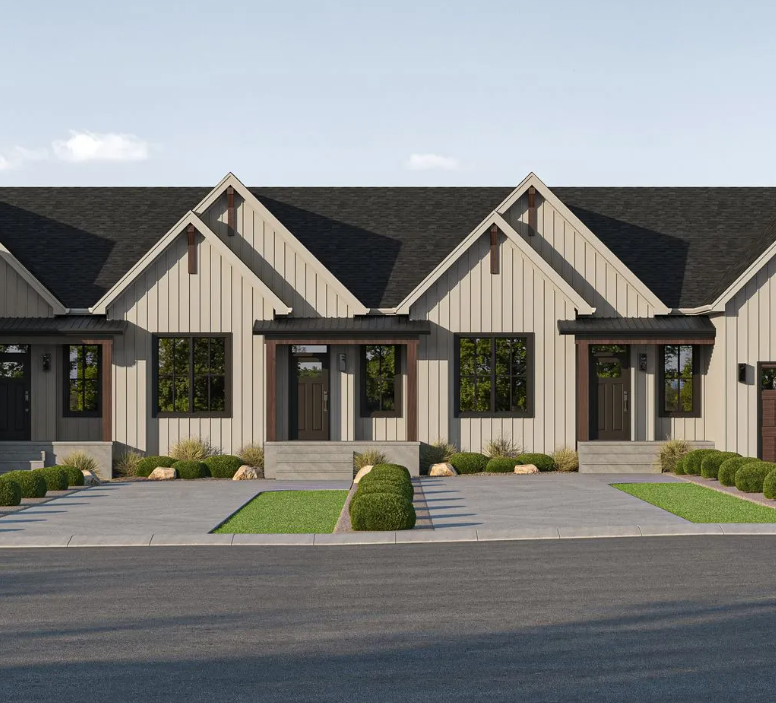
The Tonna
For sale1 bd · 2 ba · 1,132 ft²
From $589,000
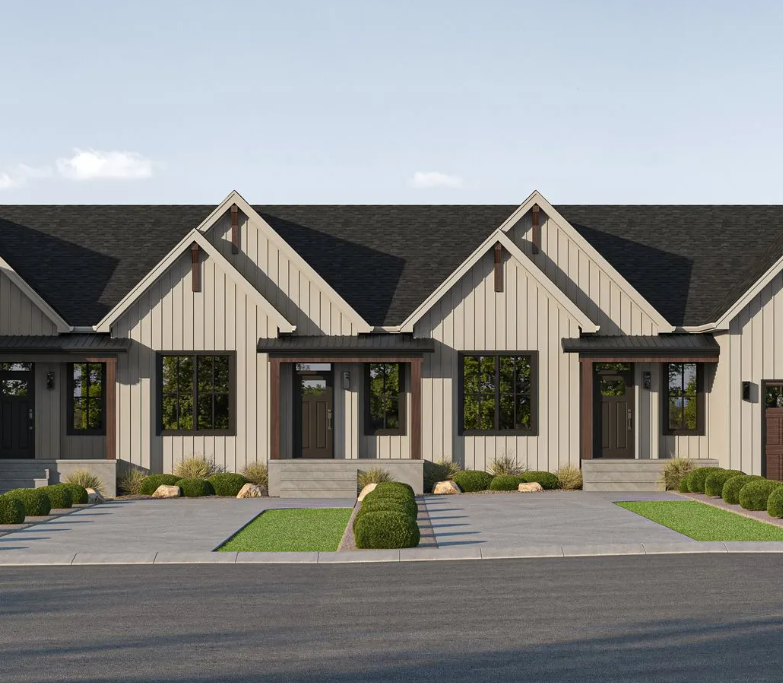
The Lisbeth
For sale1 bd · 2 ba · 995 ft²
From $599,000
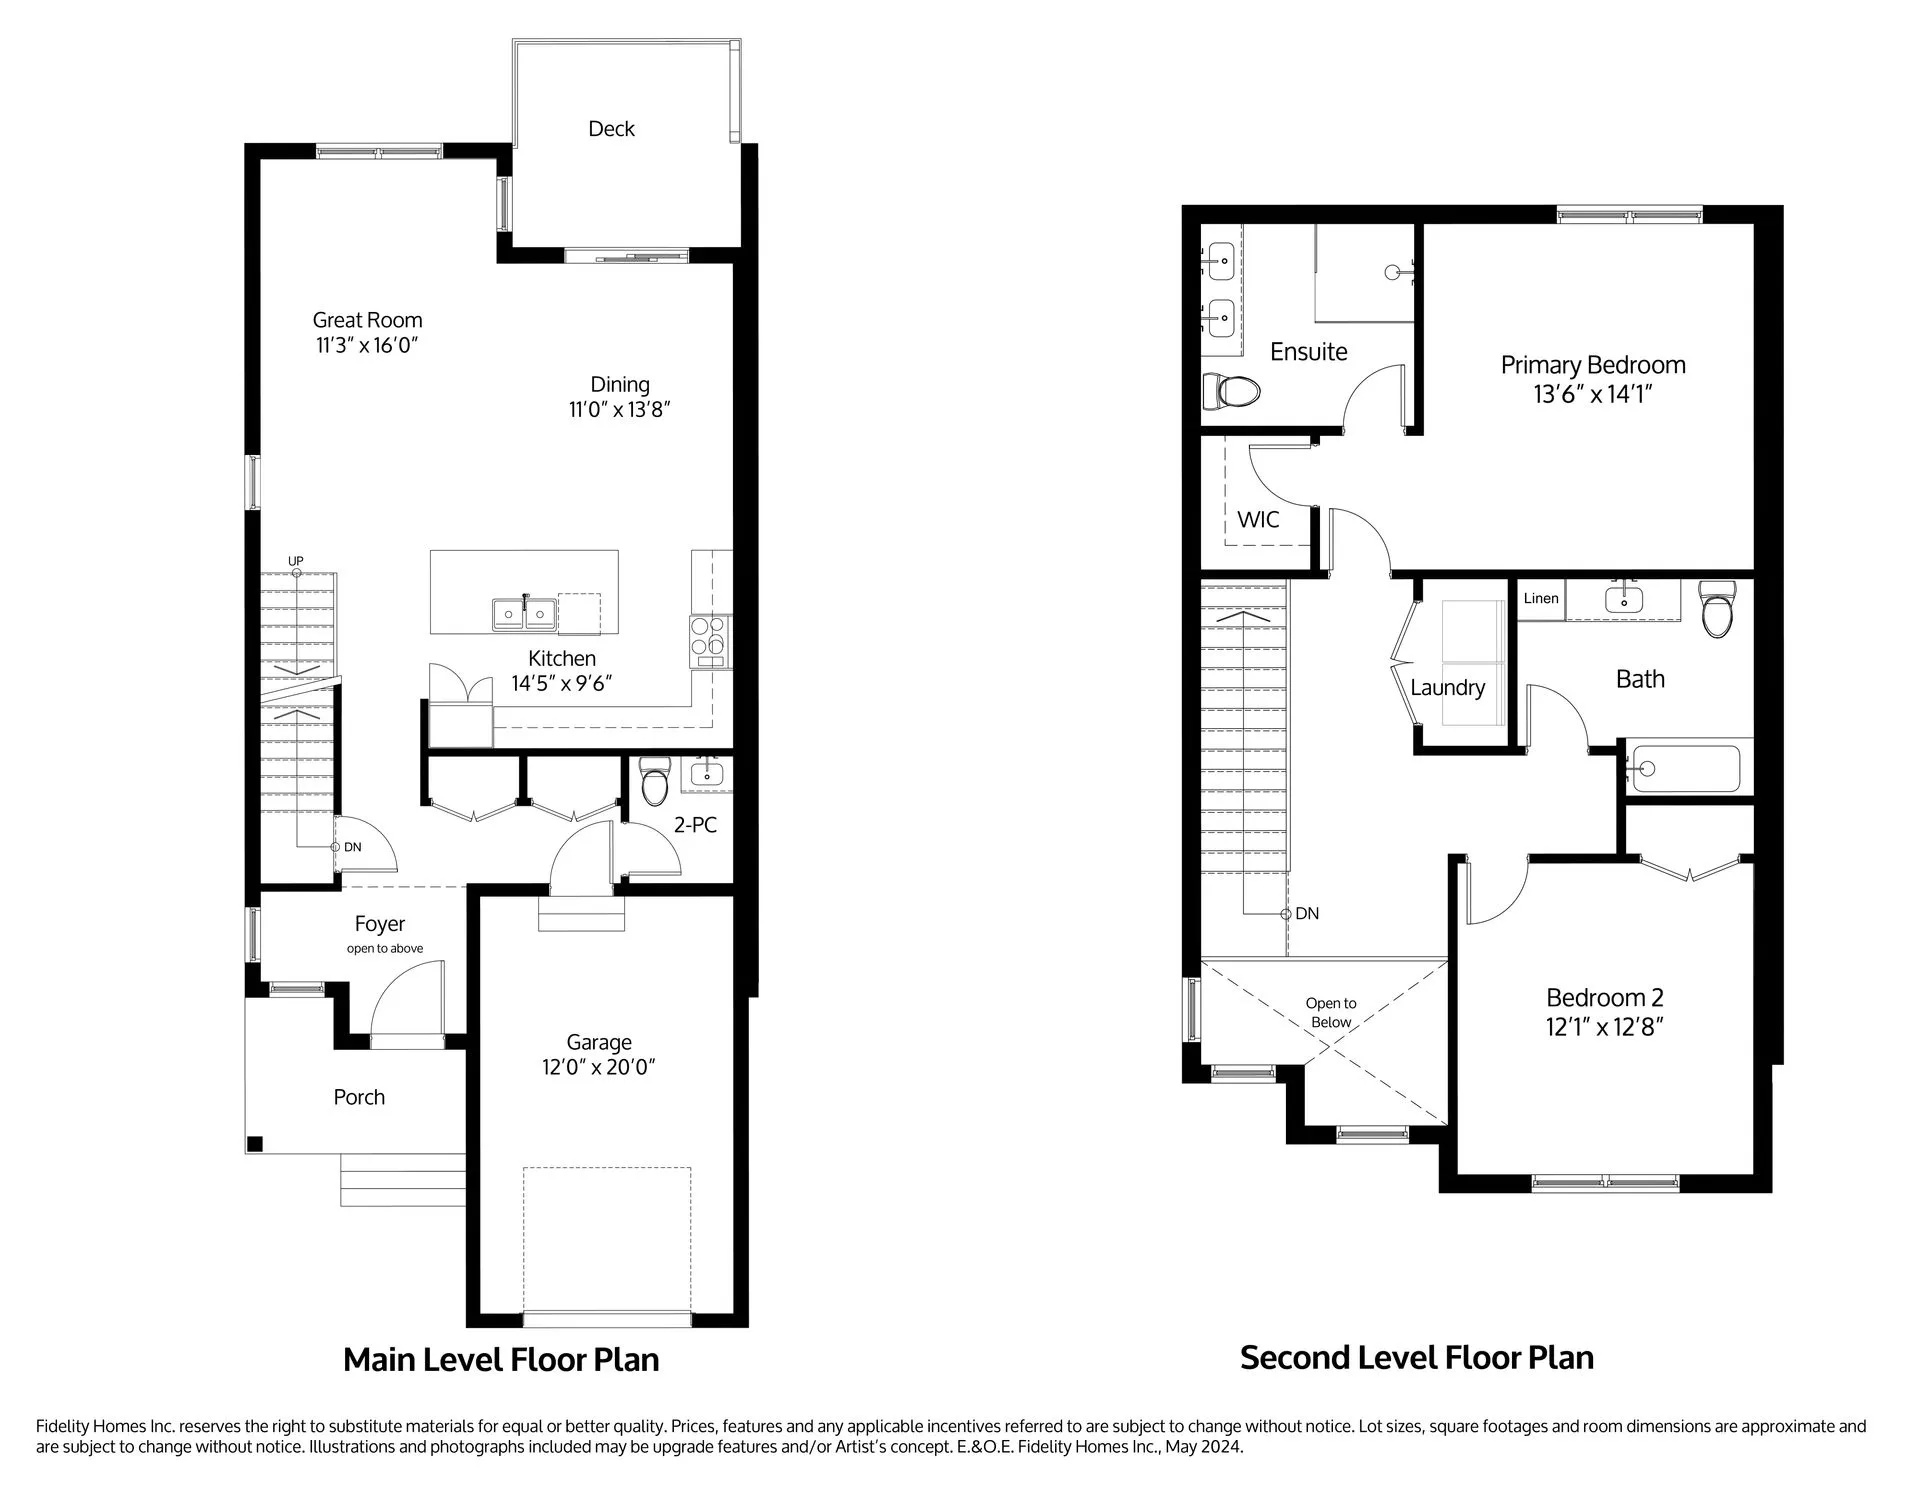
The Devin
For sale2 bd · 3 ba · 1,684 ft²
From $634,000
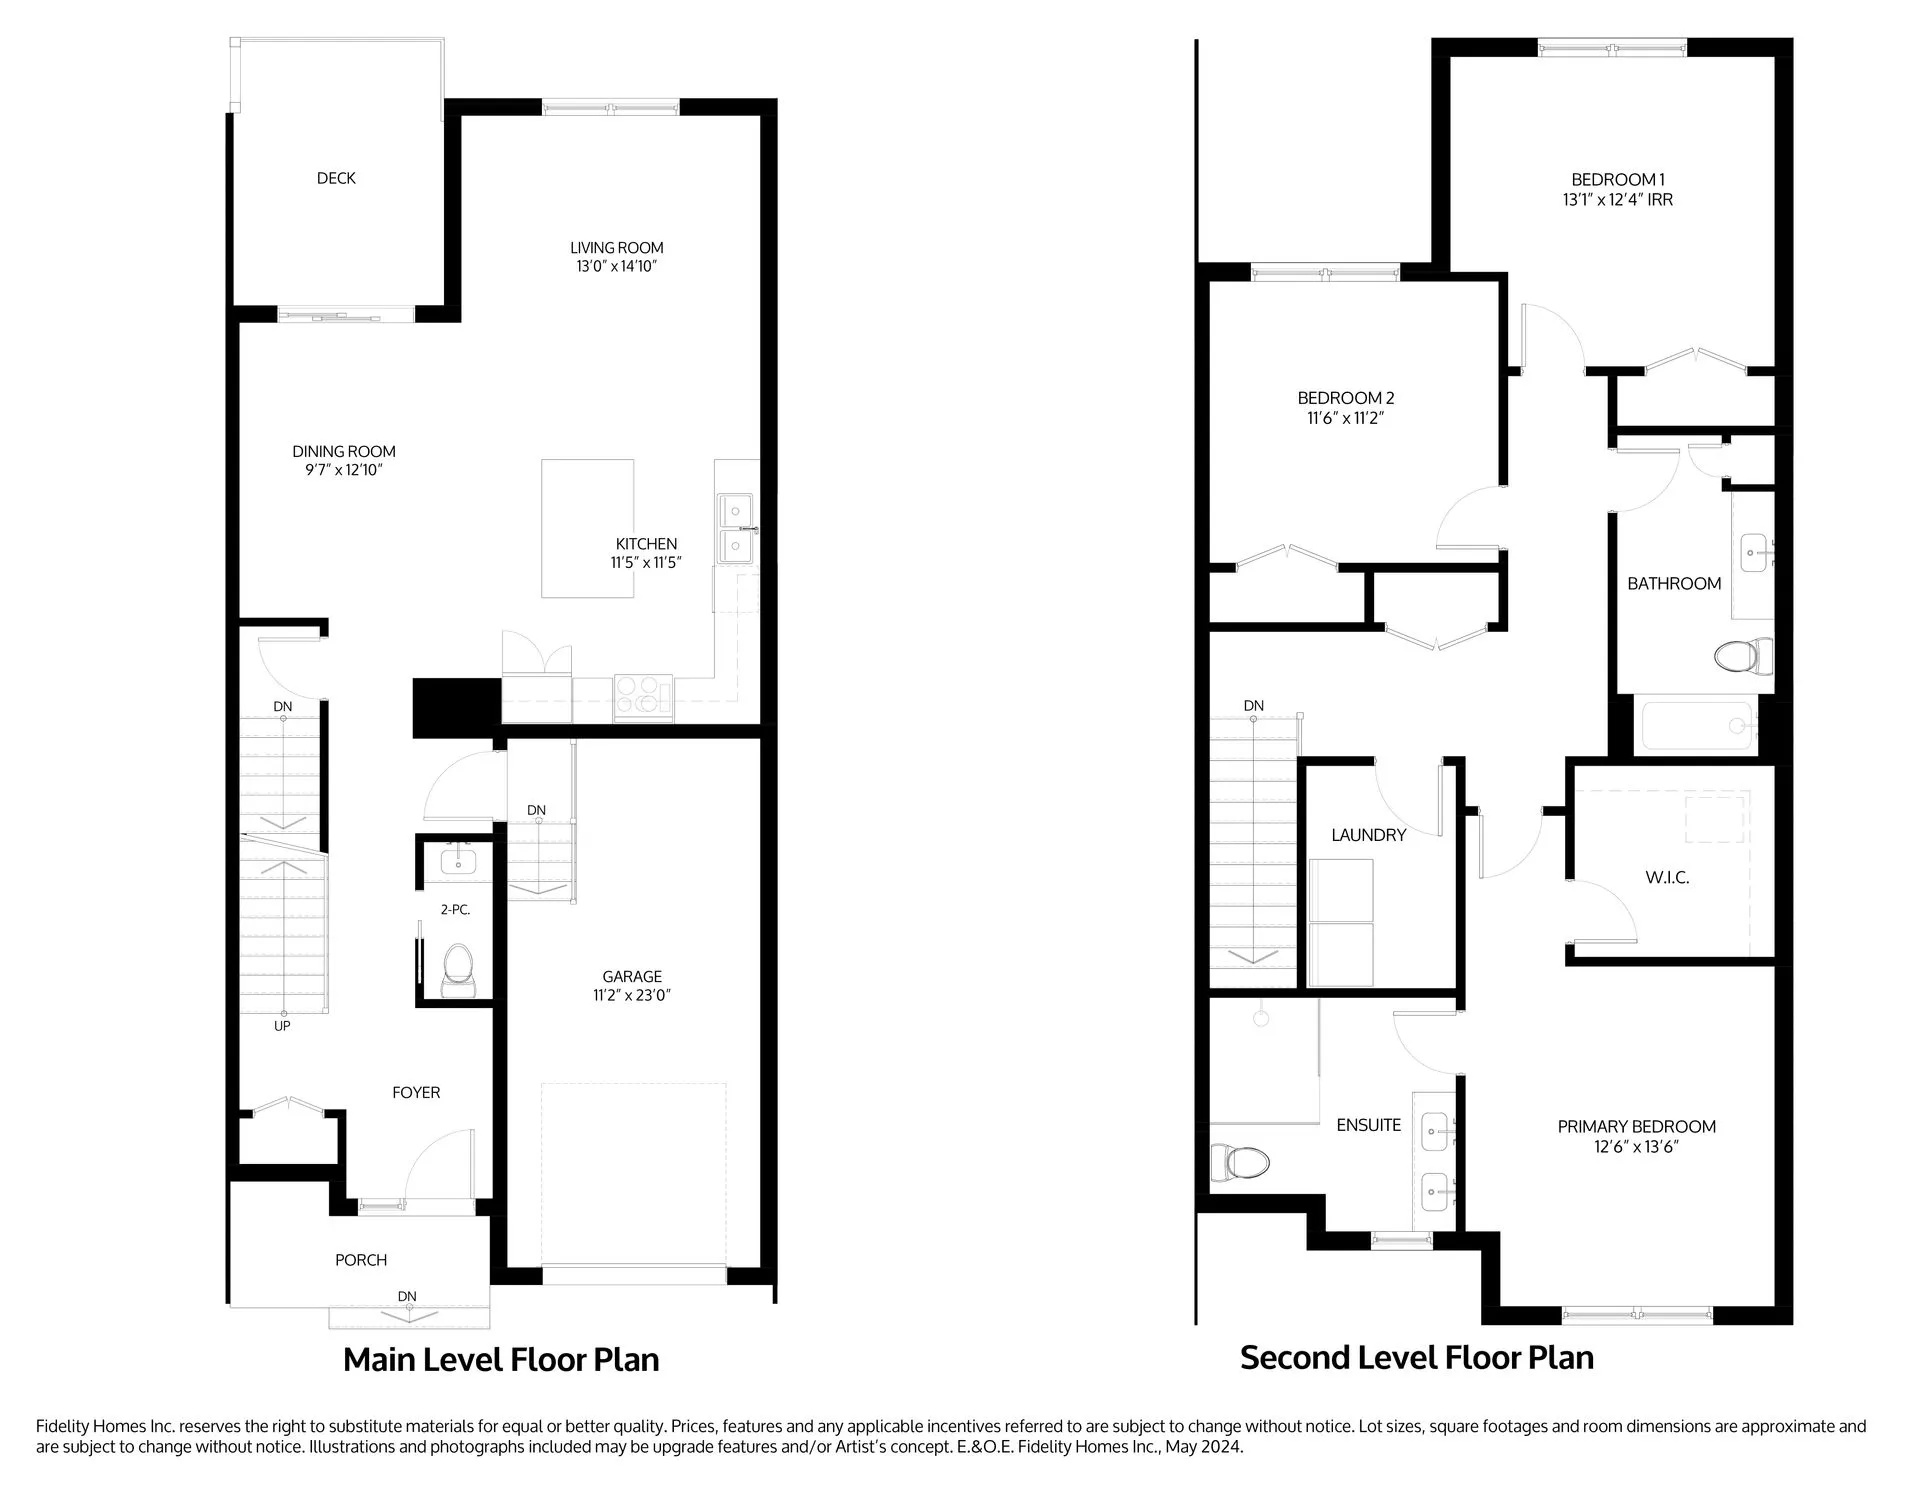
The Florian
For sale3 bd · 3 ba · 1,941 ft²
From $689,000
The Greta
For sale2 bd · 3 ba · 1,368 ft²
From $705,000
The Jaana
For sale3 bd · 3 ba · 1,941 ft²
From $719,000