
Eastfields · Cramahe, ON
The Devin floor plan.
Source snapshot compiled: Saved source data; confirm current pricing and availability with the builder.
Explore the recorded layout, price and features, then confirm the configuration with the builder.
For sale
2 bd · 3 ba · 1,684 ft² · Townhouse - Two+ Story
The Devin at Eastfields, Scott St & Durham St N, Cramahe, ON K0K 1S0, Canada
Call us at 416-910-8923Source floor plan. Confirm dimensions and available configurations.
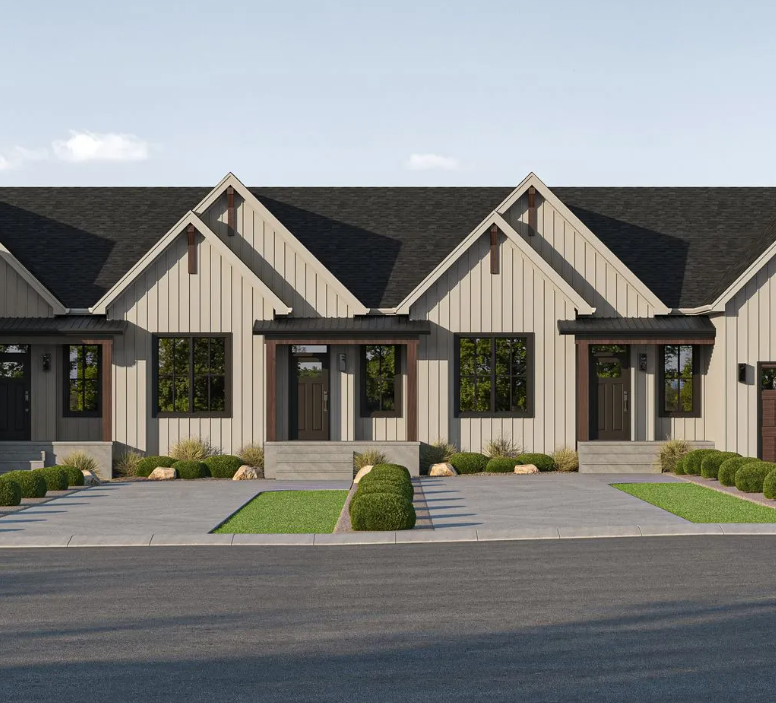
Introducing the DEVIN model, a beautifully crafted modern farmhouse style townhouse located in the picturesque community of Eastfields. Thoughtfully laid out, this townhome block offers 2 bedrooms and 2.5 bathrooms in each of the four units, blending contemporary comfort with rustic elegance. Model Highlights: Step inside to a welcoming main-level foyer featuring double closets, a convenient 2-piece bathroom, and direct access to your single attached garage. Continue into the bright, open concept living space where the kitchen, dining, and living areas flow seamlessly together, ideal for both entertaining and everyday living. From the dining area, walk out to your private back deck, perfect for relaxing or enjoying the outdoors with added privacy. Unique Feature: Upstairs, the spacious primary suite provides a peaceful retreat with a walk-in closet and a luxurious en-suite featuring a stand-up shower and double vanity. The upper level also includes a comfortable second bedroom, a 4-piece main bathroom, and an upper-level laundry area for added convenience. Source: Fidelity Homes
Prices, dimensions and features may vary and are subject to change. Floor plans are for illustrative purposes only.
- Plan
- The Devin
- Type
- Townhouse - Two+ Story
- Status
- For sale
- Bedrooms
- 2
- Bathrooms
- 3
- Size
- 1,684 ft²
- Project
- Eastfields
- Developer
- Fidelity Homes
Location
Cramahe|Eastfields|Scott St & Durham St N, Cramahe, ON K0K 1S0, Canada
Interested in The Devin at Eastfields?
The Devin at
Eastfields
Scott St & Durham St N, Cramahe, ON K0K 1S0, Canada
Where the charm of country living meets modern luxury. Our modern farmhouse style embraces the essence of coziness, while incorporating clean lines and contemporary elements for a fresh and inviting atmosphere. Whether you're looking for a…
Explore this project
Other floor plans at Eastfields
The Tonna
For sale- 1 beds
- 2 baths
- 1,132 ft²
From $589,000
View floor plan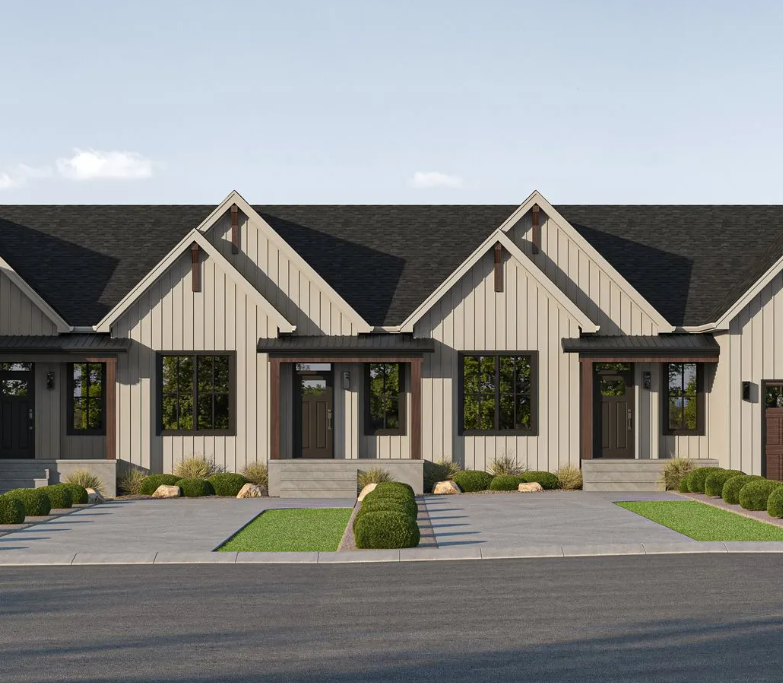
The Lisbeth
For sale- 1 beds
- 2 baths
- 995 ft²
From $599,000
View floor plan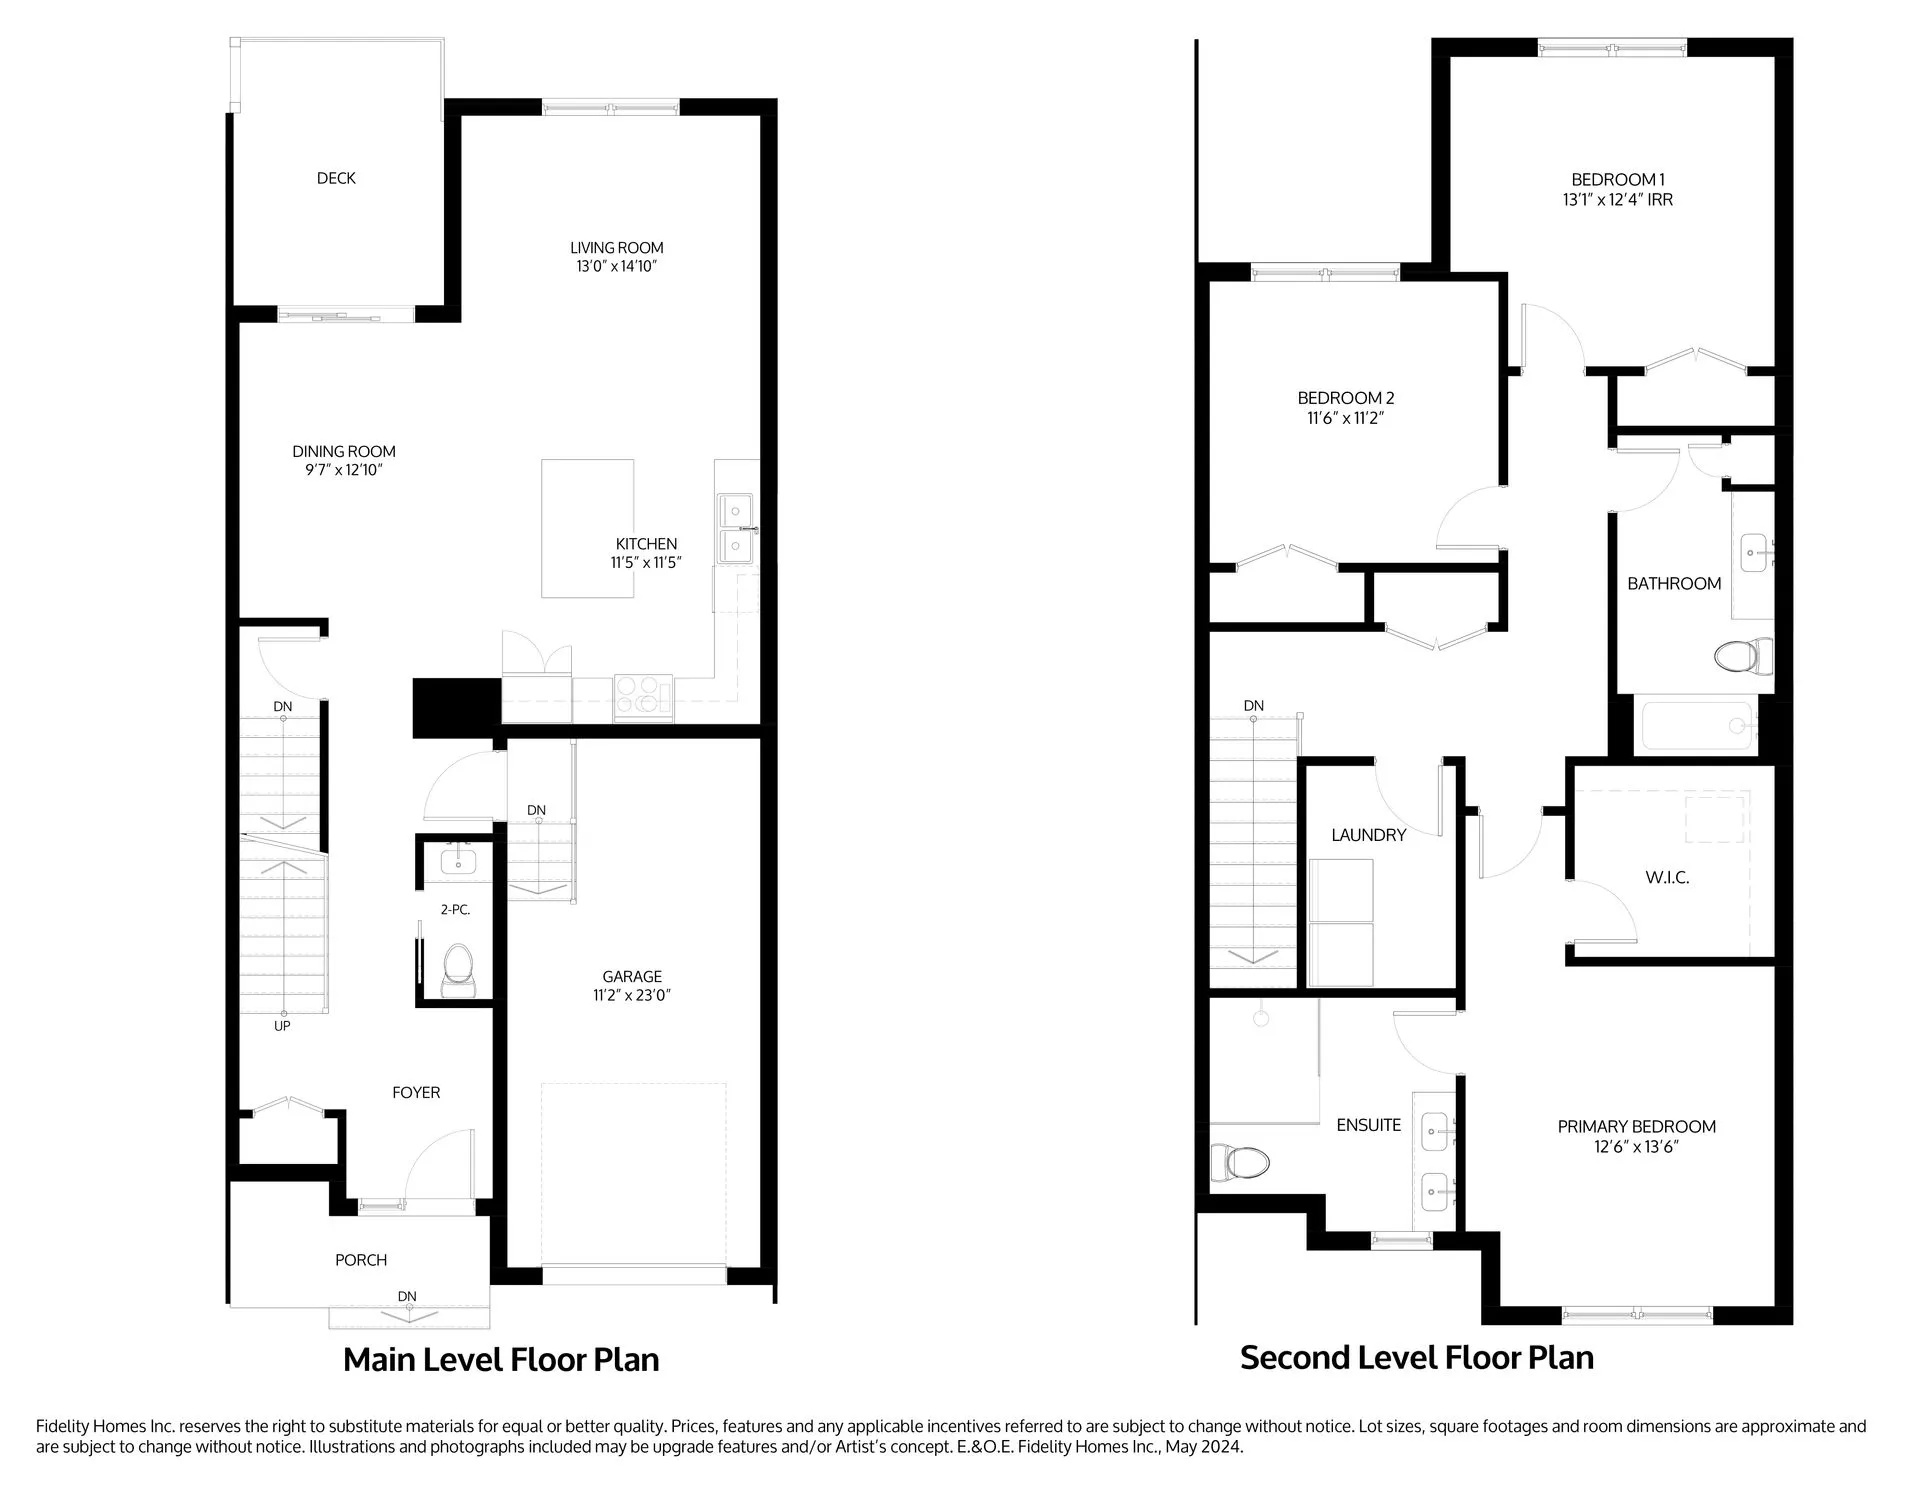
The Florian
For sale- 3 beds
- 3 baths
- 1,941 ft²
From $689,000
View floor plan
The Greta
For sale- 2 beds
- 3 baths
- 1,368 ft²
From $705,000
View floor plan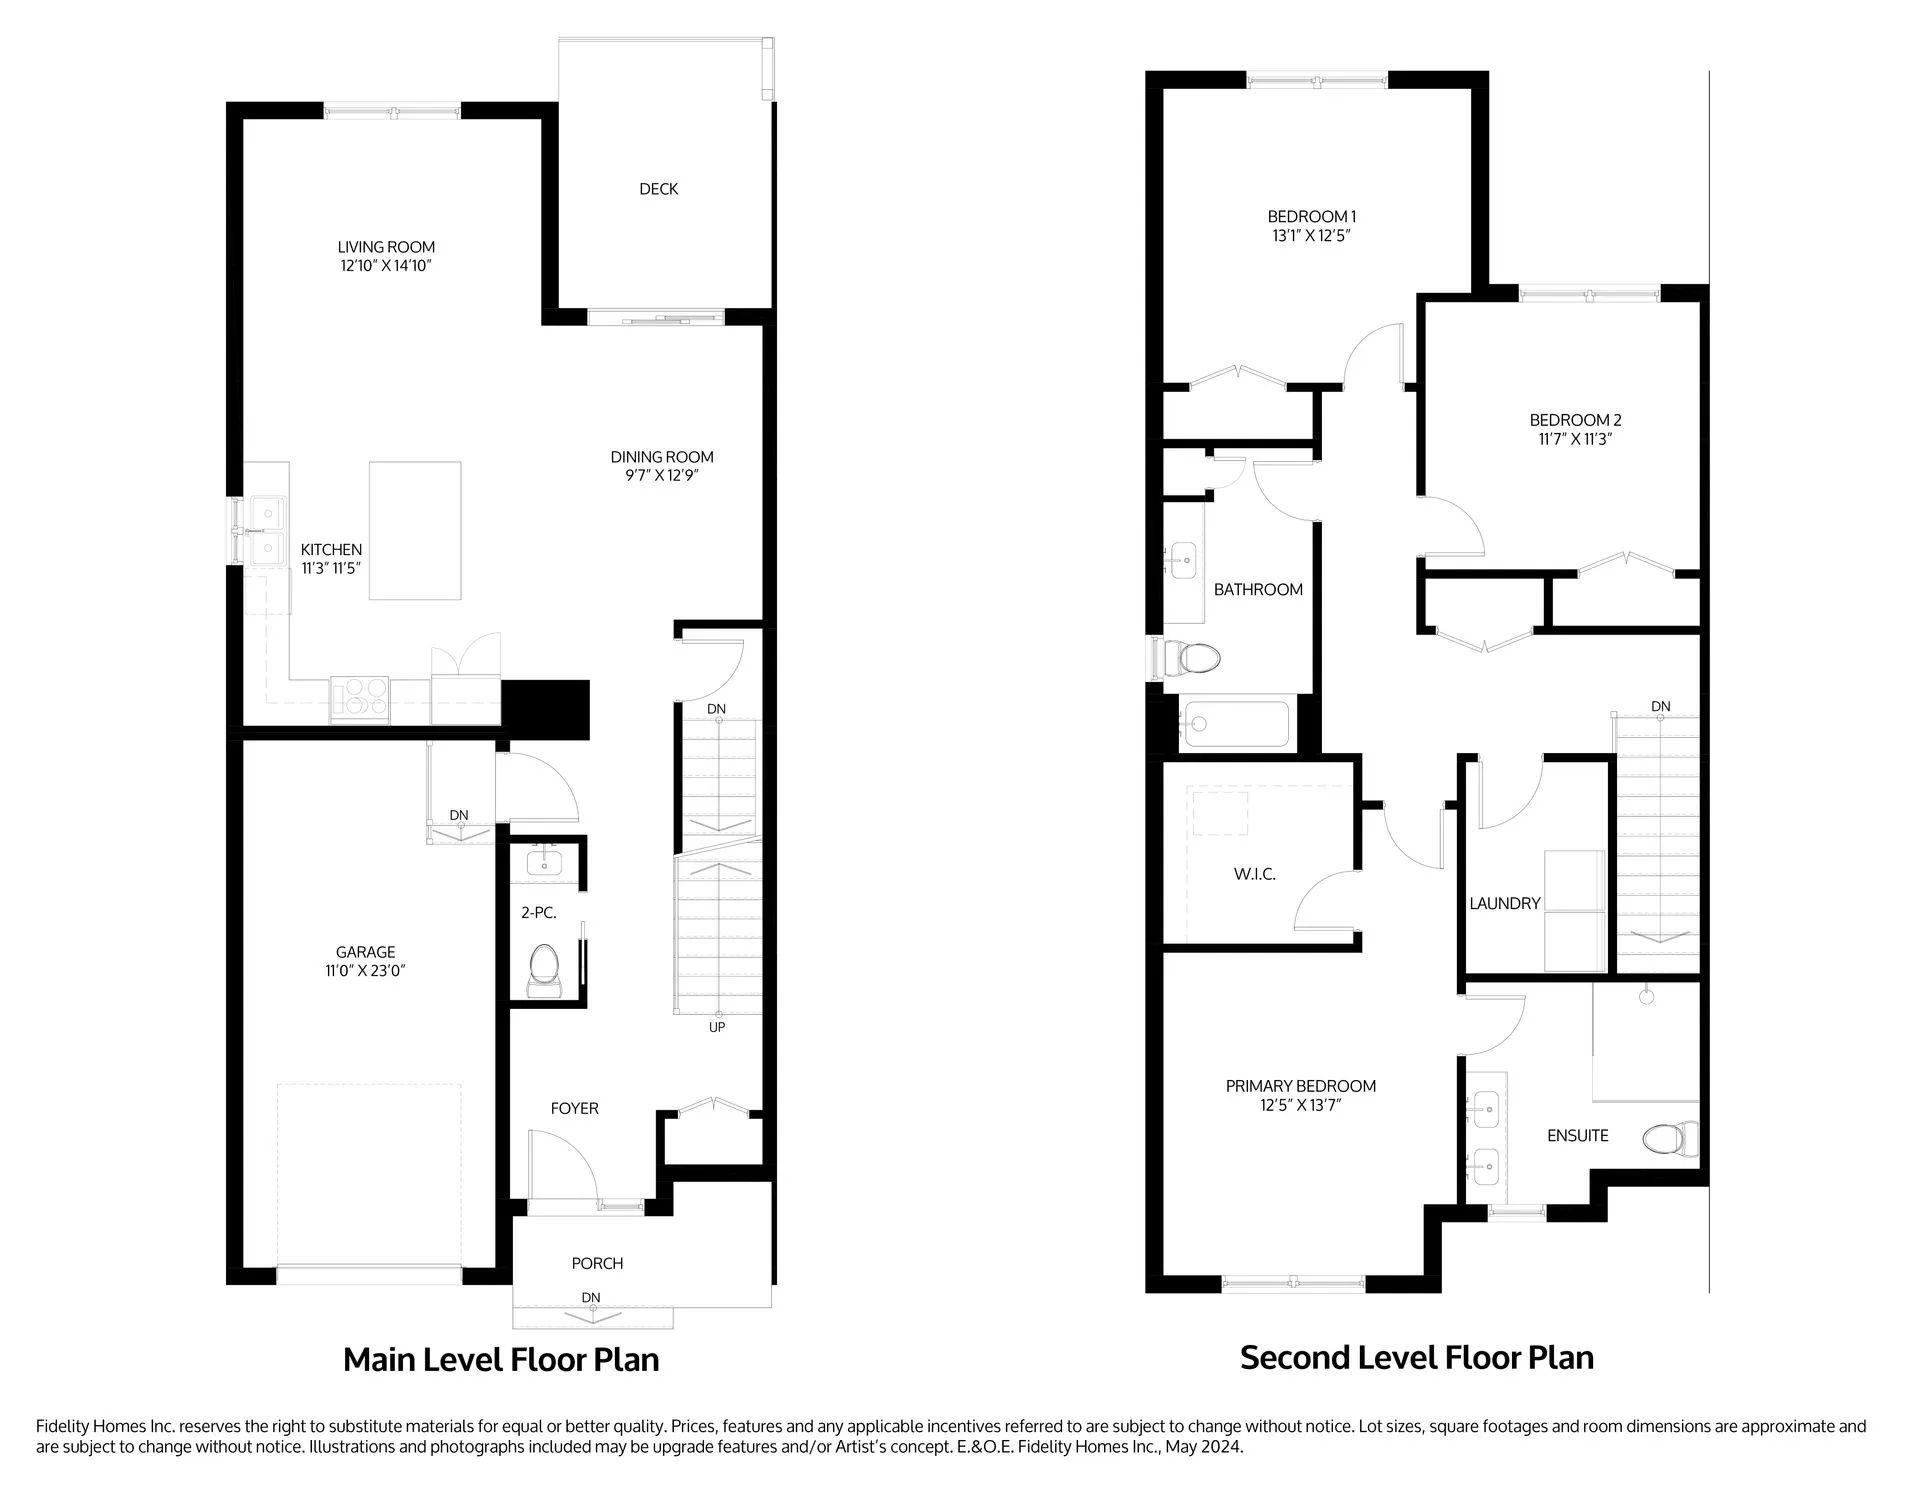
The Jaana
For sale- 3 beds
- 3 baths
- 1,941 ft²
From $719,000
View floor plan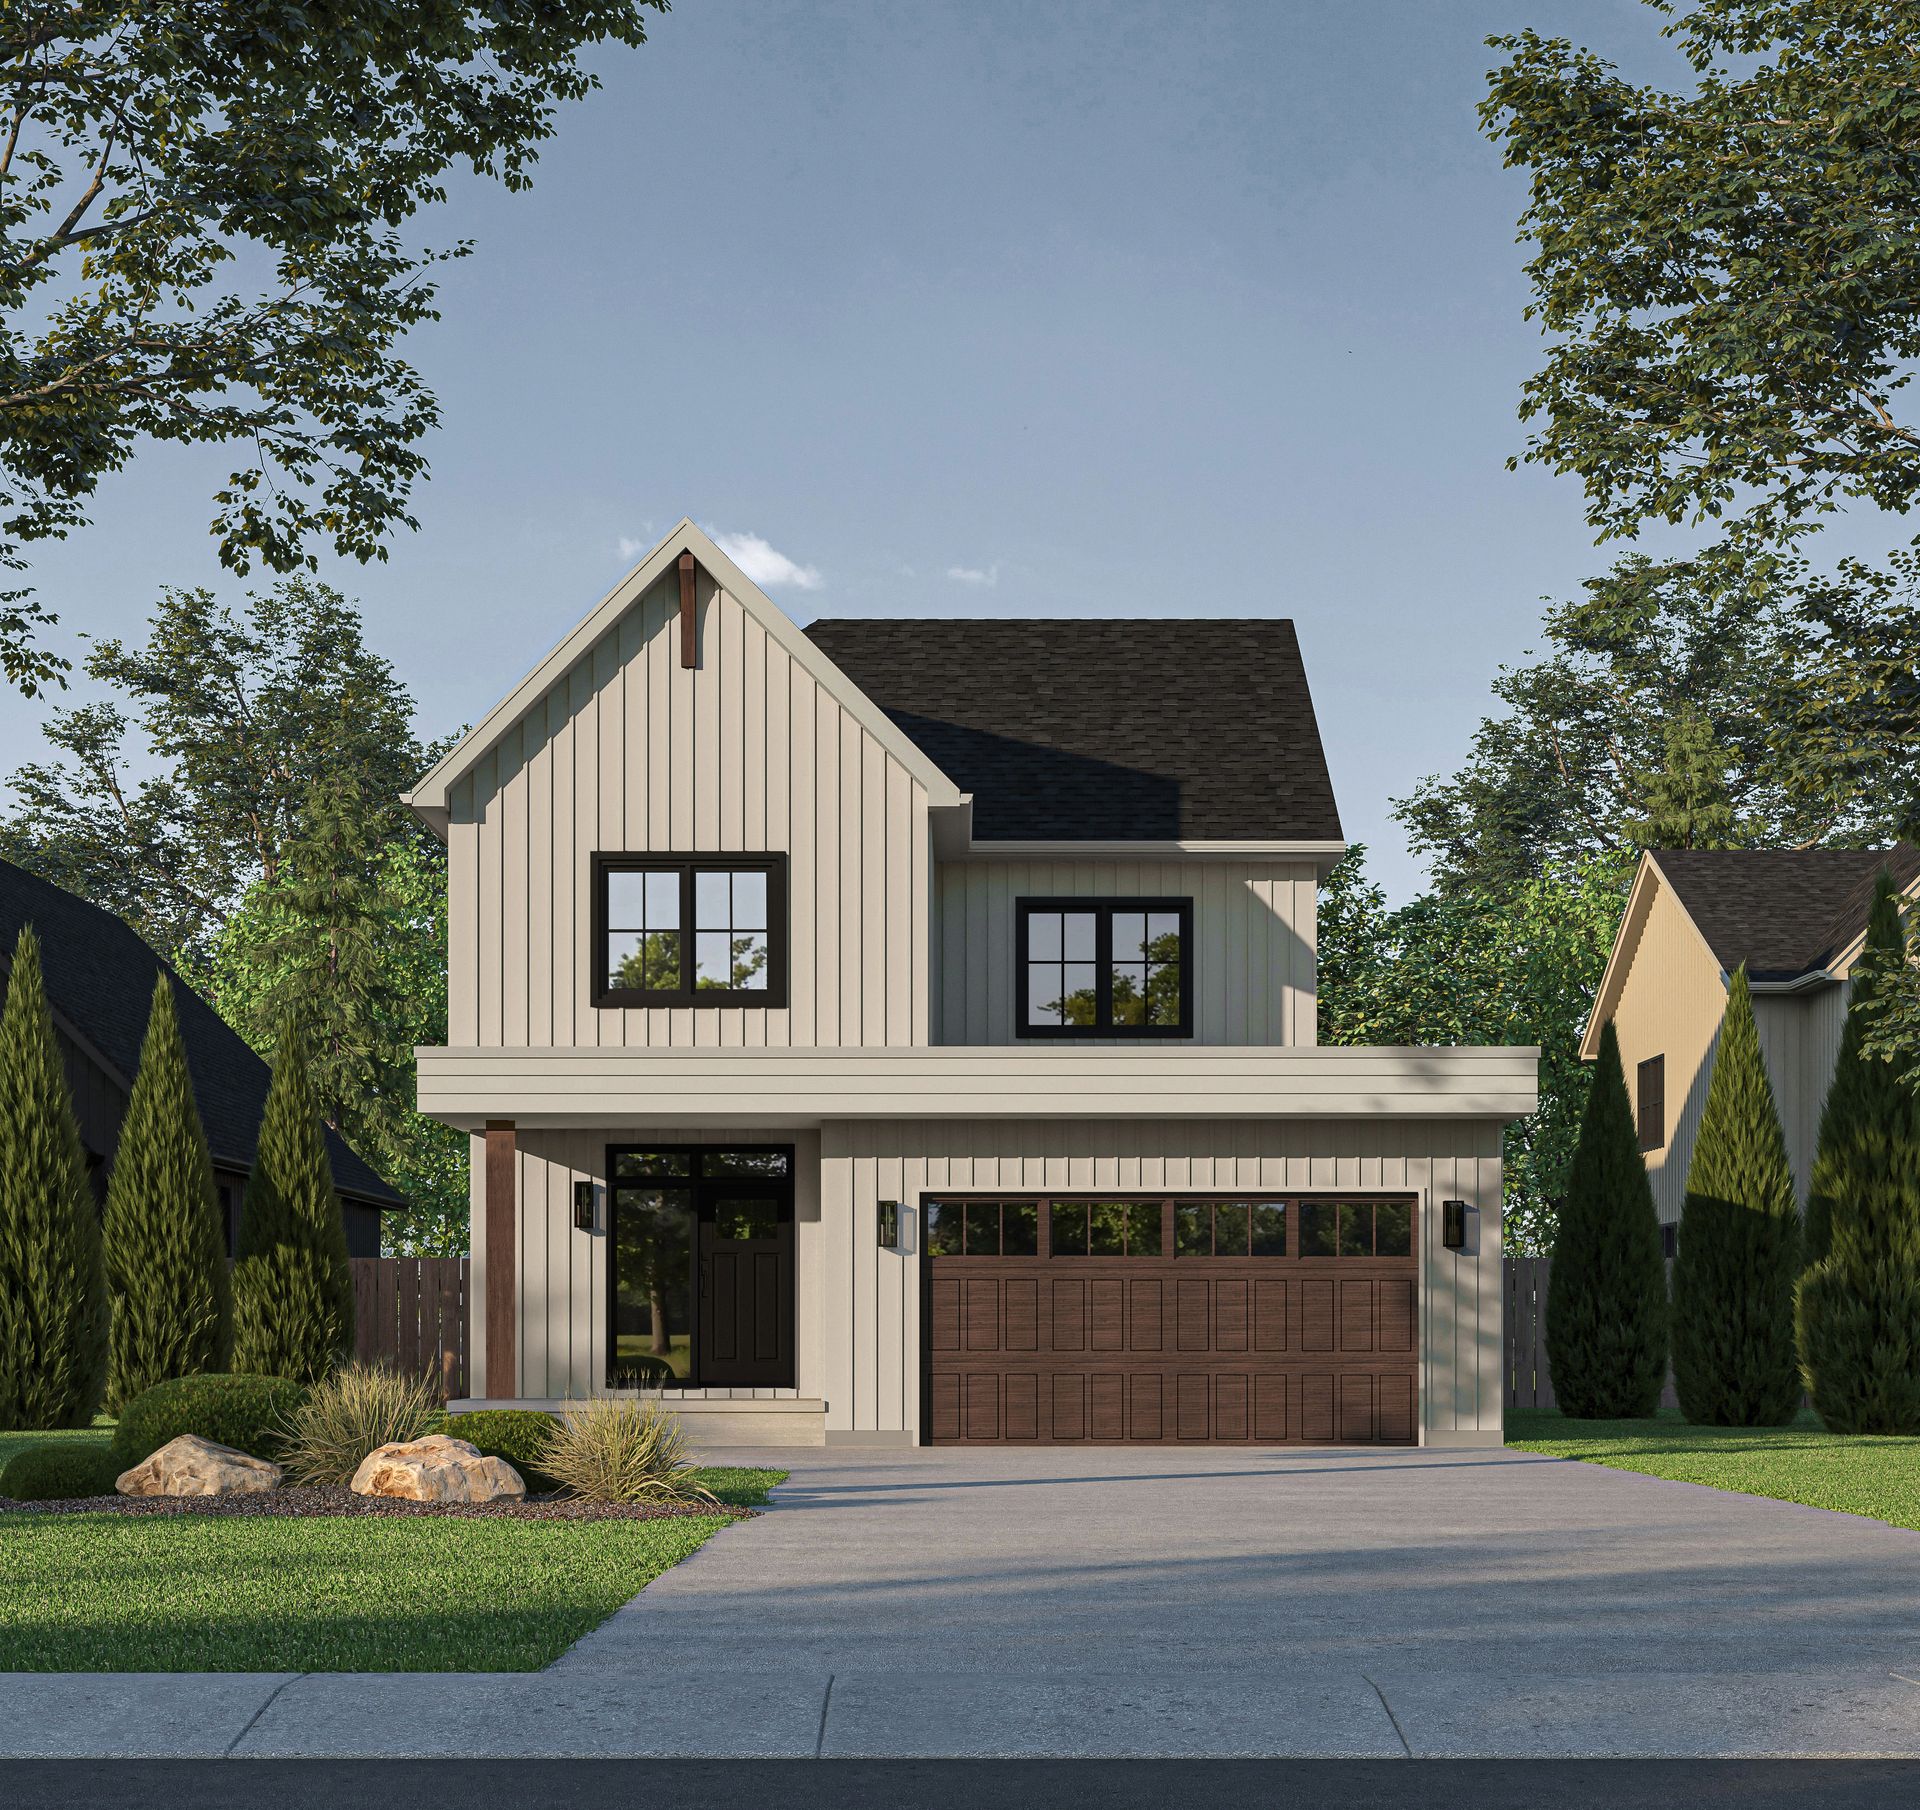
The Jesper
For sale- 3 beds
- 3 baths
- 2,042 ft²
From $745,000
View floor plan