
Easton · Spruce Grove, AB
Asset 22 floor plan.
Explore the recorded layout, price and features, then confirm the configuration with the builder.
For sale
3 bd · 3 ba · 1,559 ft² · Single family - Detached Two+ Story
Asset 22 at Easton, 20 Emerald Wy, Spruce Grove, AB T7X 0C8, Canada
Call us at 416-910-8923Source floor plan. Confirm dimensions and available configurations.
The Asset, where chic design and long-lasting construction harmoniously coalesce. As you step inside, the 9′ ceilings create a sense of openness and elegance, setting the tone for the entire home. It showcases a double attached garage, and luxury Vinyl Plank Flooring throughout the main floor The welcoming foyer, complete with a coat closet, ensuring a clutter-free entrance. The main floor is adorned with luxury Vinyl Plank Flooring throughout, providing durability and a touch of luxury. Moving through the main floor, you’ll find a 1/2 bath. The heart of the home is the highly functional kitchen is adorned with quartz countertops, a kitchen island with a flush eating ledge, an undermount sink, and an over-the-range microwave complete with a built-in hood fan and Thermofoil cabinets that are equipped with soft-close doors & drawers, as well as a large corner pantry, providing ample storage space for all your kitchen essentials. The great room and nook are bathed in natural light, thanks to large windows and sliding glass patio doors that lead to outdoor relaxation and entertainment areas. Moving to the upper level, you’ll discover a bright and spacious primary suite that includes a substantial walk-in closet and a 3-piece ensuite with a tub/shower combo, additionally, there’s a convenient bonus room, perfect for family gatherings and for added convenience, there’s a main 3-piece bath on this level, a laundry area, and two more bedrooms, each with plenty of closet space to accommodate your storage needs. Highlights: Quartz Countertops | 9’ Main Floors | Full Height Tile Backsplash | Undermount Sink & Pull-Out Faucet | Walk-In Pantry | Luxury Vinyl Plank on Main Floor & Wet Areas | Primary Ensuite & Walk-In Closet | Upper Floor Laundry | Upper Floor Bonus Room Source: Sterling Homes (Edmonton)
Prices, dimensions and features may vary and are subject to change. Floor plans are for illustrative purposes only.
- Plan
- Asset 22
- Type
- Single family - Detached Two+ Story
- Status
- For sale
- Size
- 1,559 ft²
- Project
- Easton
- Developer
- Sterling Homes (Edmonton)
Location
Spruce Grove|Easton|20 Emerald Wy, Spruce Grove, AB T7X 0C8, Canada
Interested in Asset 22 at Easton?
Asset 22 at
Easton
20 Emerald Wy, Spruce Grove, AB T7X 0C8, Canada
Welcome to Easton, an exciting new community in Spruce Grove. Located at the eastern edge of the city, Easton is a 10 minute drive from Edmonton’s west side. This community’s natural setting will feature a landscaped storm pond, family-frie…
Explore this project
Other floor plans at Easton
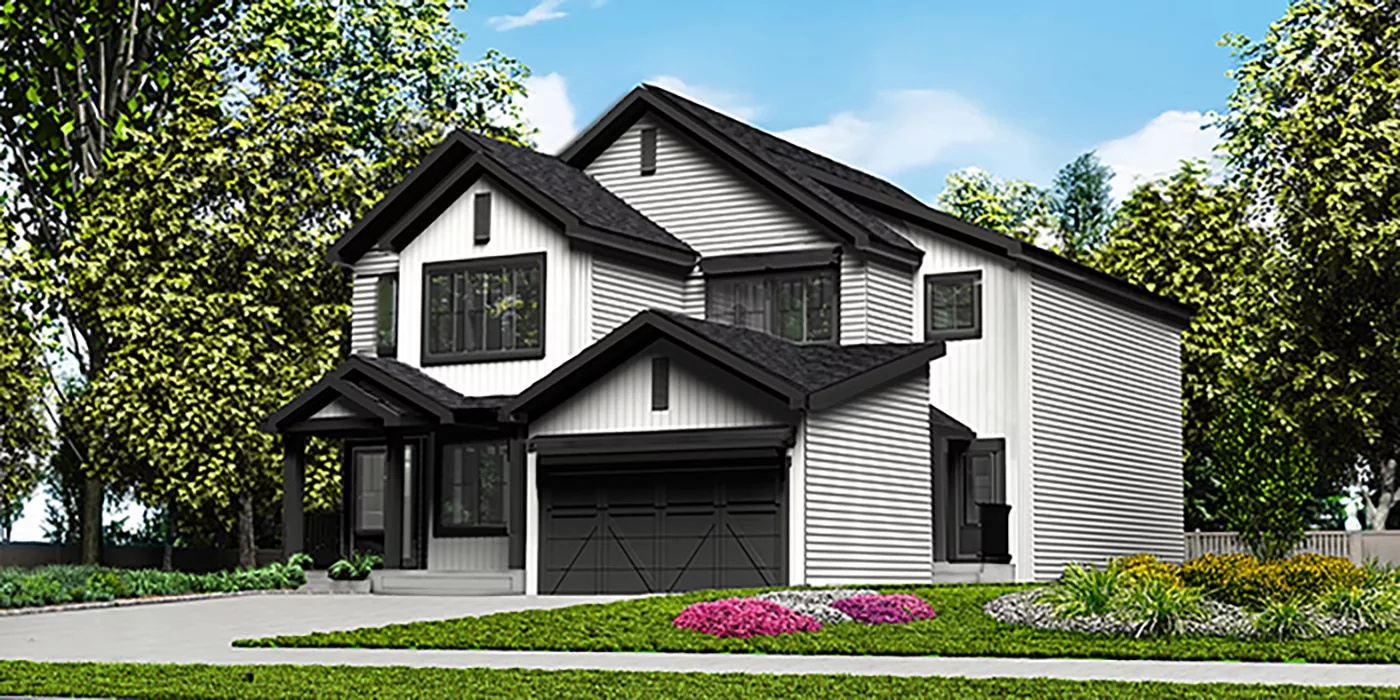
Retreat 20
For sale3 bd · 3 ba · 1,358 ft²
Pricing coming soon
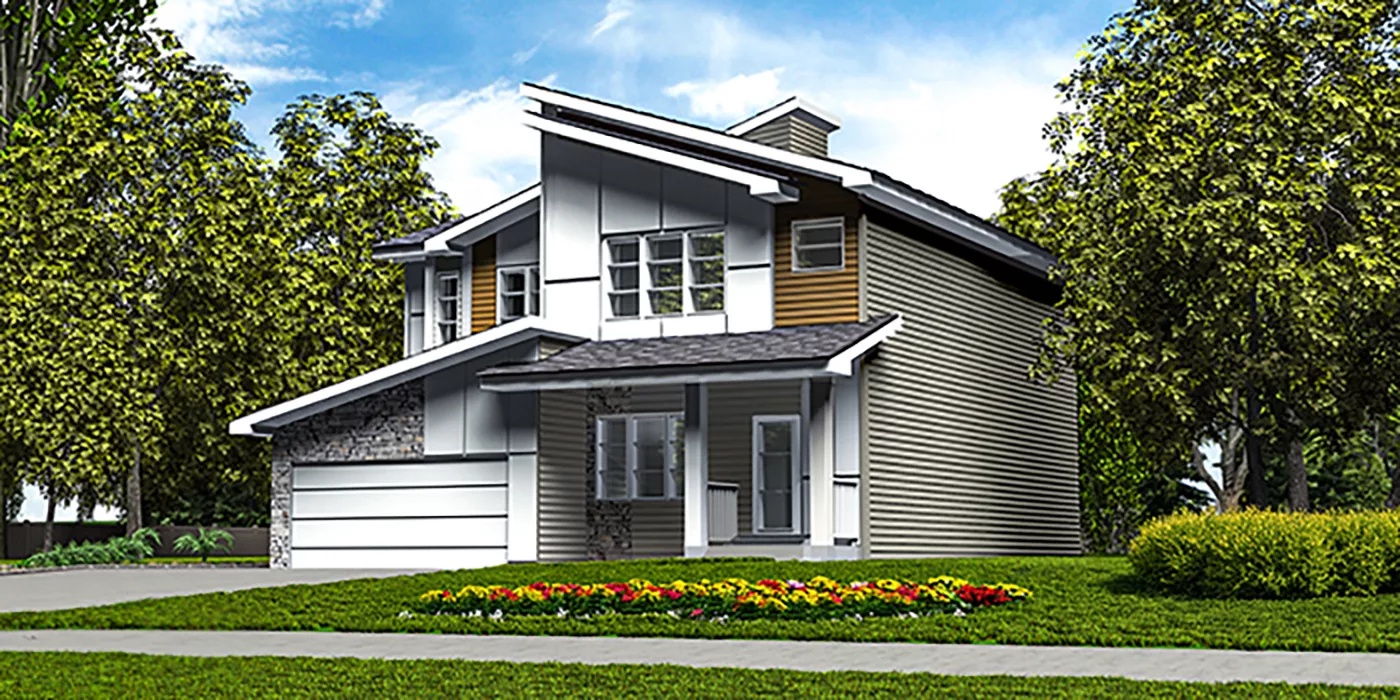
Deveraux 18
For sale3 bd · 3 ba · 1,411 ft²
Pricing coming soon
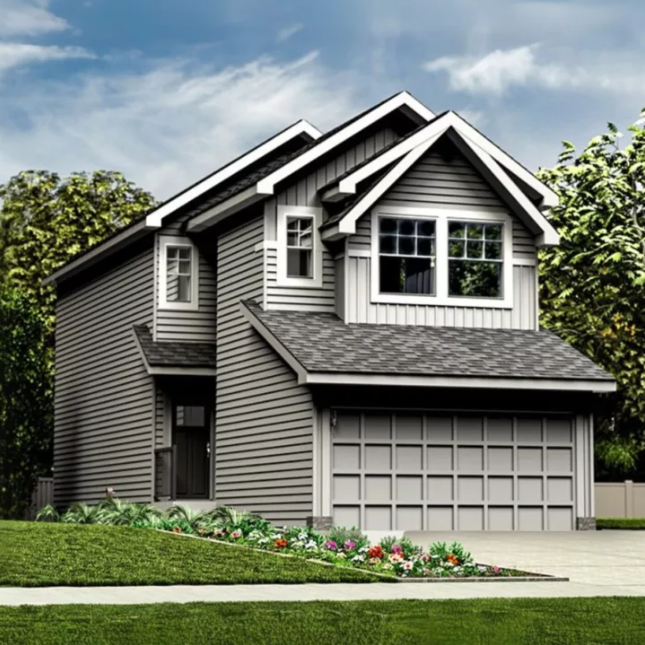
Archer 20
For sale3 bd · 3 ba · 1,585 ft²
Pricing coming soon
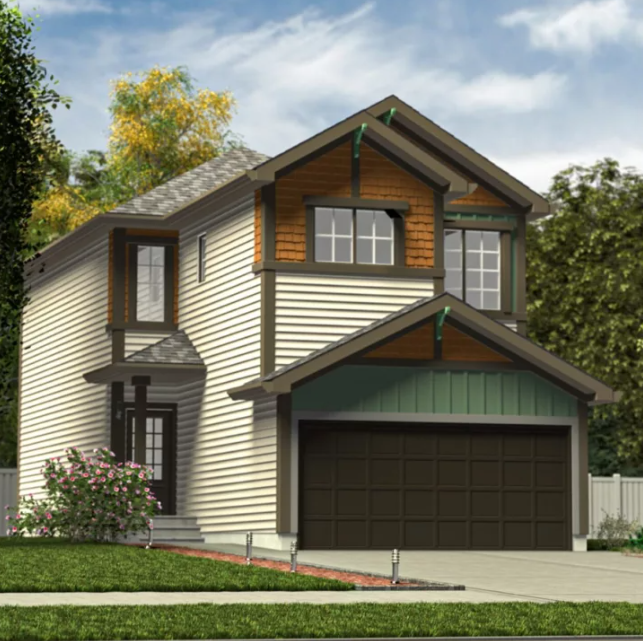
Ascend 22
For sale3 bd · 3 ba · 1,564 ft²
Pricing coming soon
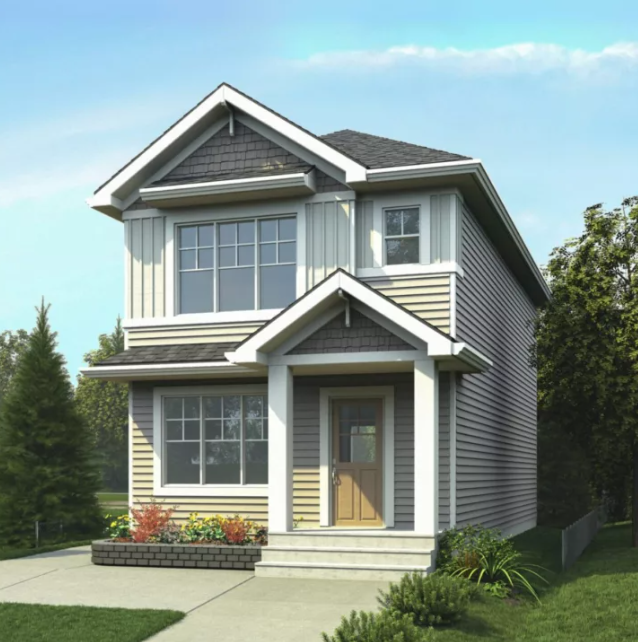
Stellar 18
For sale3 bd · 3 ba · 1,410 ft²
Pricing coming soon
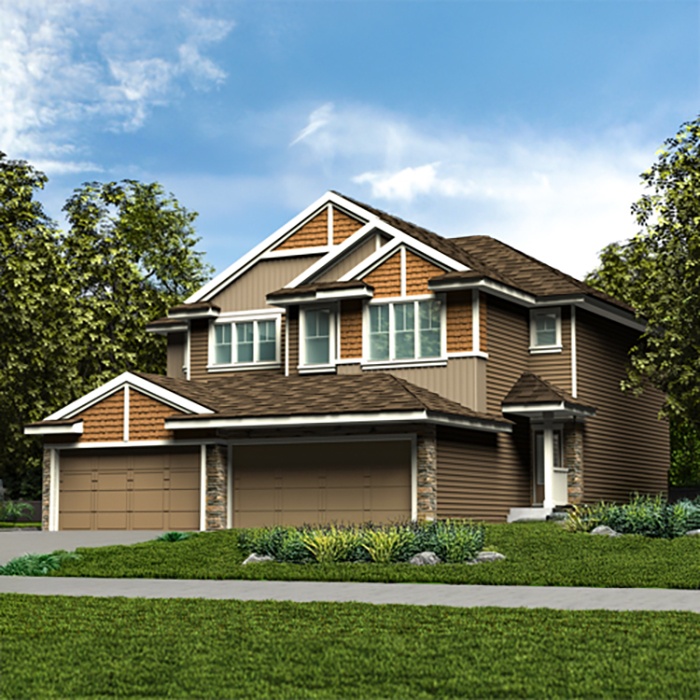
Renew 22
For sale3 bd · 3 ba · 1,502 ft²
Pricing coming soon