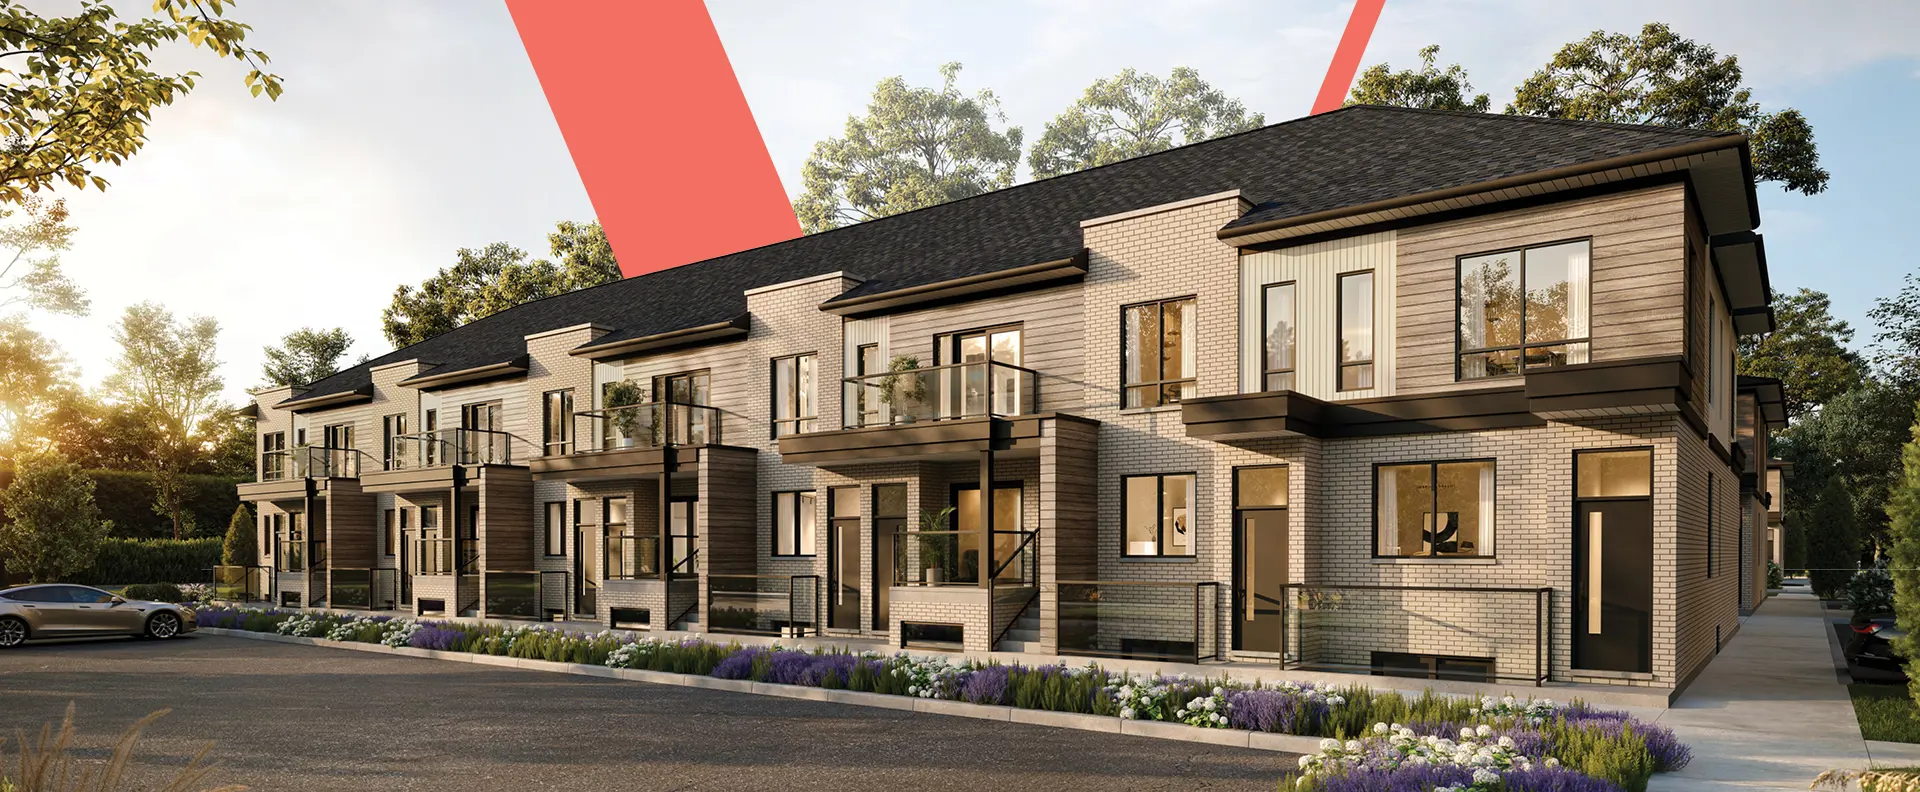
Hamilton, ON · Single Family Home
Eden Park - Phase 2
Renderings and features may vary and are subject to change. Renderings are for illustrative purposes only.
A closer look at Eden Park - Phase 2.
Selling|From $979,990 to $979,990
- Home type
- Single Family Home
- Price
- From $979,990 to $979,990
- Bedrooms
- 3 – 4
- Bathrooms
- 3 – 4
- Size
- 1,736 – 2,340 ft²
- Homes
- 149
- Storeys
- 0
- Avg. price / ft²
- $534
PHASE 2 Paradise Found. A Natural Setting Just minutes from the bustle of city life, Spallacci Homes offers a new home paradise. Eden Park is a dream home oasis where everyday feels like a serene vacation! Nature has played an important role in determining the master plan of Eden Park. Imagine, acres upon acres of pretty meadowlands and hardy forested areas with meandering walkways, lush green spaces, friendly parks and streetscapes of fine homes. You’re invited to discover paradise today. A great deal of care and consideration has been given to the architectural styles and the beautiful palette of quality materials used at Eden Park. Spallacci Homes has thoughtfully and tastefully planned the community with an eye to creating custom-inspired home styles that are distinctive yet harmonious. Just one drive through this nearly completed enclave of singles and semi’s is proof of the high end materials, range of styles, scale, proportion and timeless elegance that are hallmarks of this community! Source: Spallacci Homes
Project information
199 Alessio Dr, Hamilton, ON L9B 0E9, Canada
By Spallacci Homes
Request informationFind the home that's right for you
1 home available at Eden Park - Phase 2
Quick move-in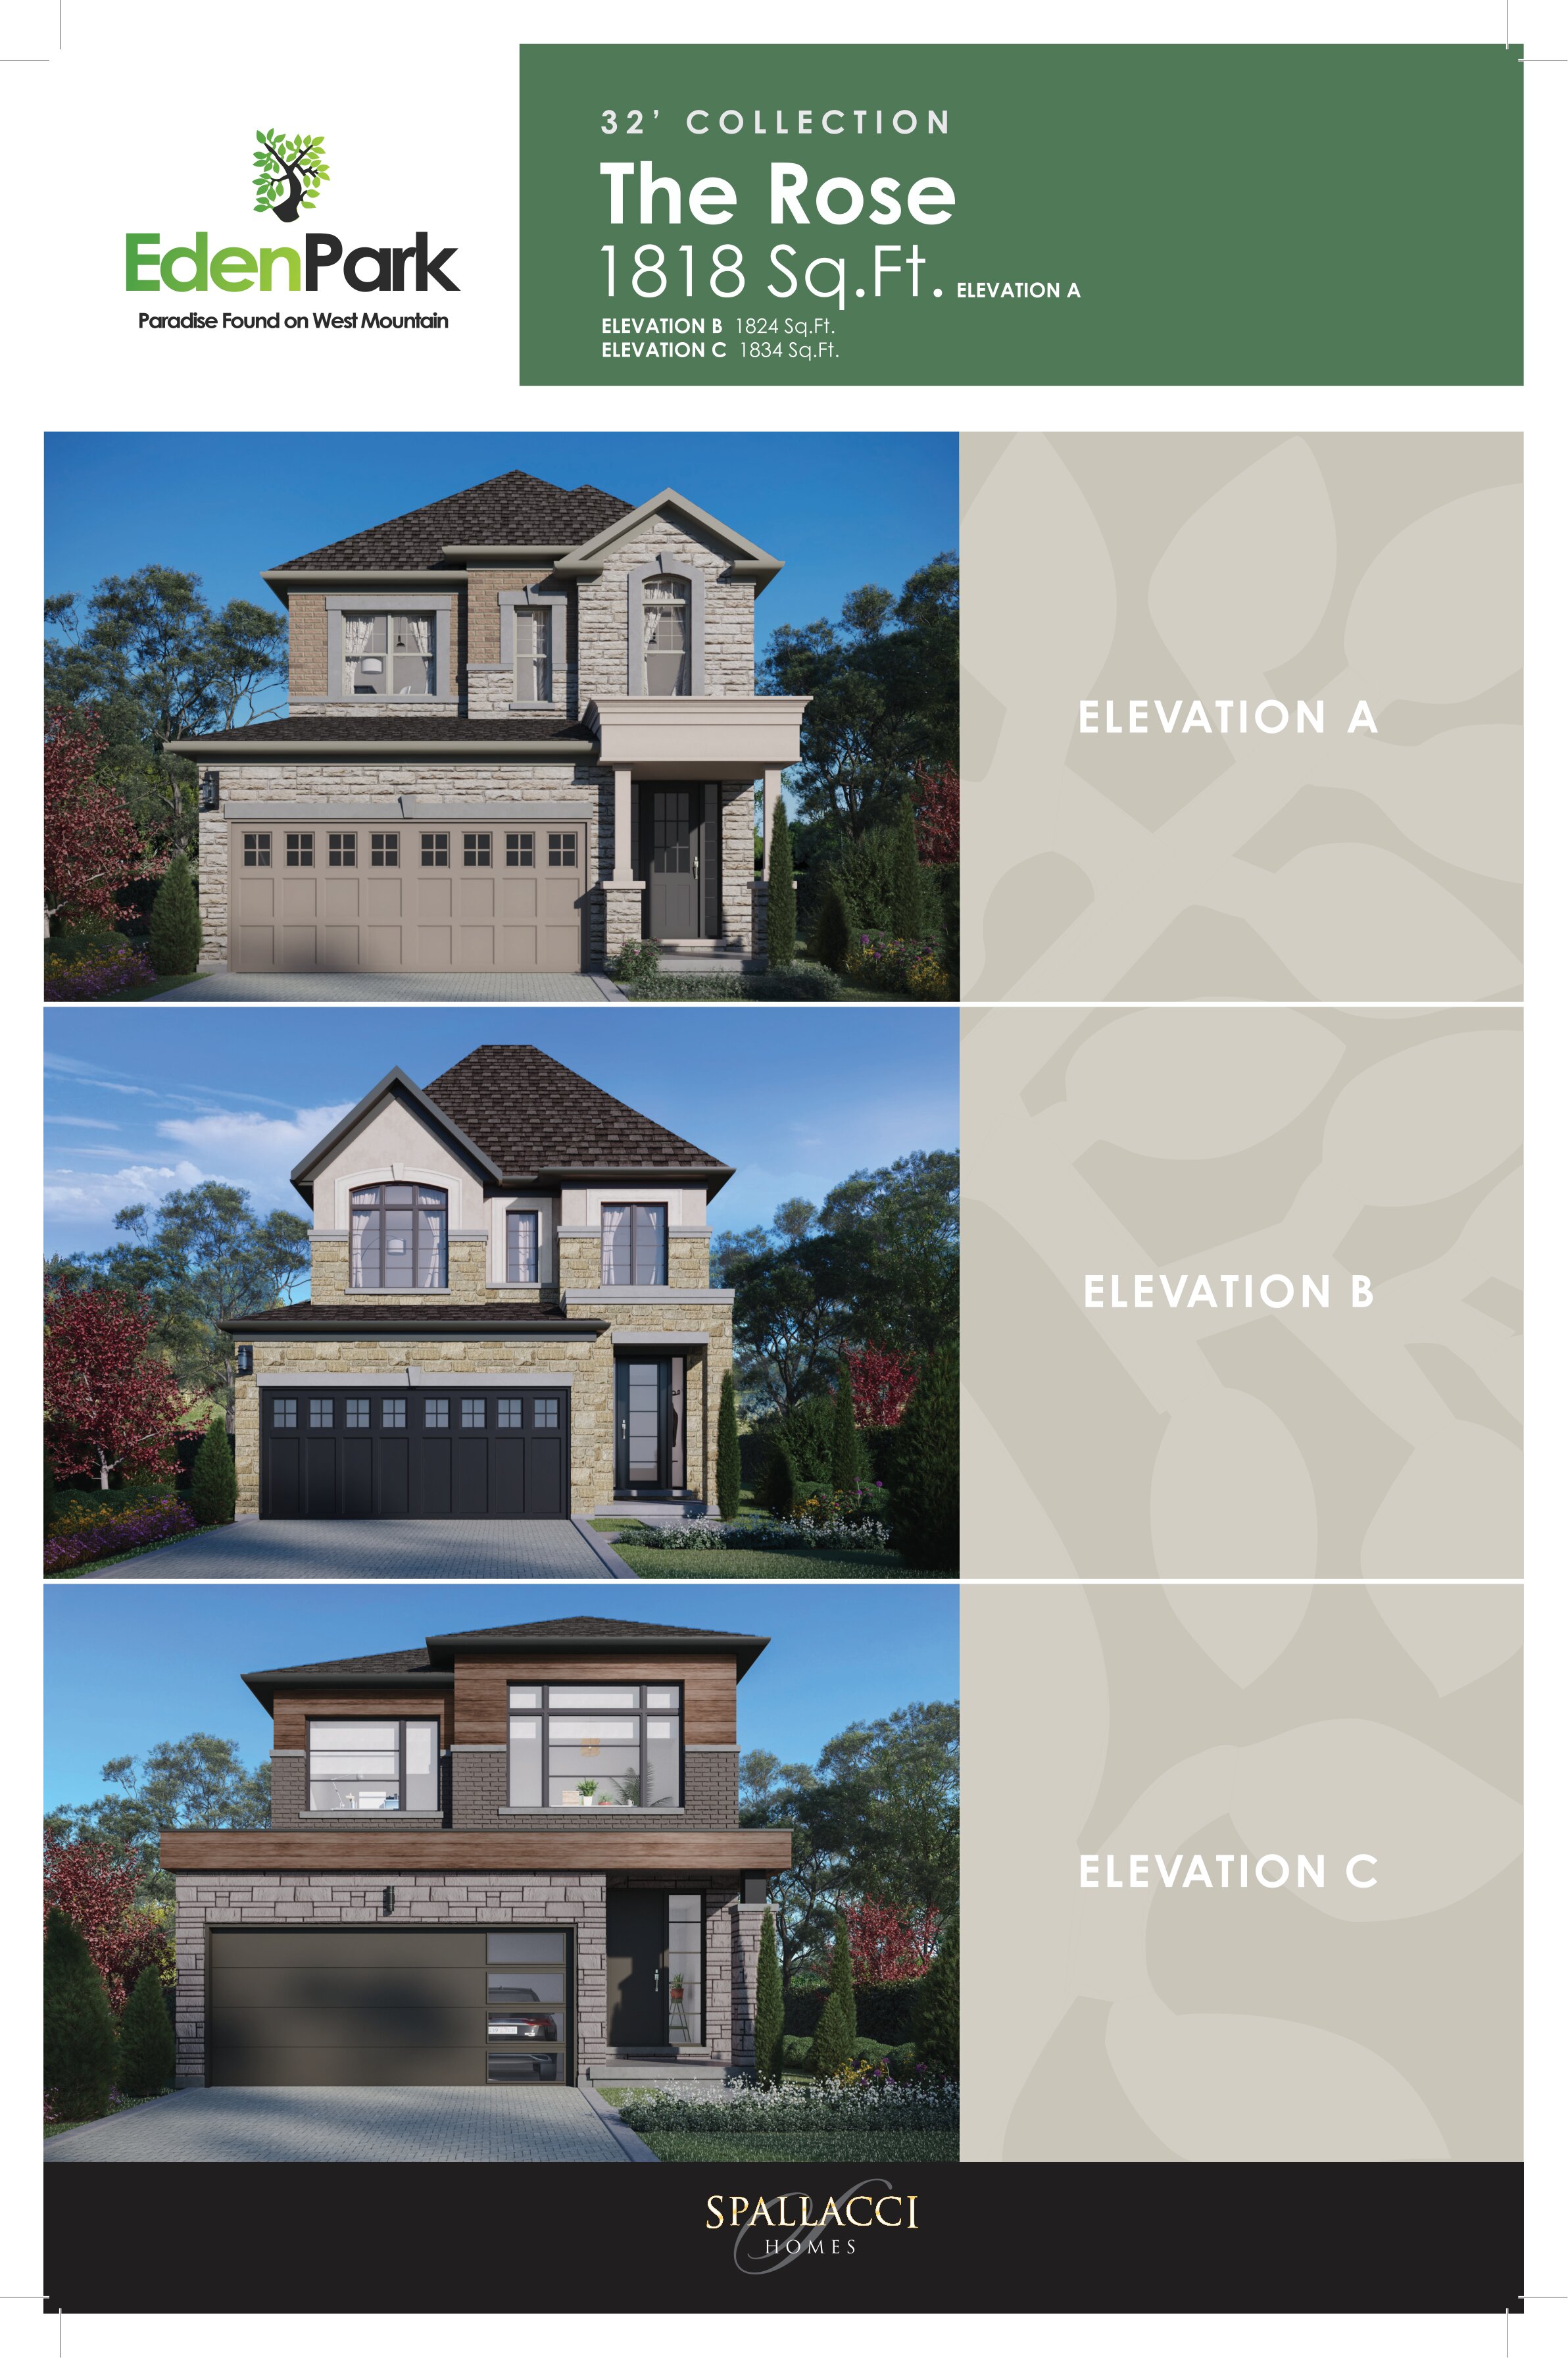
12 Shady Oaks Trail
For sale3 bd · 3 ba · 1,834 ft²
$979,990
For sale
Pricing, deposit & incentives
Pricing and fees
- Available unit price
- From $979,990 to $979,990
- Average price / ft²
- $534
Amenities
- Parks
- Green Spaces
- walkways
Our team is here to help
Register to receive the latest updates on pricing, availability and incentives at Eden Park - Phase 2 — before they reach the public.
Personalized help
Dedicated pre-construction experts to guide you, answer questions and help you choose the right plan.
VIP pricing & incentives
First access to launch pricing, deposit structures and developer incentives.
Floor plans & brochures
Get the full plan set, pricing sheets and project brochure delivered to your inbox.
Floor plans (7)
Plans available at Eden Park - Phase 2. Register for the full plan set with current pricing.
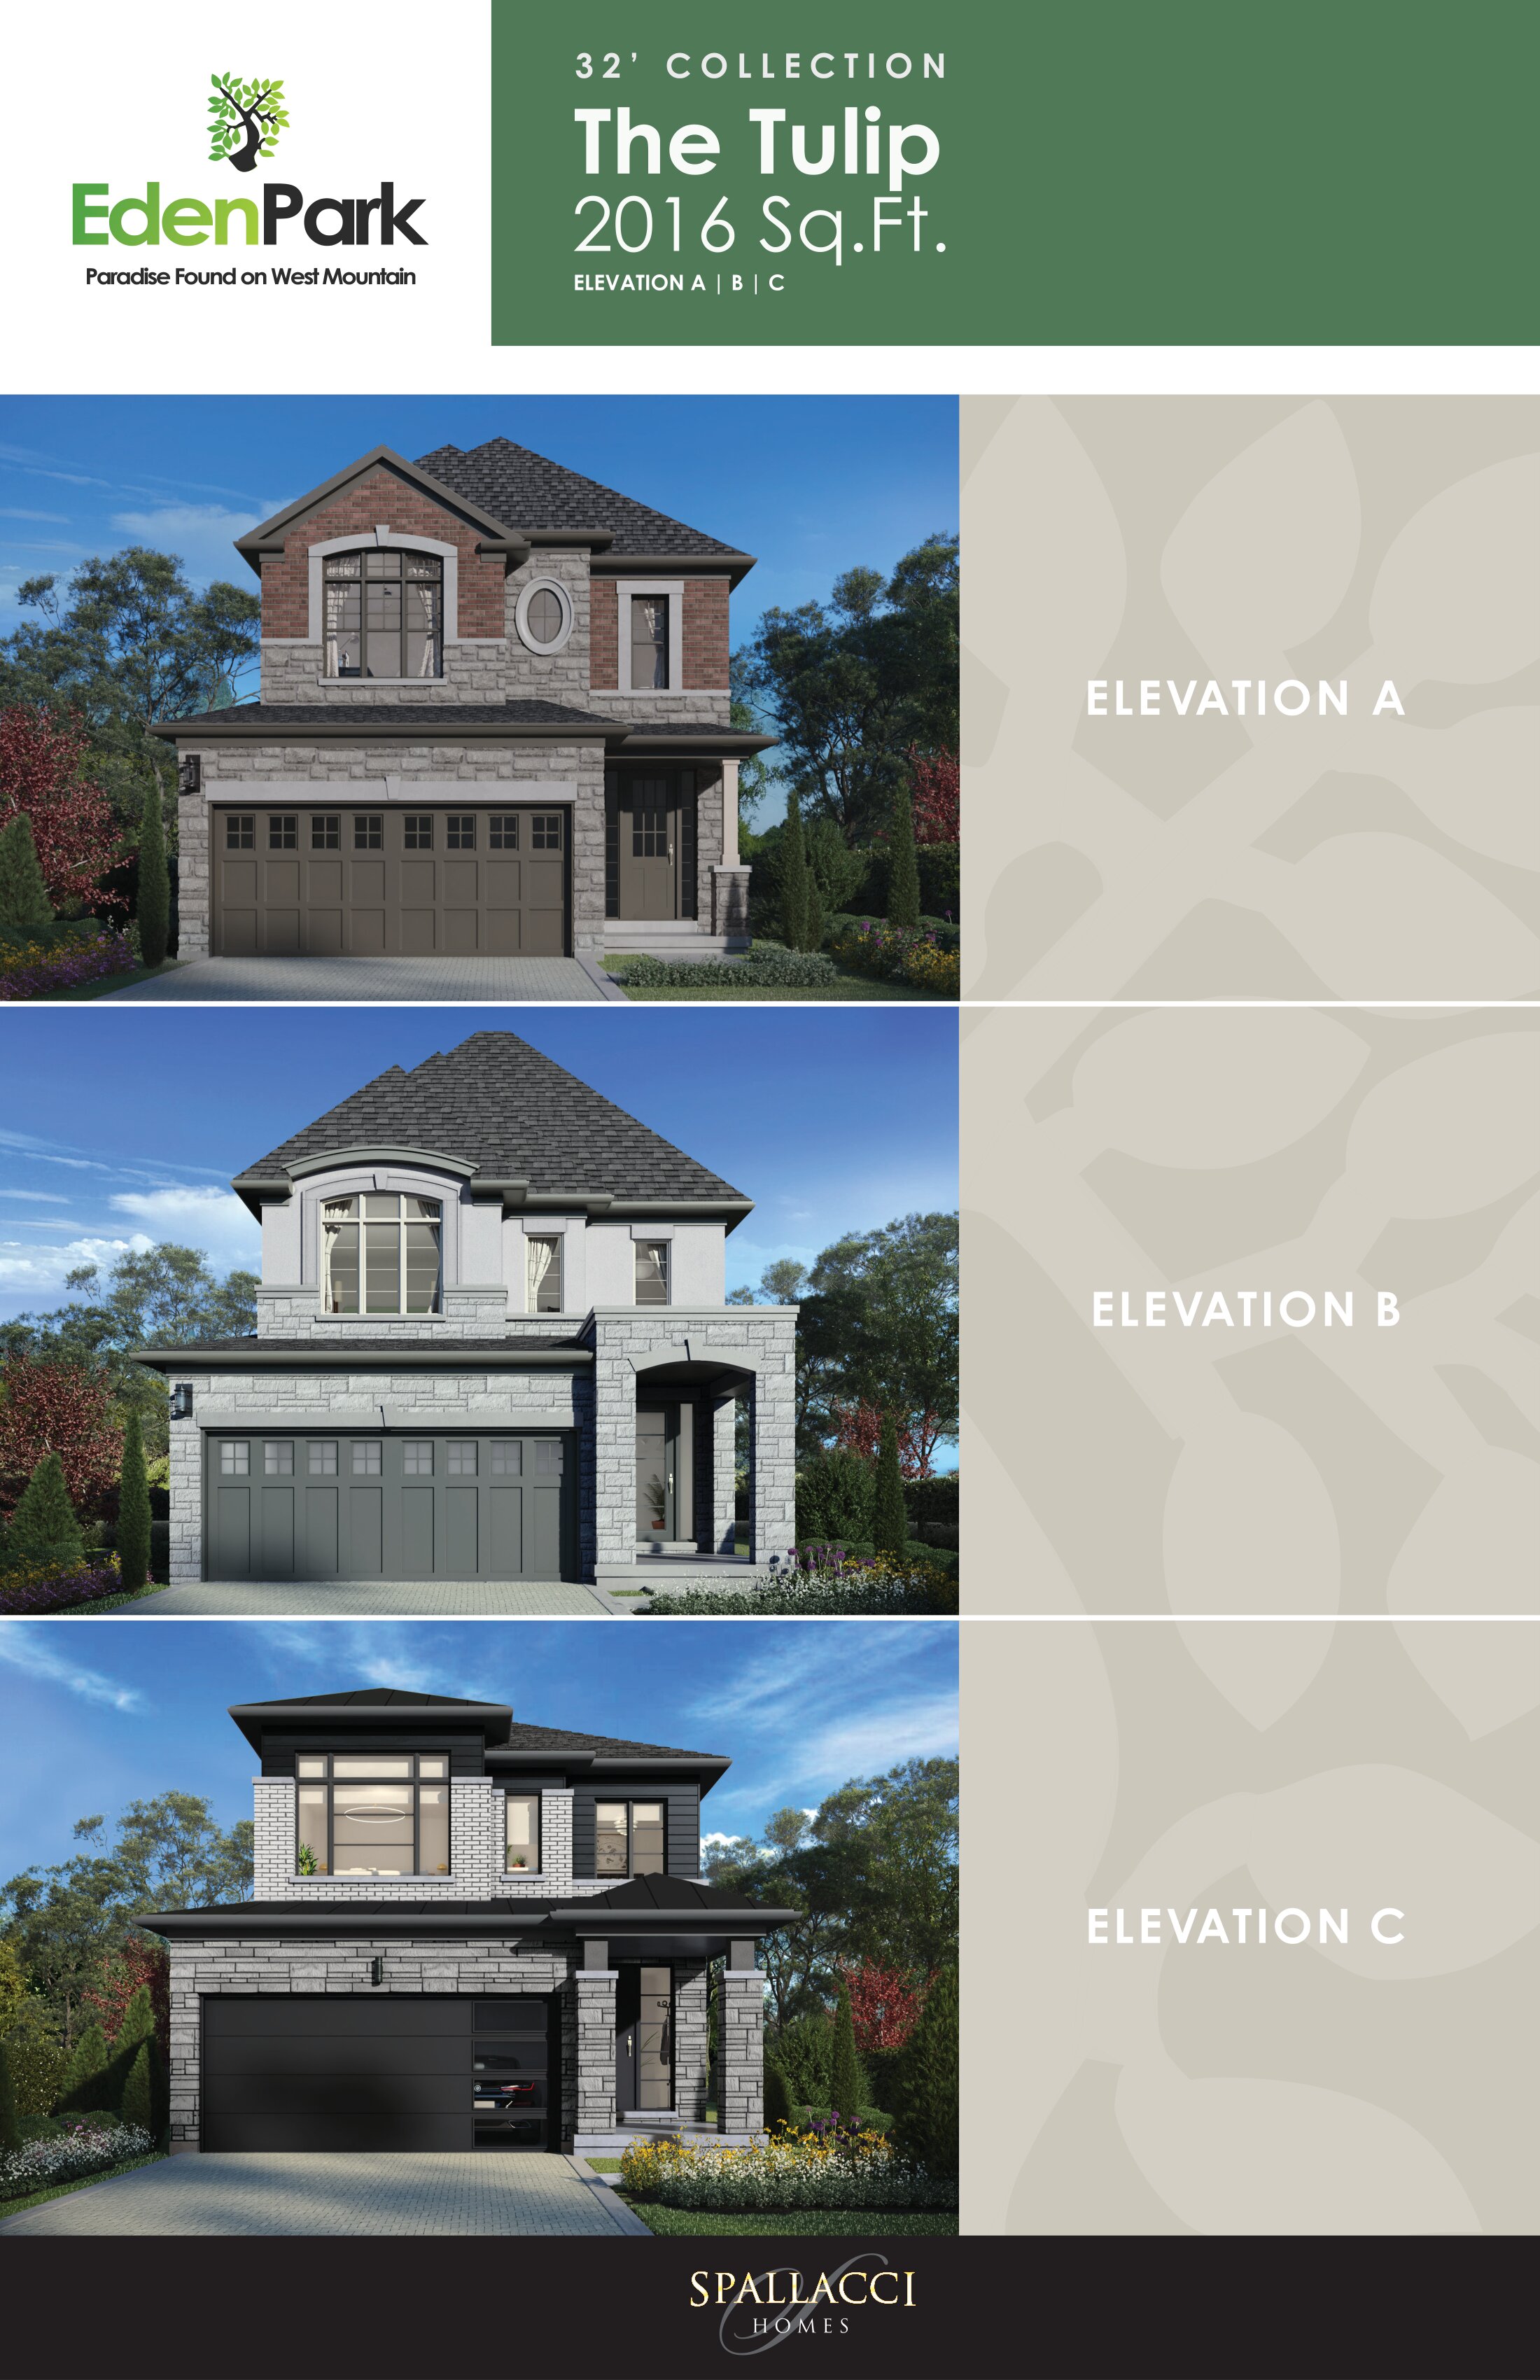
The Tulip
For sale4 bd · 3 ba · 2,016 ft²
Pricing coming soon
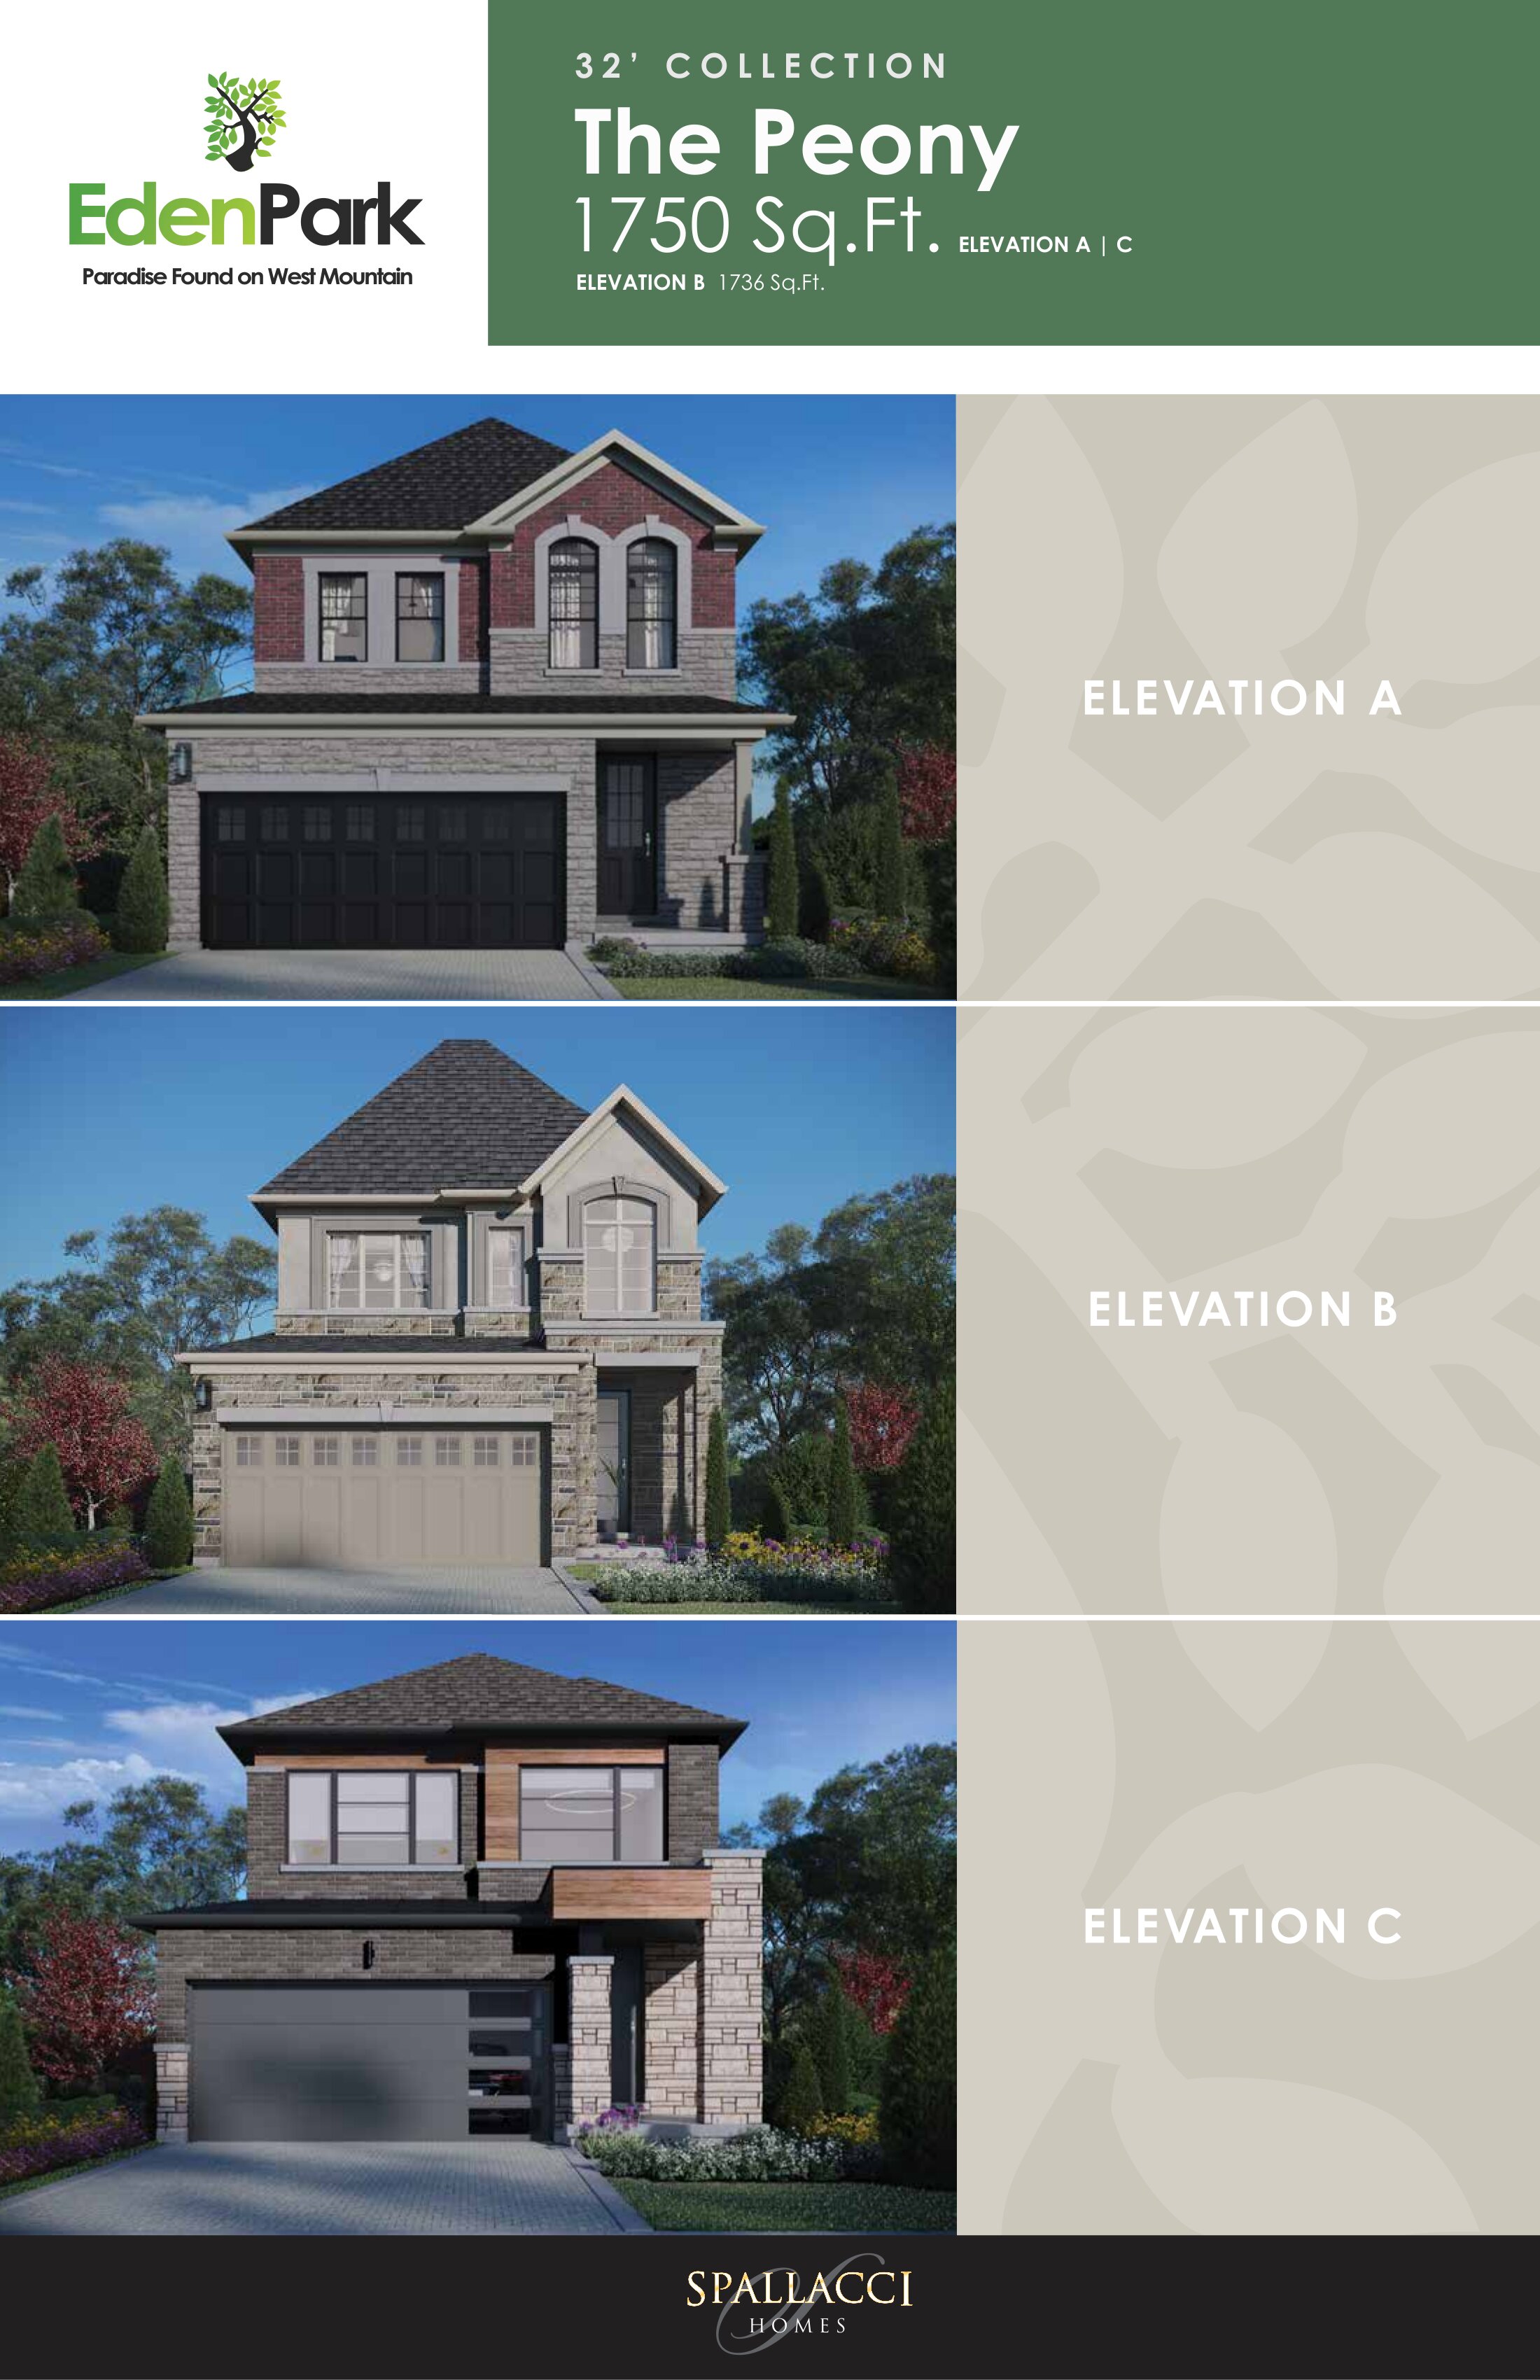
The Peony
For sale3 bd · 3 ba · 1,736 ft²
Pricing coming soon
The Rose
For sale3 bd · 3 ba · 1,818 ft²
Pricing coming soon
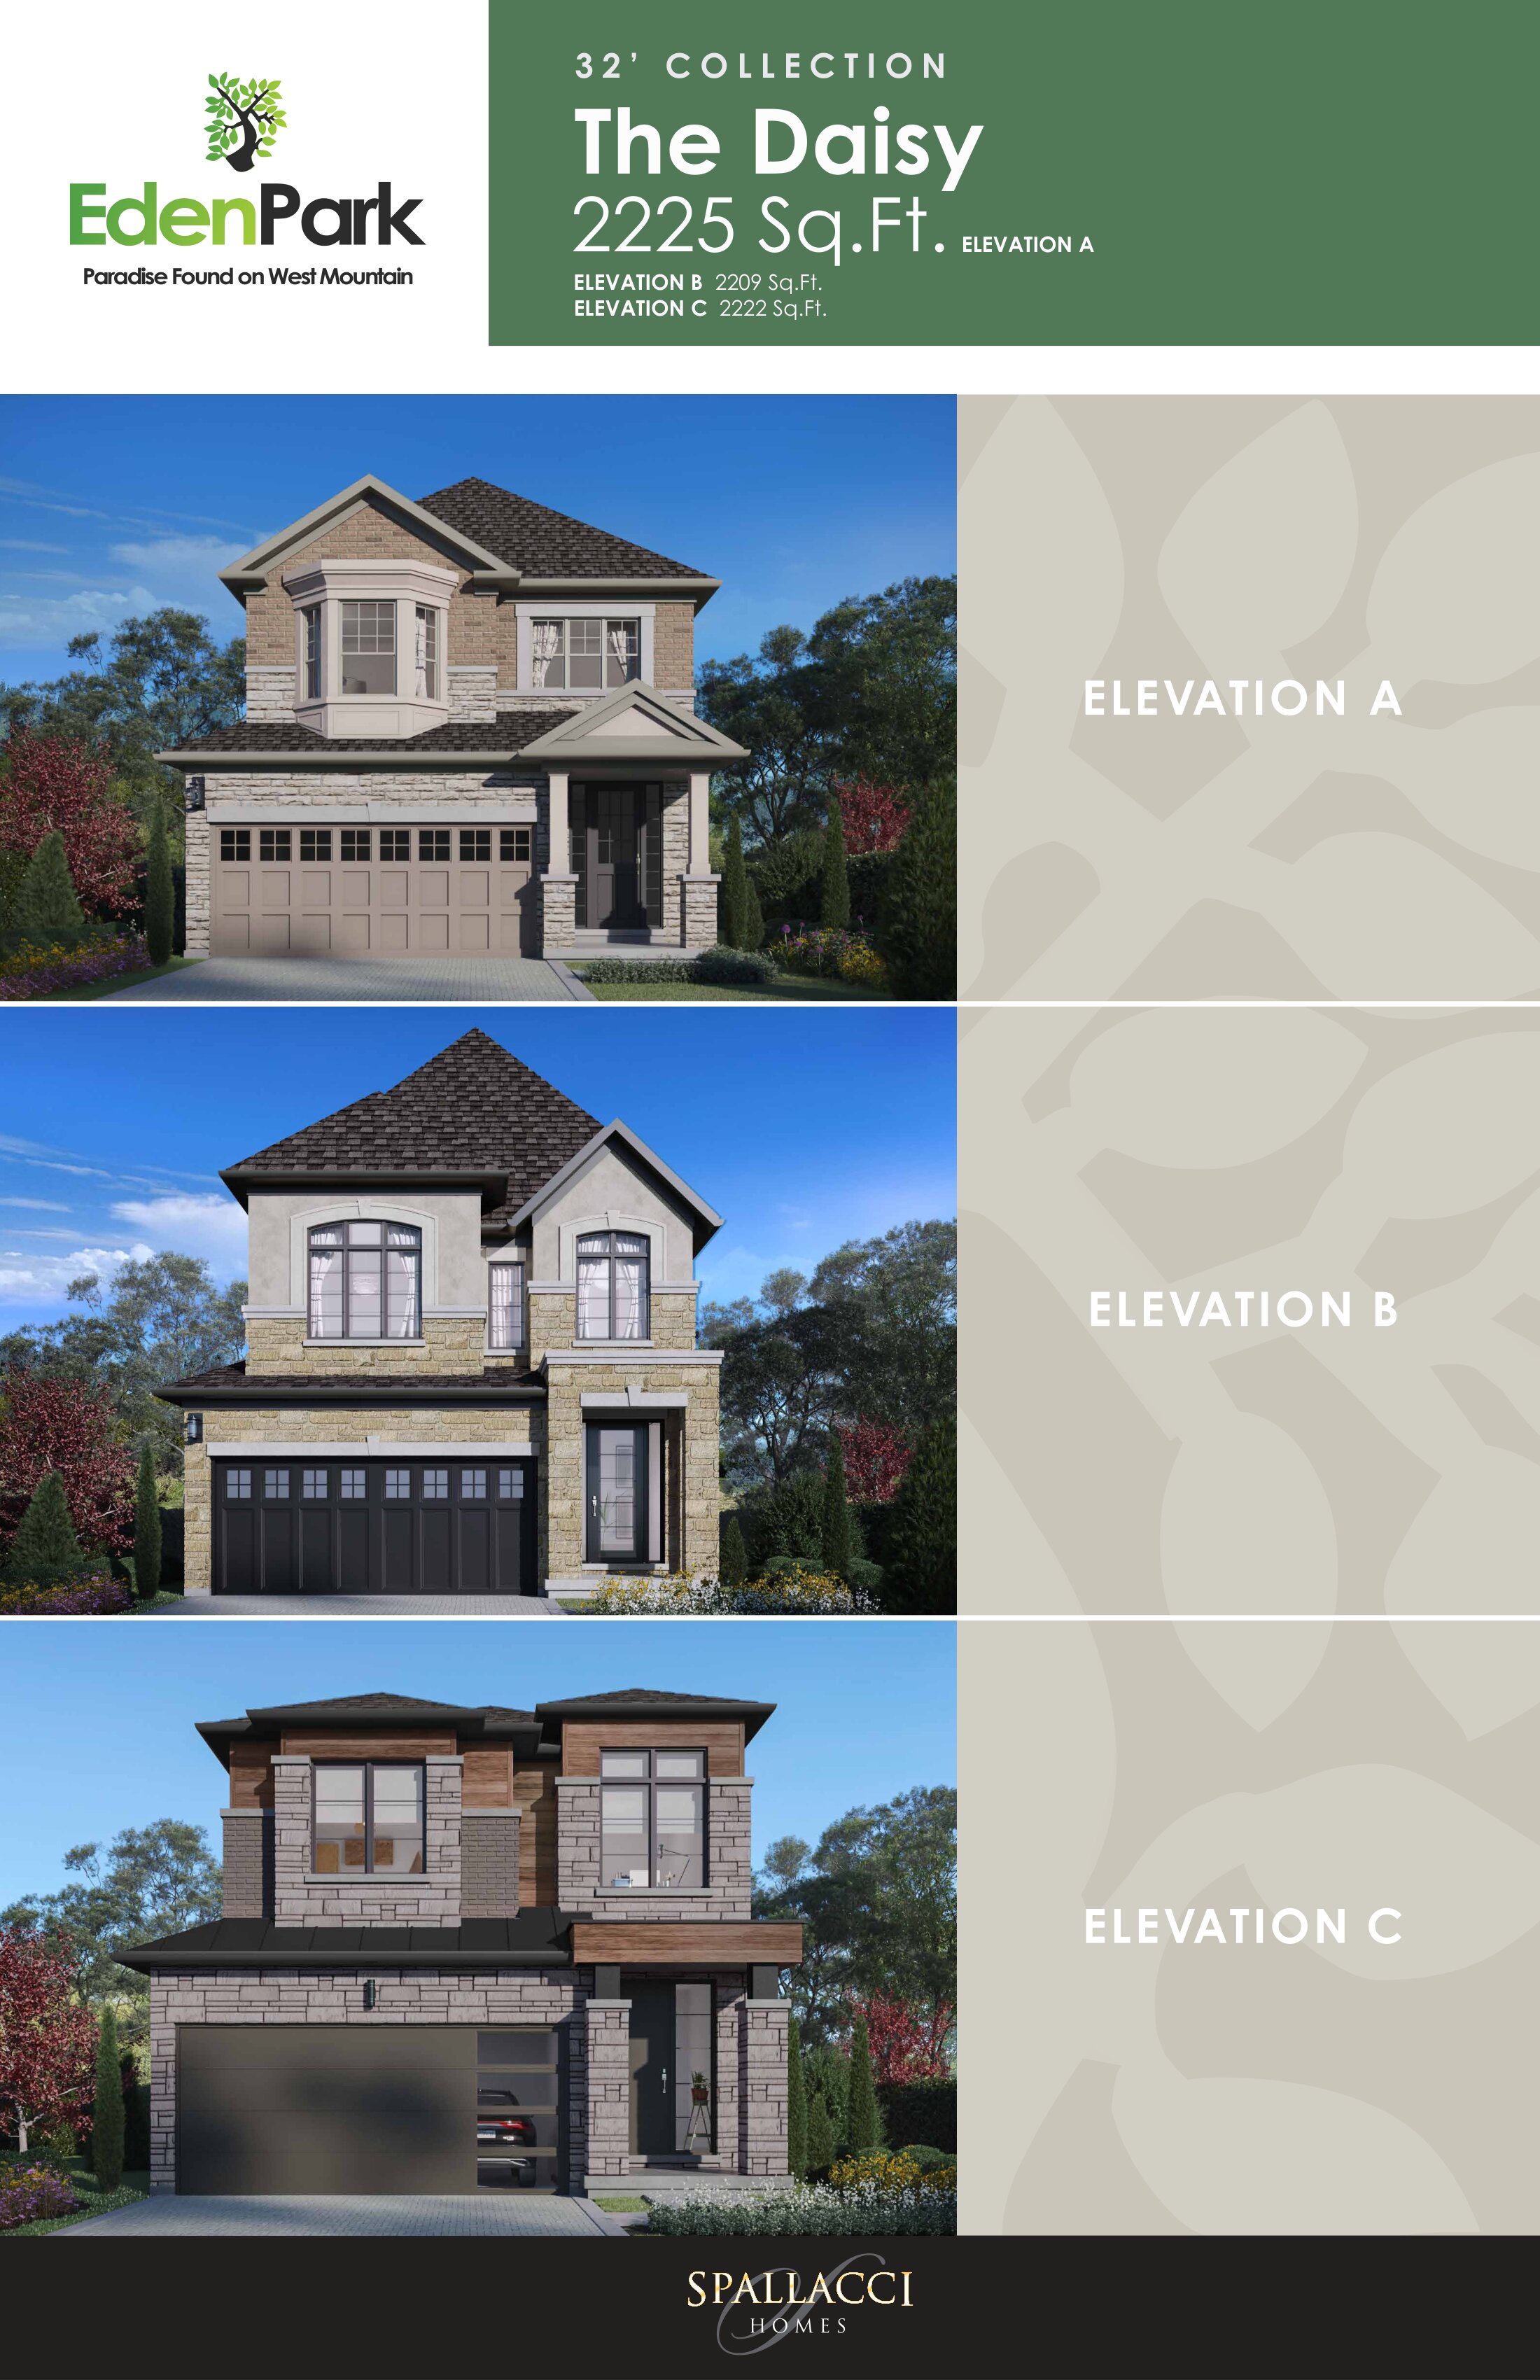
The Daisy
For sale4 bd · 3 ba · 2,209 ft²
Pricing coming soon
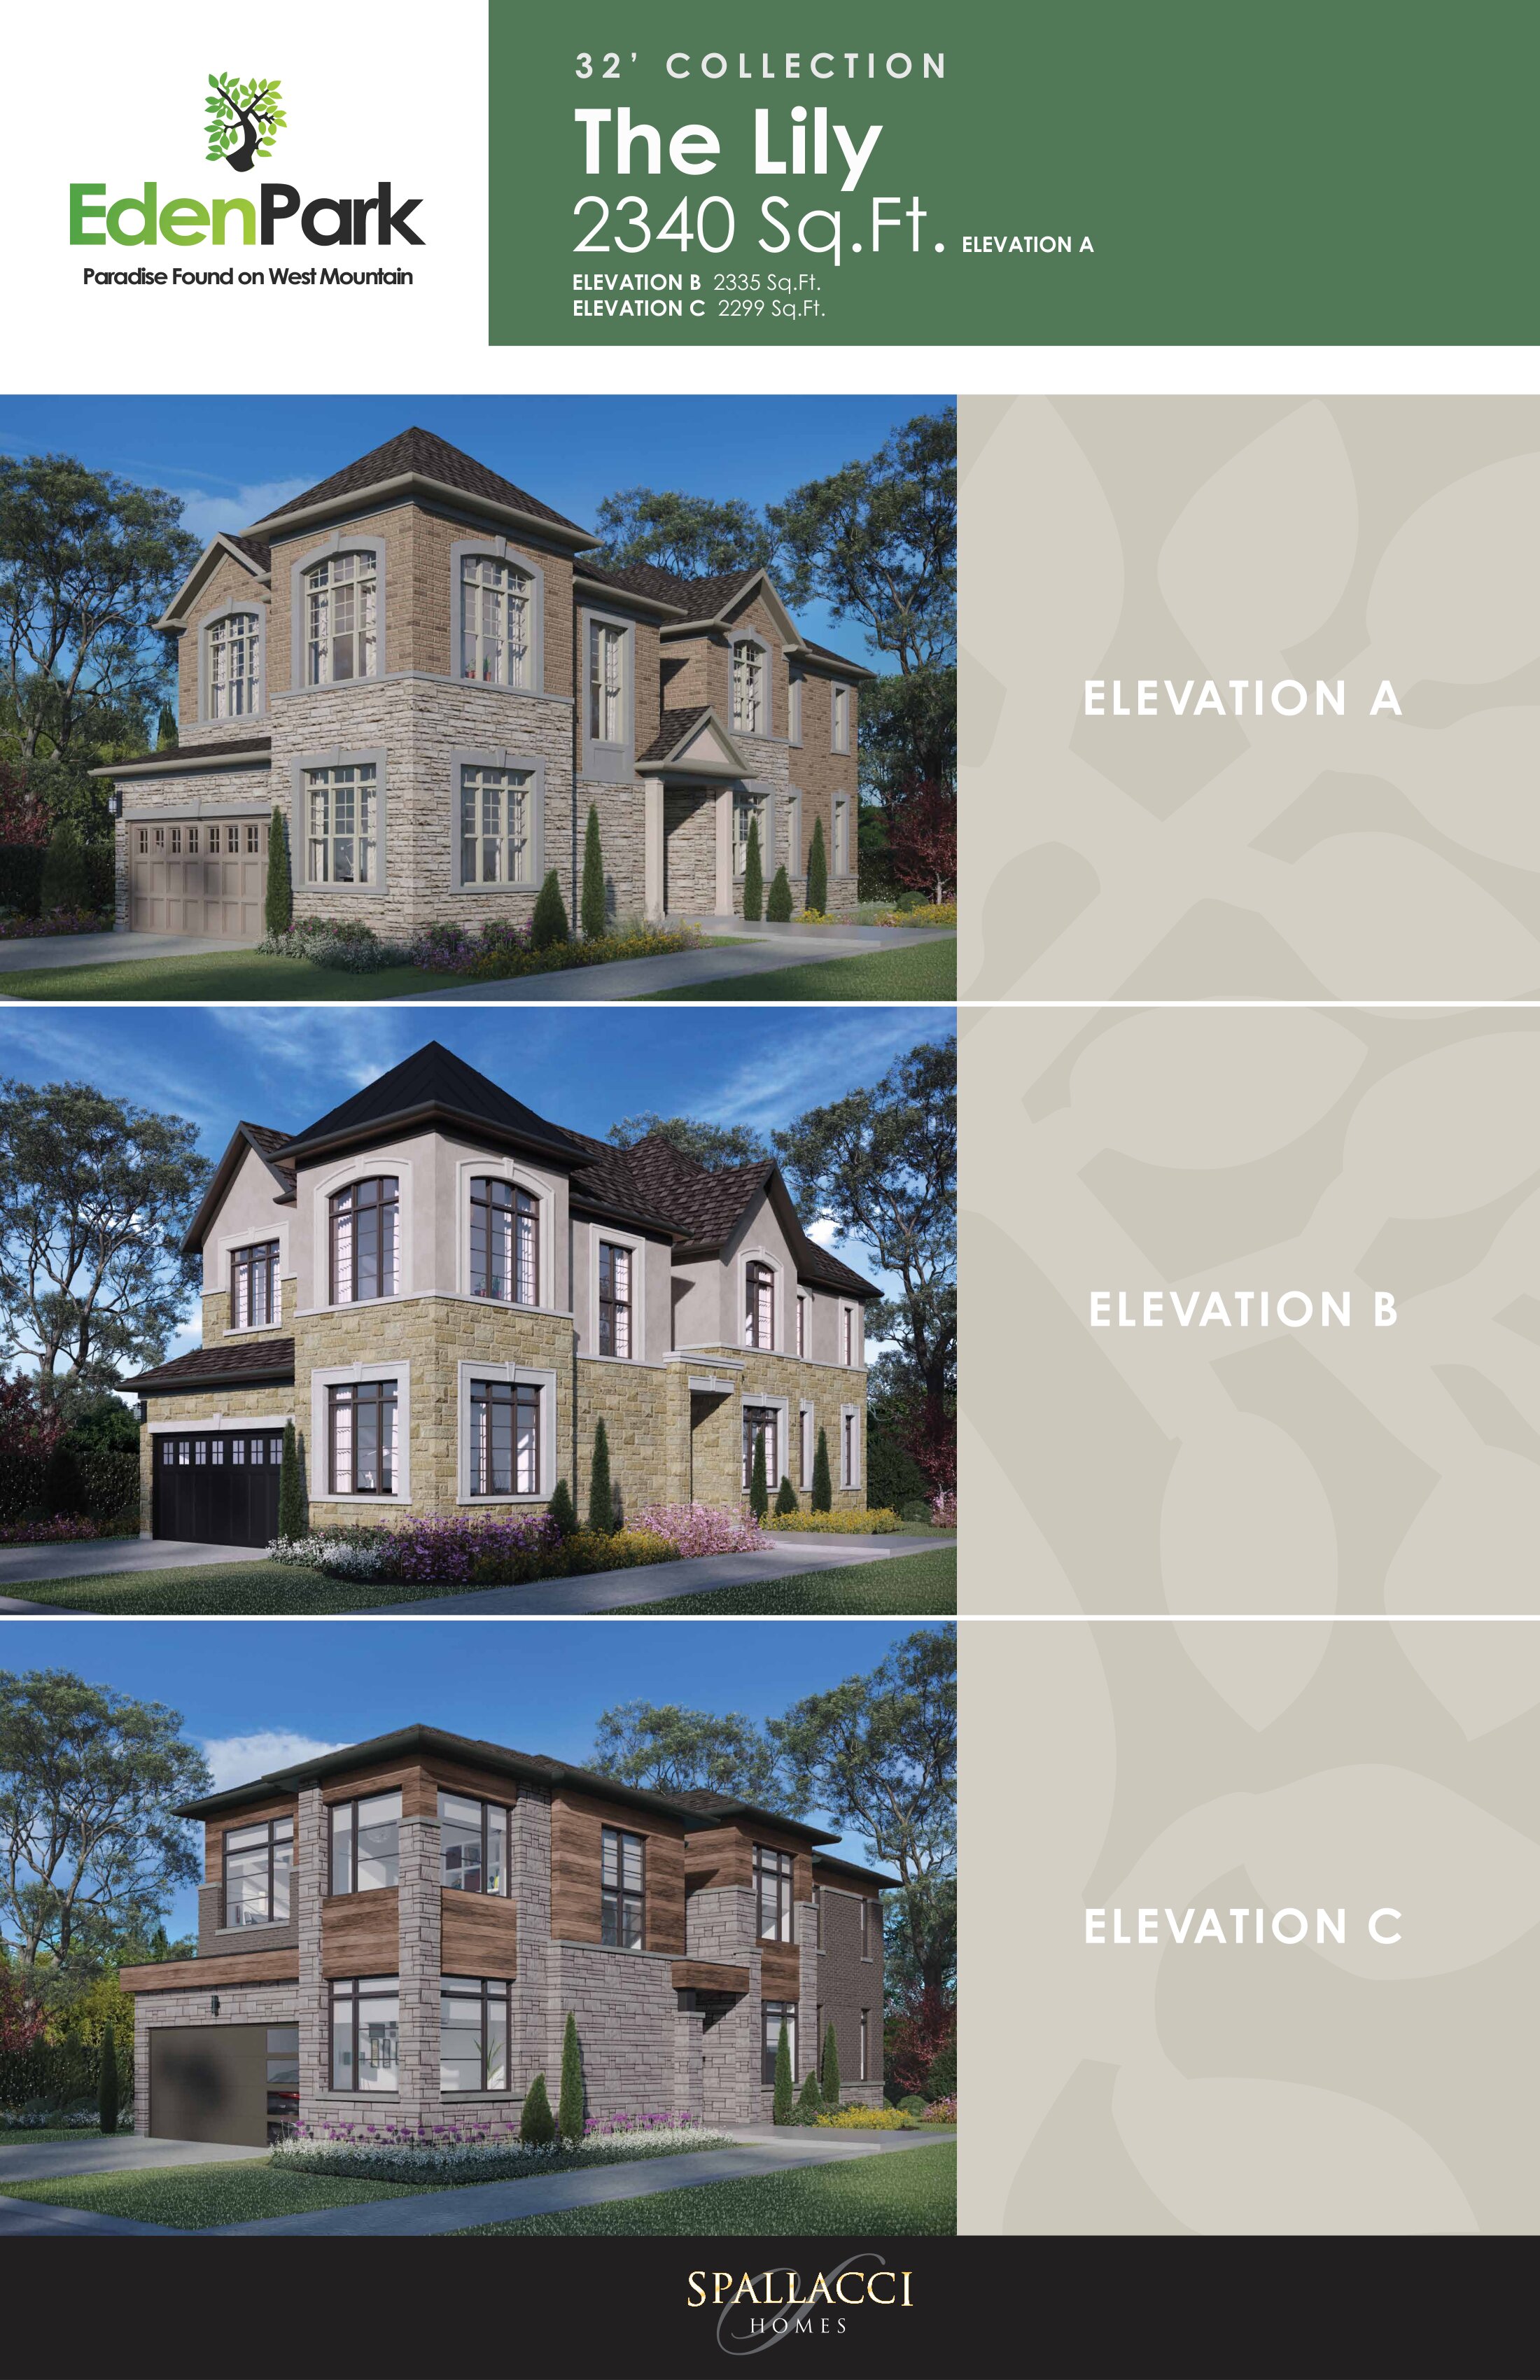
The Lily
For sale4 bd · 3 ba · 2,299 ft²
Pricing coming soon
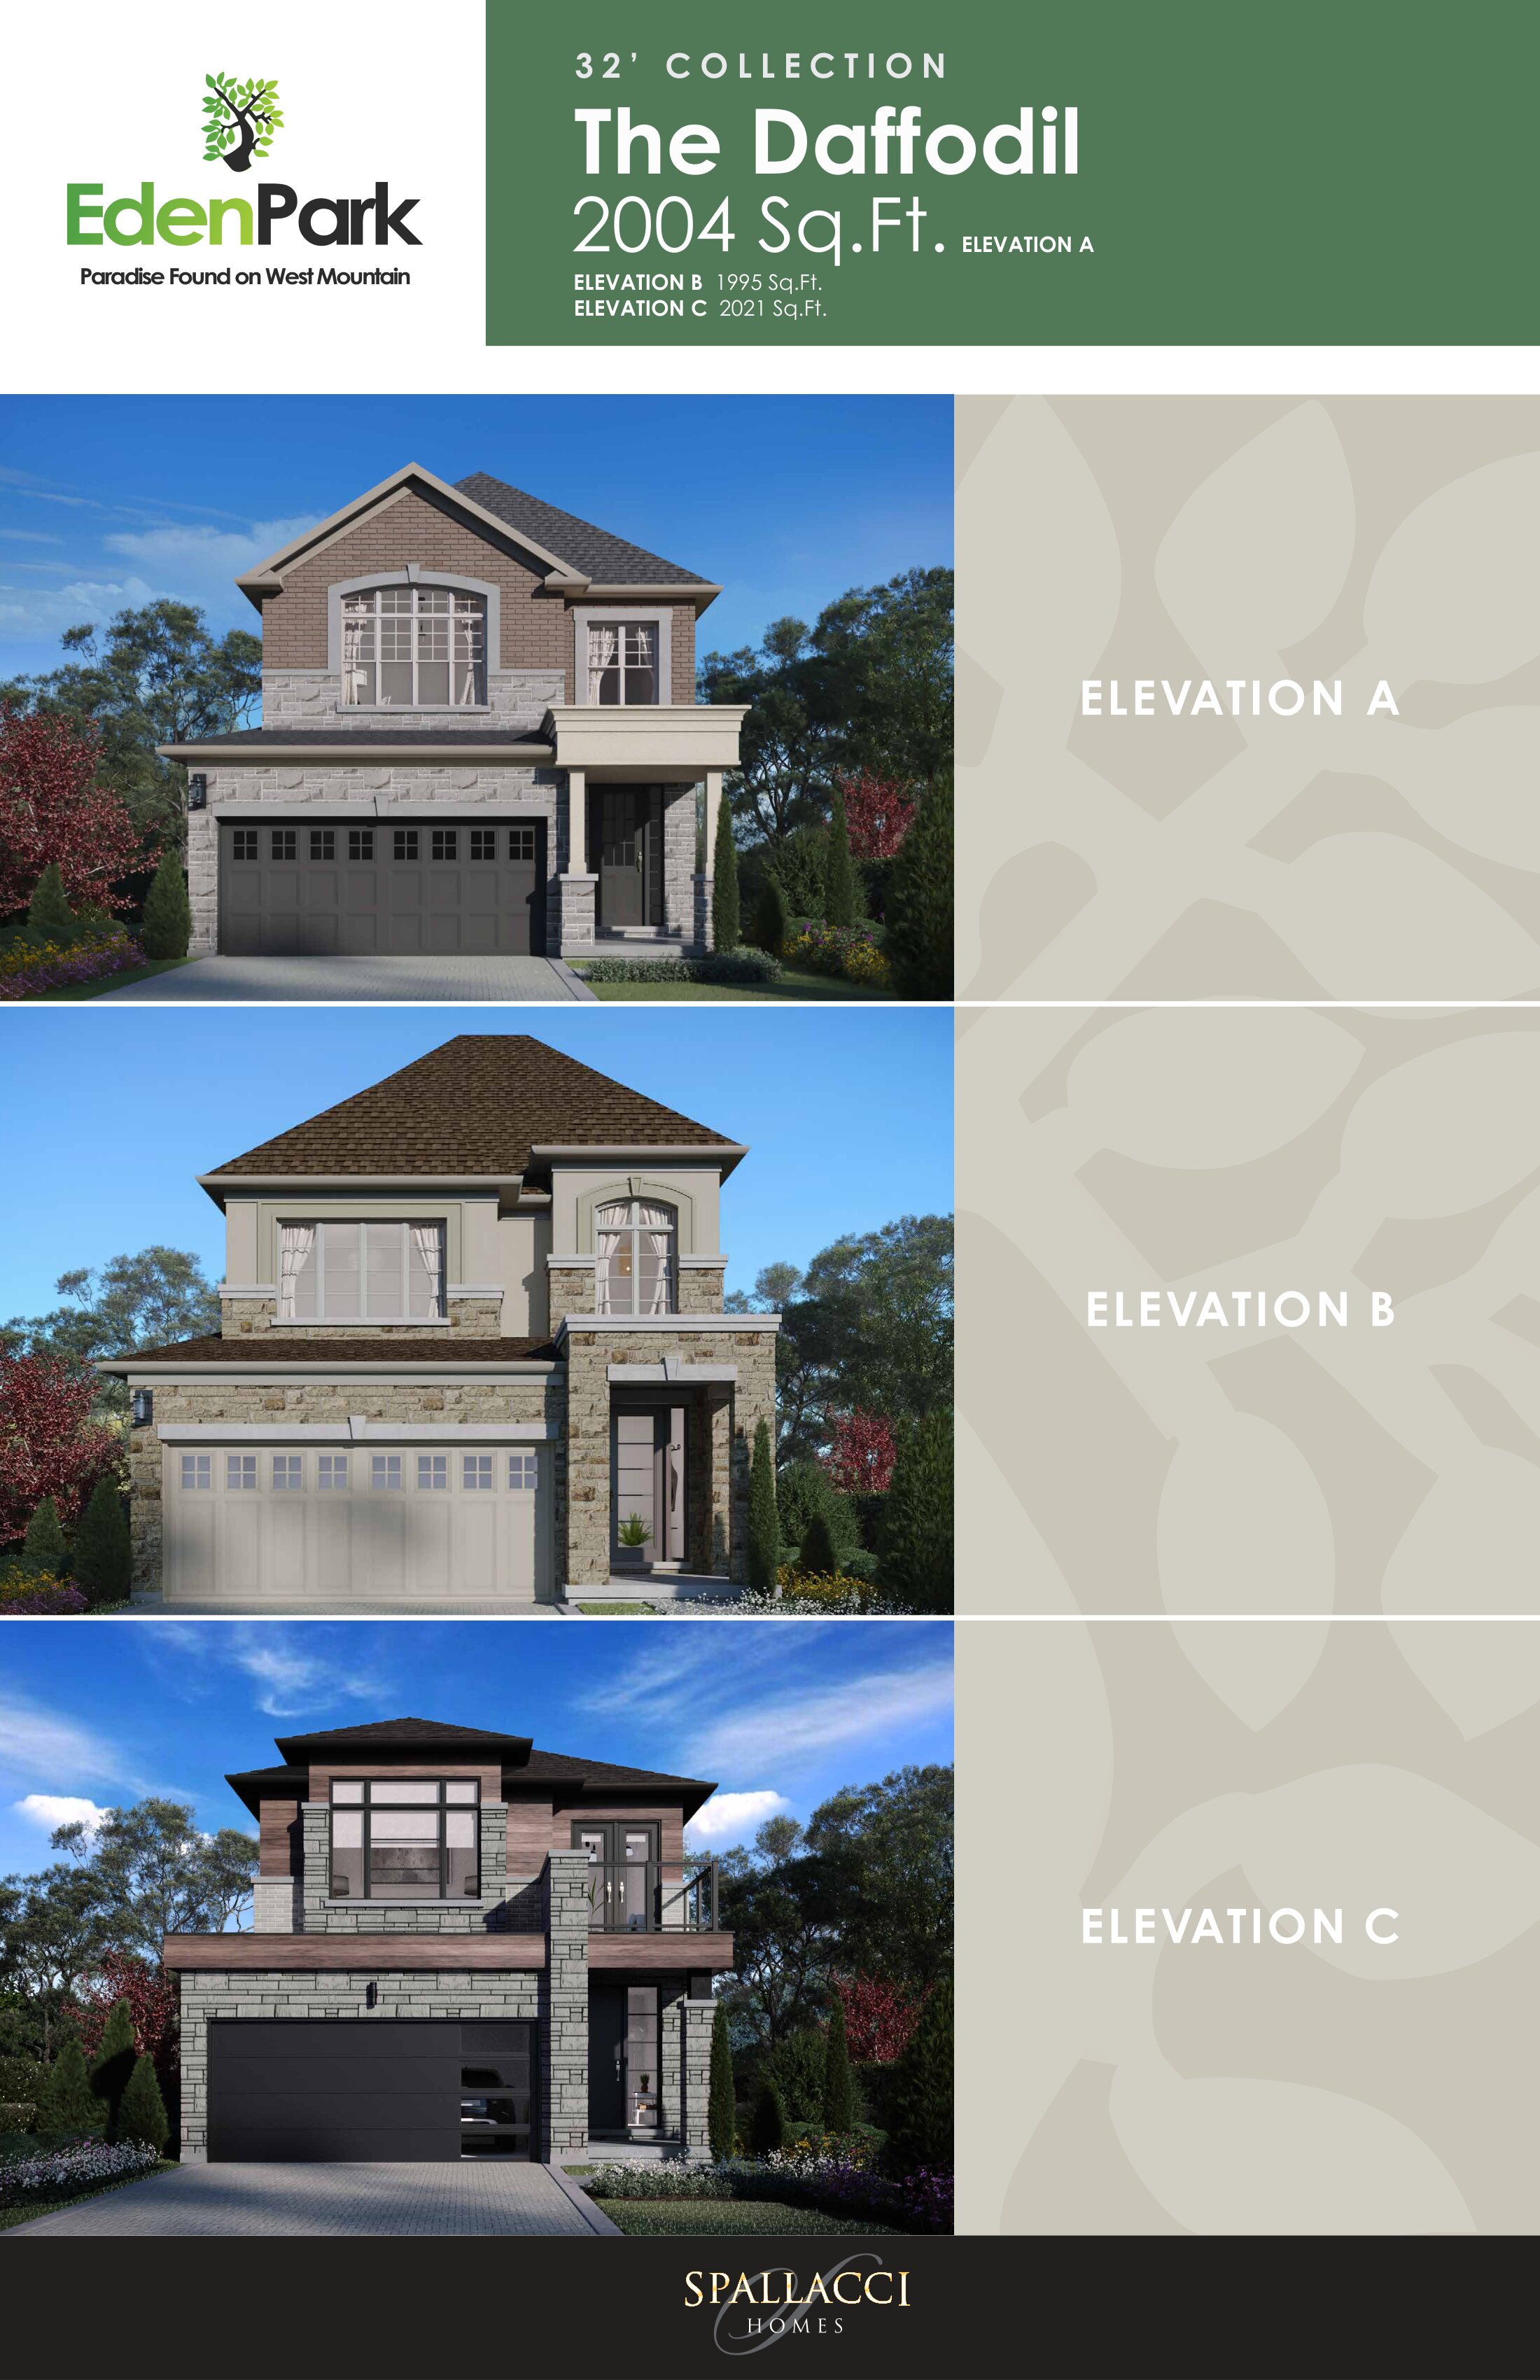
The Daffodil
For sale4 bd · 3 ba · 1,995 ft²
Pricing coming soon
Floor plans and pricing are set by the developer and subject to change without notice.
Location
Hamilton|199 Alessio Dr, Hamilton, ON L9B 0E9, Canada
Project details
- Selling status
- Selling
- Construction status
- Construction
- Construction started
- Fall 2023
- Ownership
- Freehold
- Homes
- 149
- Storeys
- 0
- Floor plans
- 7
- Avg. price / ft²
- $534
Developed by
Spallacci Homes
Based in Hamilton, Ontario
Our pre-construction team works directly with the developer to give registered buyers first access to floor plans, pricing and incentives at Eden Park - Phase 2.
Get VIP access
Other projects in Hamilton
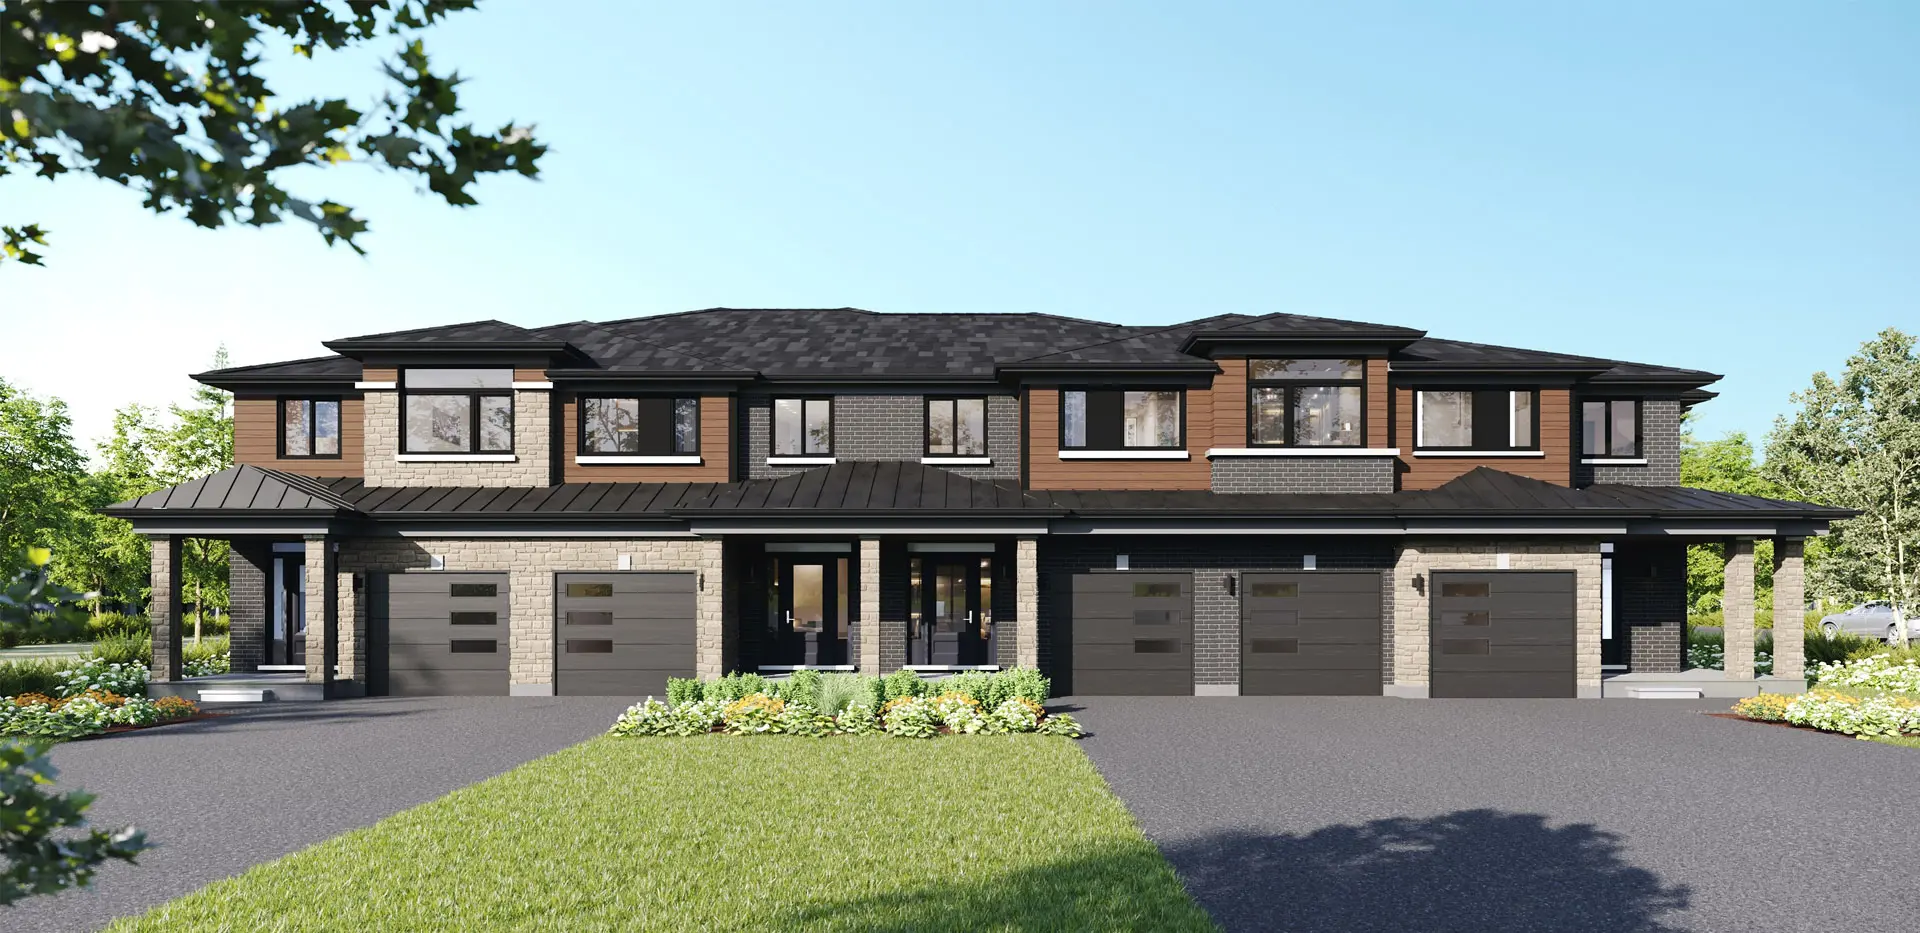

Hamilton, ON
Summit Park
From $1,049,990
3–6 bedsTownhouse / Single Family Home
By Multi-Area Developments Inc
