
Eden Park - Phase 2 · Hamilton, ON
The Peony floor plan.
Explore the recorded layout, price and features, then confirm the configuration with the builder.
For sale
3 bd · 3 ba · 1,736 ft² · Single family - Detached Two+ Story
The Peony at Eden Park - Phase 2, 199 Alessio Dr, Hamilton, ON L9B 0E9, Canada
Call us at 416-910-8923Source floor plan. Confirm dimensions and available configurations.
The Peony is a single family - detached two+ story home at Eden Park - Phase 2 in Hamilton, ON. Register for details to receive the full floor plan, pricing and availability.
Prices, dimensions and features may vary and are subject to change. Floor plans are for illustrative purposes only.
- Plan
- The Peony
- Type
- Single family - Detached Two+ Story
- Status
- For sale
- Size
- 1,736 ft²
- Project
- Eden Park - Phase 2
- Developer
- Spallacci Homes
Location
Hamilton|Eden Park - Phase 2|199 Alessio Dr, Hamilton, ON L9B 0E9, Canada
Interested in The Peony at Eden Park - Phase 2?
The Peony at
Eden Park - Phase 2
199 Alessio Dr, Hamilton, ON L9B 0E9, Canada
PHASE 2 Paradise Found. A Natural Setting Just minutes from the bustle of city life, Spallacci Homes offers a new home paradise. Eden Park is a dream home oasis where everyday feels like a serene vacation! Nature has played an important rol…
Explore this project
Other floor plans at Eden Park - Phase 2
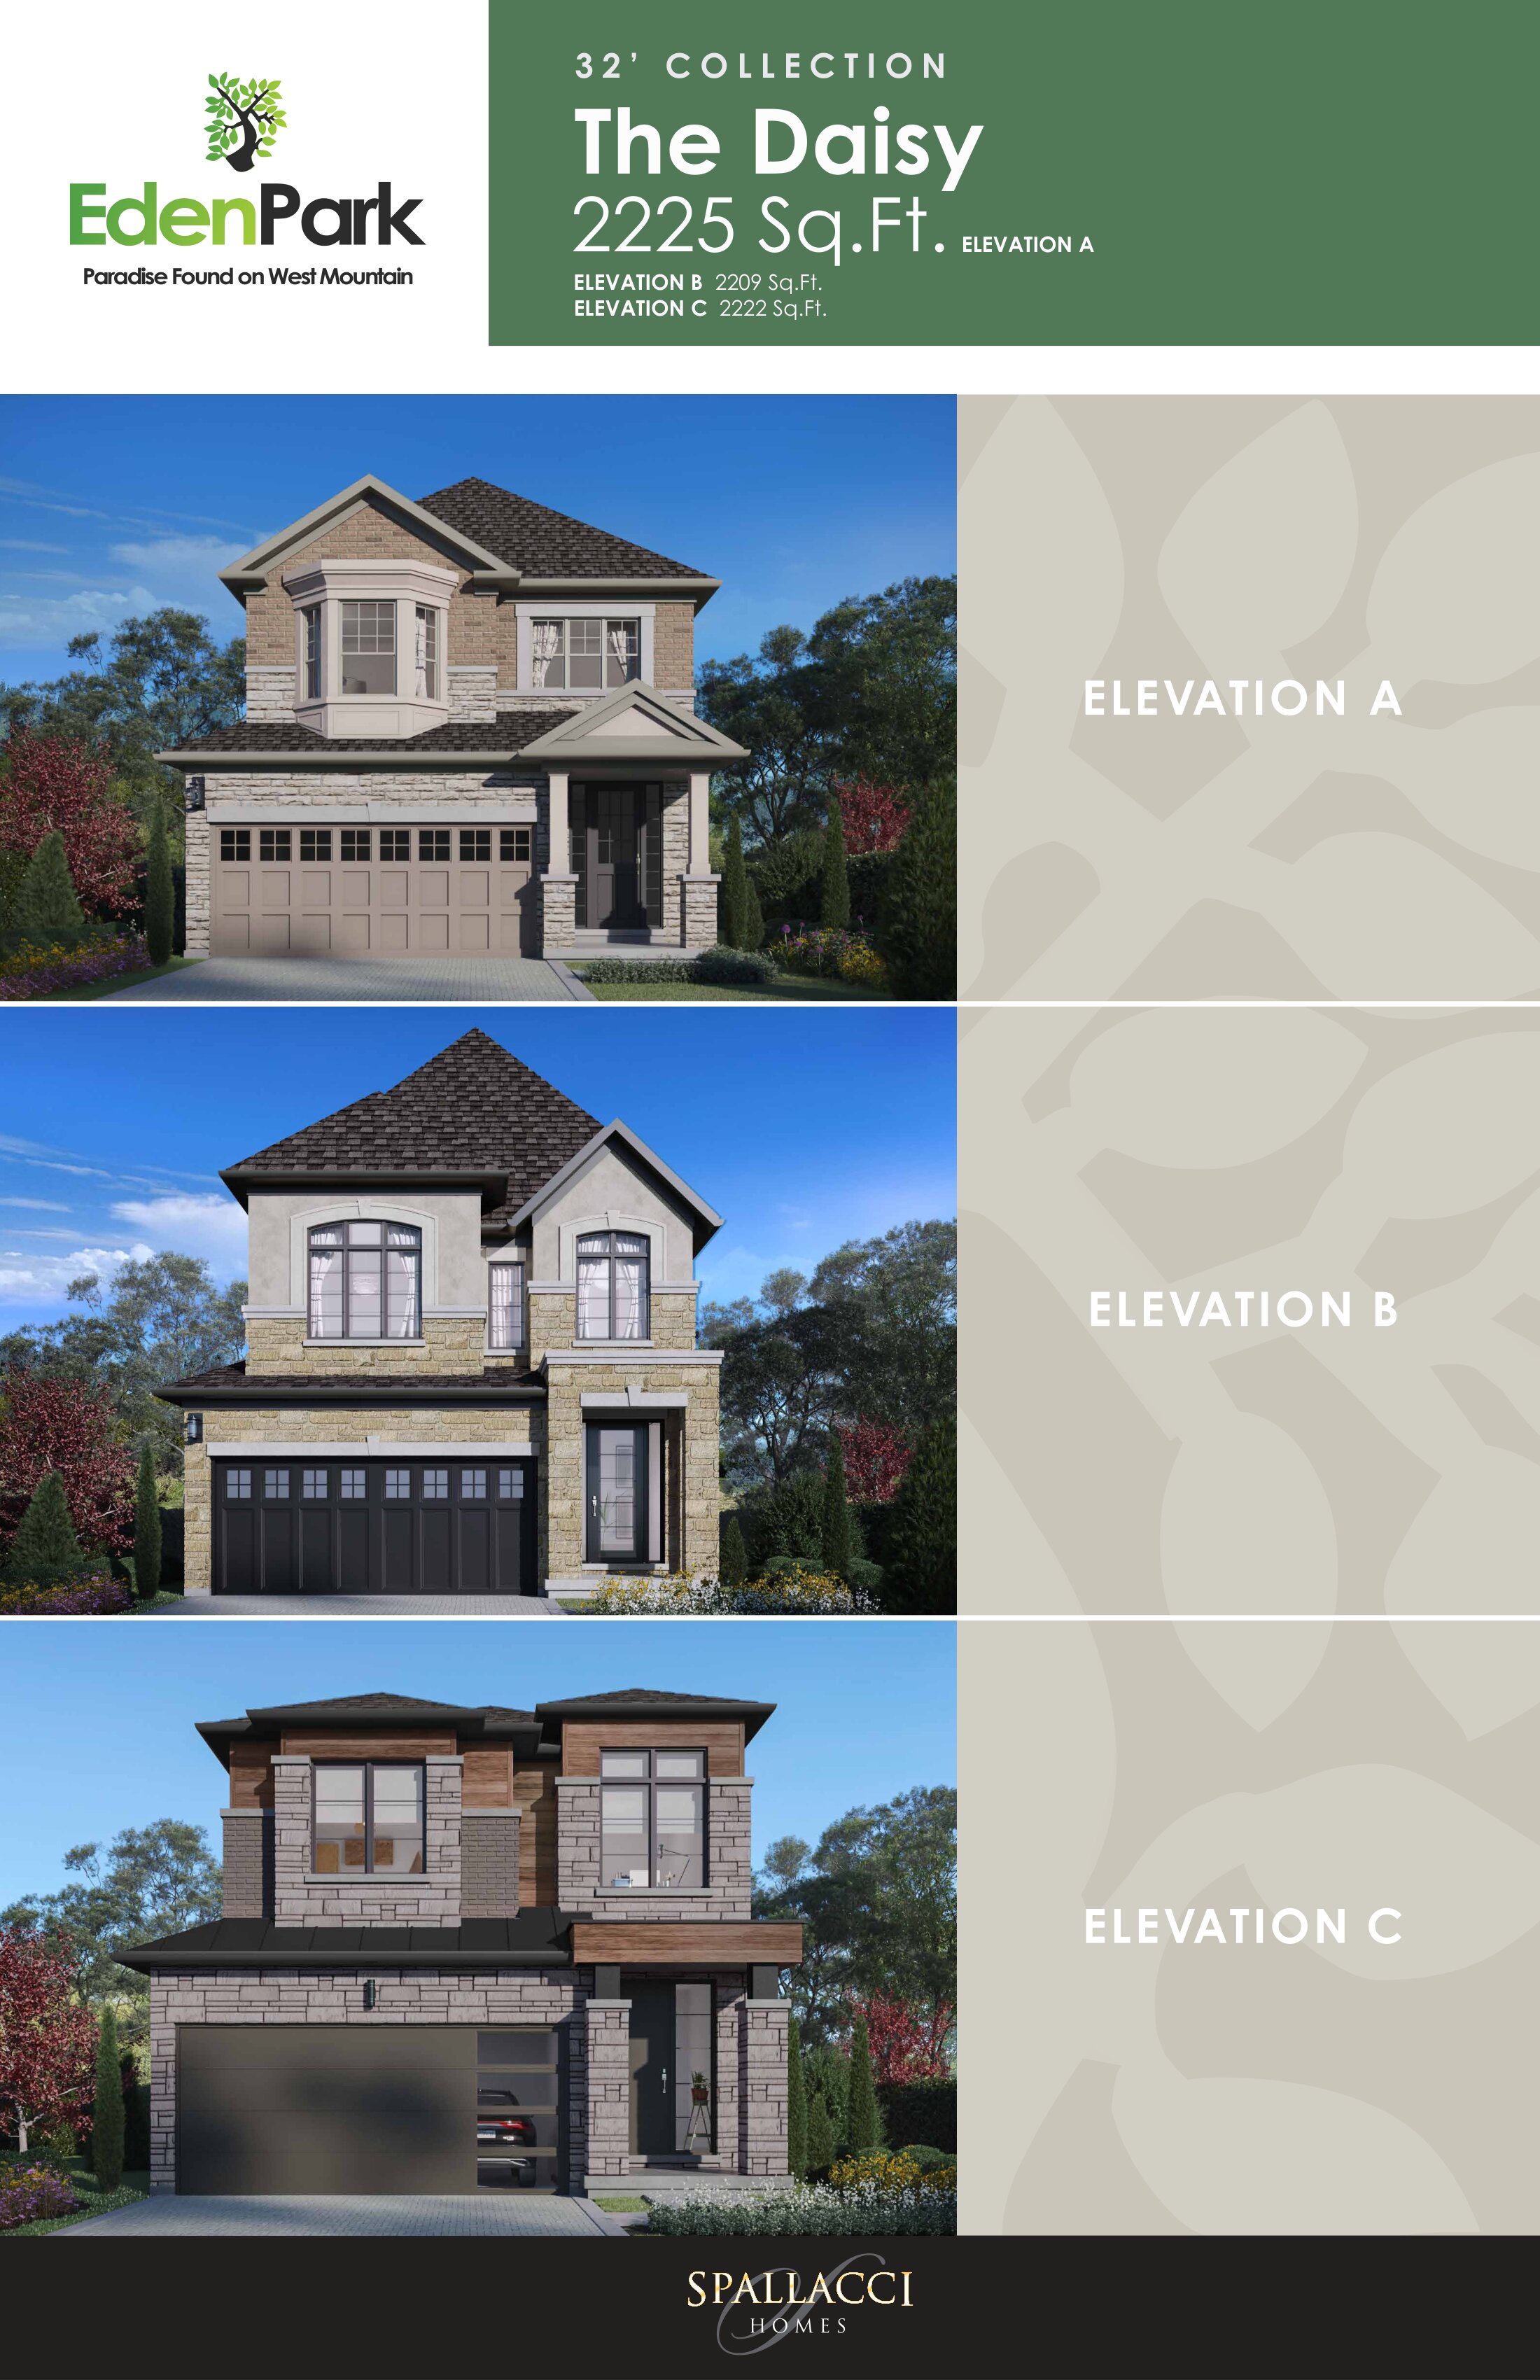
The Daisy
For sale4 bd · 3 ba · 2,209 ft²
Pricing coming soon
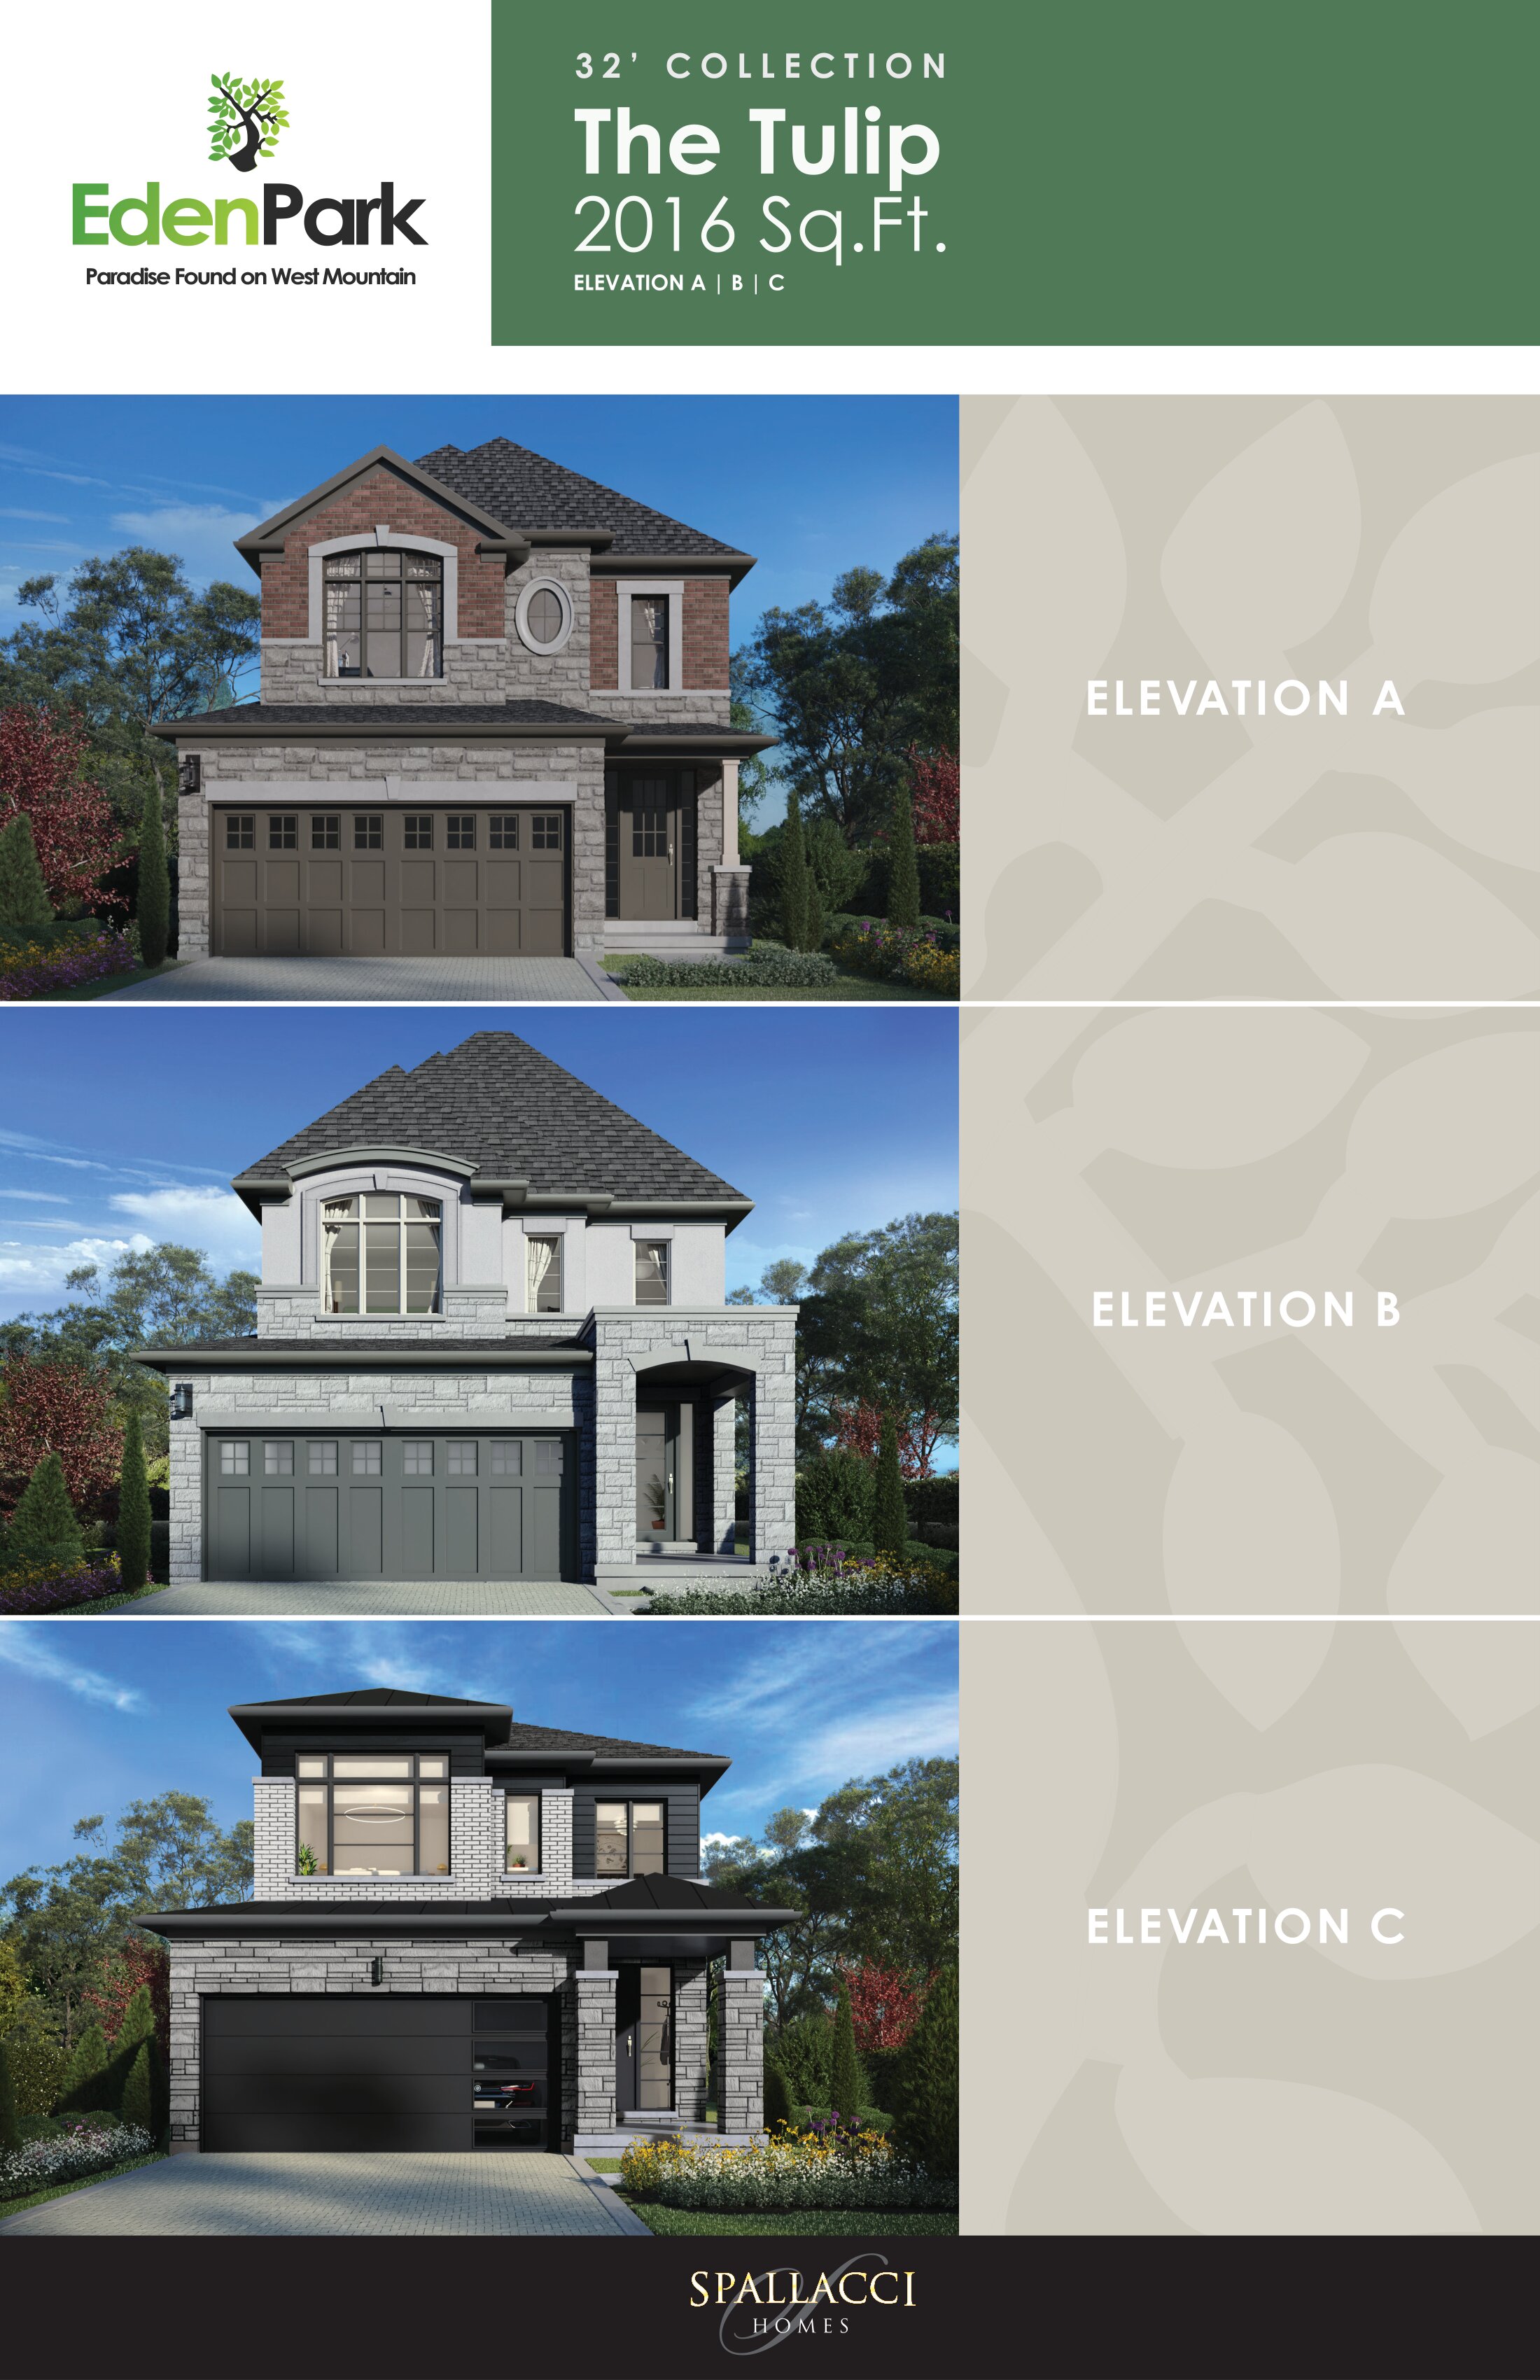
The Tulip
For sale4 bd · 3 ba · 2,016 ft²
Pricing coming soon
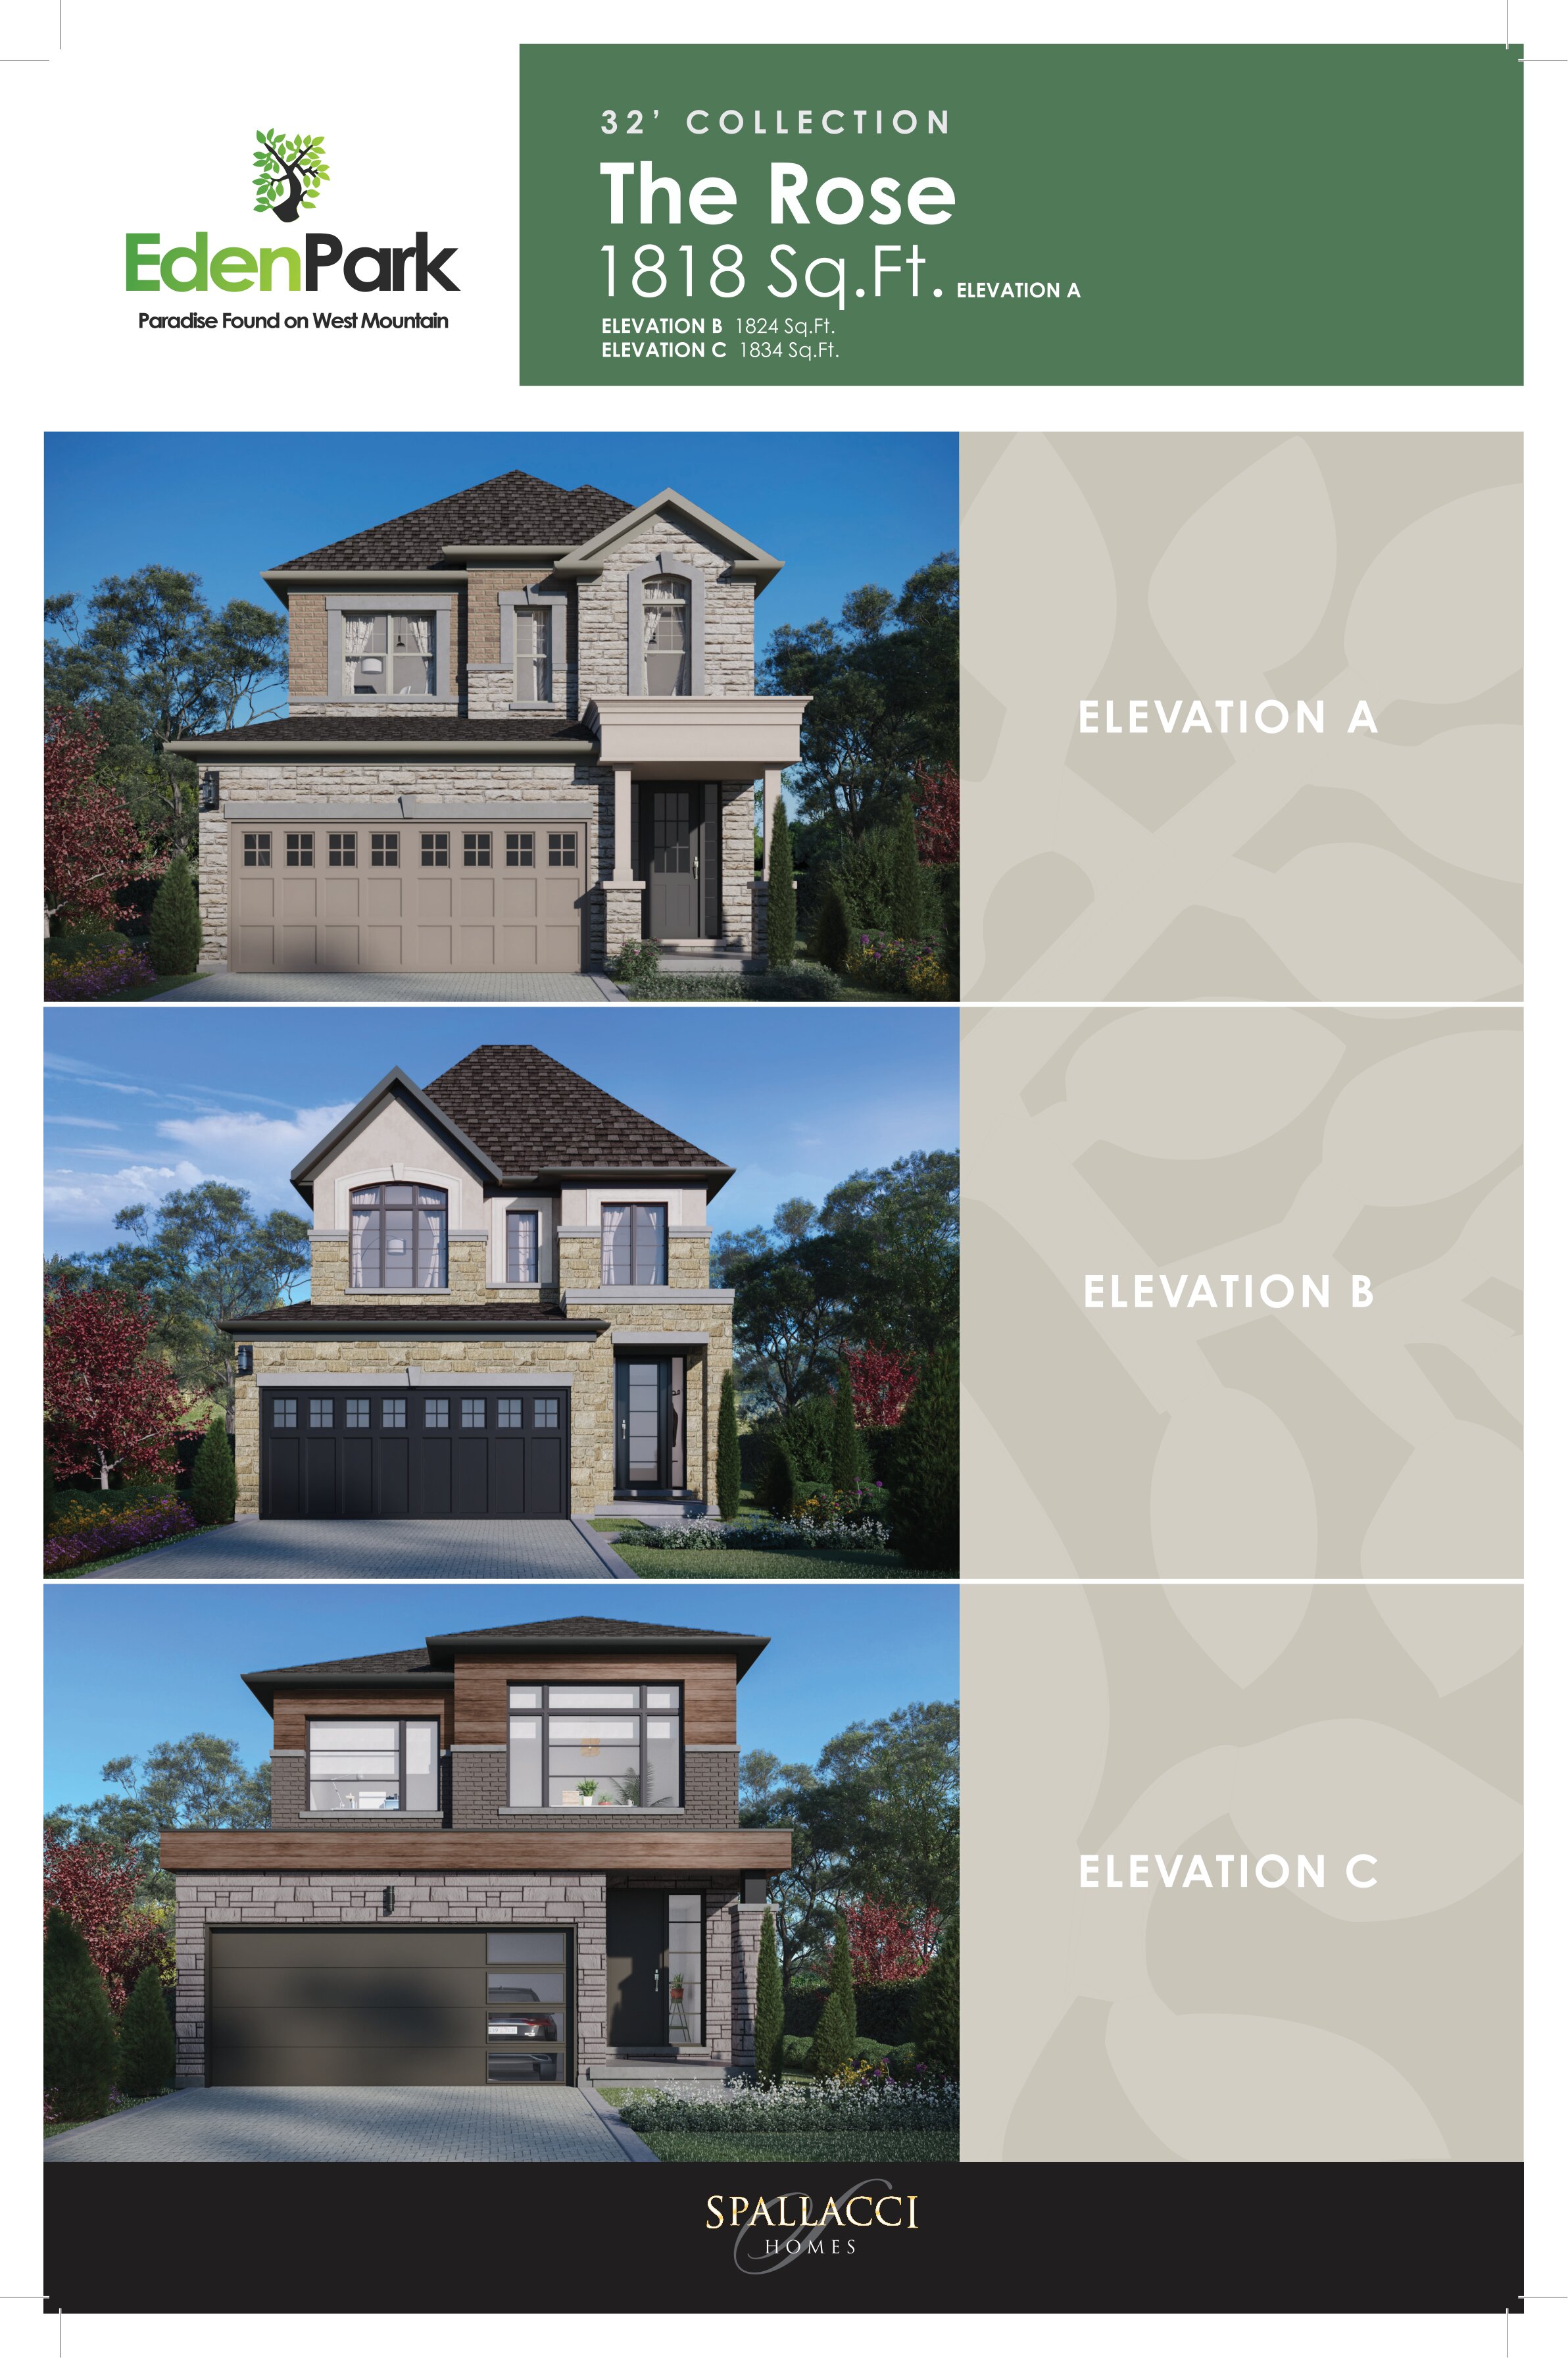
The Rose
For sale3 bd · 3 ba · 1,818 ft²
Pricing coming soon
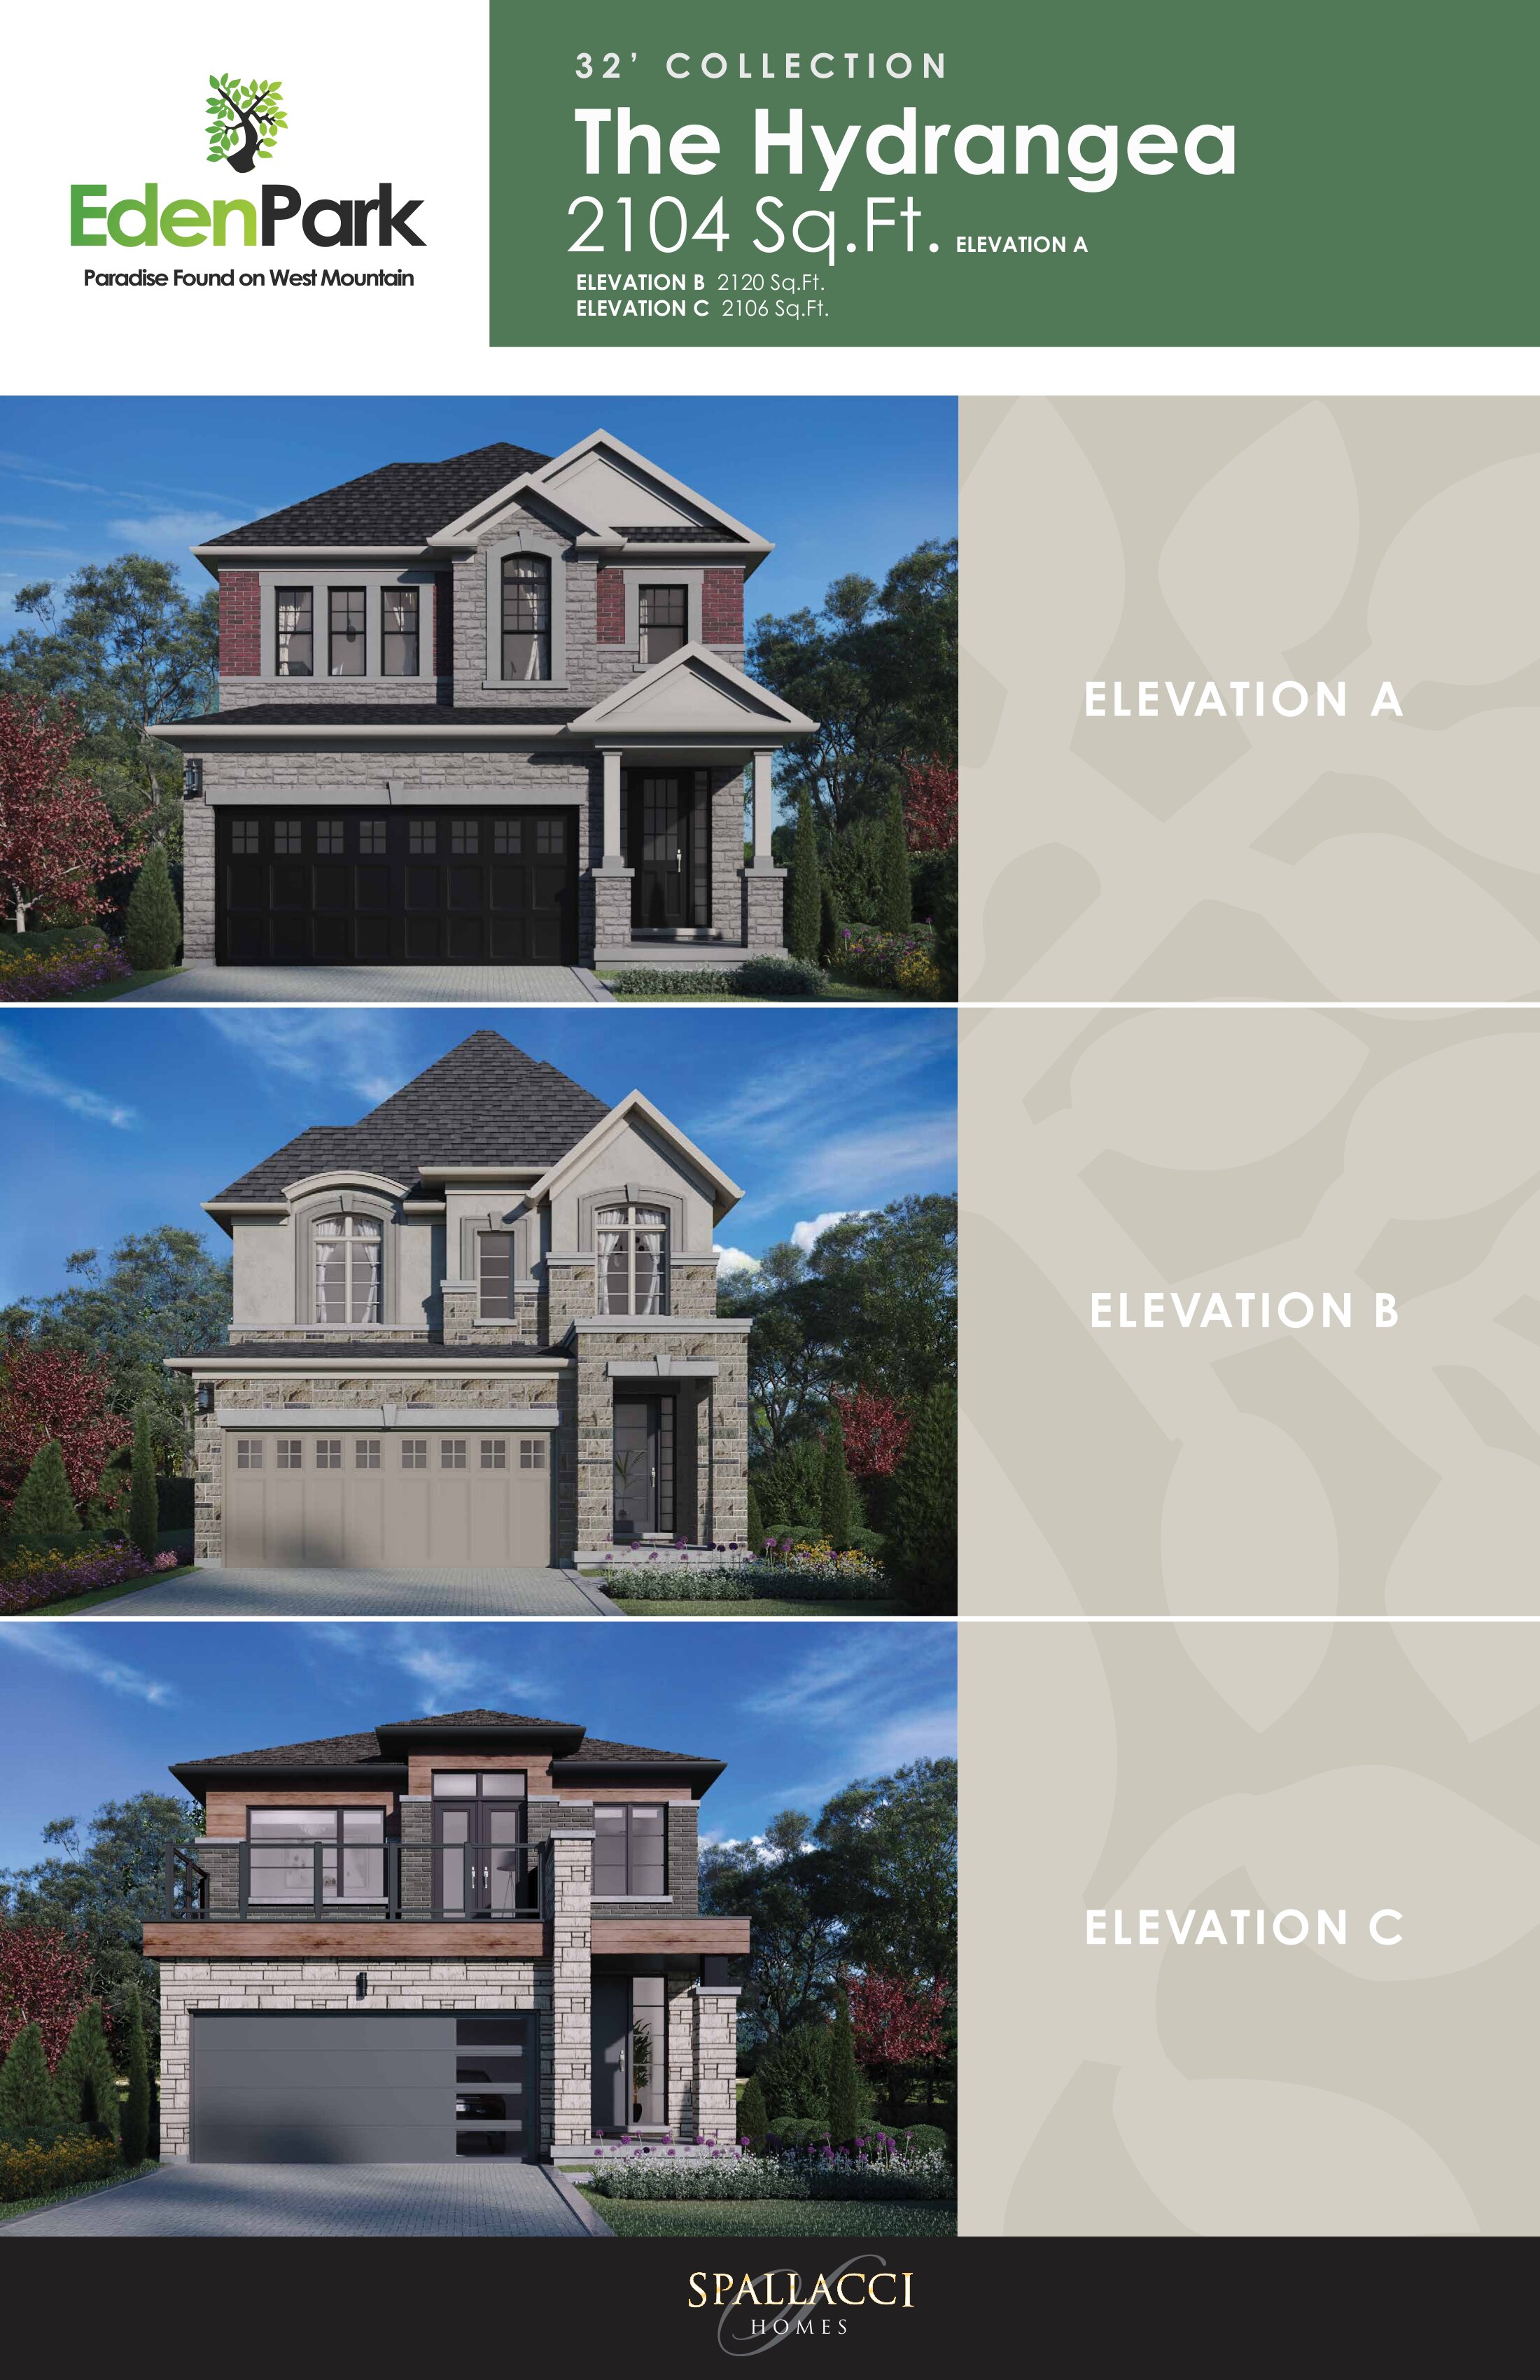
The Hydrangea
For sale4 bd · 3 ba · 2,104 ft²
Pricing coming soon
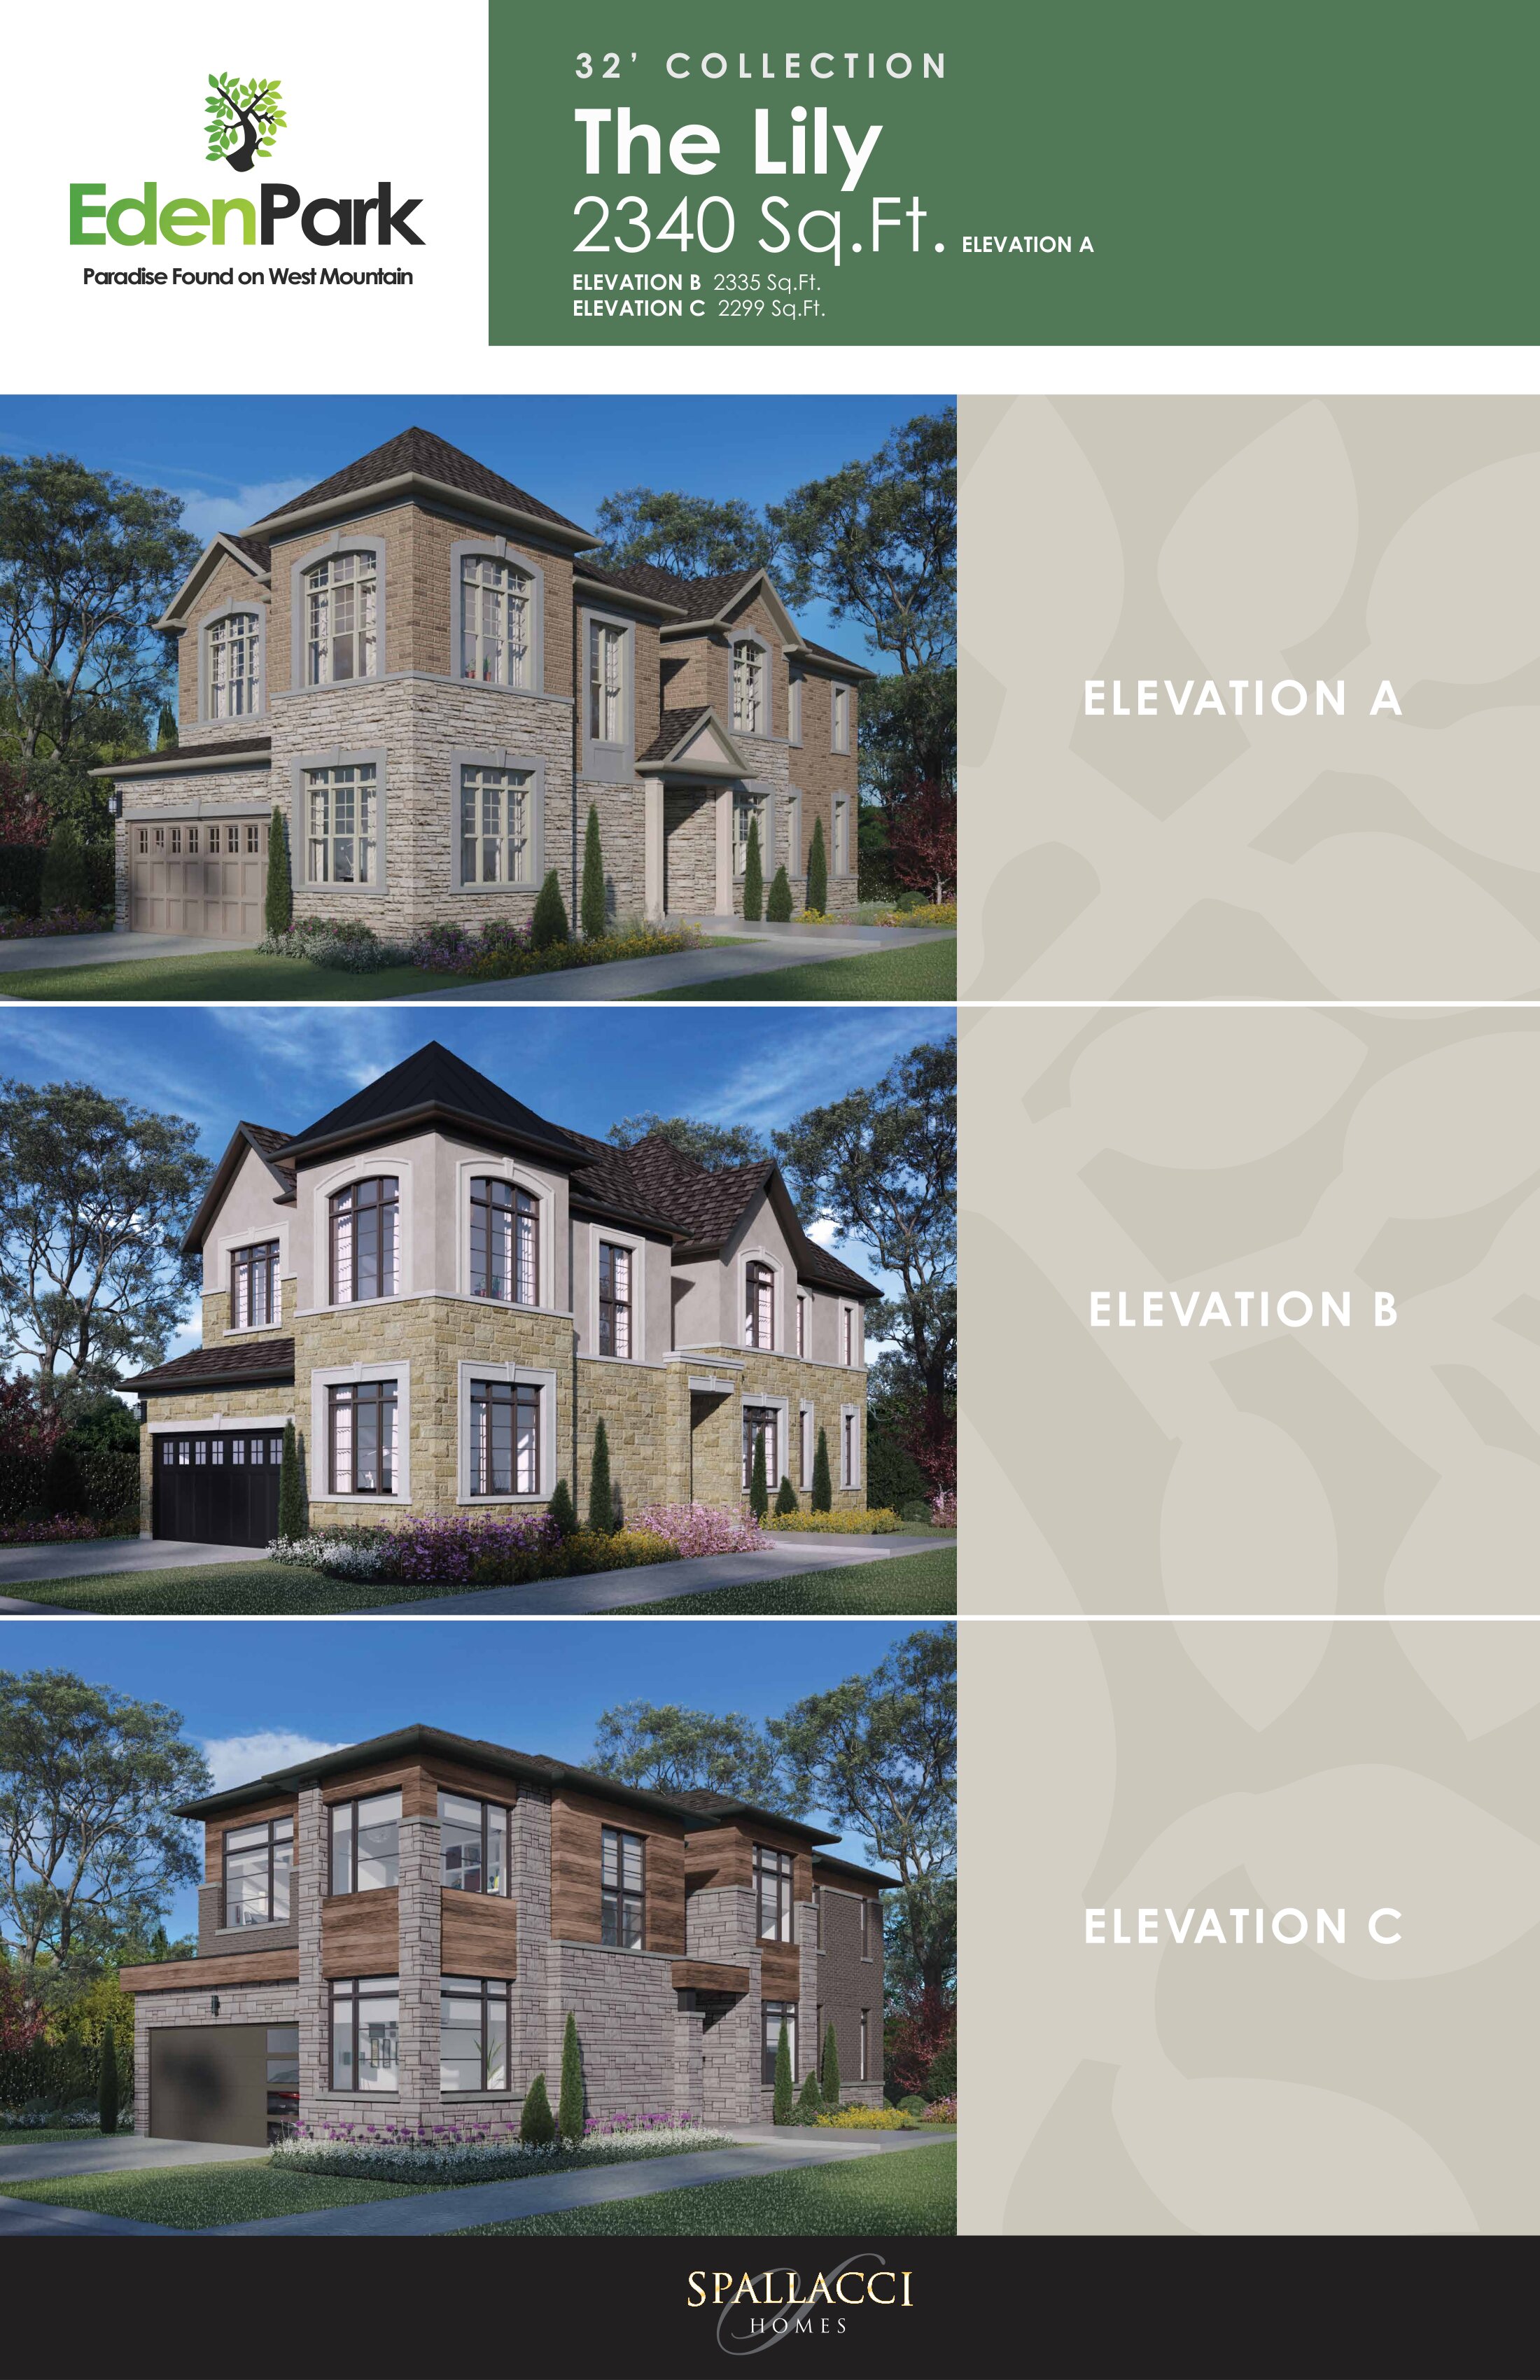
The Lily
For sale4 bd · 3 ba · 2,299 ft²
Pricing coming soon
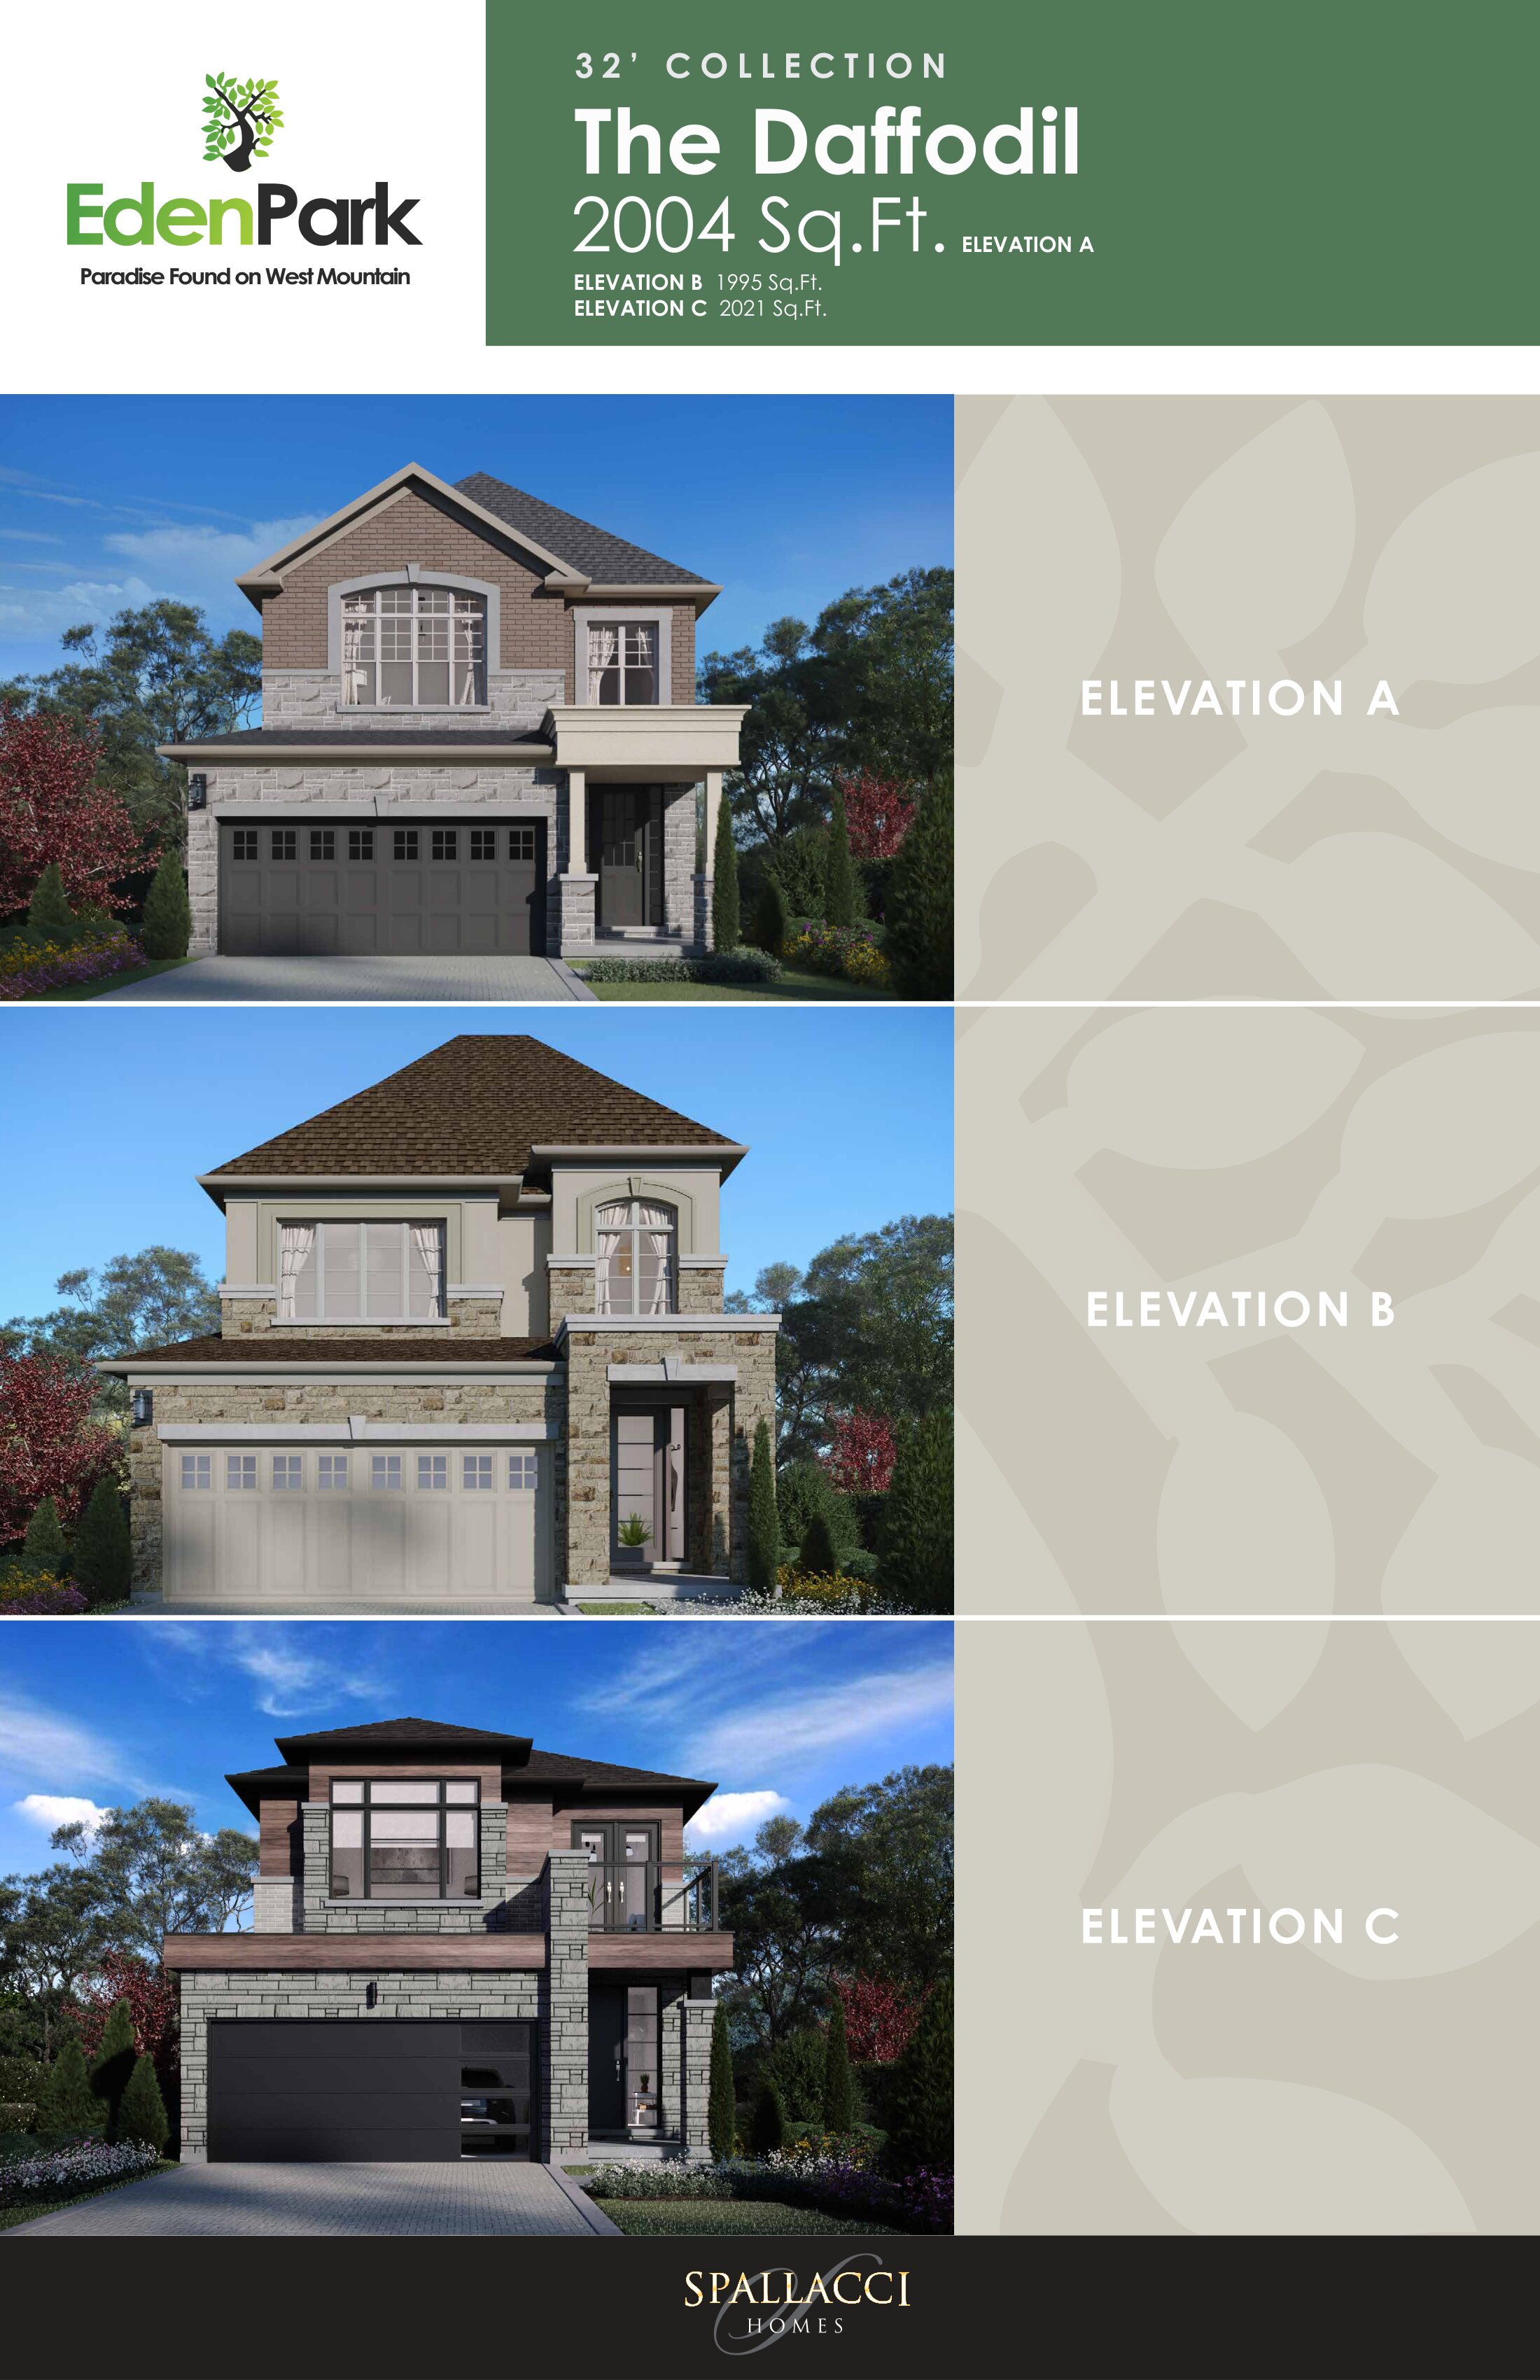
The Daffodil
For sale4 bd · 3 ba · 1,995 ft²
Pricing coming soon