
Edgemont · Edmonton, AB
The Amelia floor plan.
Project information updated: Confirm current pricing and availability with the builder.
Explore the recorded layout, price and features, then confirm the configuration with the builder.
For sale
3 bd · 4 ba · 2,704 ft² · Single family - Detached Two+ Story
The Amelia at Edgemont, 1868 Eaton Wynd NW, Edmonton, AB T6M 1J8, Canada
Call us at 416-910-8923Source floor plan. Confirm dimensions and available configurations.
STYLE Optional Legal Suite | Single Family Introducing the Amelia floor plan built on 26′ pocket lots. A popular plan for its comfort and convenience with 3 bedrooms, 4 baths and a front attached garage this plan appeals to all members of the family. An added perk includes walk in closets for all upstairs bedrooms. If you prefer your primary ensuite and closet as separate spaces, this is an ideal layout. Features & options Walk through pantry to mudroom Main floor and basement includes 9ft ceilings Open to above living room with electric fireplace Extended kitchen cabinetry into the dining space Quartz countertops throughout Luxury vinyl plank flooring main floor Electric fireplace Walk in closets for all bedrooms Laundry room Upstairs central bonus room Double sinks Separate tub and shower in ensuite Separate side entrance Source: Five Star Homes
Prices, dimensions and features may vary and are subject to change. Floor plans are for illustrative purposes only.
- Plan
- The Amelia
- Type
- Single family - Detached Two+ Story
- Status
- For sale
- Bedrooms
- 3
- Bathrooms
- 4
- Size
- 2,704 ft²
- Project
- Edgemont
- Developer
- Five Star Homes
Location
Edmonton|Edgemont|1868 Eaton Wynd NW, Edmonton, AB T6M 1J8, Canada
Interested in The Amelia at Edgemont?
The Amelia at
Edgemont
1868 Eaton Wynd NW, Edmonton, AB T6M 1J8, Canada
Explore West Edmonton's incredible community of Edgemont. Enjoy natural surroundings and nearby amenities just a short drive to West Edmonton Mall and major roadways. Residents of Edgemont in West Edmonton will enjoy pathways around Wedgewo…
Explore this project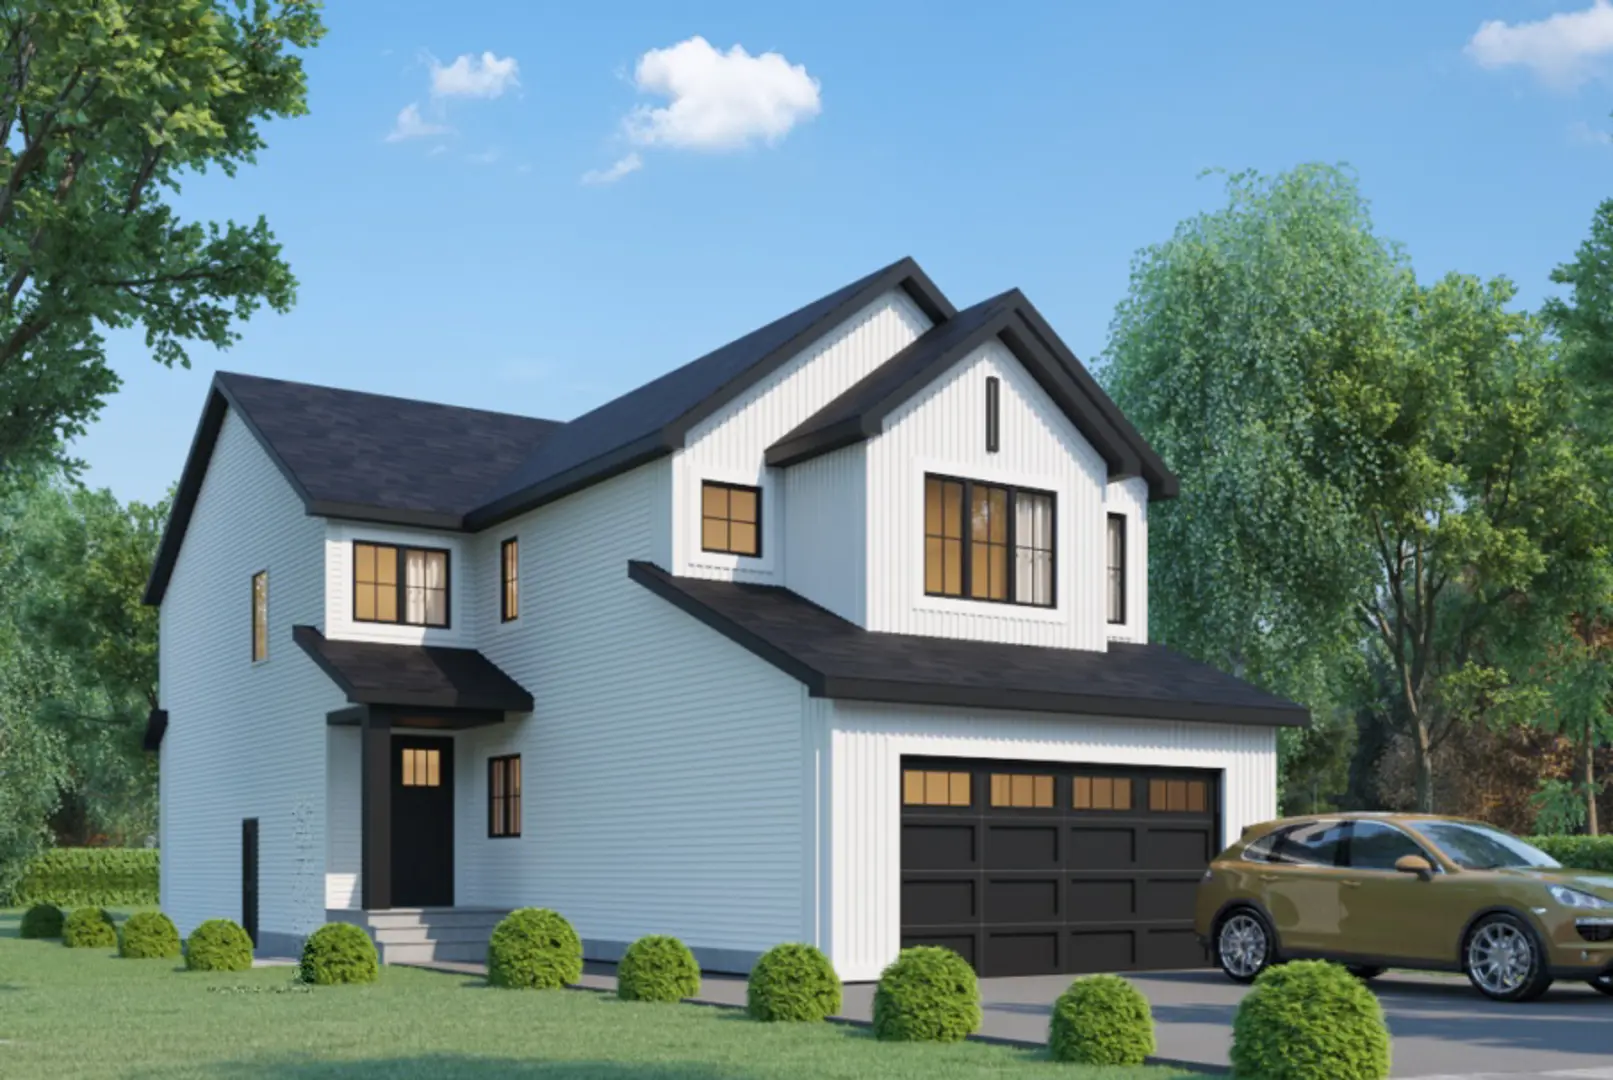
Other floor plans at Edgemont
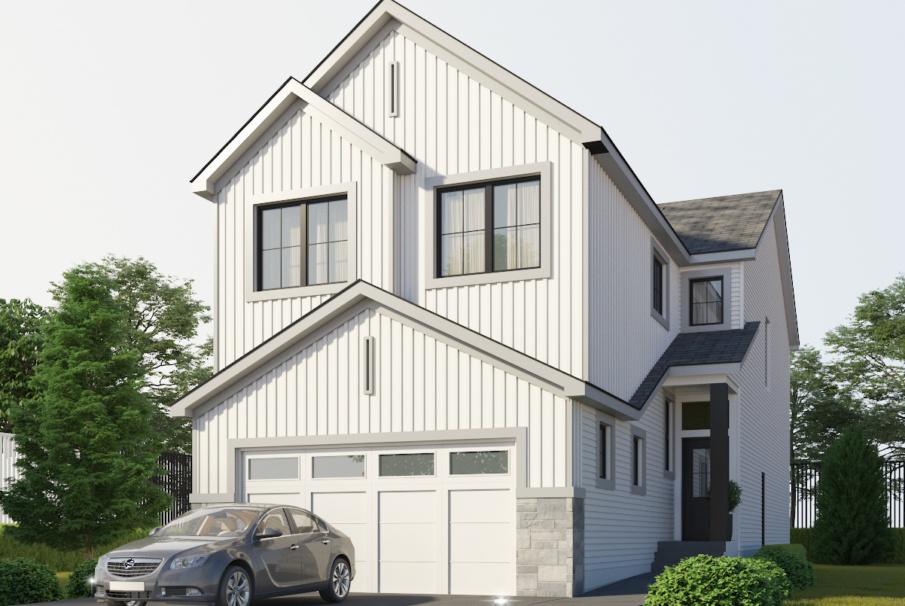
The Victoria
For sale- 4 beds
- 3 baths
- 2,577 ft²
Pricing coming soon
View floor plan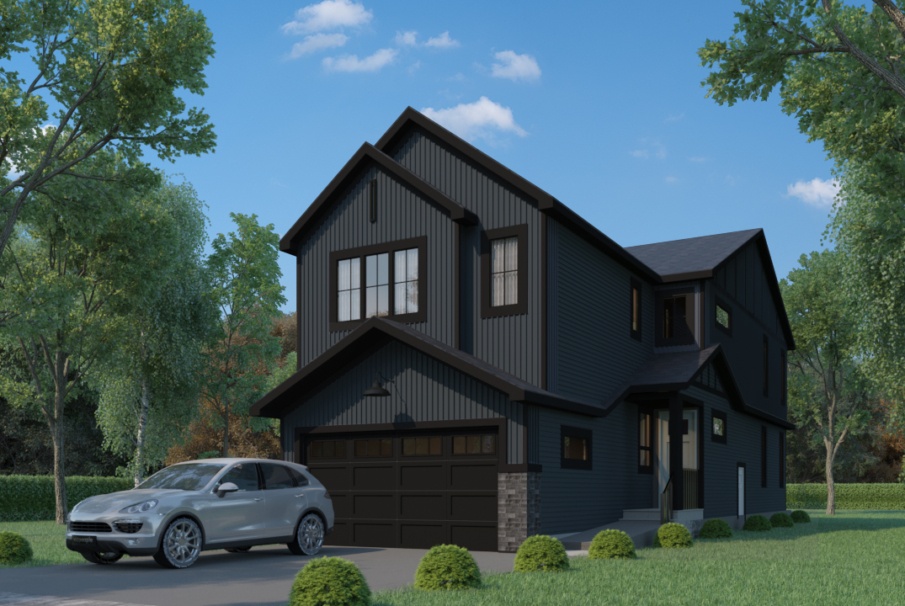
The Ash
For sale- 4 beds
- 3 baths
- 2,594 ft²
Pricing coming soon
View floor plan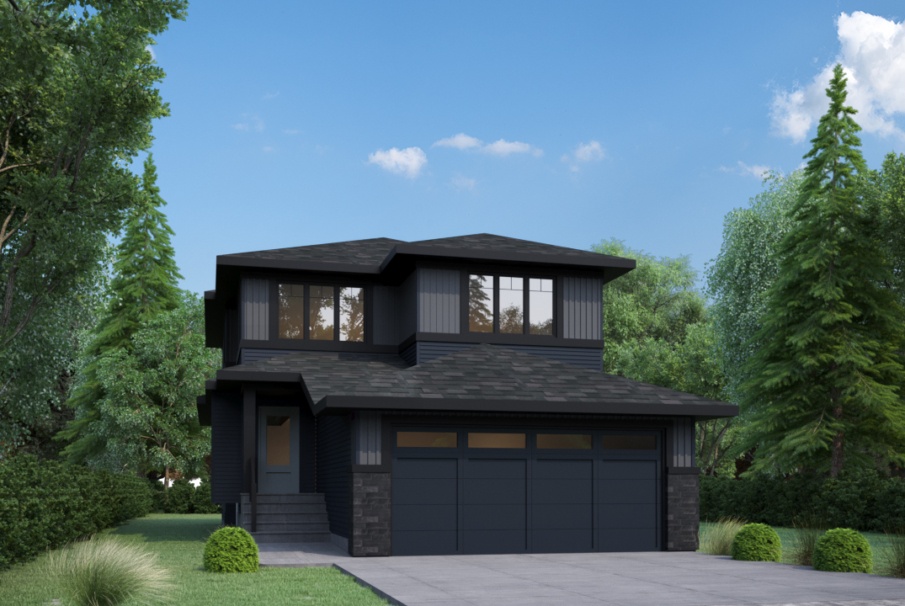
The Olive
For sale- 3 beds
- 3 baths
- 2,486 ft²
Pricing coming soon
View floor plan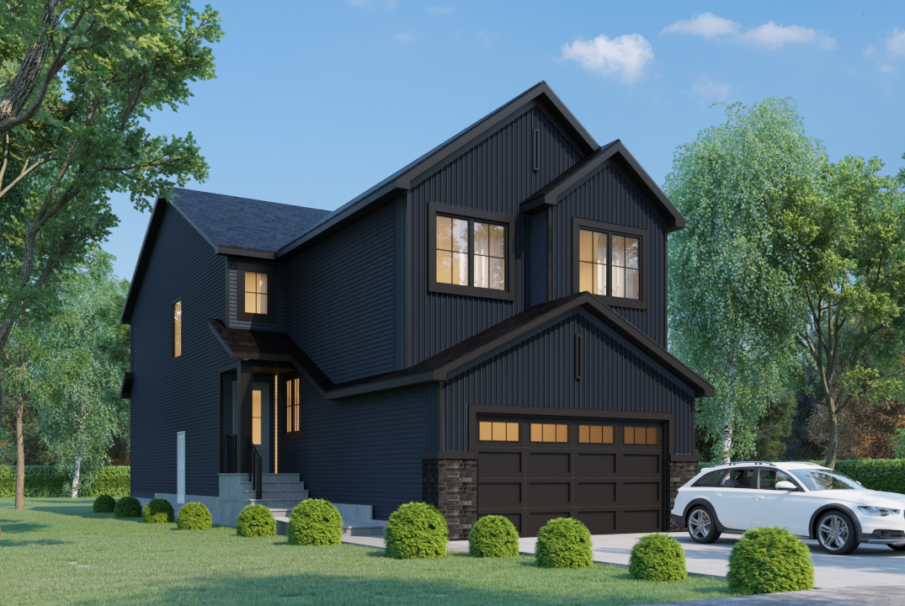
The Sofia
For sale- 3 beds
- 4 baths
- 2,681 ft²
Pricing coming soon
View floor plan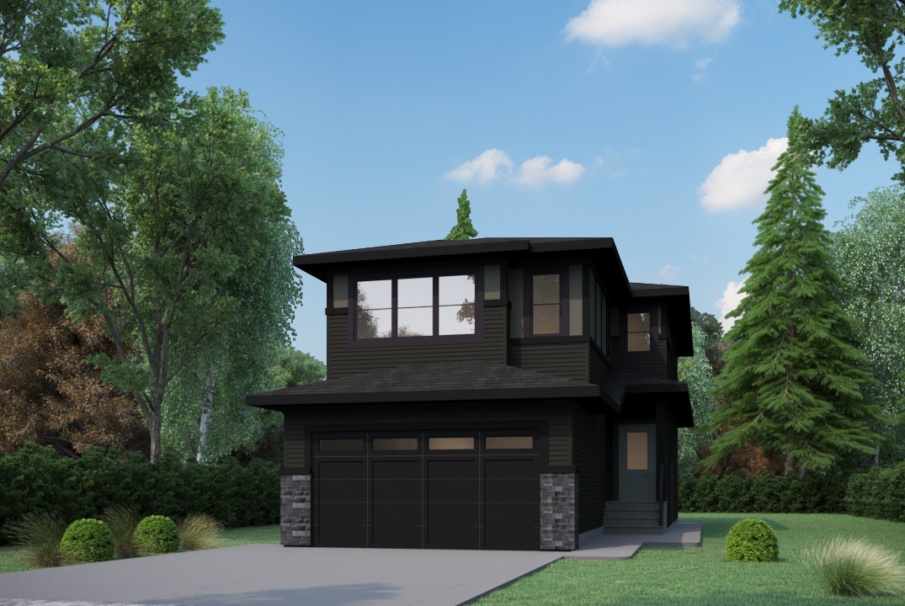
The Isabella
For sale- 3 beds
- 3 baths
- 2,251 ft²
Pricing coming soon
View floor plan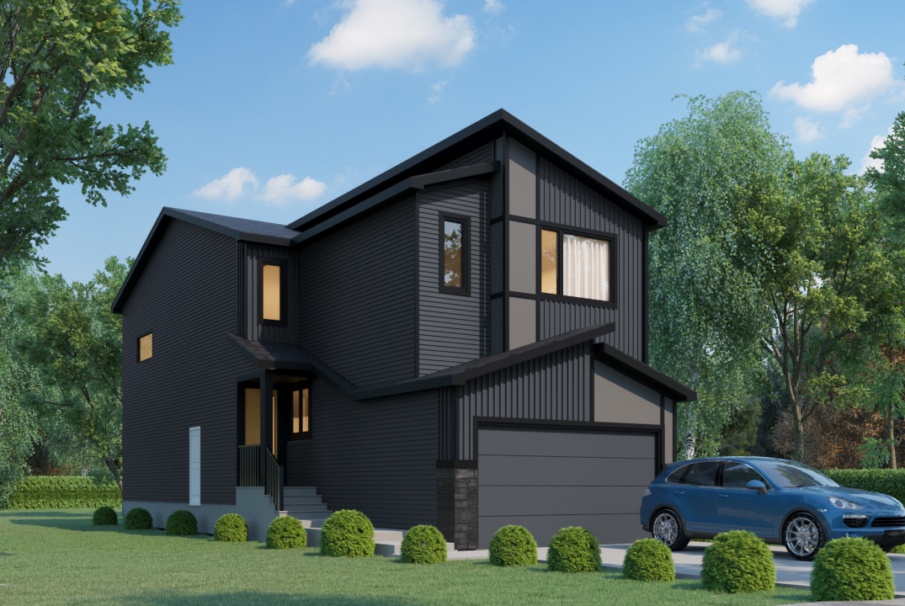
The Hazel
For sale- 3 beds
- 3 baths
- 2,111 ft²
Pricing coming soon
View floor plan