
Edgemont · Edmonton, AB
The Flex-z floor plan.
Explore the recorded layout, price and features, then confirm the configuration with the builder.
For sale
3 bd · 3 ba · 1,537 ft² · Single family - Detached Two+ Story
The Flex-z at Edgemont, 9791 Elves Pl NW, Edmonton, AB T6M 0P6, Canada
Call us at 416-910-8923Source floor plan. Confirm dimensions and available configurations.
The Flex-z is a 1,537 square foot single family home featuring 3 bedrooms, a bonus room, 2.5 bathrooms and 9’ main floor ceilings. Enter the foyer with closet that leads into the great room through to the kitchen with an island and a walk-in pantry. The rear of the home includes a storage closet and a private half bath. Upstairs hosts a laundry closet, two bedrooms and a main bathroom at the rear of the home with a central bonus room. The Primary bedroom includes a walk-in closet and ensuite with window for additional lighting. Options include rear or central kitchen layout, standard basement development, legal basement suite and separate side entry, or a garden suite (where permitted). Source: Daytona Homes
Prices, dimensions and features may vary and are subject to change. Floor plans are for illustrative purposes only.
- Plan
- The Flex-z
- Type
- Single family - Detached Two+ Story
- Status
- For sale
- Bedrooms
- 3
- Bathrooms
- 3
- Size
- 1,537 ft²
- Project
- Edgemont
- Developer
- Daytona Homes
Location
Edmonton|Edgemont|9791 Elves Pl NW, Edmonton, AB T6M 0P6, Canada
Interested in The Flex-z at Edgemont?
The Flex-z at
Edgemont
9791 Elves Pl NW, Edmonton, AB T6M 0P6, Canada
Situated just beyond the southwest side of the city, Edgemont is the embodiment of balance. You can enjoy great restaurants, music venues and the River Cree Resort & Casino. Connect or spend time outside in Edgemont’s natural surroundings,…
Explore this project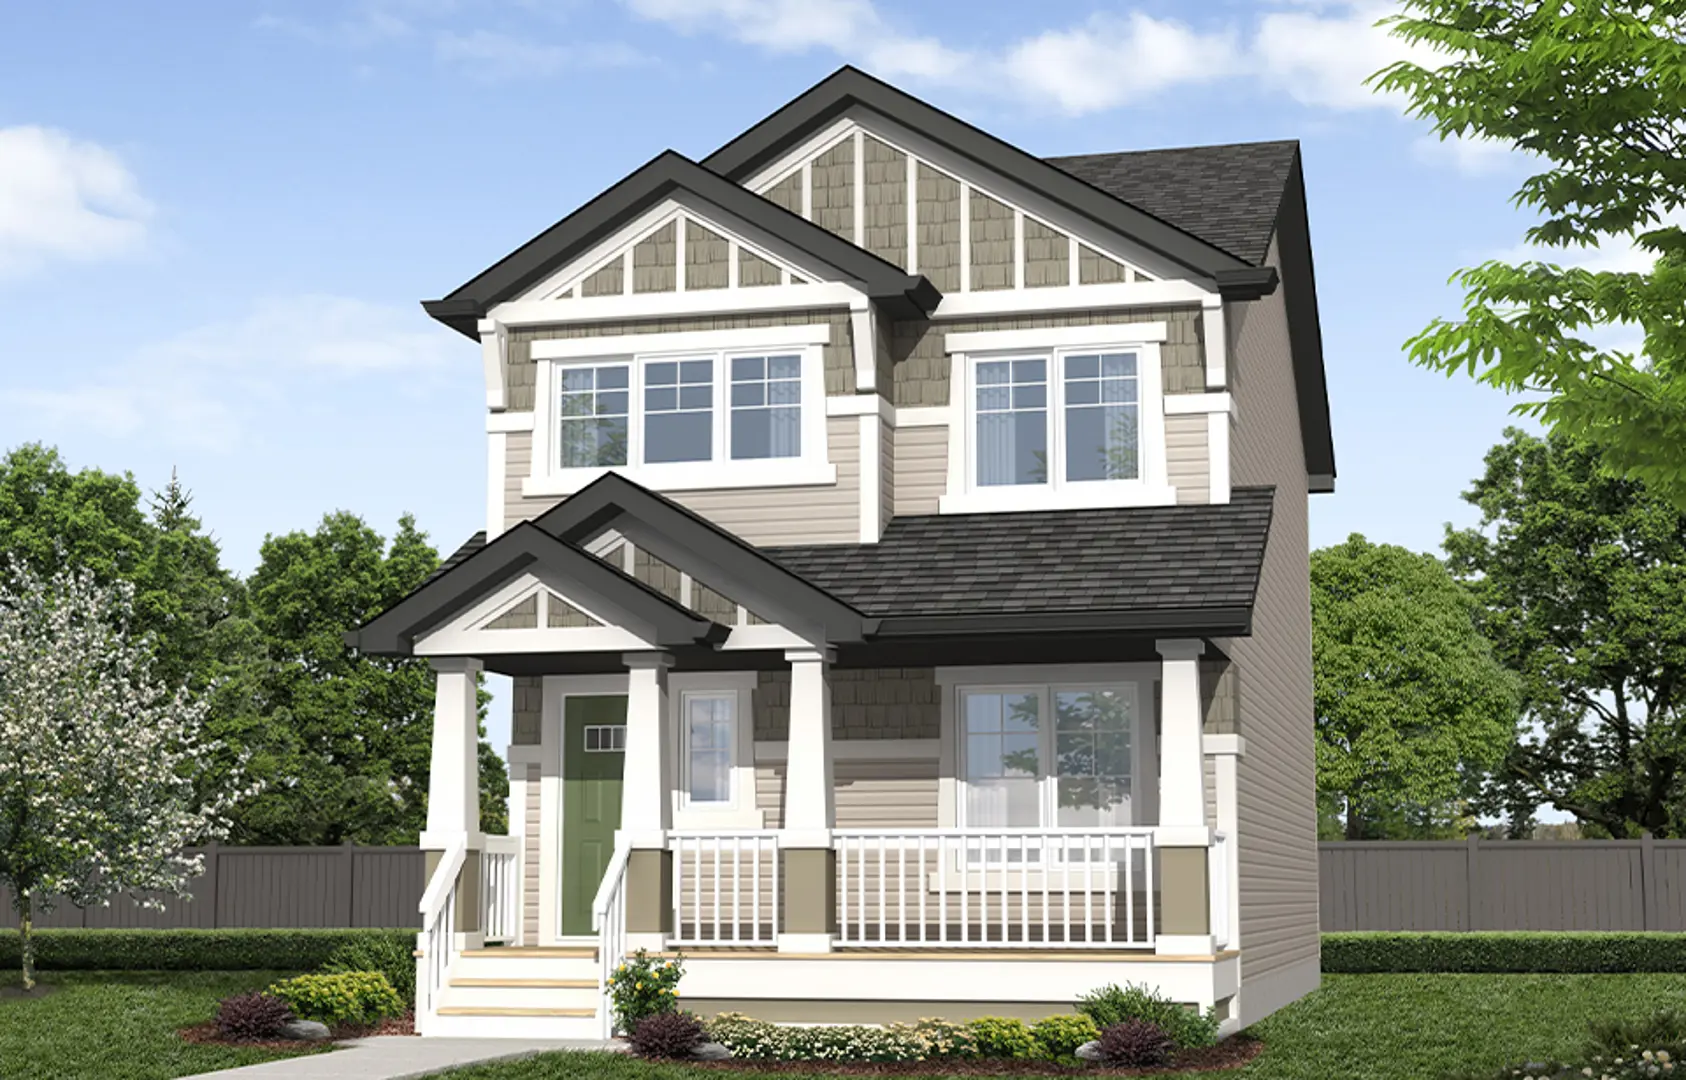
Other floor plans at Edgemont
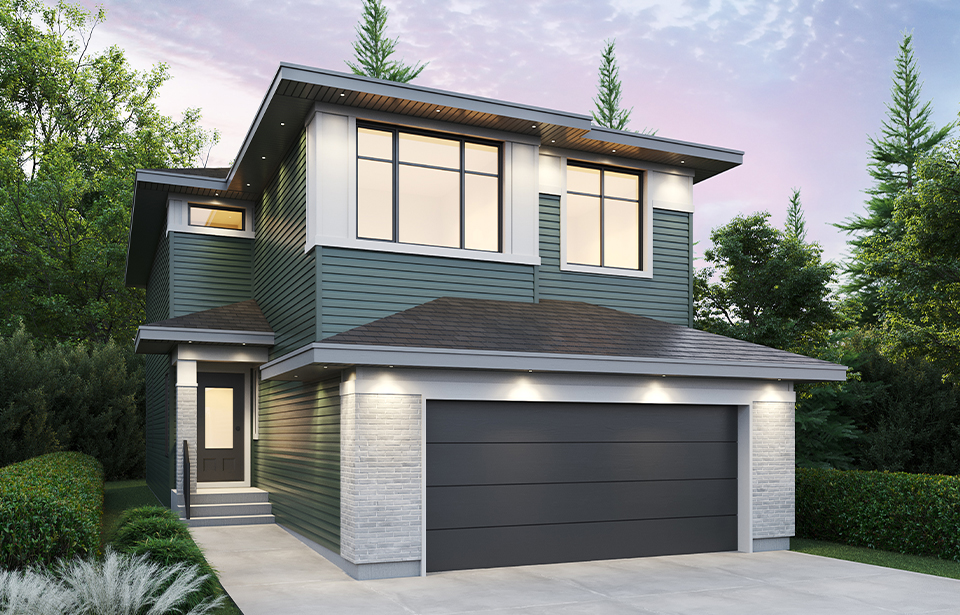
The Colorado
For sale- 3 beds
- 3 baths
- 2,164 ft²
Pricing coming soon
View floor plan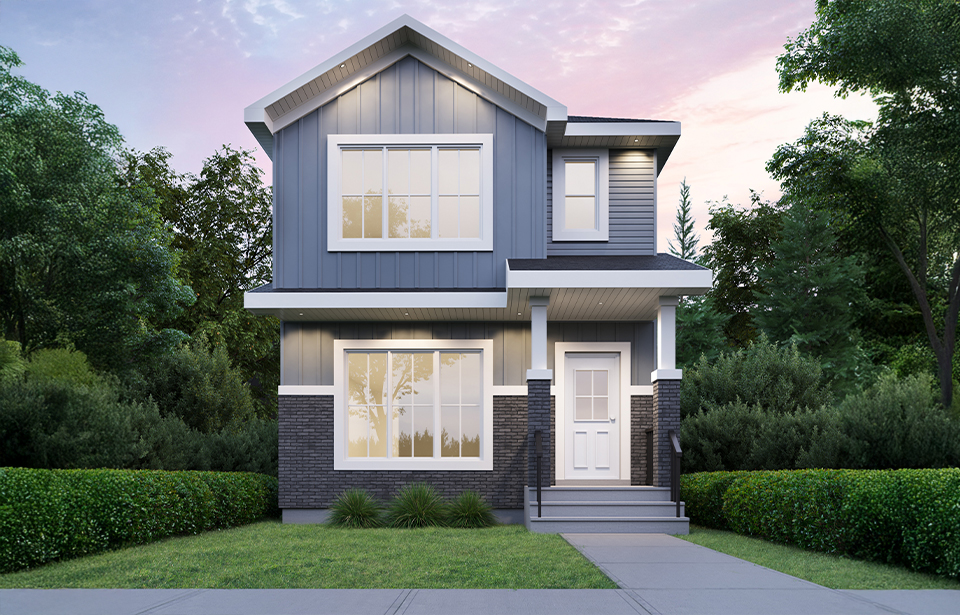
The Tucson
For sale- 3 beds
- 3 baths
- 1,581 ft²
Pricing coming soon
View floor plan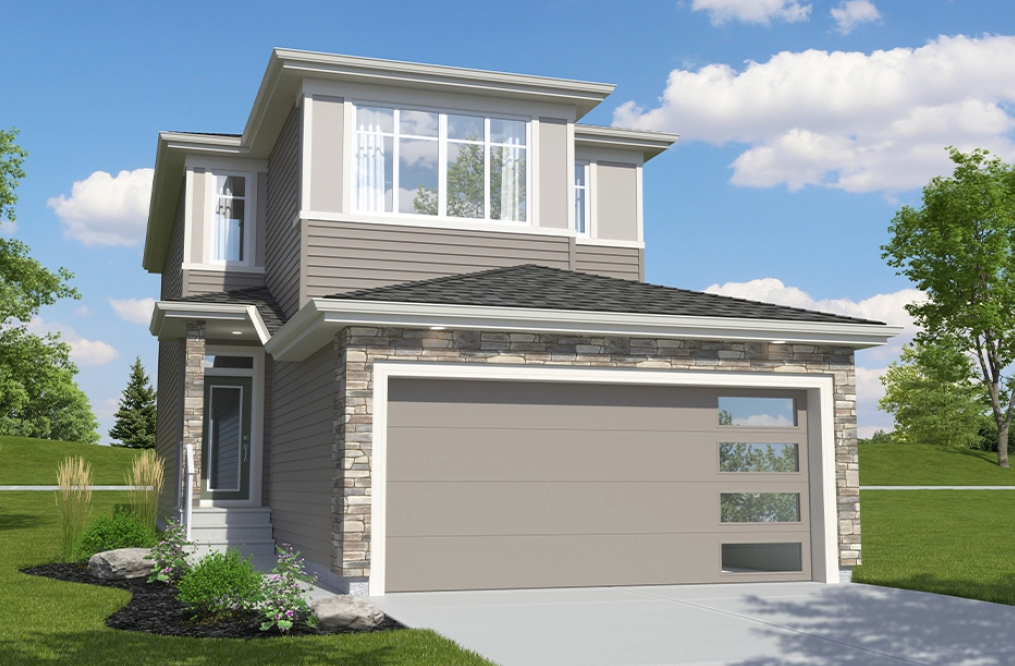
The Colt-z
For sale- 3 beds
- 3 baths
- 1,815 ft²
Pricing coming soon
View floor plan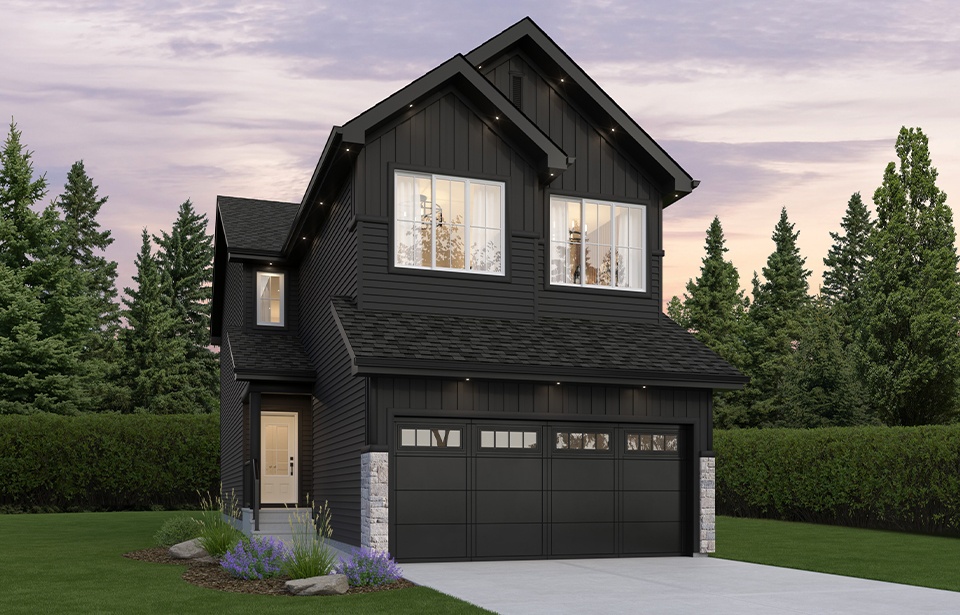
The Bronco
For sale- 3 beds
- 2 baths
- 1,991 ft²
Pricing coming soon
View floor plan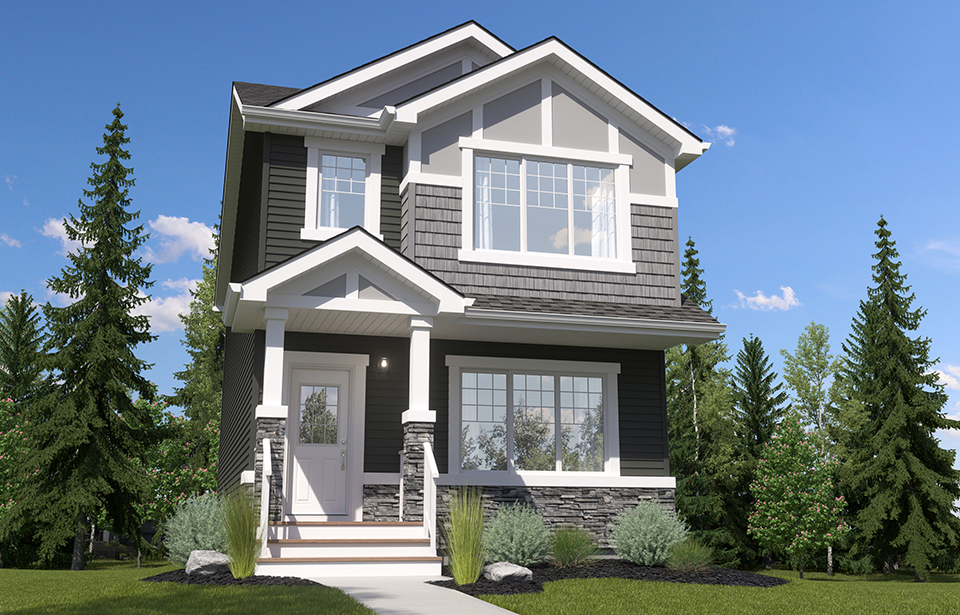
The Tiguan II-z
For sale- 3 beds
- 2 baths
- 1,707 ft²
Pricing coming soon
View floor plan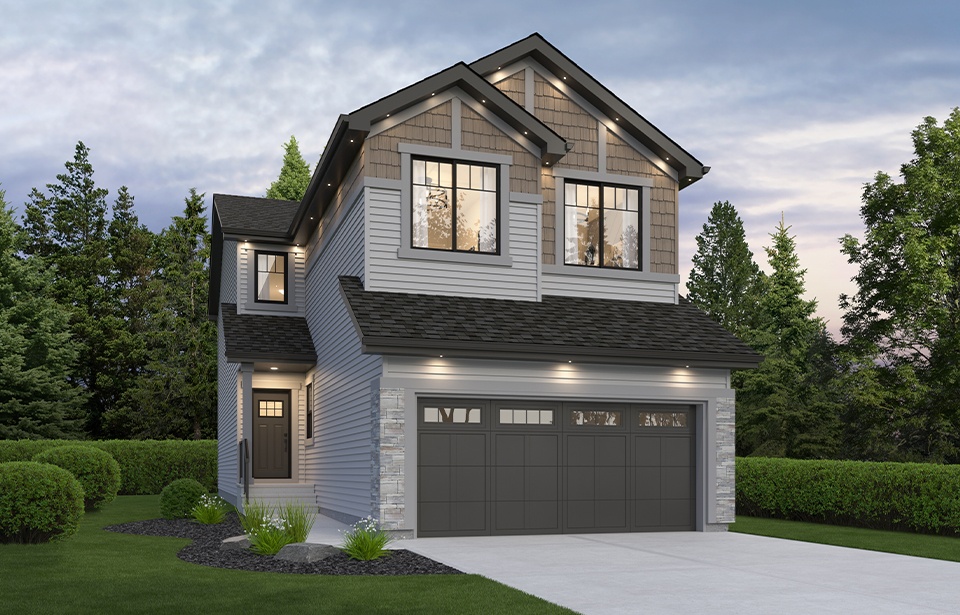
The Mustang-z
For sale- 3 beds
- 2 baths
- 2,152 ft²
Pricing coming soon
View floor plan