
Edmonton, AB
Chappelle Gardens
From $380,000
1–7 bedsTownhouse / Single Family Home
By Brookfield Residential
Edmonton, AB · Townhouse / Single Family Home
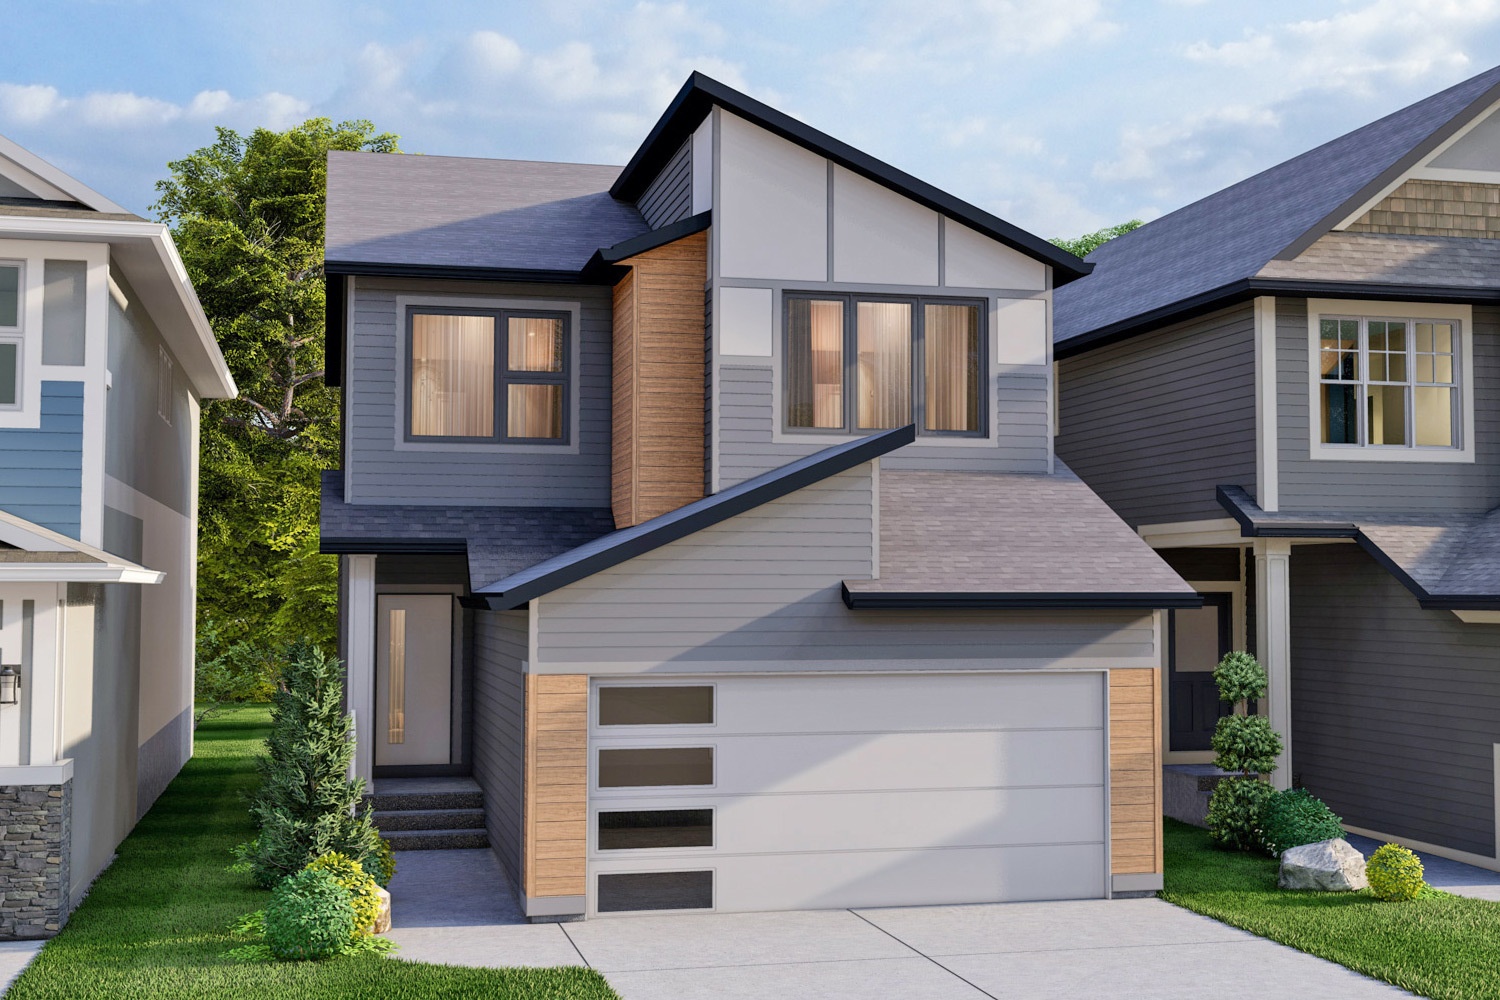
Renderings and features may vary and are subject to change. Renderings are for illustrative purposes only.
Selling|From $300,000 to $629,900|Incentives available
Discover a true west Edmonton gem. Connect with nature by being a stone's throw away to the nearby Wedgewood Creek Ravine. With close access to the river valley walking trails and picturesque pathways right outside your door. Stay fit with the abundance of nearby recreational facilities or play a round or two of golf with the nearby public and semi-private courses. Excel Homes’ beautifully curated collection of townhomes, duplex, laned, and front garage homes will fit seamlessly within this exciting community. Source: Excel Homes
7 homes available at Edgemont
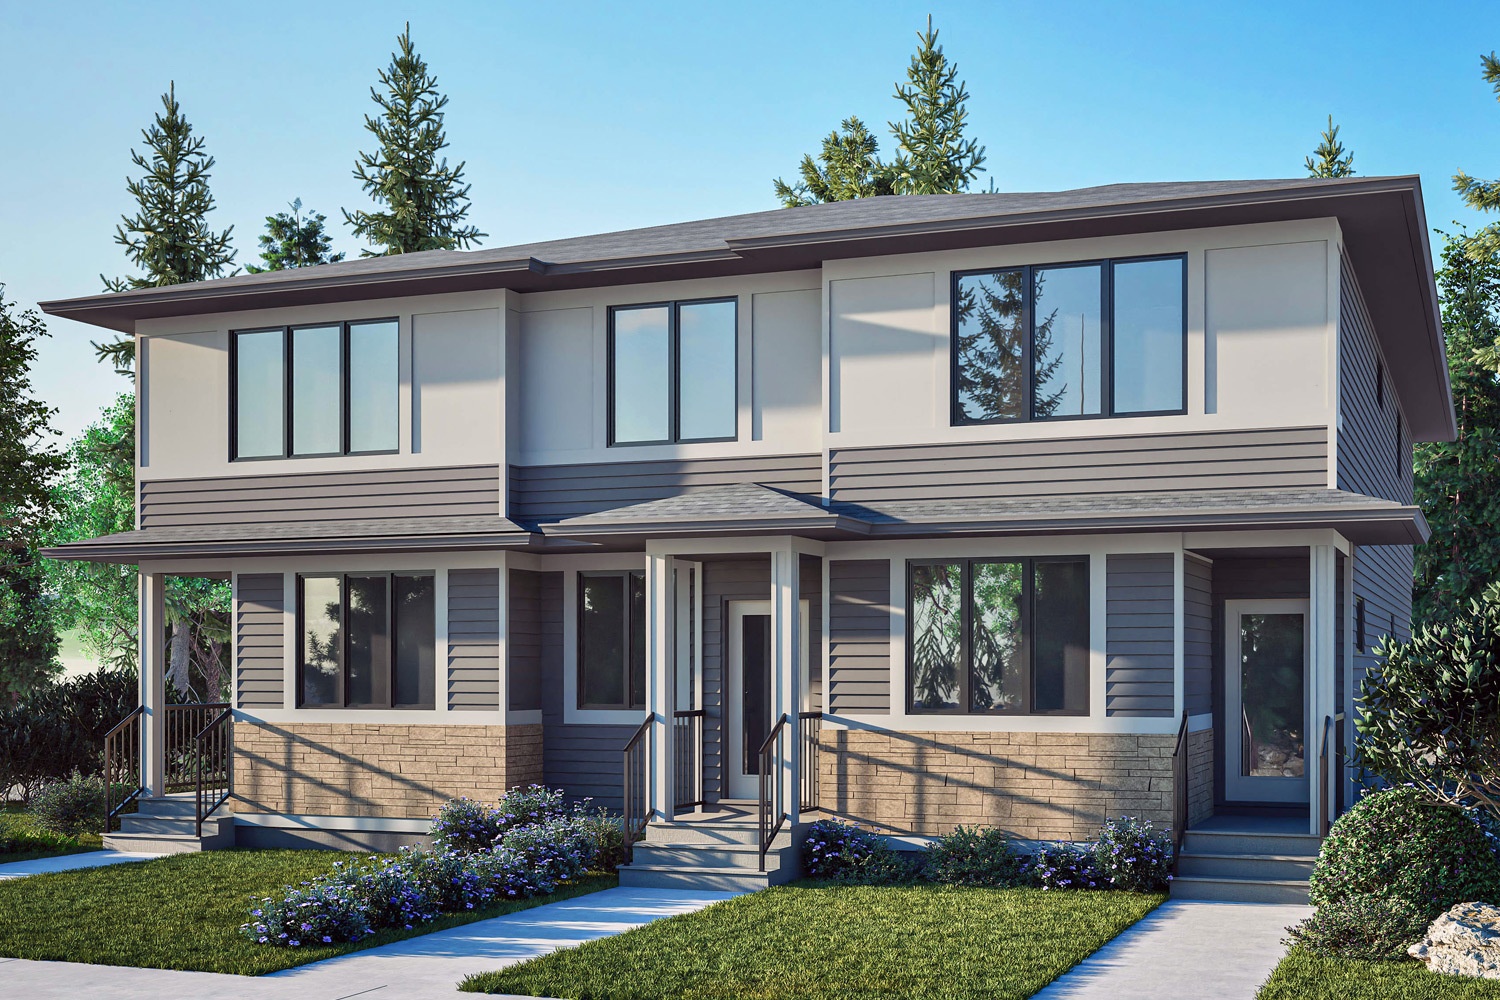
2 bd · 3 ba · 1,180 ft²
$379,900
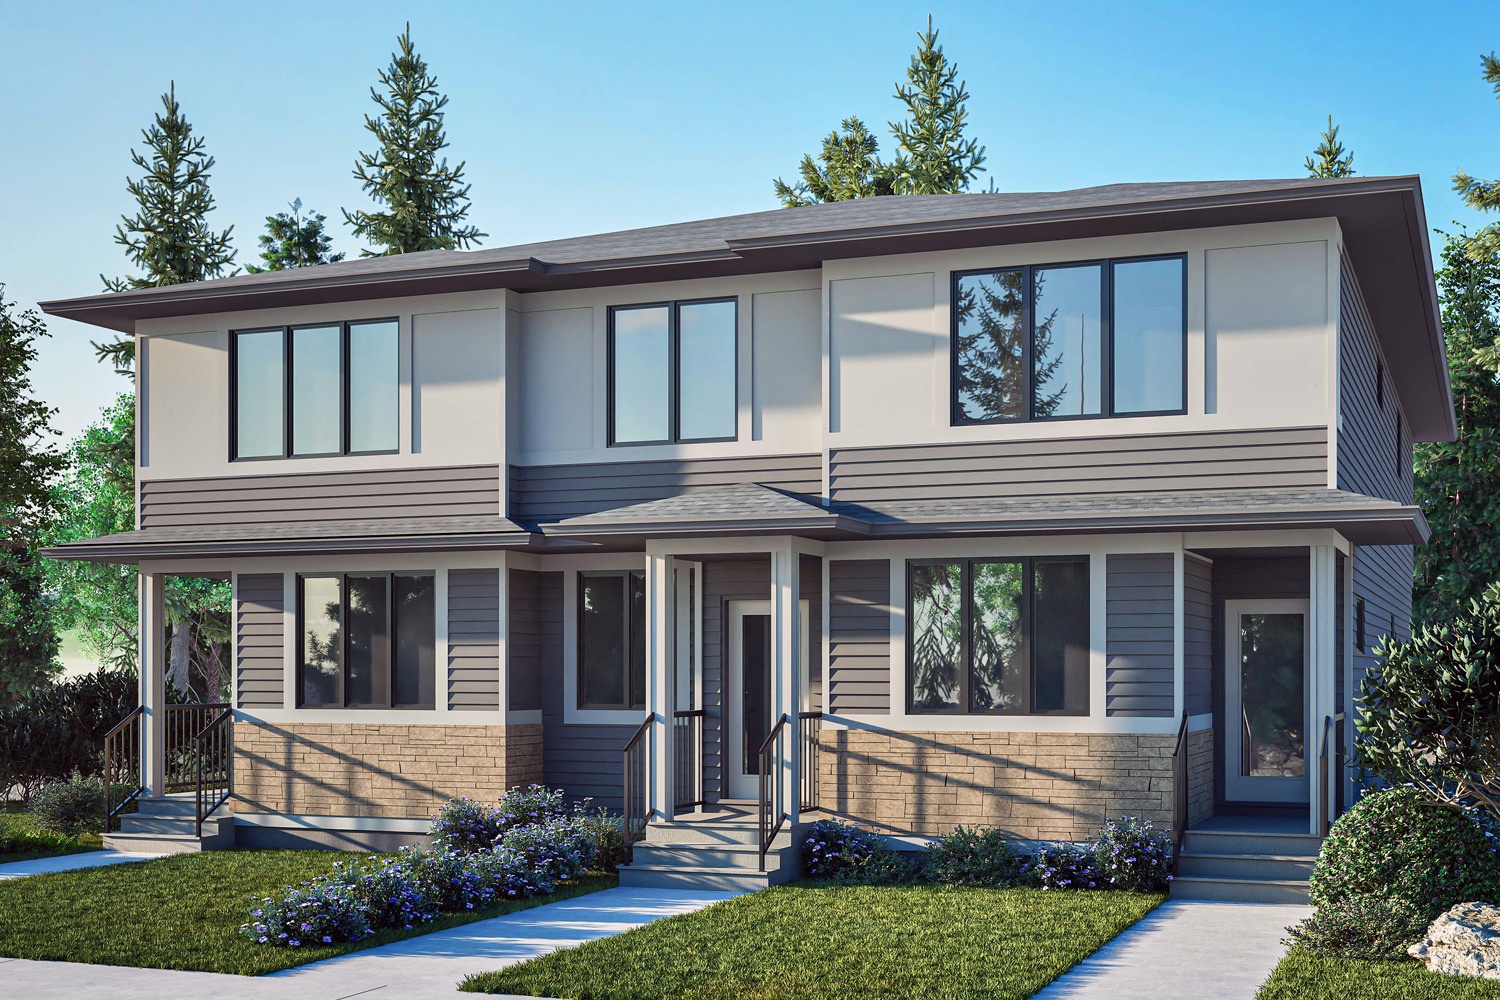
4 bd · 3 ba · 1,630 ft²
$429,900
4 bd · 3 ba · 1,630 ft²
$429,900
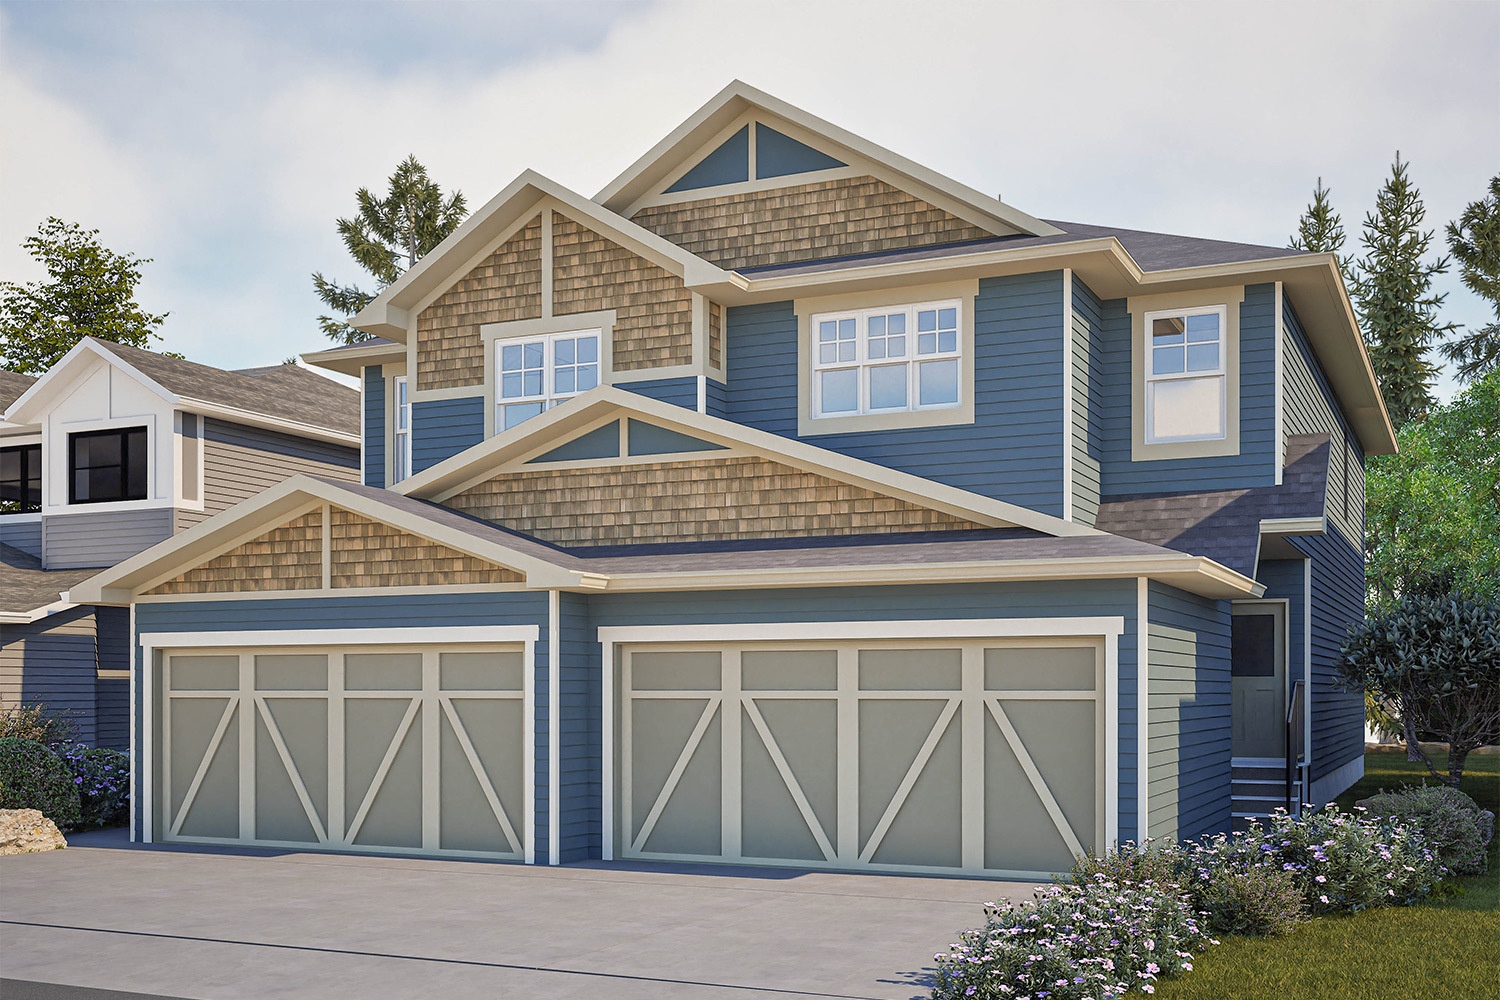
3 bd · 3 ba · 1,670 ft²
$499,900
3 bd · 3 ba · 1,670 ft²
$499,900
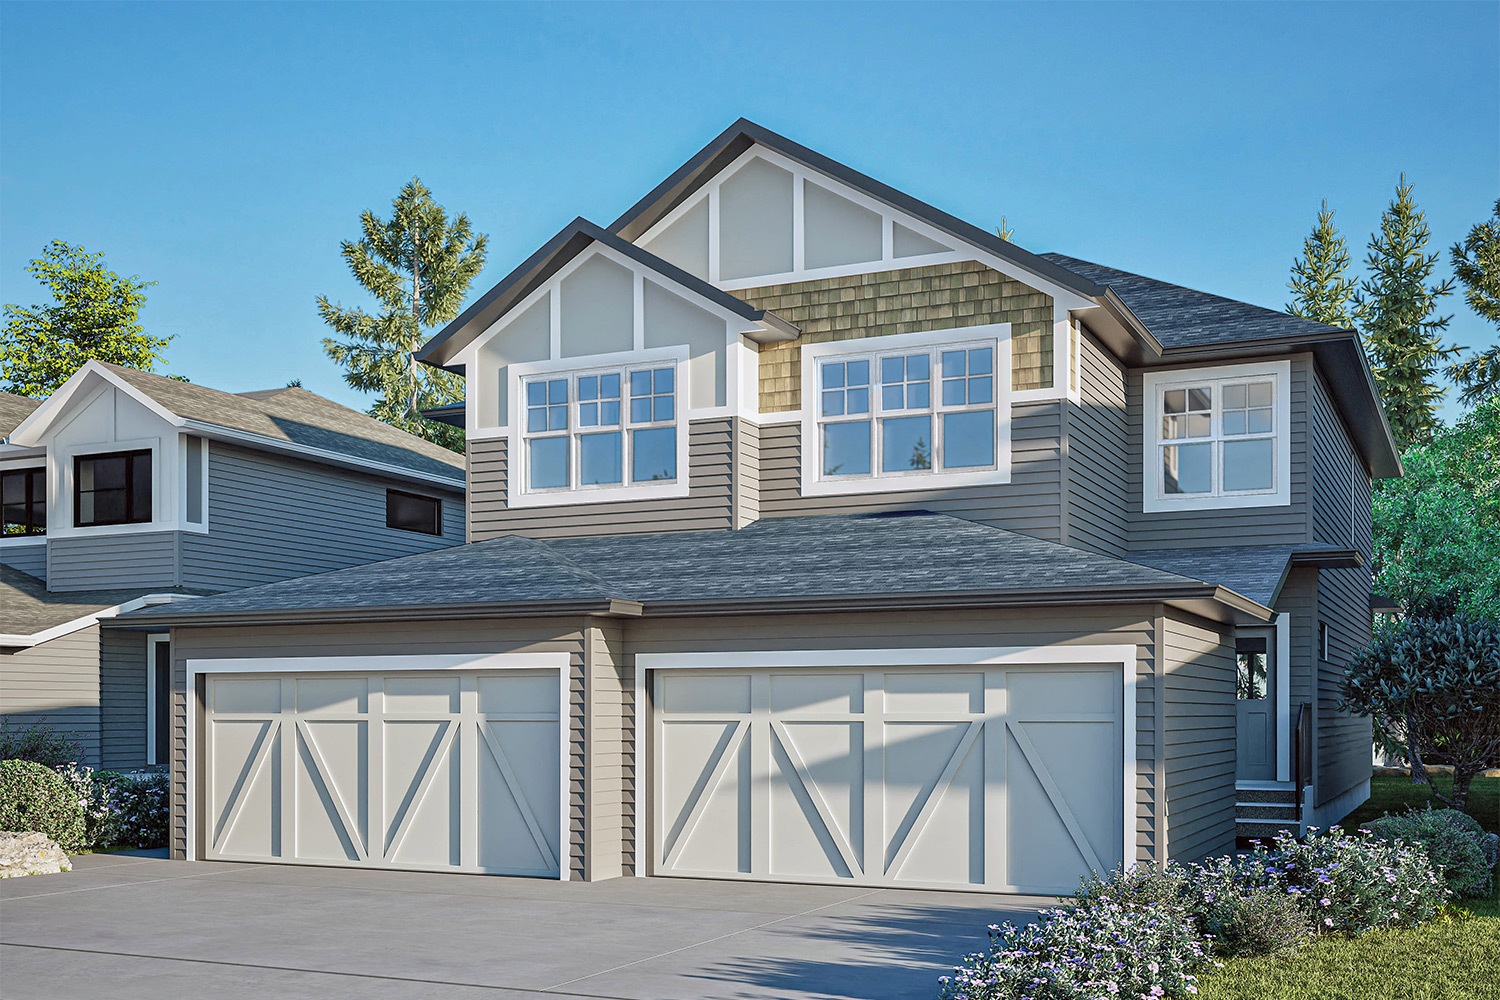
3 bd · 3 ba · 1,589 ft²
$514,900
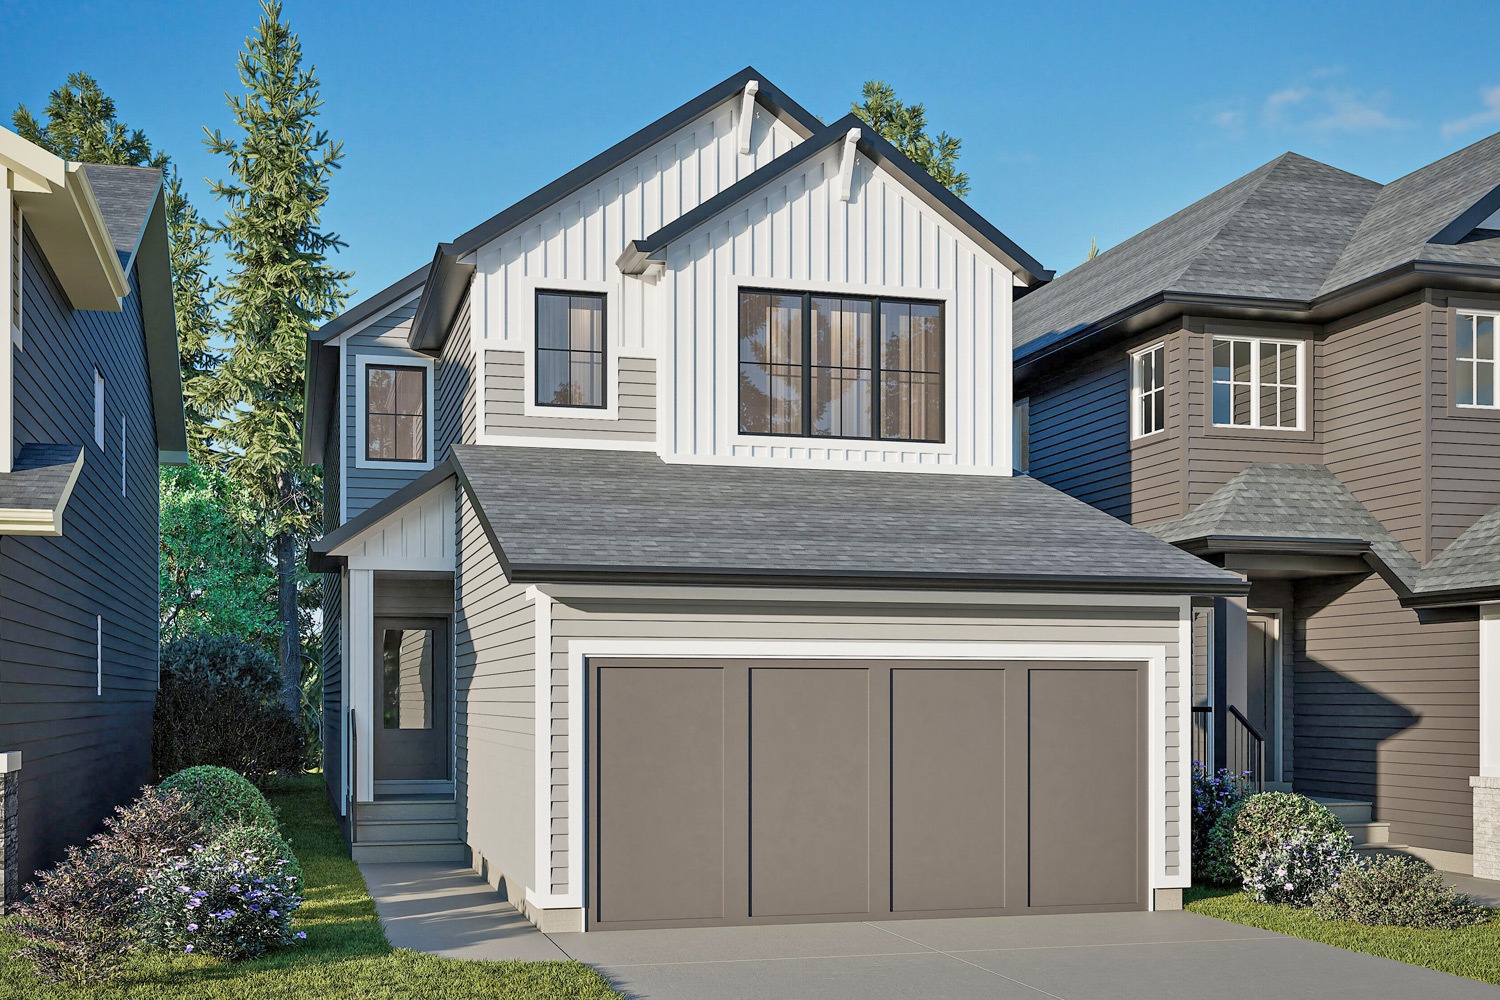
4 bd · 3 ba · 1,945 ft²
$629,900
EVERBODY LOVES AN EXTRA HOME BONUS!
What an amazing springtime deal! When you buy a new pre-sale home exclusively in all of our Edmonton communities, you'll get $40,000 to spend on a large selection of options and upgrades! Upgrade your appliances, enhance your flooring, or get that kitchen upgrade you've been eyeing. With $40k at your fingertips, you’ll have all the extra funds to make your dream home with Excel come alive. Don't miss out—we only have a few spots available for this limited bonus offer! *Incentive current as of August 9, 2026.
REFERRAL PROGRAM
Know a friend, family member, or coworker who would love living in one of our modern and stylish homes in a vibrant community in Alberta? Refer them and when they purchase a new home with Excel, you'll receive $5000 when they move in! Don't miss this amazing opportunity to earn today! Offer valid on all homes including new homes, show homes, and quick possession homes. *Incentive current as of August 9, 2026.
SHOW HOME LEASEBACK PROGRAM
Make extra money with a show home leaseback. When you buy a brand new show home from us, you have the chance to earn money as we use it as a show home. It’s truly an ideal home investment opportunity for you and your family. Excel Homes will pay 6% per month of rental income while the show home is operational. *Incentive current as of August 9, 2026.
STANDARD FEATURES • 9' main floor ceiling • All finished ceilings are knockdown • Thermally-fused laminate (TFL) cabinets throughout • Luxury vinyl plank (LVP) flooring and carpet throughout • Modern appliance package • Water line added to refrigerator • 1¼" quartz countertops in kitchen, main bath and ensuite • Up to 40" full width mirrors over every vanity • One-piece fibreglass tub-shower with ceramic tile installed • Wifi video doorbell to front door • Low voltage package • Fibreglass paint-grade exterior doors • Delta wrap to basement exterior concrete walls • Broom-finished concrete driveway • 3-piece basement bath rough-in • Full front and rear landscaping BUILT GREEN FEATURES • BUILT GREEN® certified home - single family new homes certified BUILT GREEN® Gold or Platinum are eligible for a partial mortgage loan insurance premium refund of 25% • ENERGY STAR-rated appliances installed • Main floor and all above walls insulated with R20 insulation • Basements are insulated with R12 at a minimum • Dual pane Low-E windows are installed • High-efficiency furnace and tankless water heater installed with an ecobee™ Smart Thermostat Premium • Heat recovery ventilator (HRV) to refresh airflow efficiently • Water-efficient low flush toilets • Solar panel rough-in • Blower door test conducted to evaluate air flow • Paints, finishes and materials are low VOC and low-formaldehyde • All hot water lines are insulated • All attic hatches are insulated and weather-stripped • Lower mortgage payments with the RBC® Green Home Mortgage program
Register to receive the latest updates on pricing, availability and incentives at Edgemont — before they reach the public.
Personalized help
Dedicated pre-construction experts to guide you, answer questions and help you choose the right plan.
VIP pricing & incentives
First access to launch pricing, deposit structures and developer incentives.
Floor plans & brochures
Get the full plan set, pricing sheets and project brochure delivered to your inbox.
Plans available at Edgemont. Register for the full plan set with current pricing.
2 bd · 3 ba · 1,180 ft²
From the mid $300,000's
3 bd · 3 ba · 1,630 ft²
From the low $400,000's
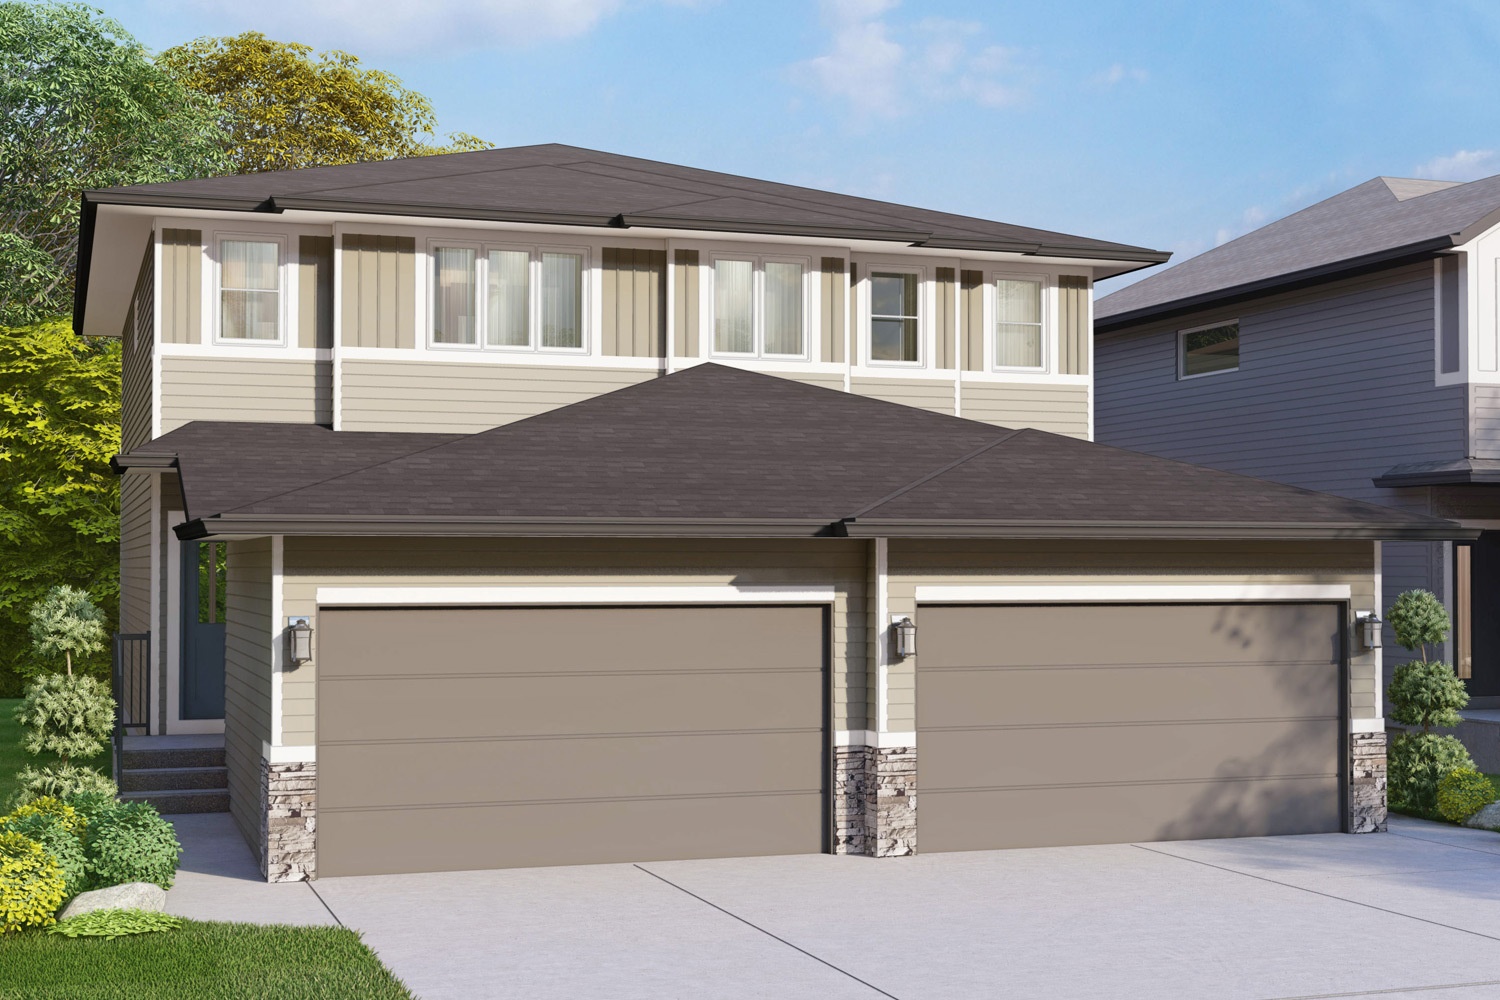
3 bd · 3 ba · 1,416 ft²
From the low $500,000's
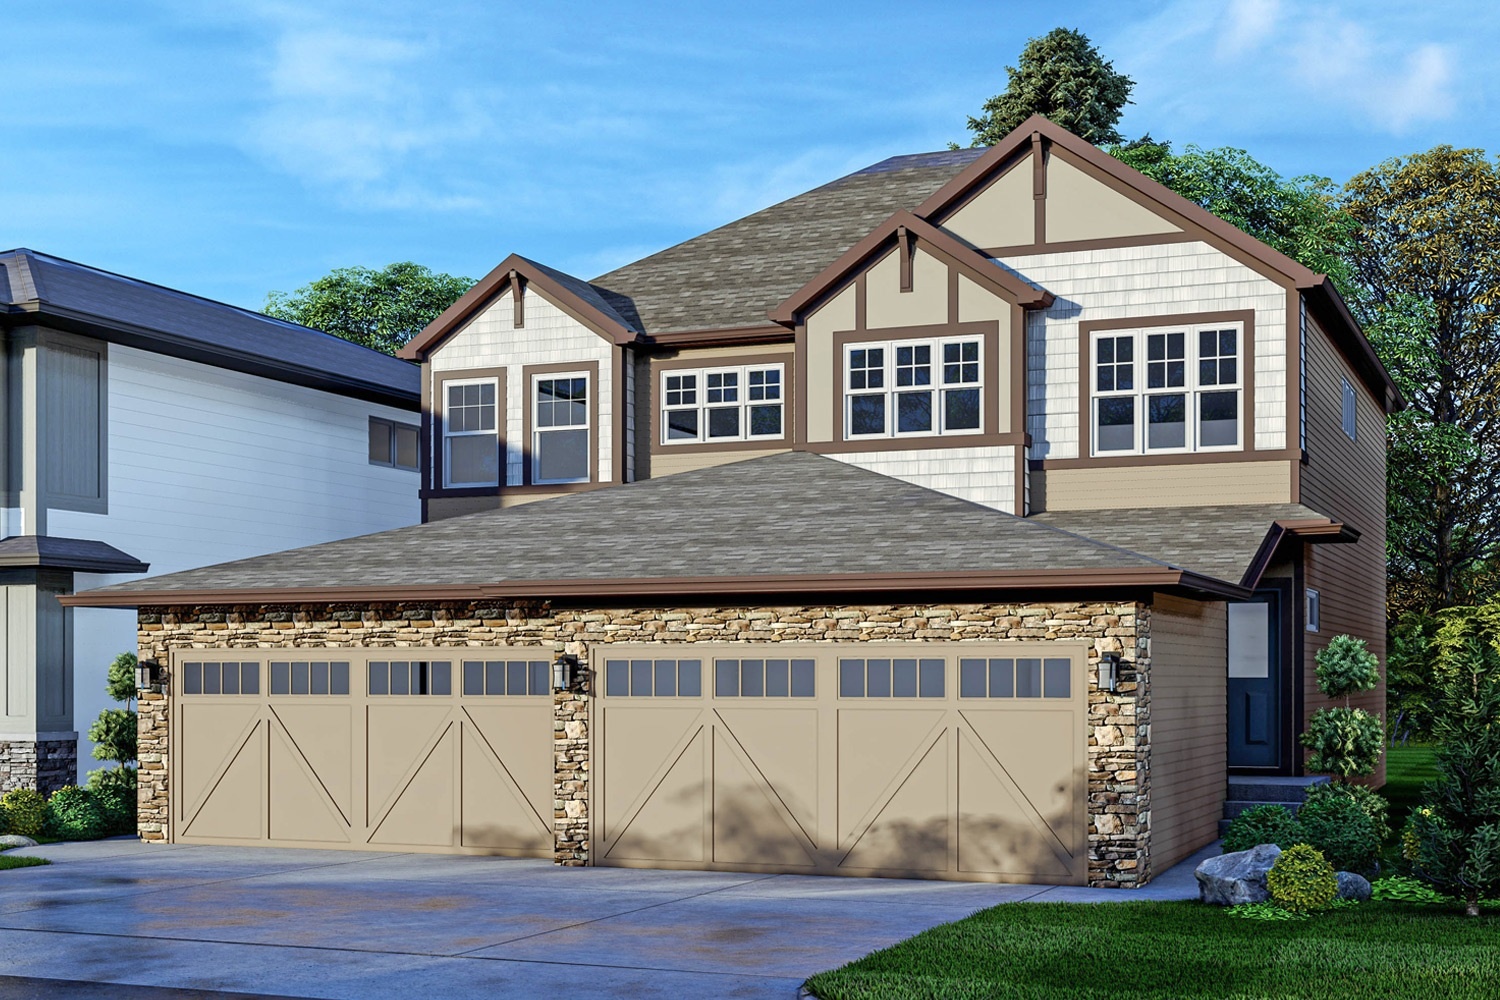
3 bd · 3 ba · 1,462 ft²
From the low $500,000's
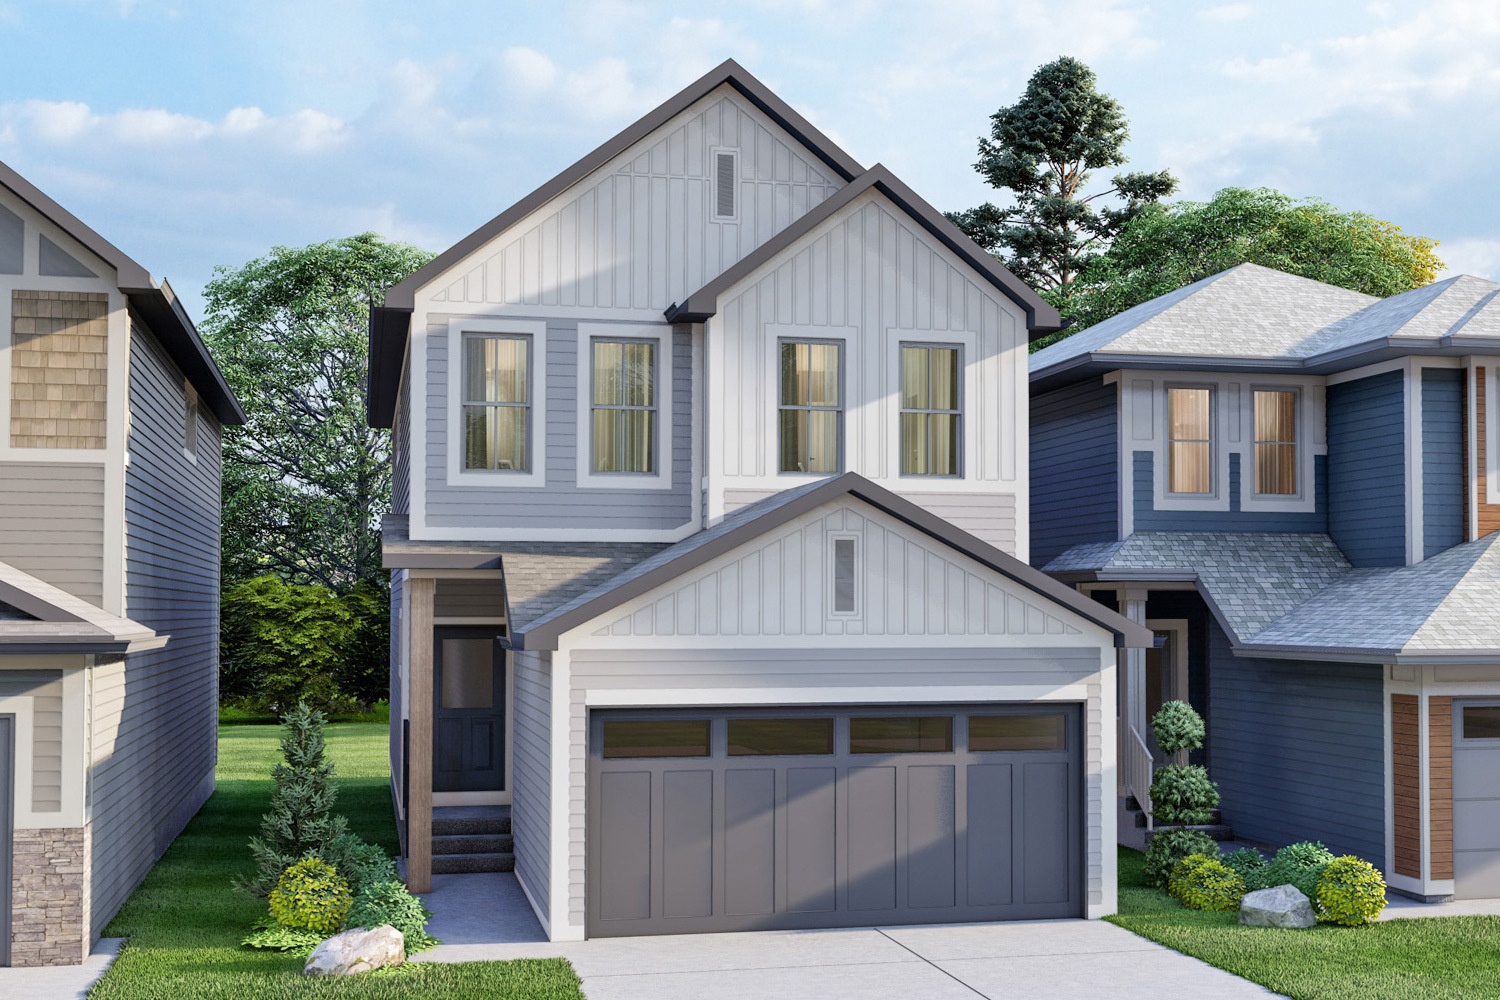
3 bd · 3 ba · 1,682 ft²
From the mid $500,000's
3 bd · 3 ba · 1,730 ft²
From the high $500,000's
Floor plans and pricing are set by the developer and subject to change without notice.
Edmonton|8905 Elves Lp NW, Edmonton, AB T6M 1J9, Canada
Developed by
Based in Calgary, Alberta
Our pre-construction team works directly with the developer to give registered buyers first access to floor plans, pricing and incentives at Edgemont.
Get VIP access
Edmonton, AB
From $380,000
By Brookfield Residential


Edmonton, AB
From $448,100
By Brookfield Residential

Edmonton, AB
From $450,031
By Brookfield Residential
Neighbourhood
Livability index
Average overall
5.0
Driving score
13 min
to dining
28
parks nearby
Score profile
Best for driving
What it's like
Edgemont is an excellent neighbourhood to buy a home in for those who prefer a relaxed environment. Public green spaces, like The Grange District Park, are especially well-distr…
Transportation
Edgemont is especially car friendly. It is very convenient to come across a parking spot, and nearby highways are very easy to drive to from any location in this part of Edmonton. On the other hand, the transit in Edgemont is not very practical. Nonetheless, there are a few bus lines passing through the neighbourhood, and most properties are very close to a bus stop. Edgemont is not very conducive to those who like to get around by foot as running common errands is impractical without needing to resort to a vehicle. In contrast, Edgemont is moderately bike-friendly because there are a good number of bike lanes.
Services
It is a reasonably short walk to reach schools and daycares from most properties for sale in this area. When it comes to eating, home buyers in this neighbourhood commonly need a vehicle to do their grocery shopping. Nonetheless, getting to the nearest pharmacy and consequently some basic food items is usually convenient. A small number of restaurants can be found in Edgemont as well.
Character
Edgemont is an excellent neighbourhood to buy a home in for those who prefer a relaxed environment. Public green spaces, like The Grange District Park, are especially well-distributed and there are approximately 30 of them close by for residents to enjoy, which makes it easy to reach them. This neighbourhood is also very quiet, as the streets are very peaceful.
Housing
In Edgemont, most dwellings are single detached homes, while townhouses make up most of the remaining housing stock. A majority of the housing growth in this area has taken place after the year 2000. This part of the city offers mainly four or more bedroom and three bedroom homes. Roughly 85% of the population of this neighbourhood own their home and the rest are renters.
On foot
Driving
5.0
Excellent
Elementary schools
5.0
Excellent
Schools nearby
Best for restaurants
Best for elementary schools
Best for quiet
Walking estimates based on straight-line distance to each place.