
Edgewood Greens · Dundalk, ON
High Park V2 - Elev. B floor plan.
Explore the recorded layout, price and features, then confirm the configuration with the builder.
For sale
3 bd · 3 ba · 1,751 ft² · Single family - Detached Two+ Story
High Park V2 - Elev. B at Edgewood Greens, Elm St, Dundalk, ON N0C 1B0, Canada
Call us at 416-910-8923Source floor plan. Confirm dimensions and available configurations.
High Park V2 - Elev. B is a single family - detached two+ story home at Edgewood Greens in Dundalk, ON. Register for details to receive the full floor plan, pricing and availability.
Prices, dimensions and features may vary and are subject to change. Floor plans are for illustrative purposes only.
- Plan
- High Park V2 - Elev. B
- Type
- Single family - Detached Two+ Story
- Status
- For sale
- Size
- 1,751 ft²
- Project
- Edgewood Greens
- Developer
- Flato Developments Inc.
Location
Dundalk|Edgewood Greens|Elm St, Dundalk, ON N0C 1B0, Canada
Interested in High Park V2 - Elev. B at Edgewood Greens?
High Park V2 - Elev. B at
Edgewood Greens
Elm St, Dundalk, ON N0C 1B0, Canada
BIGGER Homes up to 3,000 sq. ft. You’ve got big dreams. And Flato® Developments has the size of home you need, at the price you want, to fit them all in. Register now to see how you can move up to a bigger home for a smaller price in…
Explore this project
Other floor plans at Edgewood Greens
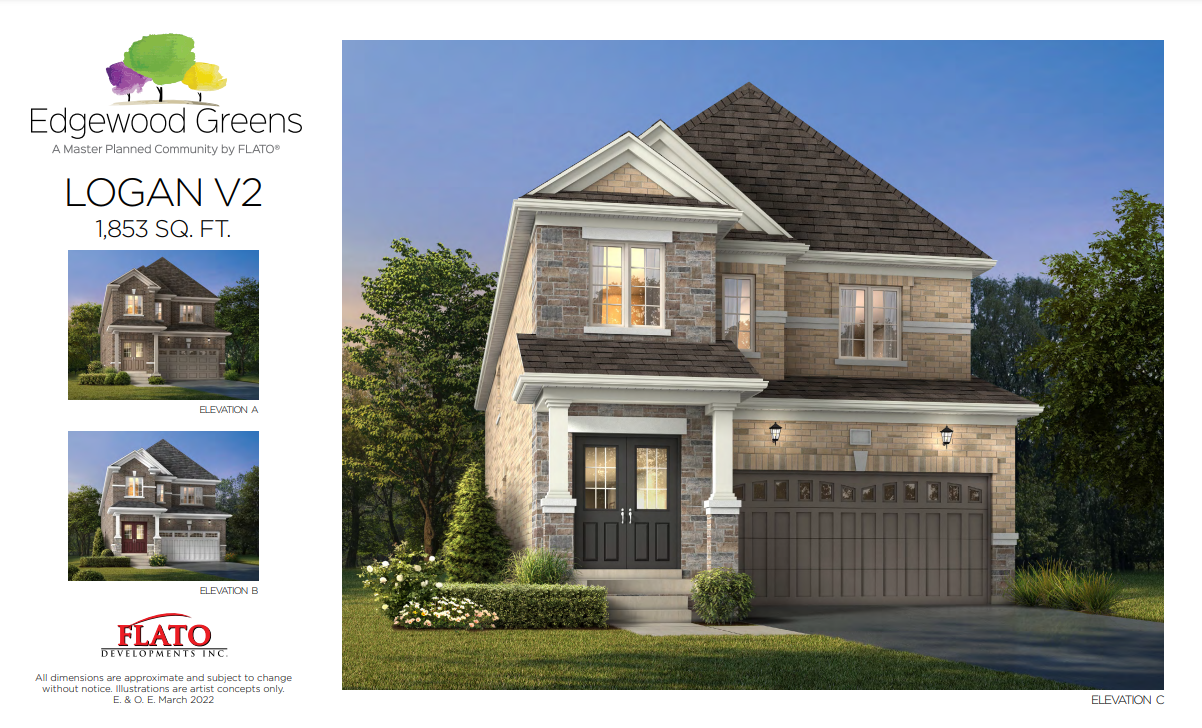
Logan V2 - Elev. A
For sale3 bd · 3 ba · 1,853 ft²
Last listed from $158,999
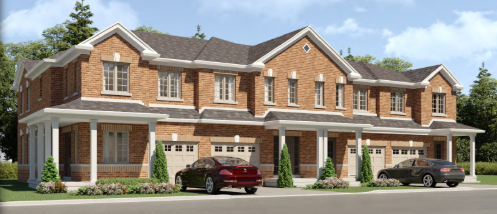
Acadia (Mod) - Elev. A
For sale3 bd · 3 ba · 1,450 ft²
From $649,990
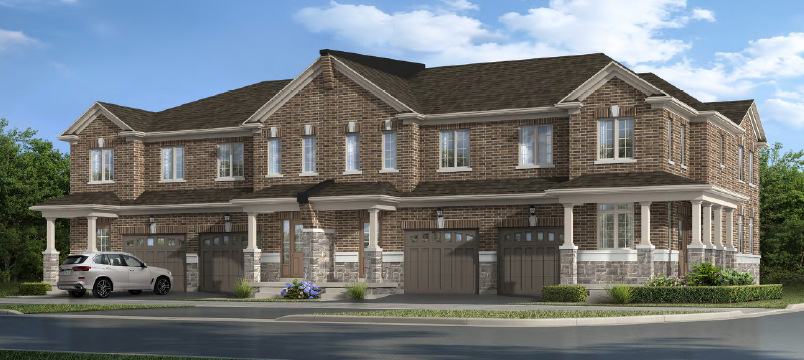
Acadia (Mod) - Elev. C
For sale3 bd · 3 ba · 1,450 ft²
From $659,990
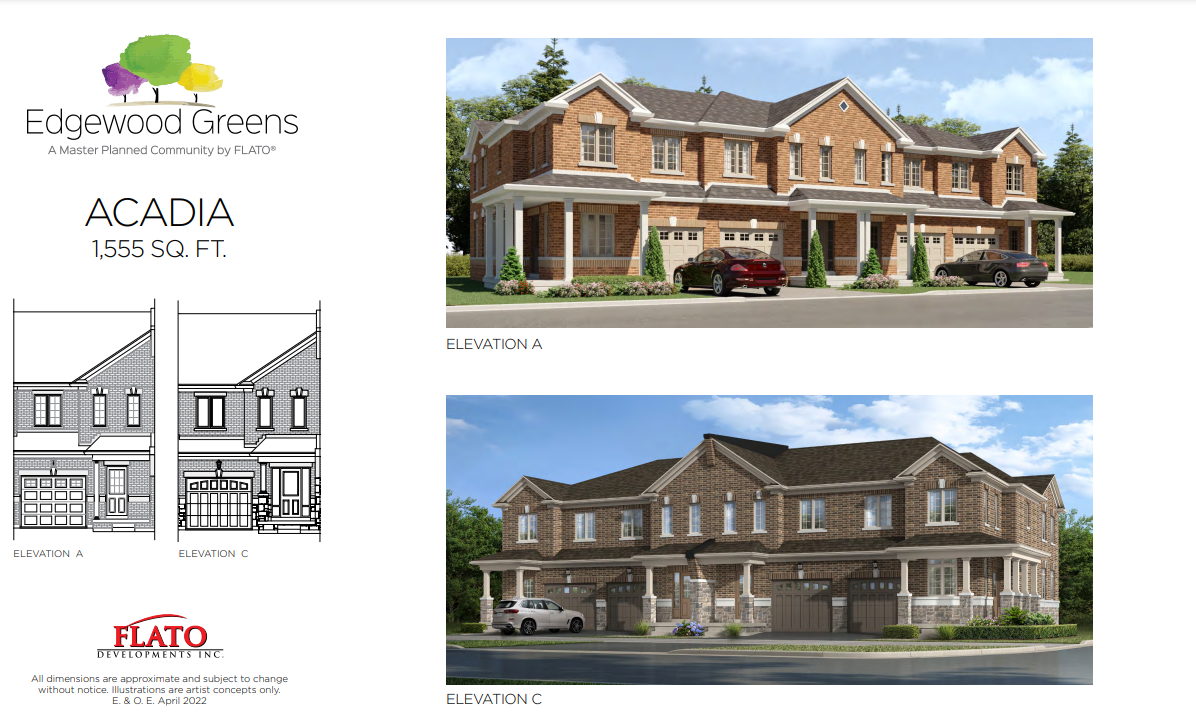
Acadia - Elev. A
For sale3 bd · 3 ba · 1,555 ft²
From $749,990
Acadia - Elev. C
For sale3 bd · 3 ba · 1,555 ft²
From $769,990
Acadia - Elev. C (End Unit)
For sale3 bd · 3 ba · 1,555 ft²
From $779,990