
Edgewood, Urban Towns · Kitchener, ON
Millwood floor plan.
Source snapshot compiled: Saved source data; confirm current pricing and availability with the builder.
Explore the recorded layout, price and features, then confirm the configuration with the builder.
Coming soon
2 bd · 2 ba · 1,143 ft² · Townhouse - Two+ Story
Millwood at Edgewood, Urban Towns, Newcastle Dr & Rockcliffe Dr, Kitchener, ON N2R 1W5, Canada
Call us at 416-910-8923Source floor plan. Confirm dimensions and available configurations.
Millwood is a 2-bedroom, 2-bathroom, townhouse - two+ story floor plan (1,143 sq ft) at Edgewood, Urban Towns in Kitchener, ON. Register for details to receive the full floor plan package, current pricing and availability.
Prices, dimensions and features may vary and are subject to change. Floor plans are for illustrative purposes only.
- Plan
- Millwood
- Type
- Townhouse - Two+ Story
- Status
- Coming soon
- Bedrooms
- 2
- Bathrooms
- 2
- Size
- 1,143 ft²
- Project
- Edgewood, Urban Towns
- Developer
- Huron Creek Developments
Location
Kitchener|Edgewood, Urban Towns|Newcastle Dr & Rockcliffe Dr, Kitchener, ON N2R 1W5, Canada
Interested in Millwood at Edgewood, Urban Towns?
Millwood at
Edgewood, Urban Towns
Newcastle Dr & Rockcliffe Dr, Kitchener, ON N2R 1W5, Canada
Modern Stacked Towns in South Kitchener. STUDIO, 2 & 3 BEDROOM STACKED TOWNS RANGING FROM 493 – 1179 SQ. FT. Edgewood offers residents the ultimate access to everything while being located at the edge of the city. Sitting on the border of t…
Explore this project
Other floor plans at Edgewood, Urban Towns
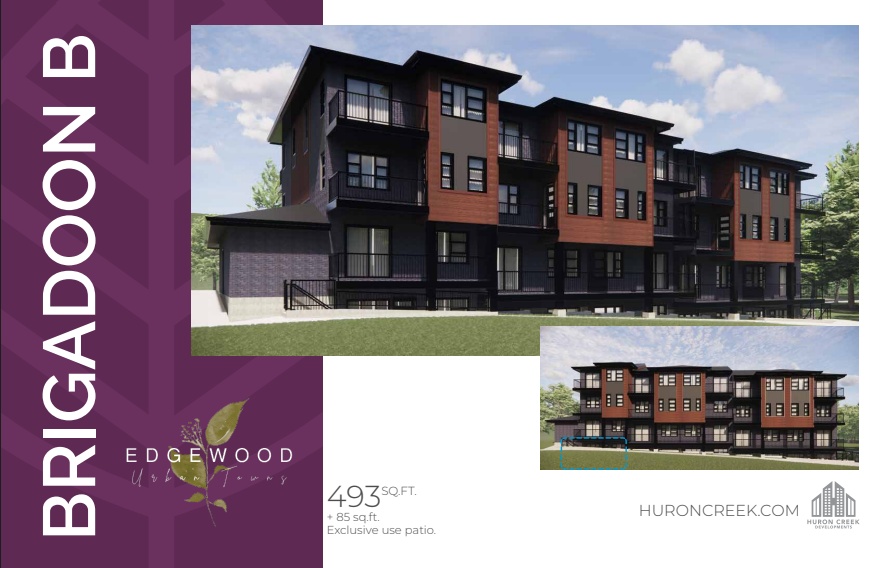
Brigadoon B
Coming soon- 0 beds
- 1 baths
- 493 ft²
Pricing coming soon
View floor plan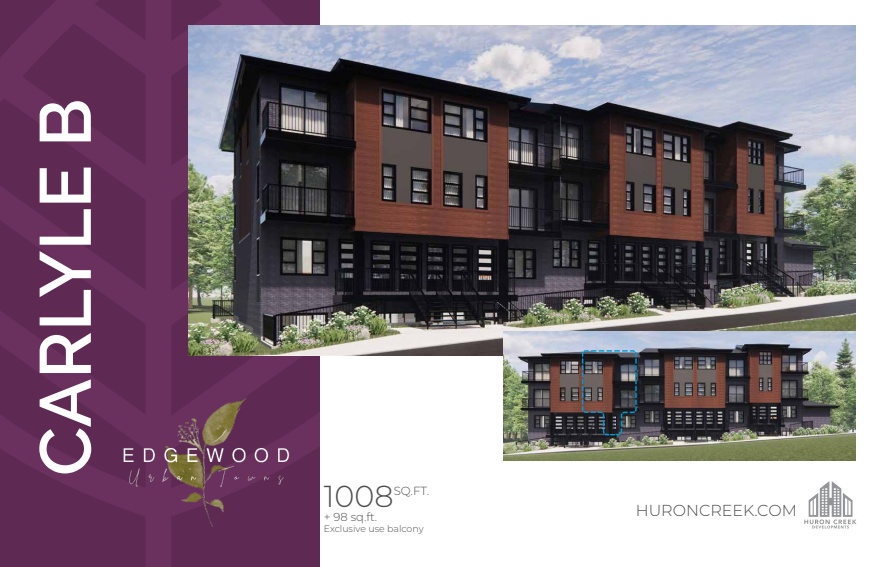
Carlyle B
Coming soon- 2 beds
- 3 baths
- 1,008 ft²
Pricing coming soon
View floor plan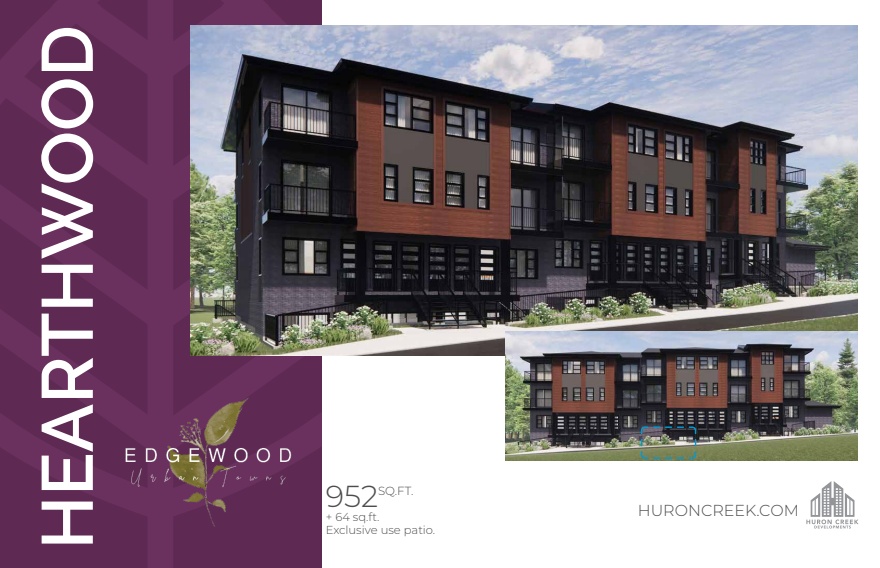
Hearthwood
Coming soon- 2 beds
- 2 baths
- 952 ft²
Pricing coming soon
View floor plan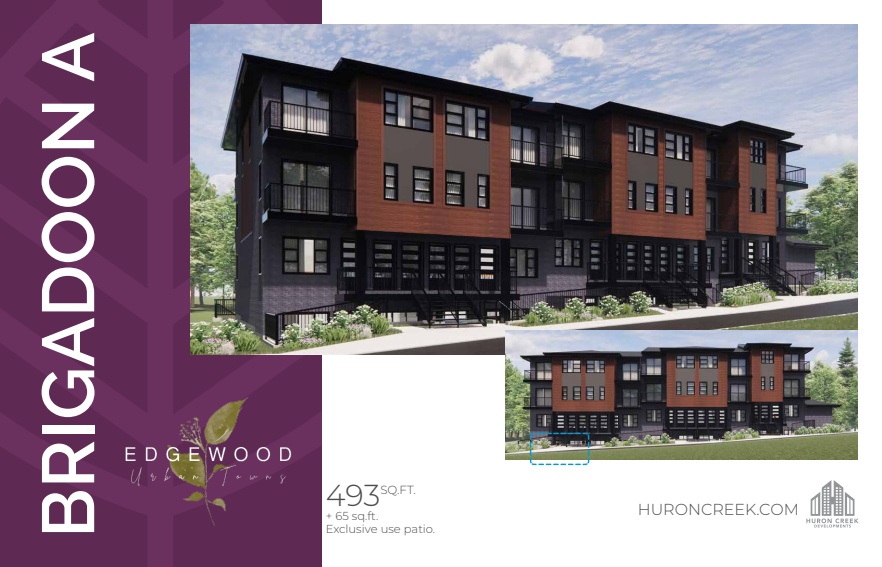
Brigadoon A
Coming soon- 0 beds
- 1 baths
- 493 ft²
Pricing coming soon
View floor plan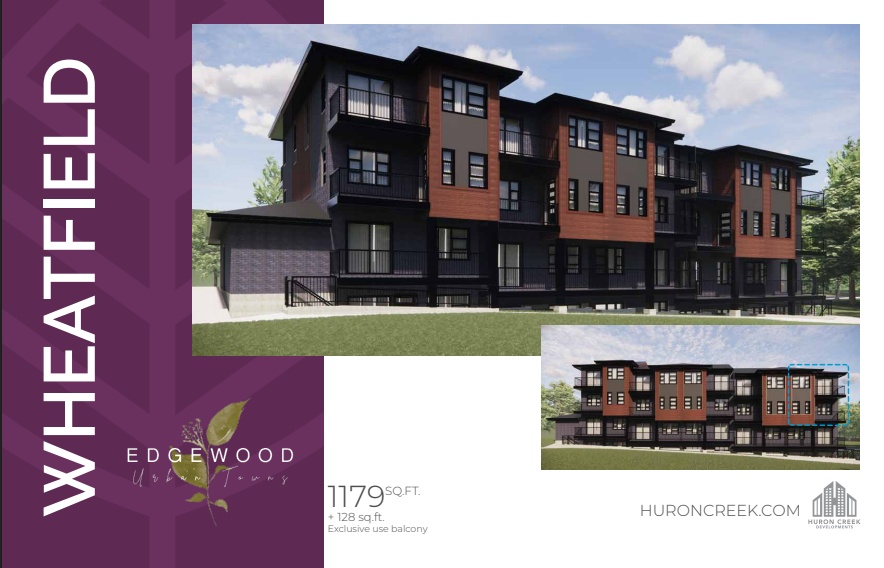
Wheatfield
Coming soon- 3 beds
- 2 baths
- 1,179 ft²
Pricing coming soon
View floor plan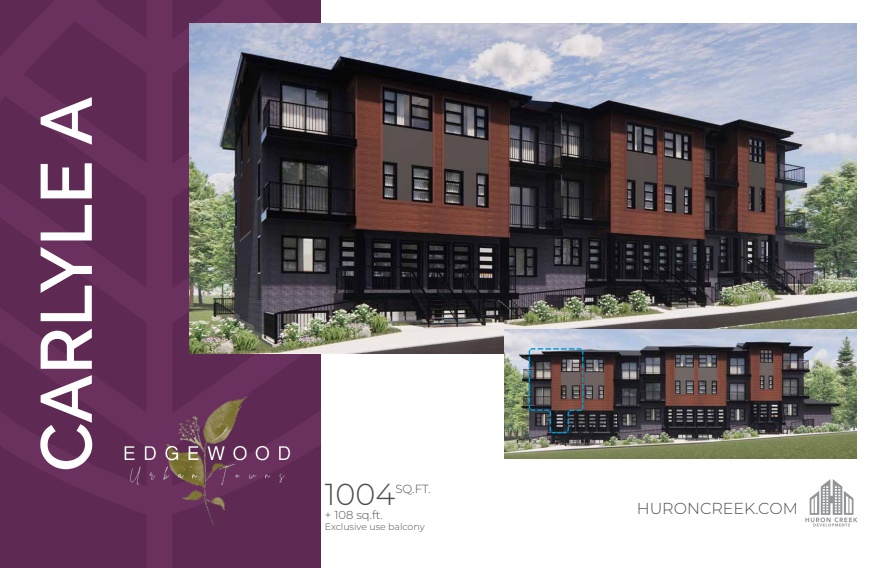
Carlyle A
Coming soon- 2 beds
- 3 baths
- 1,004 ft²
Pricing coming soon
View floor plan