
Elan · Beaumont, AB
Fuji floor plan.
Explore the recorded layout, price and features, then confirm the configuration with the builder.
For sale
3 bd · 2 ba · 2,206 ft² · Single family - Detached Two+ Story
Fuji at Elan, 5202 Parc Reunis Wy, Beaumont, AB T4X 2Z7, Canada
Call us at 416-910-8923Source floor plan. Confirm dimensions and available configurations.
Functionality meets innovation in this immensely livable home. The sprawling kitchen in the open-concept main floor features a centrally located kitchen island plus a large walk-in pantry. The main floor includes a spacious living room with a soaring open to below as its focal point, and an extra-large eating nook. Guests will feel at home in the main floor bedroom with their very own walk-in closet. The primary bedroom is secluded in the quiet back of the home and boasts an exceptionally generous walk-in closet that is connected to a spa-inspired ensuite with dual sinks, walk-in shower, and a private water closet. Two additional bedrooms, a full bath, upstairs laundry and bonus room complete the second floor. Source: Landmark Homes
Prices, dimensions and features may vary and are subject to change. Floor plans are for illustrative purposes only.
- Plan
- Fuji
- Type
- Single family - Detached Two+ Story
- Status
- For sale
- Bedrooms
- 3
- Bathrooms
- 2
- Size
- 2,206 ft²
- Project
- Elan
- Developer
- Landmark Homes
Location
Beaumont|Elan|5202 Parc Reunis Wy, Beaumont, AB T4X 2Z7, Canada
Interested in Fuji at Elan?
Fuji at
Elan
5202 Parc Reunis Wy, Beaumont, AB T4X 2Z7, Canada
Welcome to Elan, a vibrant community in the Beaumont area of Edmonton where everyday life feels a little more elevated. Designed for comfort, connection, and convenience, Elan offers a welcoming atmosphere that suits first-time buyers, grow…
Explore this project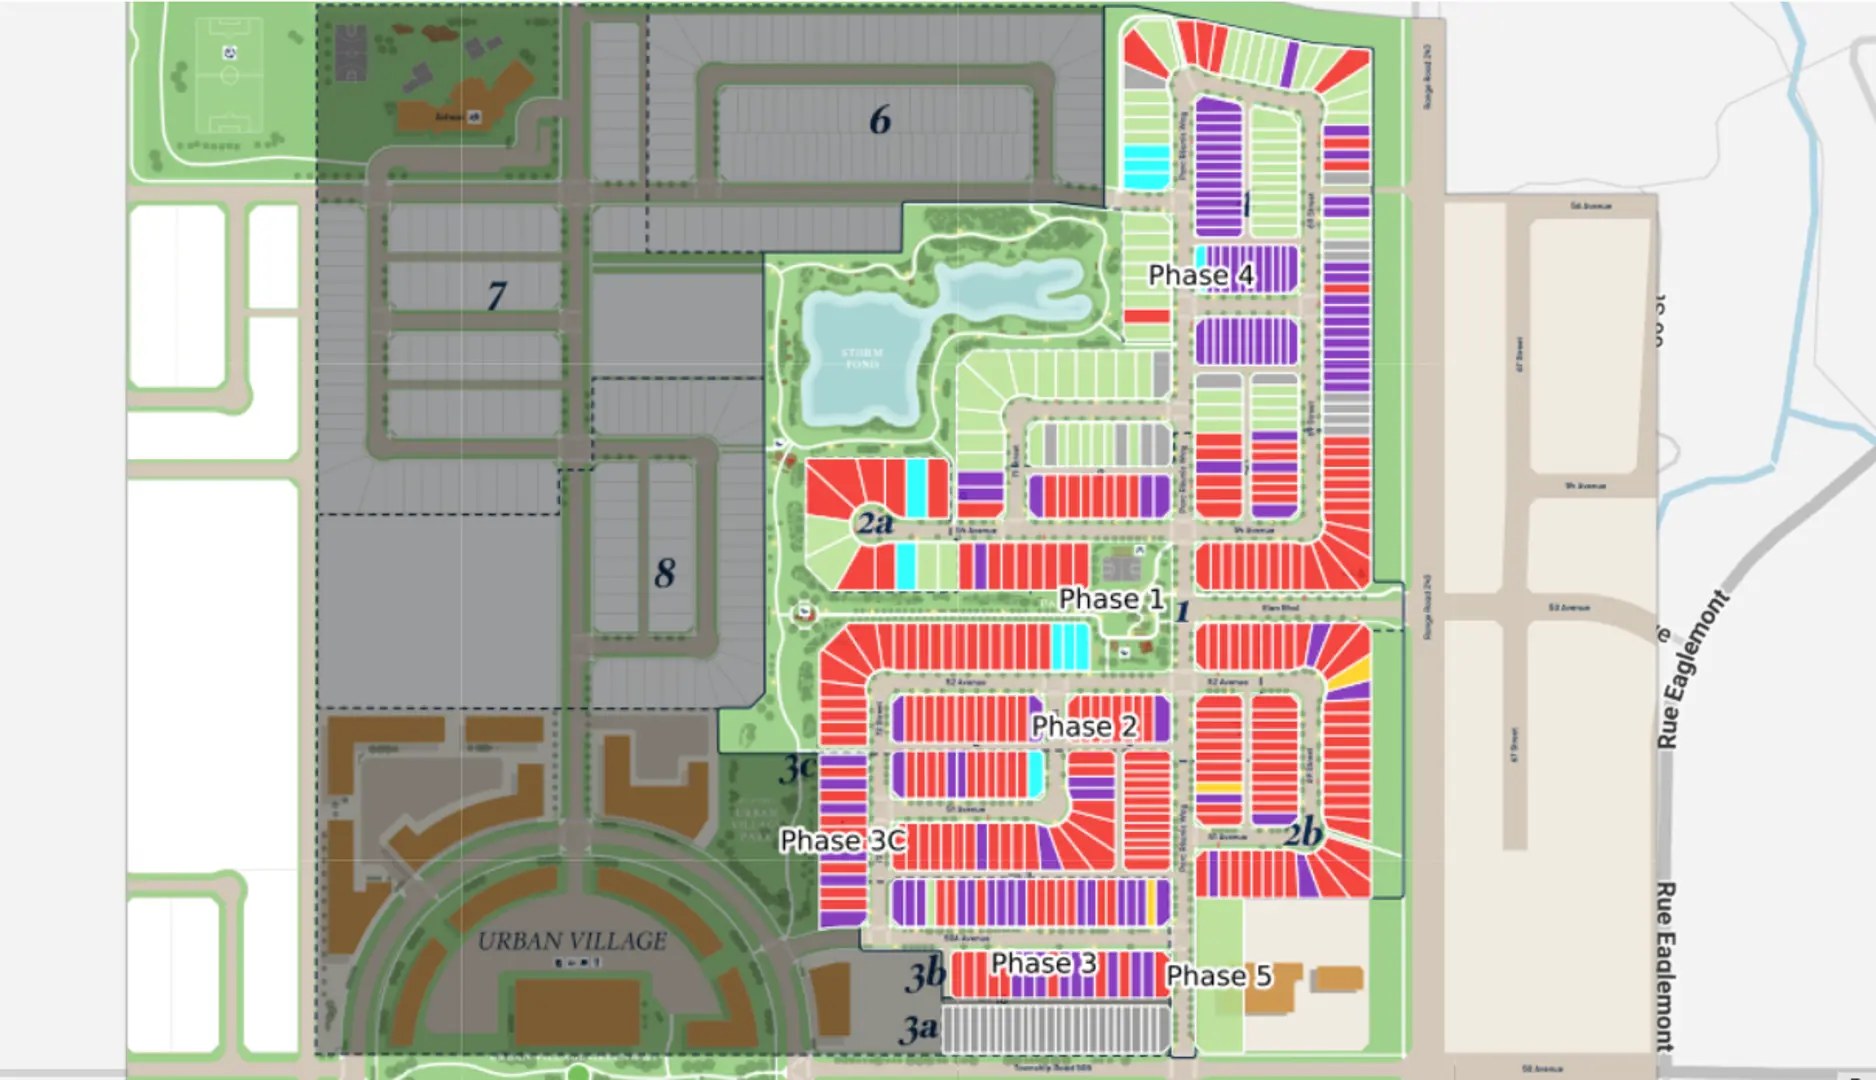
Other floor plans at Elan
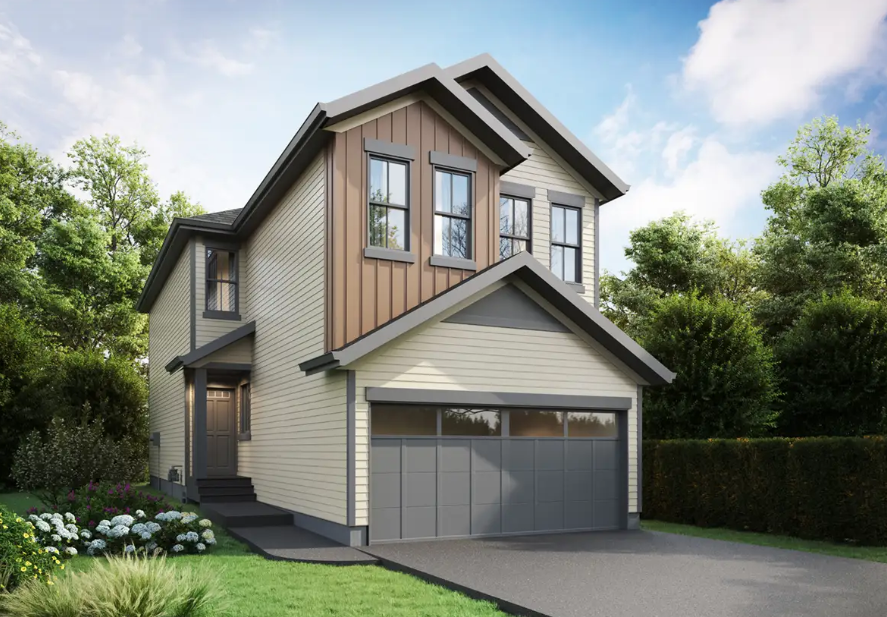
Terra
For sale- 3 beds
- 2 baths
- 1,824 ft²
From $592,000
View floor plan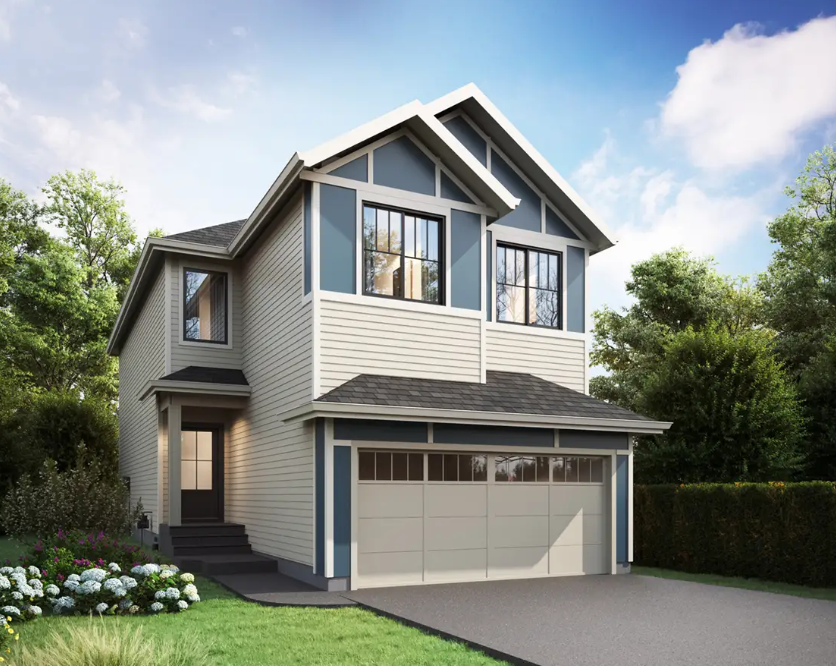
Petra
For sale- 3 beds
- 2 baths
- 2,016 ft²
From $605,000
View floor plan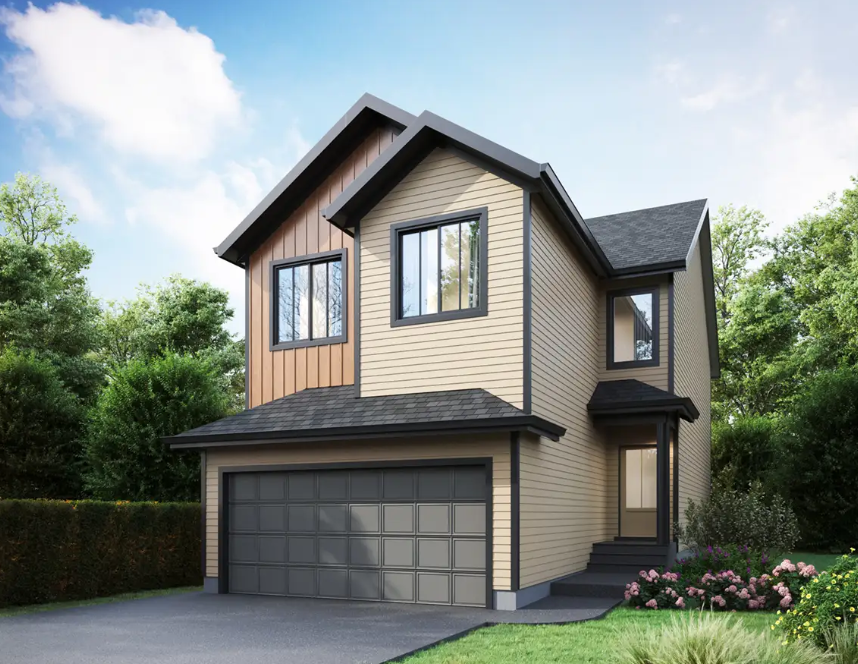
Pisa
For sale- 3 beds
- 2 baths
- 2,094 ft²
From $605,000
View floor plan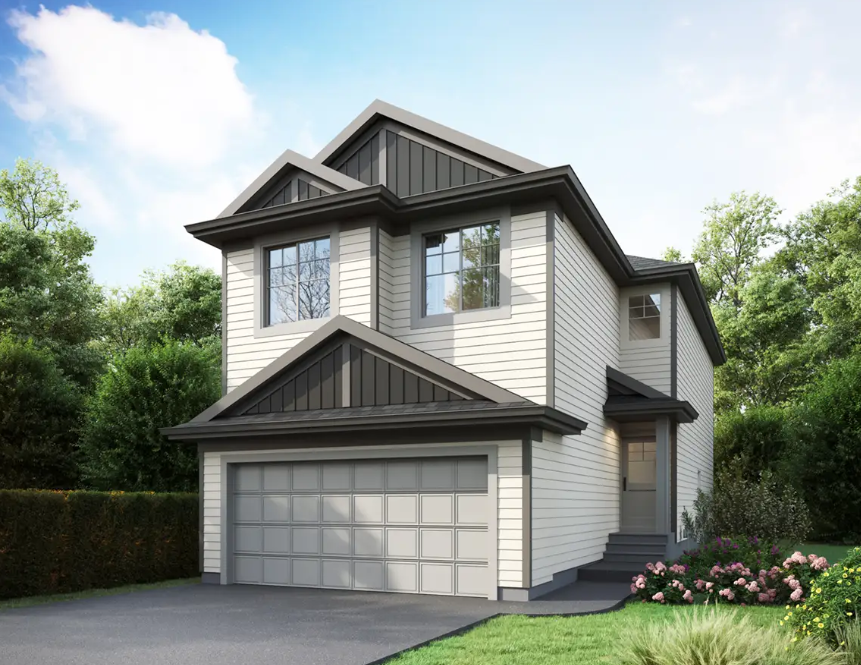
Nile
For sale- 3 beds
- 3 baths
- 2,003 ft²
Pricing coming soon
View floor plan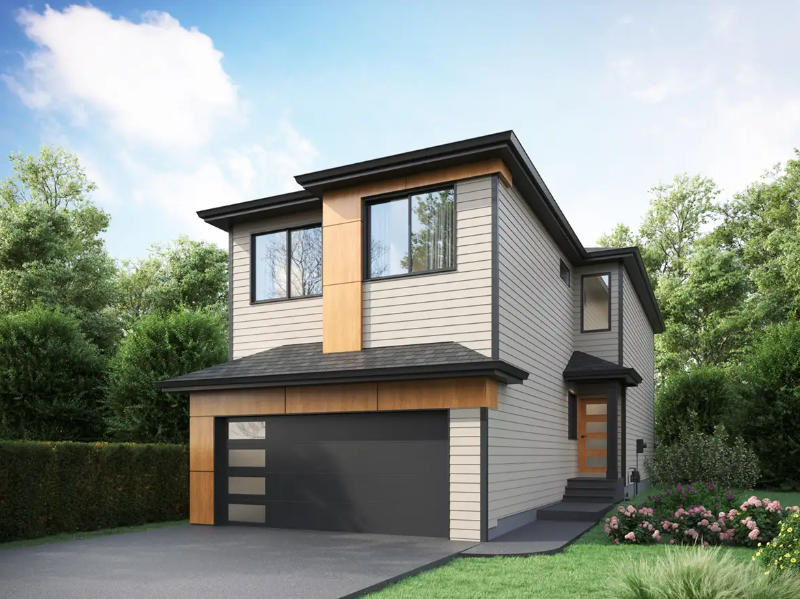
Eiffel 24'
For sale- 3 beds
- 2 baths
- 2,076 ft²
Pricing coming soon
View floor plan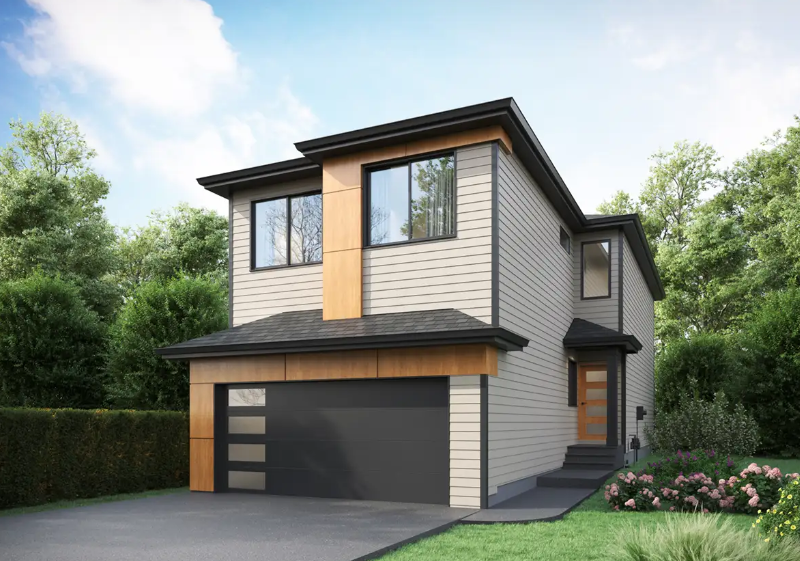
Eiffel 26'
For sale- 3 beds
- 2 baths
- 2,215 ft²
Pricing coming soon
View floor plan