
Calgary, AB · Condo
Elevate at Oakridge Building 1
Renderings and features may vary and are subject to change. Renderings are for illustrative purposes only.
A closer look at Elevate at Oakridge Building 1.
Selling|From $339,900 to $622,900
- Home type
- Condo
- Price
- From $339,900 to $622,900
- Bedrooms
- 1 – 2
- Bathrooms
- 1 – 2
- Size
- 647 – 1,285 ft²
- Units
- 67
- Storeys
- 6
- Avg. price / ft²
- $487
Project information
2580 Southland Dr SW, Calgary, AB T2W 2J4, Canada
Move in 2028
By Cove Properties
Request informationPricing, deposit & incentives
Pricing and fees
- Available unit price
- From $339,900 to $622,900
- Average price / ft²
- $487
Deposit structure
First deposit: 5%, Second deposit: 5%
Features & finishes
Elevate at Oakridge Building 1 is a new condo development by Cove Properties in the developed community of Oakridge. The project offers options of one bed, two bed, and two bed plus flex options. Local amenities for the development includes the Oakridge Calgary Co-op and a shopping hub within walking distance, providing residents with retail and groceries. The Leisure Centre and Glenmore Park is also accessible from the development providing residents with recreational amenities. , Kitchen Floor: Vinyl, Kitchen Counter: Quartz, Entry Floor: Vinyl, Living Area Floor: Vinyl, Bedroom Floor: Vinyl, Main Bathroom Floor: Vinyl, Main Bathroom Counter: Quartz, Ensuite Bathroom Floor: Vinyl, Ensuite Bathroom Counter: Quartz, Cabinets: Laminate, Appliance Finish: Stainless, Fridge: Bottom Freezer, Stove: Elec Ceran Top, Brands: Whirlpool, Heating Source: Radiant, AC: Individual
Our team is here to help
Register to receive the latest updates on pricing, availability and incentives at Elevate at Oakridge Building 1 — before they reach the public.
Personalized help
Dedicated pre-construction experts to guide you, answer questions and help you choose the right plan.
VIP pricing & incentives
First access to launch pricing, deposit structures and developer incentives.
Floor plans & brochures
Get the full plan set, pricing sheets and project brochure delivered to your inbox.
Floor plans (3)
Plans available at Elevate at Oakridge Building 1. Register for the full plan set with current pricing.
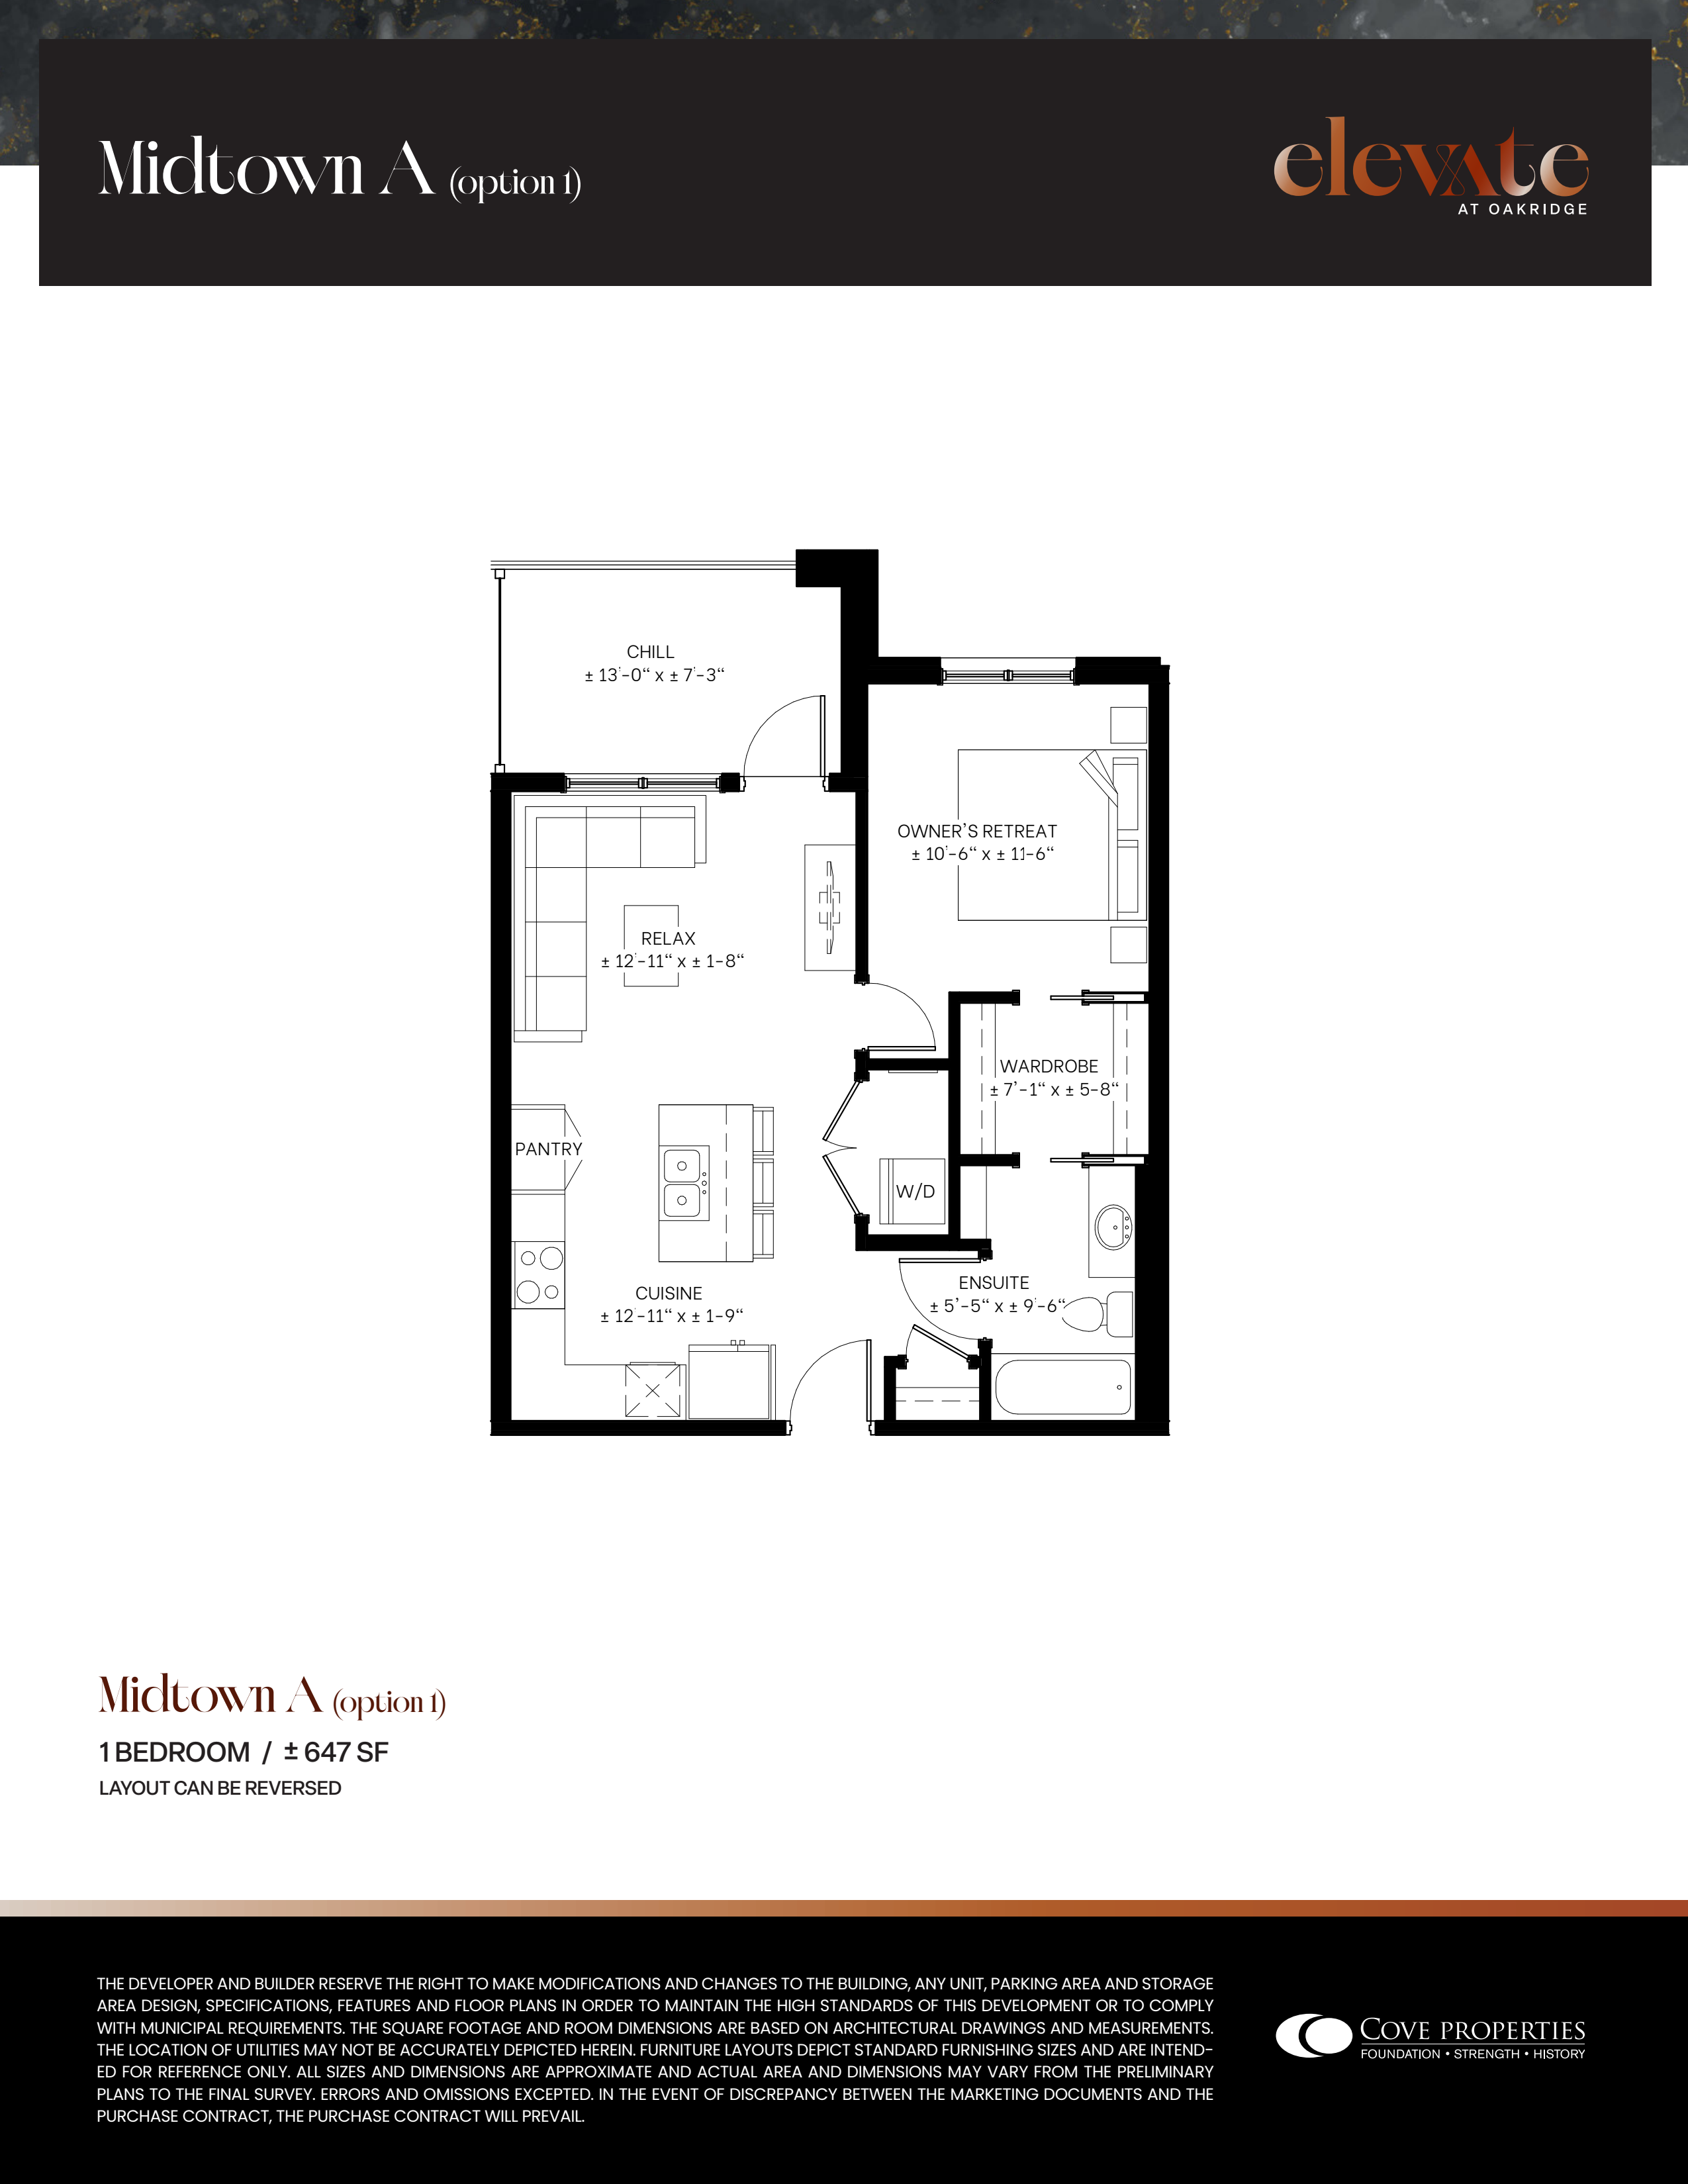
Midtown A
For sale1 bd · 1 ba · 647 ft²
From $339,900

Gramercy
For sale2 bd · 2 ba · 893 ft²
From $434,900

Lexington B
For sale2 bd · 2 ba · 1,285 ft²
From $622,900
Floor plans and pricing are set by the developer and subject to change without notice.
Location
Calgary|2580 Southland Dr SW, Calgary, AB T2W 2J4, Canada
Project details
- Selling status
- Selling
- Construction status
- Preconstruction
- Sales started
- Jun 20 2026
- Estimated completion
- Jan 2028
- Ownership
- Condominium
- Units
- 67
- Storeys
- 6
- Floor plans
- 3
- Ceiling height
- From 9'0"
- Avg. price / ft²
- $487
Developed by
Cove Properties
Based in Calgary, Alberta
Our pre-construction team works directly with the developer to give registered buyers first access to floor plans, pricing and incentives at Elevate at Oakridge Building 1.
Get VIP access


