Pemberton, BC · Townhouse / Single Family Home
Elevate at Sunstone
Renderings and features may vary and are subject to change. Renderings are for illustrative purposes only.
A closer look at Elevate at Sunstone.
Selling|From $1,609,000 to $1,659,000
- Home type
- Townhouse · Single Family Home
- Price
- From $1,609,000 to $1,659,000
- Bedrooms
- 2 – 4
- Bathrooms
- 3
- Size
- 2,026 – 2,200 ft²
- Homes
- 45
- Avg. price / ft²
- $797
Welcome Home to Sunstone This thoughtfully planned neighbourhood sits on a south facing forested hillside surrounded by a spectacular rock bluff, trees and sweeping views of Mount Currie [Tszil] and the Pemberton Valley below. At the base of the Sunstone community is the future site of Pemberton’s planned recreational amenities as well as the planned 7km multi-use Friendship Trail which will connect the neighbourhood to Pemberton Village. Source: Elevate Sunstone
Project information
4000 Sunstone Wy, Pemberton, BC V0N 2L3, Canada
By Elevate Sunstone Joint Venture
Request informationFind the home that's right for you
4 homes available at Elevate at Sunstone
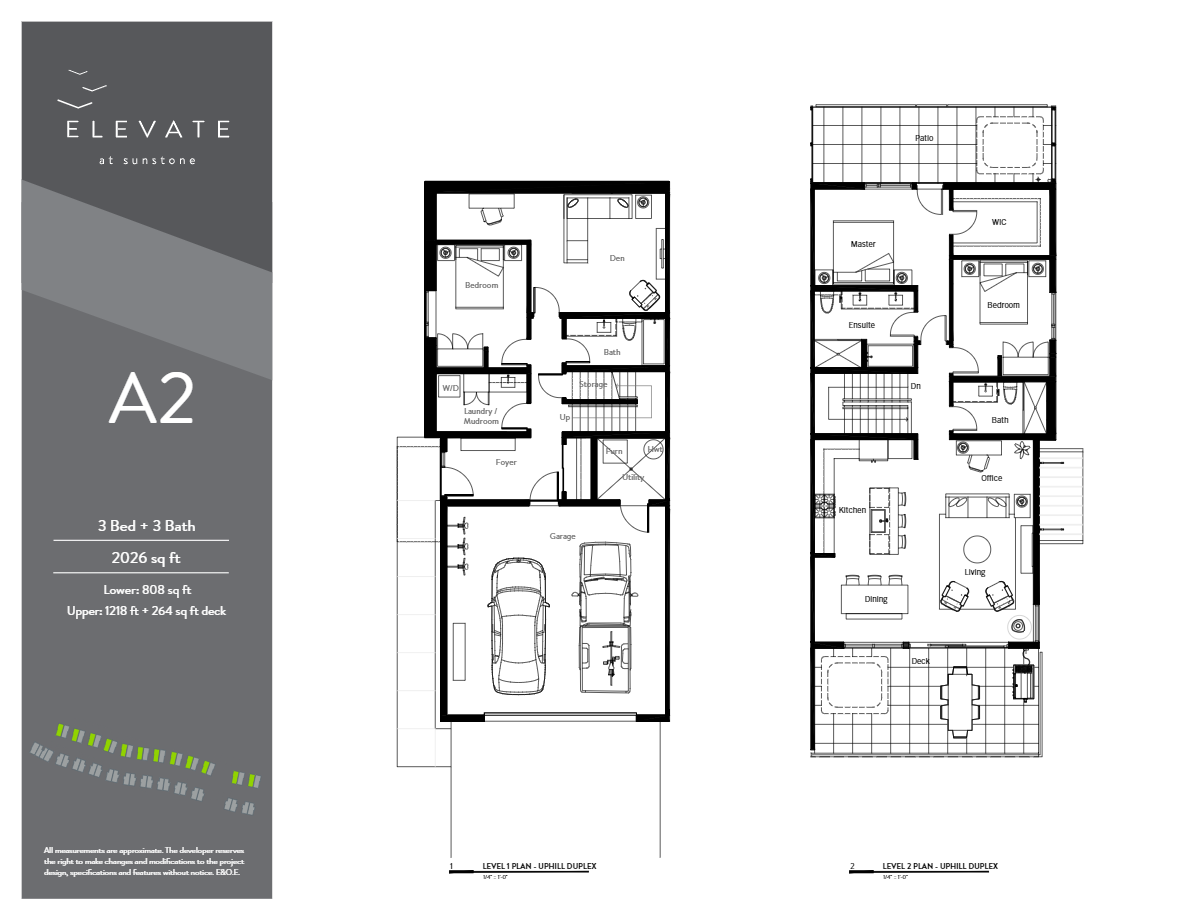
29
For sale3 bd · 3 ba · 2,026 ft²
$1,609,000
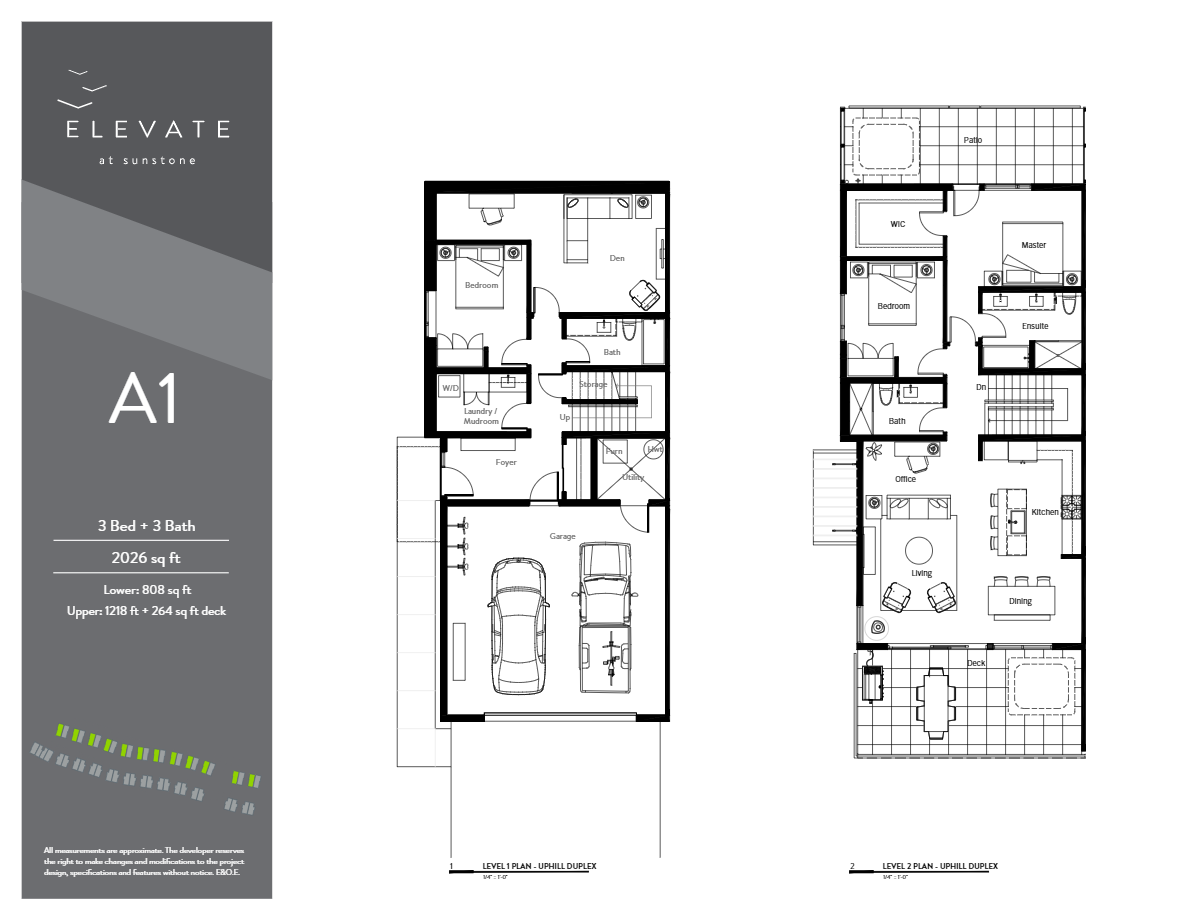
28
For sale3 bd · 3 ba · 2,026 ft²
$1,619,000
30
For sale3 bd · 3 ba · 2,026 ft²
$1,629,000
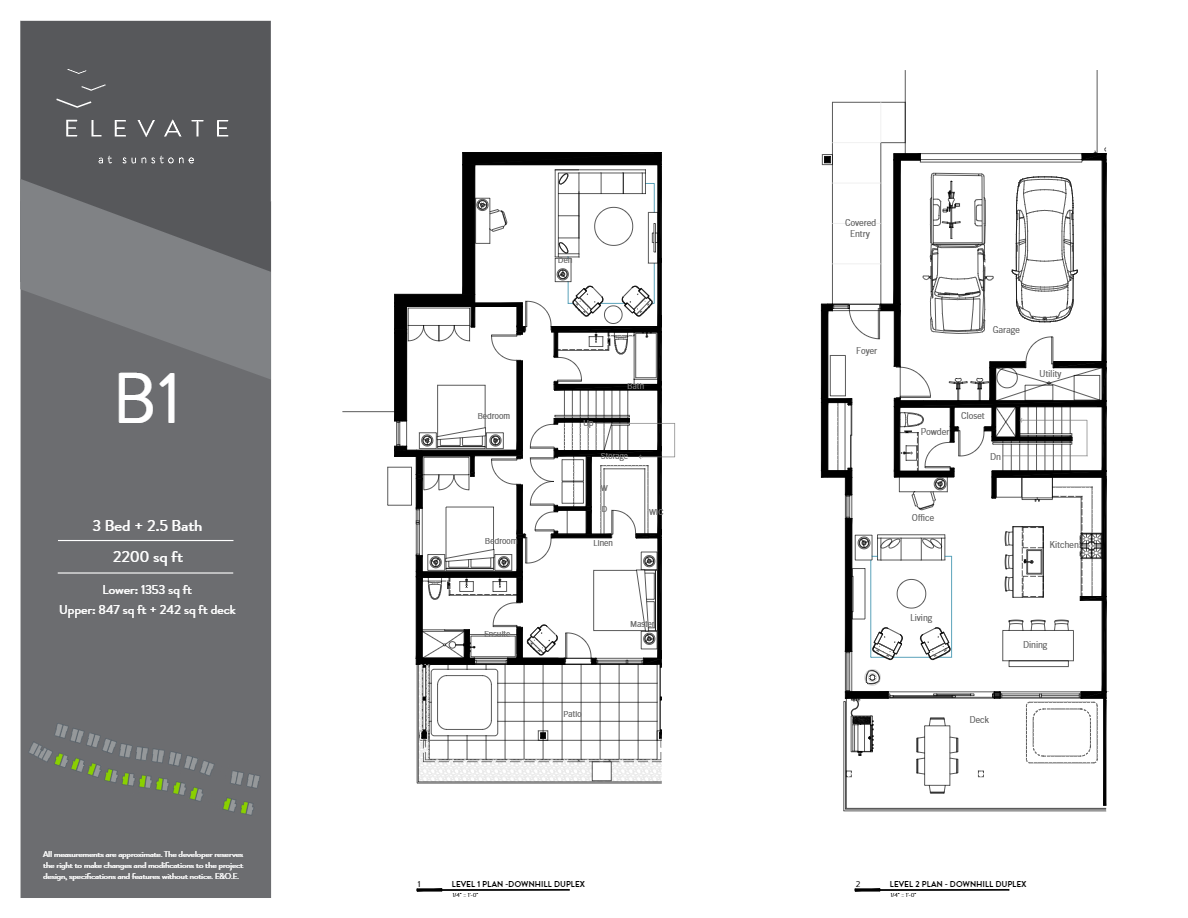
25
For sale3 bd · 3 ba · 2,200 ft²
$1,659,000
Pricing, deposit & incentives
Pricing and fees
- Available unit price
- From $1,609,000 to $1,659,000
- Average price / ft²
- $797
- Percent sold
- 88%
Amenities
- EV Charging Available
Features & finishes
Distinctive Architecture Elevate at Sunstone features key elements of mid-century architectural style - durable composite siding architectural concrete, natural wood soffits, standing-seam metal roofs, and expansive windows to enjoy the incredible mountain and valley views. Energy Efficient Elevate duplexes are designed to meet Step 4 on the BC Energy Step Code and will use 47% less energy than a conventional minimum code-built home. High-performance homes are more comfortable, durable, healthy, and have lower utility costs than minimum code-built homes. Elevate duplexes will include the following high-performance home features: - BC Energy Step Code 4 compliant high-efficiency glazing. - Roller-blinds on select windows. - Heat Recovery Ventilation supplying fresh air and exhausting stale indoor air. - High-efficient air source heat pump, providing heating and cooling. - Exterior air barrier to provide an airtight construction. Homeowner Perks • As a token of our appreciation and a thank you for purchasing at Elevate, you will receive: - Two 2-year complimentary Adult Golf Memberships* at the Sunstone Golf Club. - One year of Internet 300 and Optik TV® Essentials for $0/mth* courtesy of Telus and Sunstone. Outdoor Living - Enjoy expansive decks and outdoor patios with gas connection for your barbecue. - Covered entry designed to protect you from the elements. - Optional hot tub. Everyday Conveniences - LG front load washing machine and LG front loading dryer. - USB built-in charging ports in convenient locations. - Two-car garages and full driveway. - Optional EV Charger. Inspired Interiors - Tasteful, Scandinavian-inspired interiors featuring a warm neutral colour palette. - Sloped, 12’ over-height ceilings with large windows in living rooms to maximize mountain views and natural light throughout the homes. - Composite plank flooring – ultra waterproof SPC rigid core flooring designed for maximum durability and utility. - Nuheat underfloor heating in full bathrooms and entry foyer. - Sleek free-standing designer gas fireplace. - Recessed LED pot lights in kitchen and bathrooms with prewiring for ceiling fans in living rooms and dining pendants. - Homes are fully sprinklered and have hard-wired smoke and carbon monoxide detectors. Gourmet Kitchens - Open-concept kitchens and living rooms ideal for entertaining and family gatherings. - Modern, custom kitchens professionally designed with flat panel doors, full height pantry, soft close hardware, under cabinet lighting and feature wood open shelving. - Gourmet stainless steel appliance package featuring Panasonic microwave, Blomberg 36” slide-in refrigerator/freezer, Blomberg 30” stainless steel gas range (optional induction range) with integrated hood fan and Blomberg stainless steel 5 cycle dishwasher. - Undermount stainless steel kitchen sink with single-lever faucet and pull-out vegetable spray. - Composite stone countertops and contemporary porcelain backsplashes. - Free-standing island in all homes. Spa-like Bathrooms - Frameless glass shower doors and shampoo niches in all ensuites. - Polished chrome Riobel faucets and shower kits throughout. - Kohler toilets throughout. - Over-sized porcelain tiles on floors and walls featuring minimal grout lines. - Mirrored custom medicine cabinet. - Solid quartz countertops throughout for maximum style and durability. Warranty Comprehensive New Home Warranty 2-5-10 includes 2 years for materials, 5 years for building envelope and 10 years for structural defects.
Our team is here to help
Register to receive the latest updates on pricing, availability and incentives at Elevate at Sunstone — before they reach the public.
Personalized help
Dedicated pre-construction experts to guide you, answer questions and help you choose the right plan.
VIP pricing & incentives
First access to launch pricing, deposit structures and developer incentives.
Floor plans & brochures
Get the full plan set, pricing sheets and project brochure delivered to your inbox.
Floor plans (4)
Plans available at Elevate at Sunstone. Register for the full plan set with current pricing.
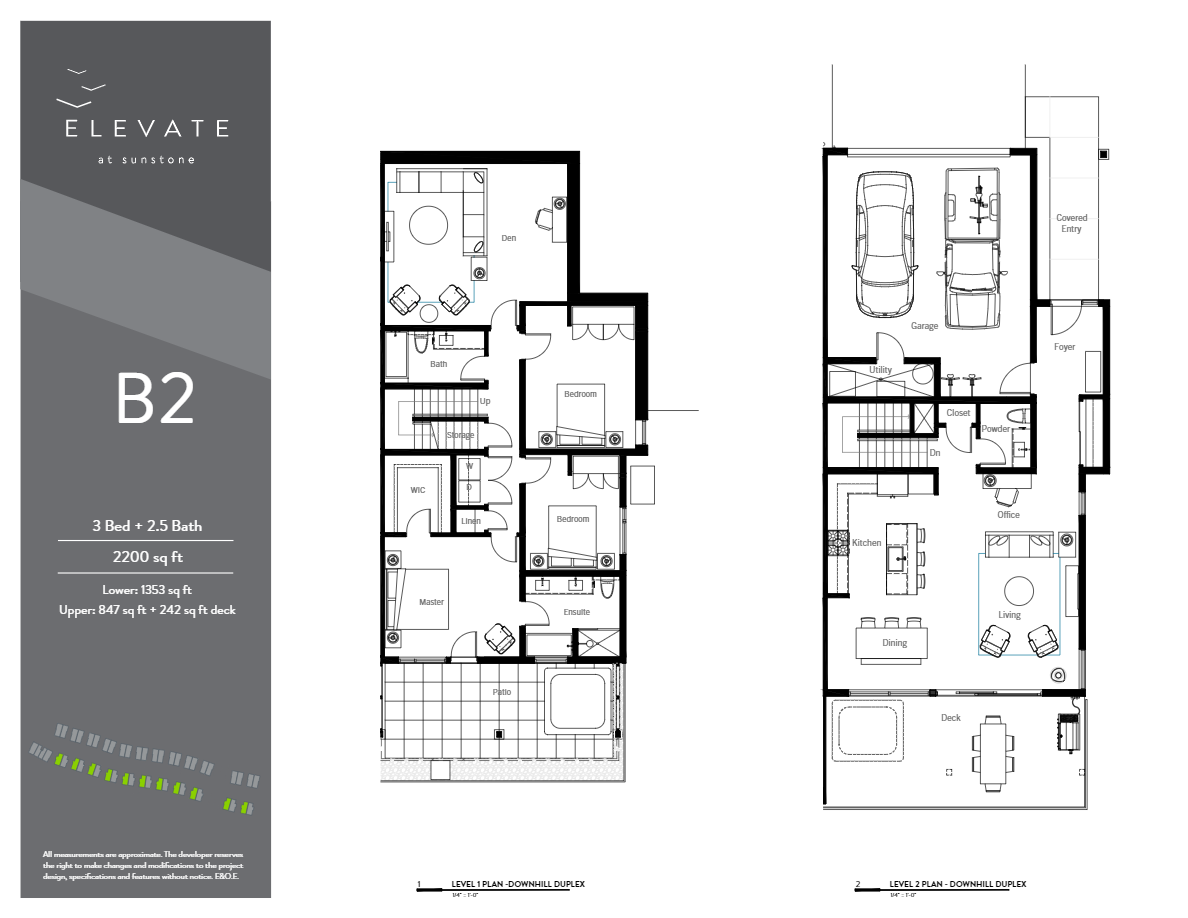
B2
For sale3 bd · 3 ba · 2,200 ft²
Pricing coming soon
A2
For sale3 bd · 3 ba · 2,026 ft²
Pricing coming soon
B1
For sale3 bd · 3 ba · 2,200 ft²
Pricing coming soon
A1
For sale3 bd · 3 ba · 2,026 ft²
Pricing coming soon
Floor plans and pricing are set by the developer and subject to change without notice.
Location
Pemberton|4000 Sunstone Wy, Pemberton, BC V0N 2L3, Canada
Project details
- Selling status
- Selling
- Construction status
- Construction
- Sales started
- Nov 30 2018
- Ownership
- Freehold
- Homes
- 45
- Floor plans
- 4
- Avg. price / ft²
- $797
Developed by
Elevate Sunstone Joint Venture
Based in Vancouver, British Columbia
Our pre-construction team works directly with the developer to give registered buyers first access to floor plans, pricing and incentives at Elevate at Sunstone.
Get VIP access