Elevate at Sunstone · Pemberton, BC
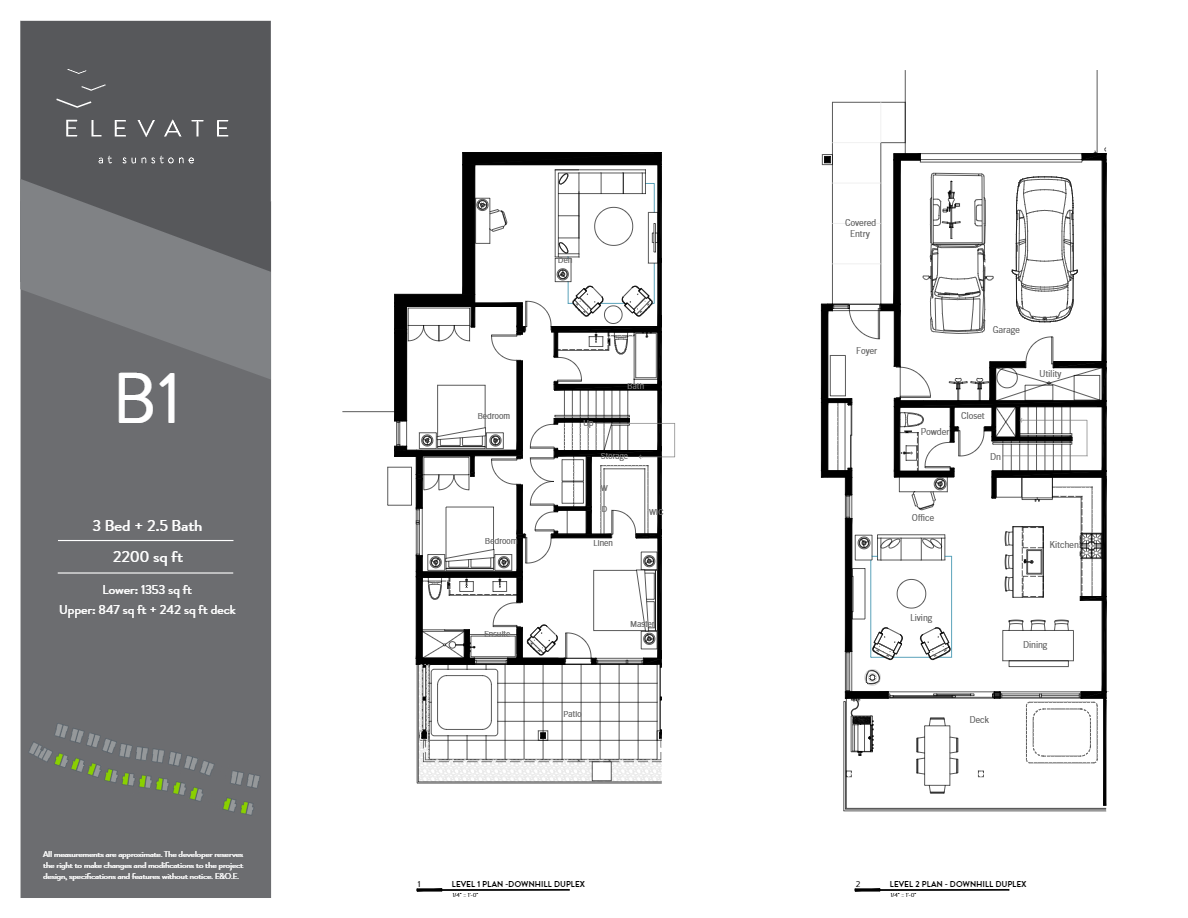
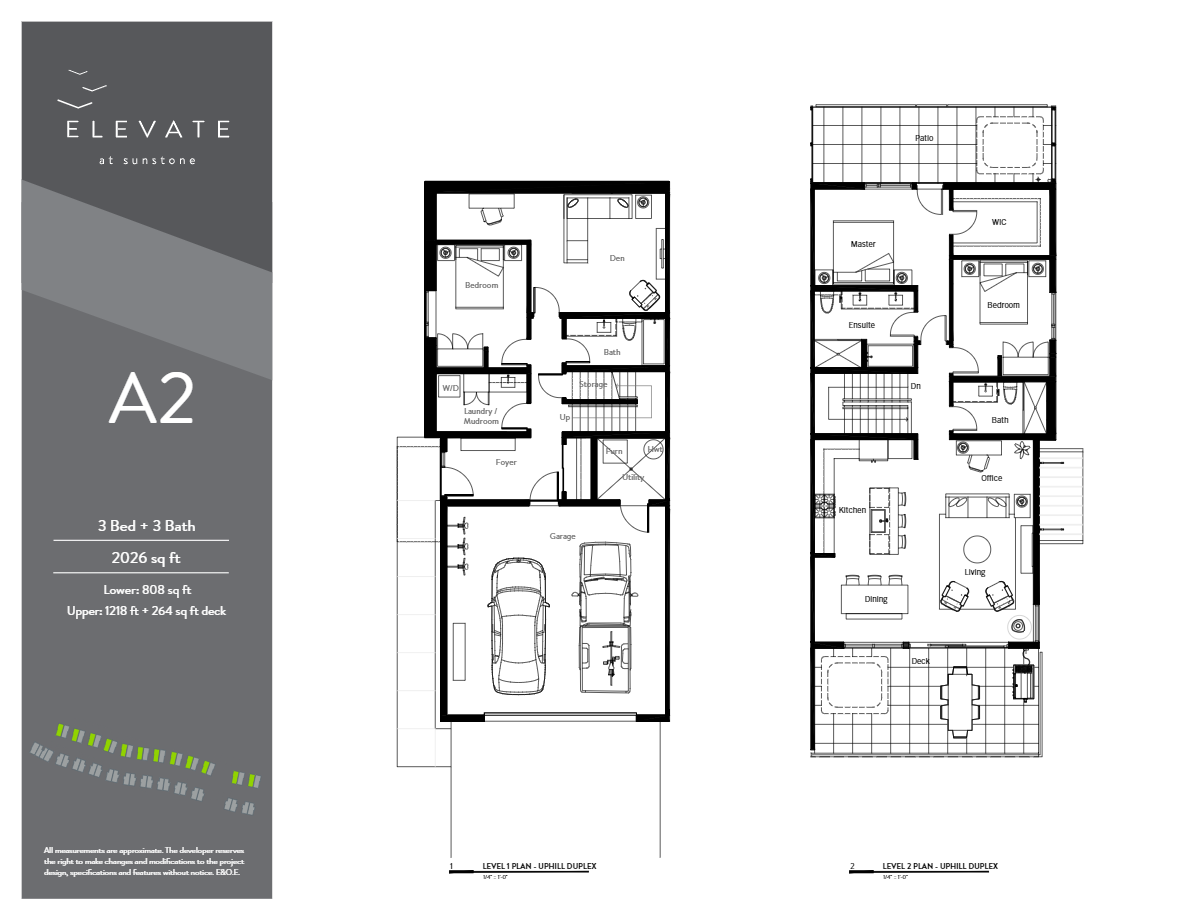
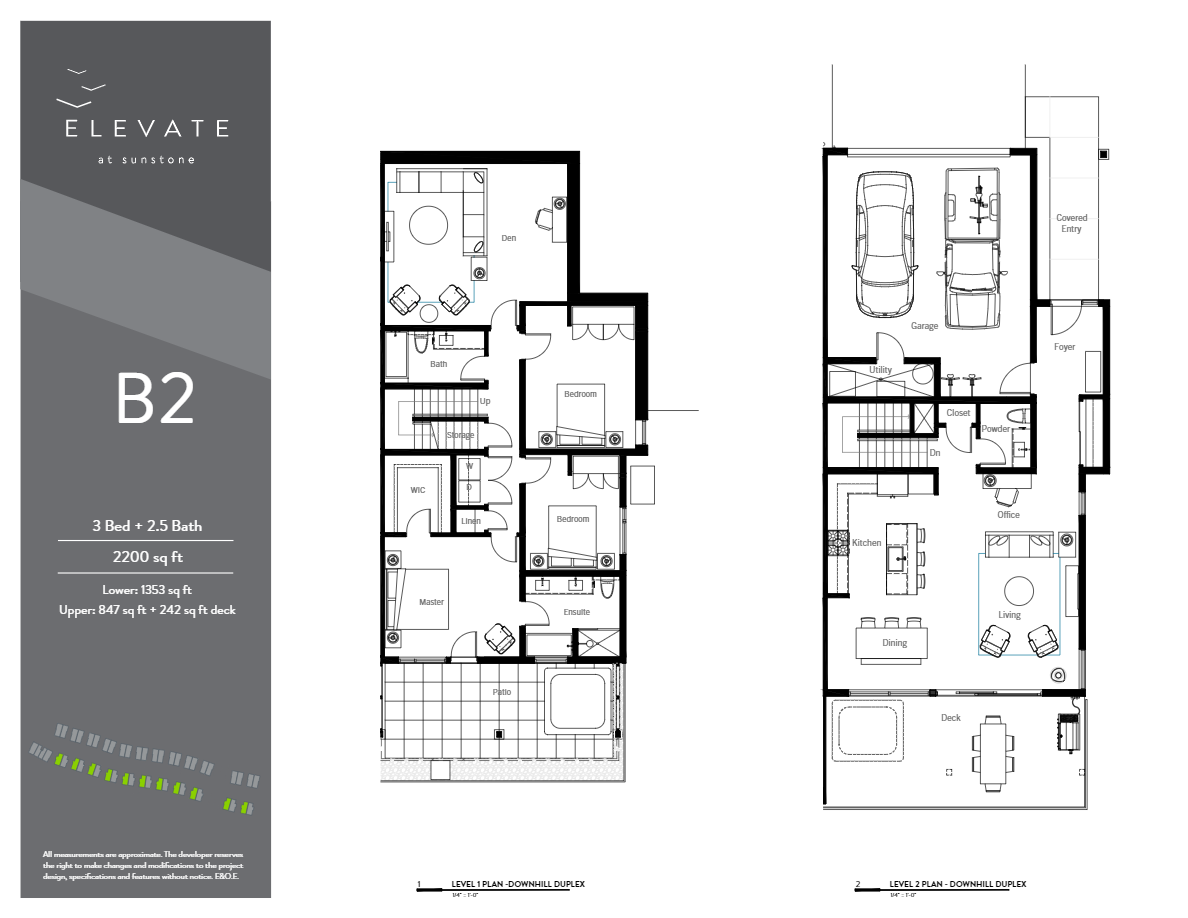
A1 floor plan.
Explore the recorded layout, price and features, then confirm the configuration with the builder.
For sale
3 bd · 3 ba · 2,026 ft² · Single family - Semi-Detached Two Story
A1 at Elevate at Sunstone, 4000 Sunstone Wy, Pemberton, BC V0N 2L3, Canada
Call us at 416-910-8923Source floor plan. Confirm dimensions and available configurations.
A1 is a single family - semi-detached two story home at Elevate at Sunstone in Pemberton, BC. Register for details to receive the full floor plan, pricing and availability.
Prices, dimensions and features may vary and are subject to change. Floor plans are for illustrative purposes only.
- Plan
- A1
- Type
- Single family - Semi-Detached Two Story
- Status
- For sale
- Size
- 2,026 ft²
- Project
- Elevate at Sunstone
- Developer
- Elevate Sunstone Joint Venture
Location
Pemberton|Elevate at Sunstone|4000 Sunstone Wy, Pemberton, BC V0N 2L3, Canada
Interested in A1 at Elevate at Sunstone?
A1 at
Elevate at Sunstone
4000 Sunstone Wy, Pemberton, BC V0N 2L3, Canada
Welcome Home to Sunstone This thoughtfully planned neighbourhood sits on a south facing forested hillside surrounded by a spectacular rock bluff, trees and sweeping views of Mount Currie [Tszil] and the Pemberton Valley below. At the base…
Explore this project