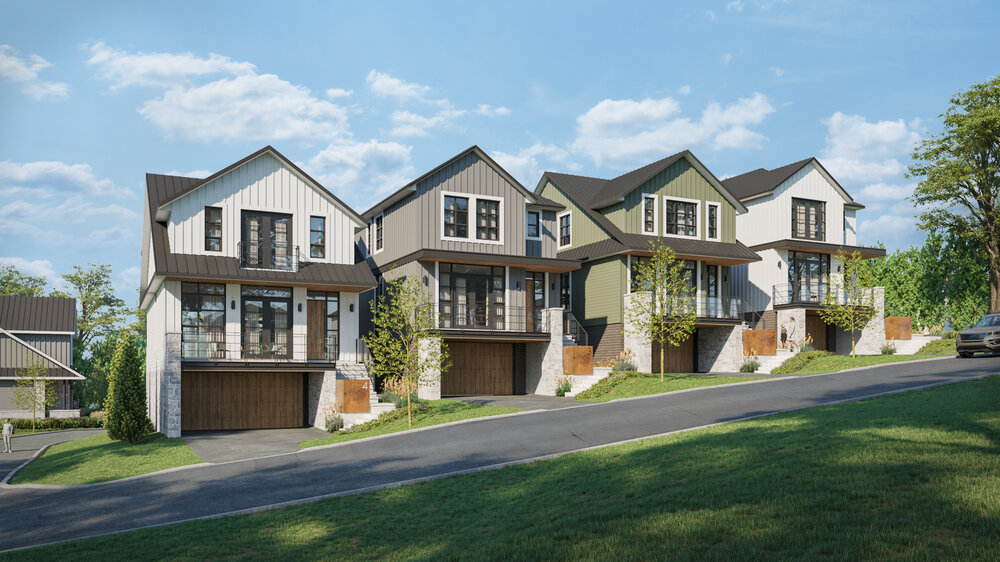
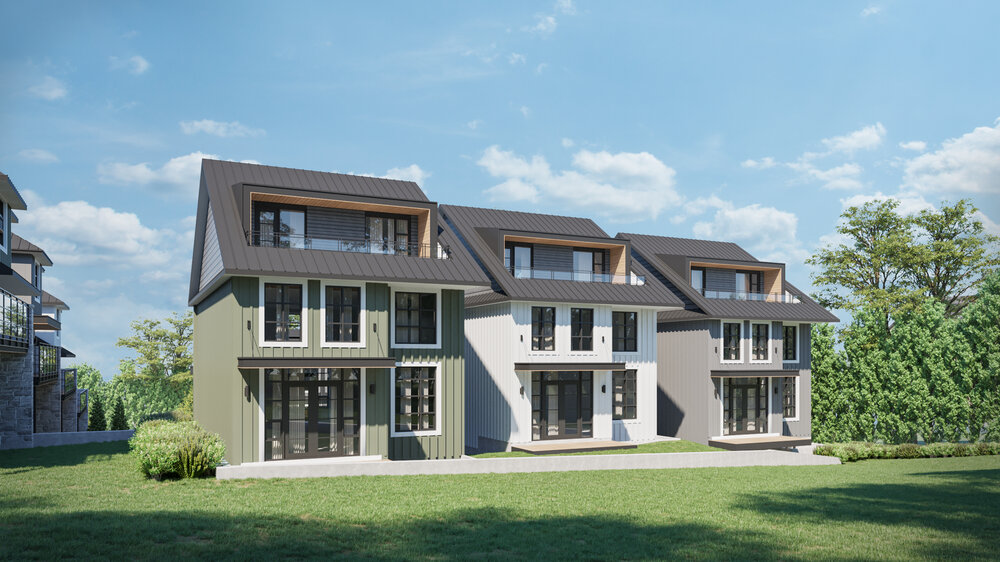
Elevation Highcroft · Ottawa, ON
Sierra floor plan.
Explore the recorded layout, price and features, then confirm the configuration with the builder.
For sale
3 bd · 3 ba · 2,250 ft² · Single family - Detached Two+ Story
Sierra at Elevation Highcroft, 1166 Highcroft Dr, Manotick, ON K4M 0Z1, Canada
Call us at 416-910-8923Source floor plan. Confirm dimensions and available configurations.
Sierra is a single family - detached two+ story home at Elevation Highcroft in Ottawa, ON. Register for details to receive the full floor plan, pricing and availability.
Prices, dimensions and features may vary and are subject to change. Floor plans are for illustrative purposes only.
- Plan
- Sierra
- Type
- Single family - Detached Two+ Story
- Status
- For sale
- Size
- 2,250 ft²
- Project
- Elevation Highcroft
- Developer
- Nivo Developments Inc
Location
Ottawa|Elevation Highcroft|1166 Highcroft Dr, Manotick, ON K4M 0Z1, Canada
Interested in Sierra at Elevation Highcroft?
Sierra at
Elevation Highcroft
1166 Highcroft Dr, Manotick, ON K4M 0Z1, Canada
Elevation Highcroft in the Village of Manotick A beautiful new development founded on the belief that urban living can be wonderfully crafted, inspiring and sustainable in a village setting. Comprising of 3 distinct models, the unique blen…
Explore this project