
Ottawa, ON · Single Family Home
Elevation Highcroft
Renderings and features may vary and are subject to change. Renderings are for illustrative purposes only.
A closer look at Elevation Highcroft.
Selling|From $1,098,000 to $1,858,000
- Home type
- Single Family Home
- Price
- From $1,098,000 to $1,858,000
- Bedrooms
- 3 – 6
- Bathrooms
- 3 – 4
- Size
- 2,250 – 3,360 ft²
- Homes
- 10
- Storeys
- 3
- Avg. price / ft²
- $659
Elevation Highcroft in the Village of Manotick A beautiful new development founded on the belief that urban living can be wonderfully crafted, inspiring and sustainable in a village setting. Comprising of 3 distinct models, the unique blend of traditional and contemporary architectural styling creates a streetscape that marries modern sensibility with historic pride. This is a place where ingenuity meets tradition – a place for you to call home. Source: Nivo Developments
Project information
1166 Highcroft Dr, Manotick, ON K4M 0Z1, Canada
By Nivo Developments Inc
Request informationPricing, deposit & incentives
Pricing and fees
- Available unit price
- From $1,098,000 to $1,858,000
- Average price / ft²
- $659
Features & finishes
PREMIUM FEATURES include: + Expansive open main floor layout + Finished walkout lower level + Customize your interior Curated Package + All homes include exterior decks and balconies with amazing views + Decks finished with metal guards and glass panels, natural gas connection for BBQ, composite decking + Double car garage with Wi-Fi enabled, shaft driven, garage door opener + Finished drywalled and painted garages with insulated steel garage doors + 9’7” main floor ceiling height + 8’7” second floor and lower level ceiling height + 1 x pre-wired IT (CAT6) one every floor + Pre-wired for alarm phone and cable + Hardwired fire/smoke and carbon monoxide detectors + Wide Plank Hardwood flooring throughout main and second floor living space + Pre-engineered hard wood flooring in lower level + Linear Gas fireplace in the living room + Gas line ready for gas cooktop and dryer + Aluminum high efficiency Windows w/ black exterior + Architectural stair detail with metal /glass and wood cap + Upper floor laundry to fit full sized, washer and dryer + Heat pump and Air handler complete with air conditioner and Pure Air Purification system + State of the Art interactive smart thermostat + Boiler for endless hot water on demand + Recessed LED lighting throughout with dimmable fixtures in major spaces + Exterior lighting + Privacy fenced backyards + Fully landscaped property Upgrade to: THE ELEVATED PACKAGE + Elevator complete with alternate floor layout + Solid wood window sills with drywall returnwindow jambs and headers + Pre-wiring for Smart Home Technology Automation + Basement lower level radiant heating + Kitchen slab backsplash in lieu of tile + Solid wood interior doors with high quality upgraded door hardware + Heated Snowmelt driveways
Our team is here to help
Register to receive the latest updates on pricing, availability and incentives at Elevation Highcroft — before they reach the public.
Personalized help
Dedicated pre-construction experts to guide you, answer questions and help you choose the right plan.
VIP pricing & incentives
First access to launch pricing, deposit structures and developer incentives.
Floor plans & brochures
Get the full plan set, pricing sheets and project brochure delivered to your inbox.
Floor plans (3)
Plans available at Elevation Highcroft. Register for the full plan set with current pricing.
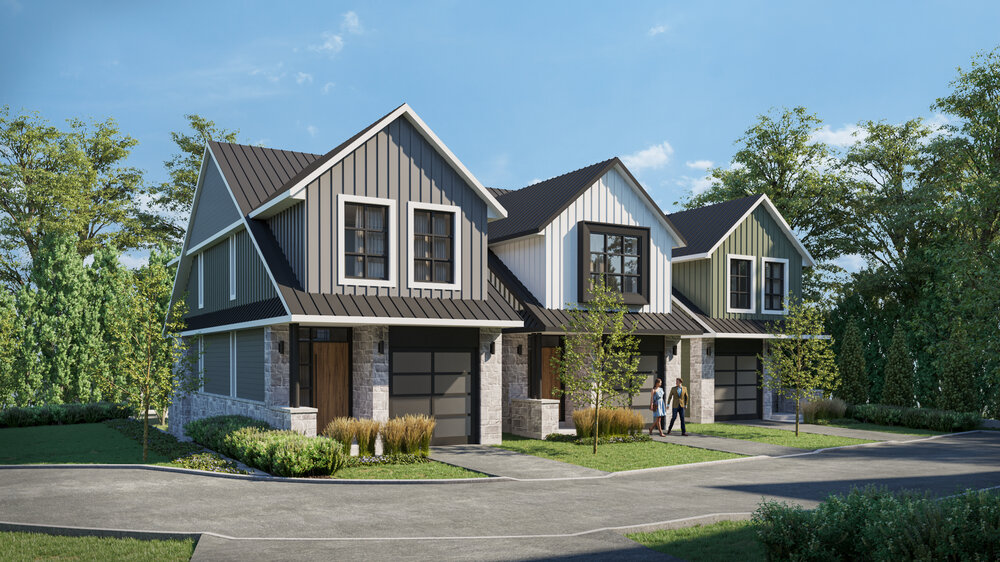
Sierra
For sale3 bd · 3 ba · 2,250 ft²
From $1,098,000
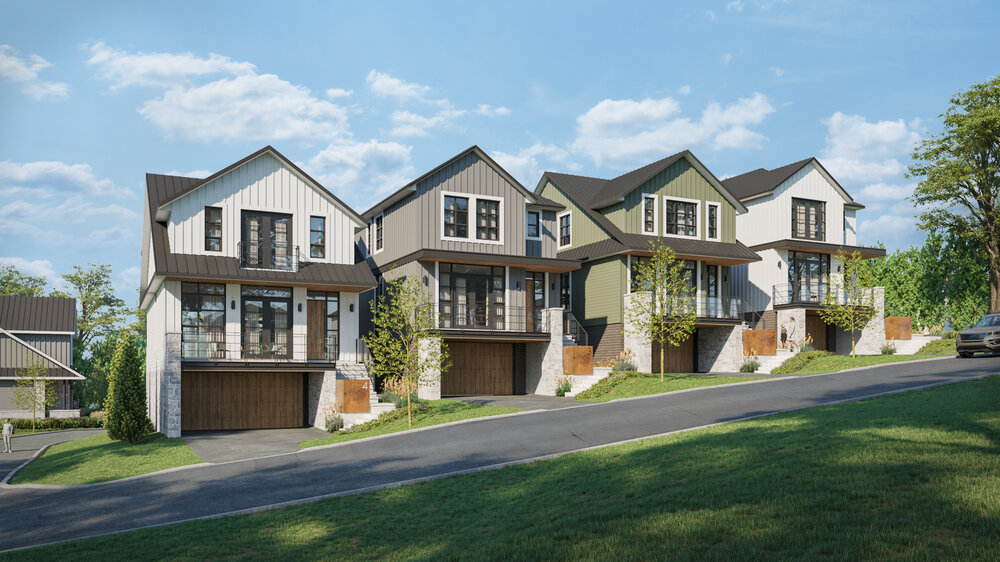
Ridge
For sale3 bd · 3 ba · 2,700 ft²
From $1,578,000
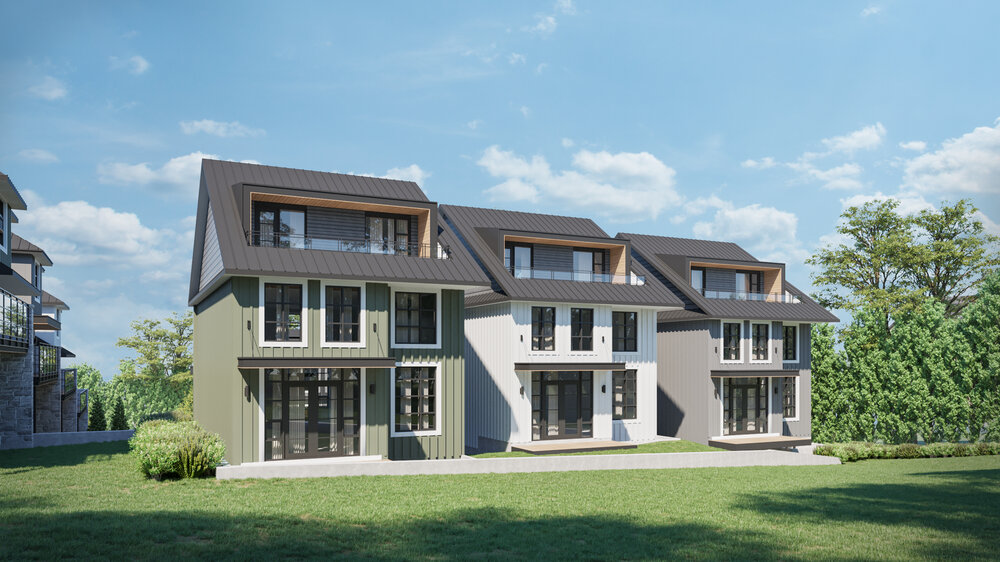
Rise
For sale5 bd · 3 ba · 3,360 ft²
From $1,858,000
Floor plans and pricing are set by the developer and subject to change without notice.
Location
Ottawa|1166 Highcroft Dr, Manotick, ON K4M 0Z1, Canada
Project details
- Selling status
- Selling
- Construction status
- Construction
- Ownership
- Freehold
- Homes
- 10
- Storeys
- 3
- Floor plans
- 3
- Ceiling height
- From 8'7" to 9'7"
- Avg. price / ft²
- $659
Developed by
Nivo Developments Inc
Based in Ottawa, Ontario
Our pre-construction team works directly with the developer to give registered buyers first access to floor plans, pricing and incentives at Elevation Highcroft.
Get VIP access
Other projects in Ottawa


Ottawa, ON
Half Moon Bay
From $369,232
2–5 bedsCondo / Townhouse / Single Family Home
By Mattamy Homes Canada

Ottawa, ON
Richmond Meadows
From $503,531
2–6 bedsTownhouse / Single Family Home
By Mattamy Homes Canada