
Ellis Lane · Caledon, ON
The Valleyview floor plan.
Project information updated: Confirm current pricing and availability with the builder.
Explore the recorded layout, price and features, then confirm the configuration with the builder.
Sold Out
4 bd · 2.5 ba · 2,683 ft²
The Valleyview at Ellis Lane, 12259 Chinguacousy Road, Caledon, Ontario
Call us at 416-910-8923Source floor plan. Confirm dimensions and available configurations.
The Valleyview is a 4-bedroom, 2.5-bathroom, new floor plan (2,683 sq ft) at Ellis Lane in Caledon, ON. Register for details to receive the full floor plan package, current pricing and availability.
Prices, dimensions and features may vary and are subject to change. Floor plans are for illustrative purposes only.
- Plan
- The Valleyview
- Status
- Sold Out
- Bedrooms
- 4
- Bathrooms
- 2.5
- Size
- 2,683 ft²
- Project
- Ellis Lane
- Developer
- Poetry Living
Location
Caledon|Ellis Lane|12259 Chinguacousy Road, Caledon, Ontario
Interested in The Valleyview at Ellis Lane?
The Valleyview at
Ellis Lane
12259 Chinguacousy Road, Caledon, Ontario
Ellis Lane is a home community under construction by Mattamy Homes at 12259 Chinguacousy Road, Caledon, Ontario. The project is 3 storeys tall and contains 246 homes. The home collection includes detached homes and townhomes. Ownership is l…
Explore this project
Other floor plans at Ellis Lane
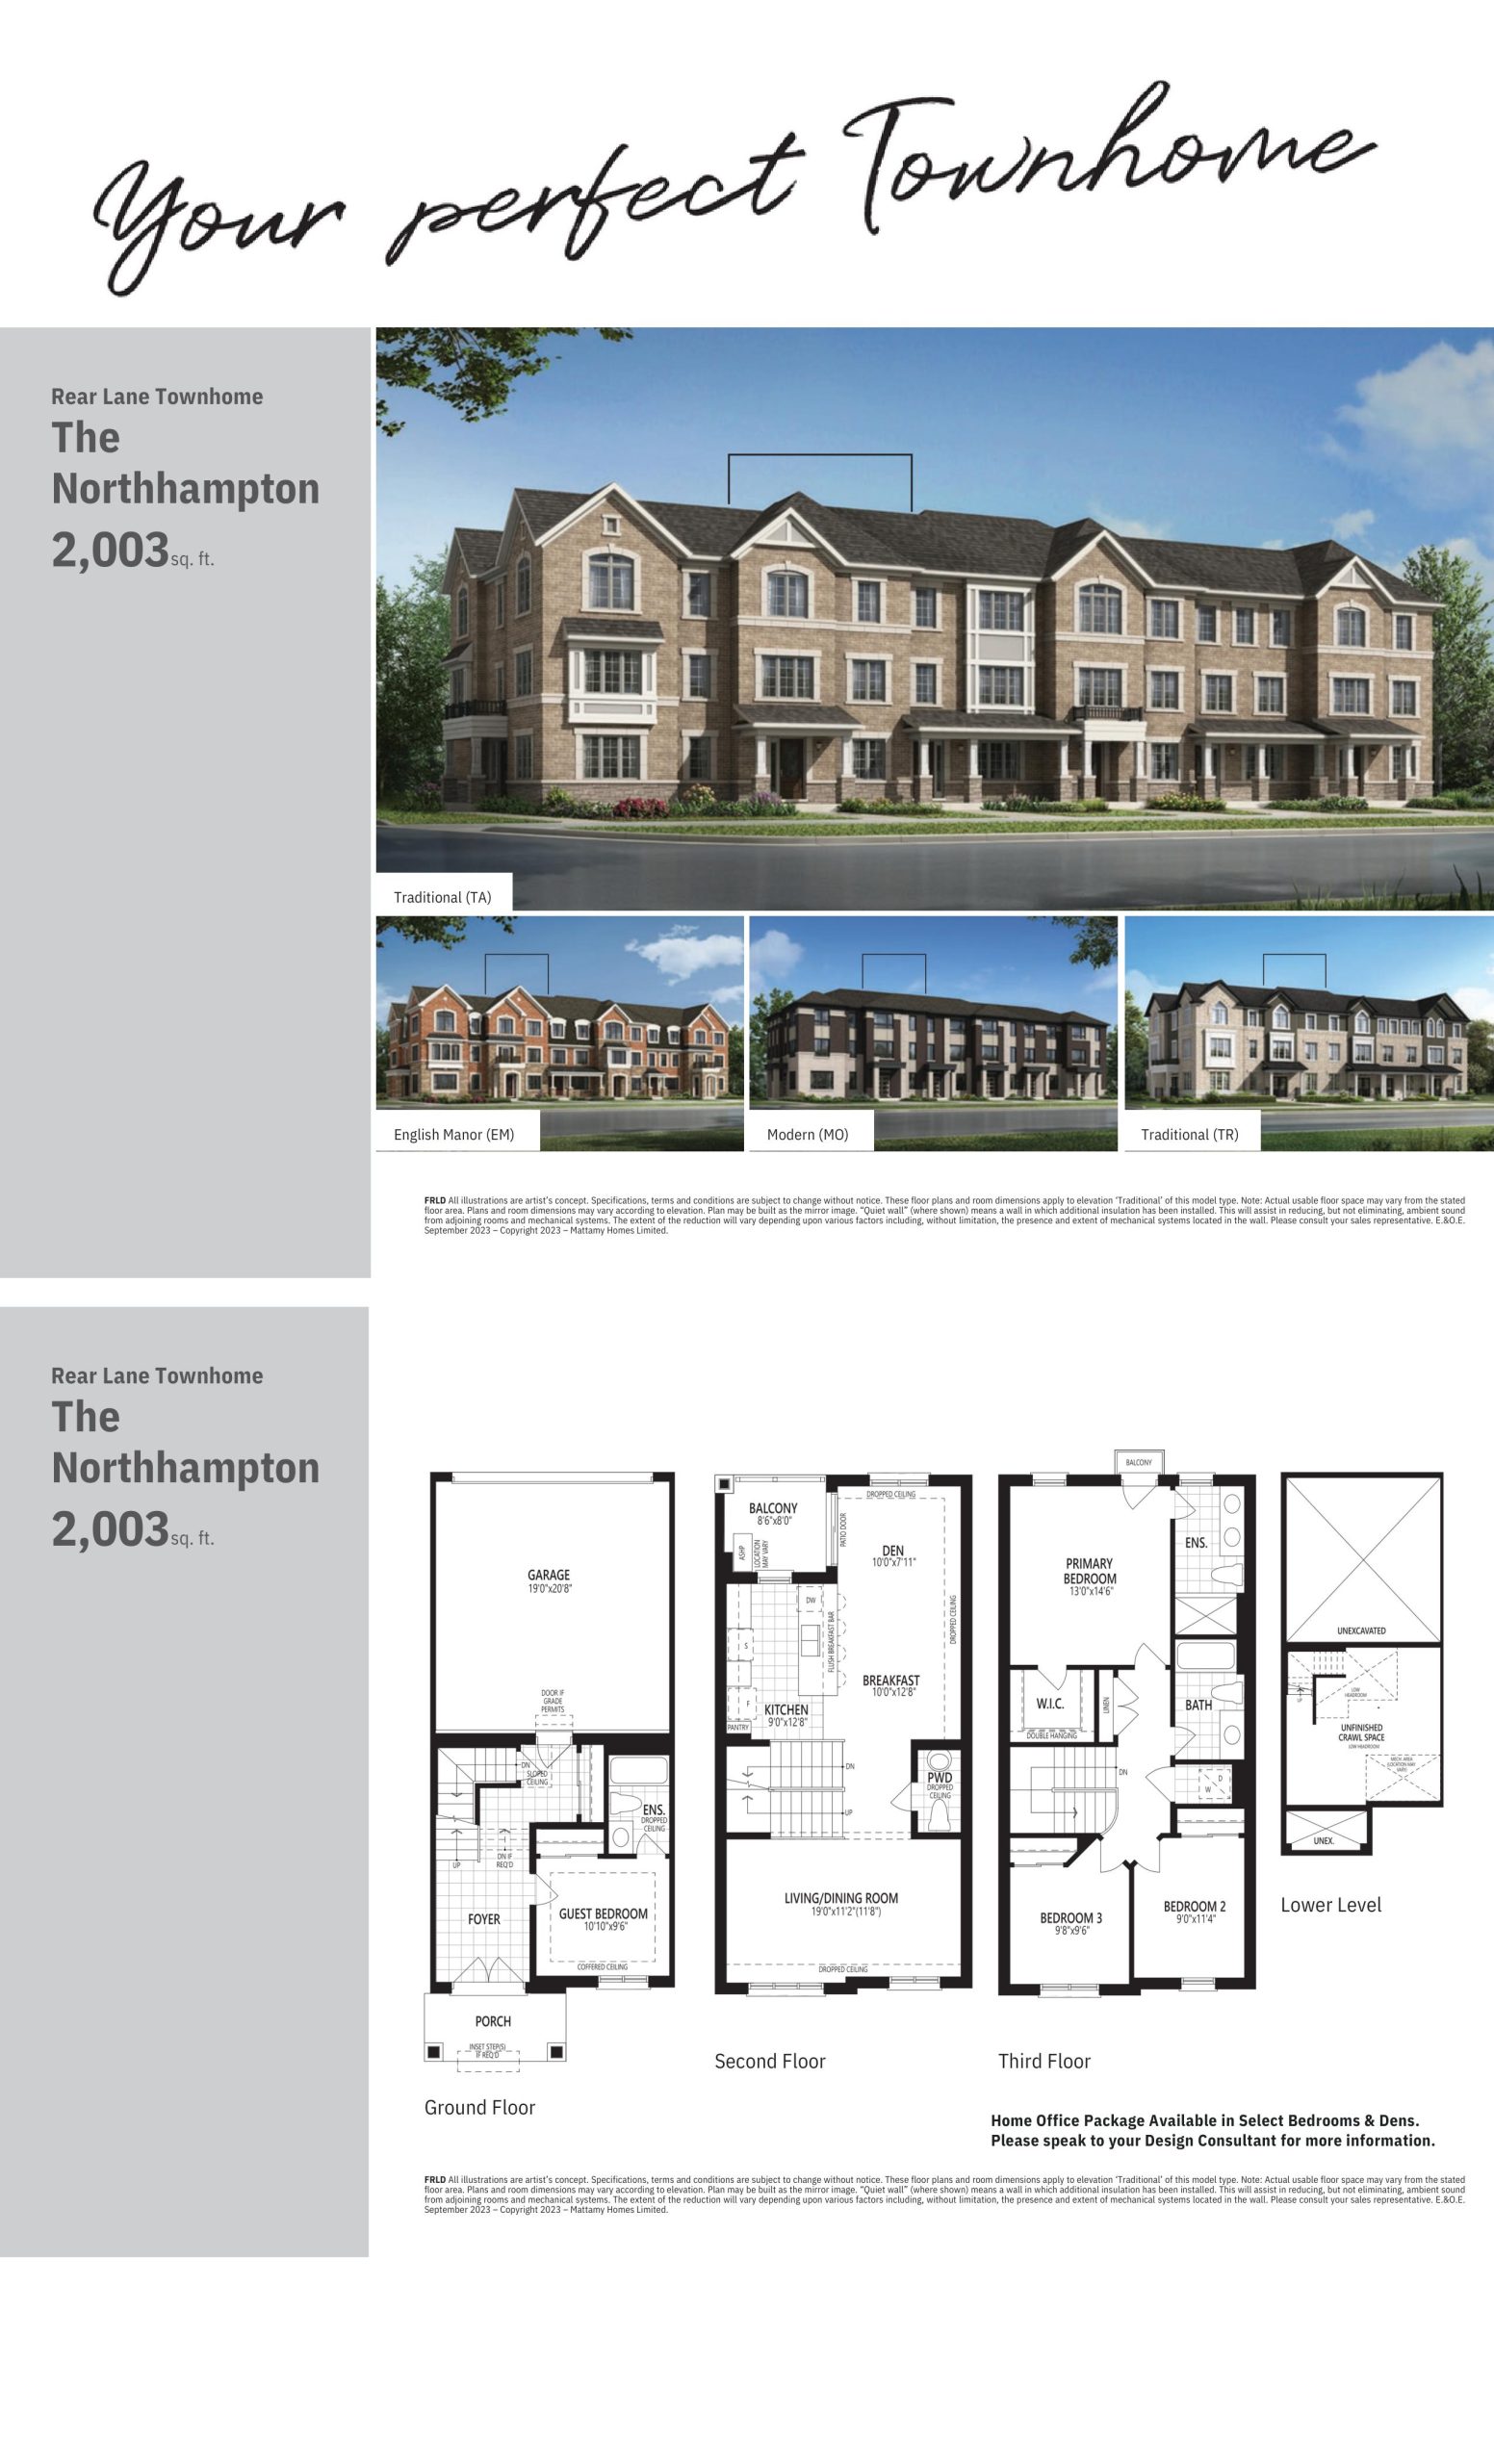
The Northhampton
Available- 4 beds
- 3.5 baths
- 2,003 ft²
$879,990
View floor plan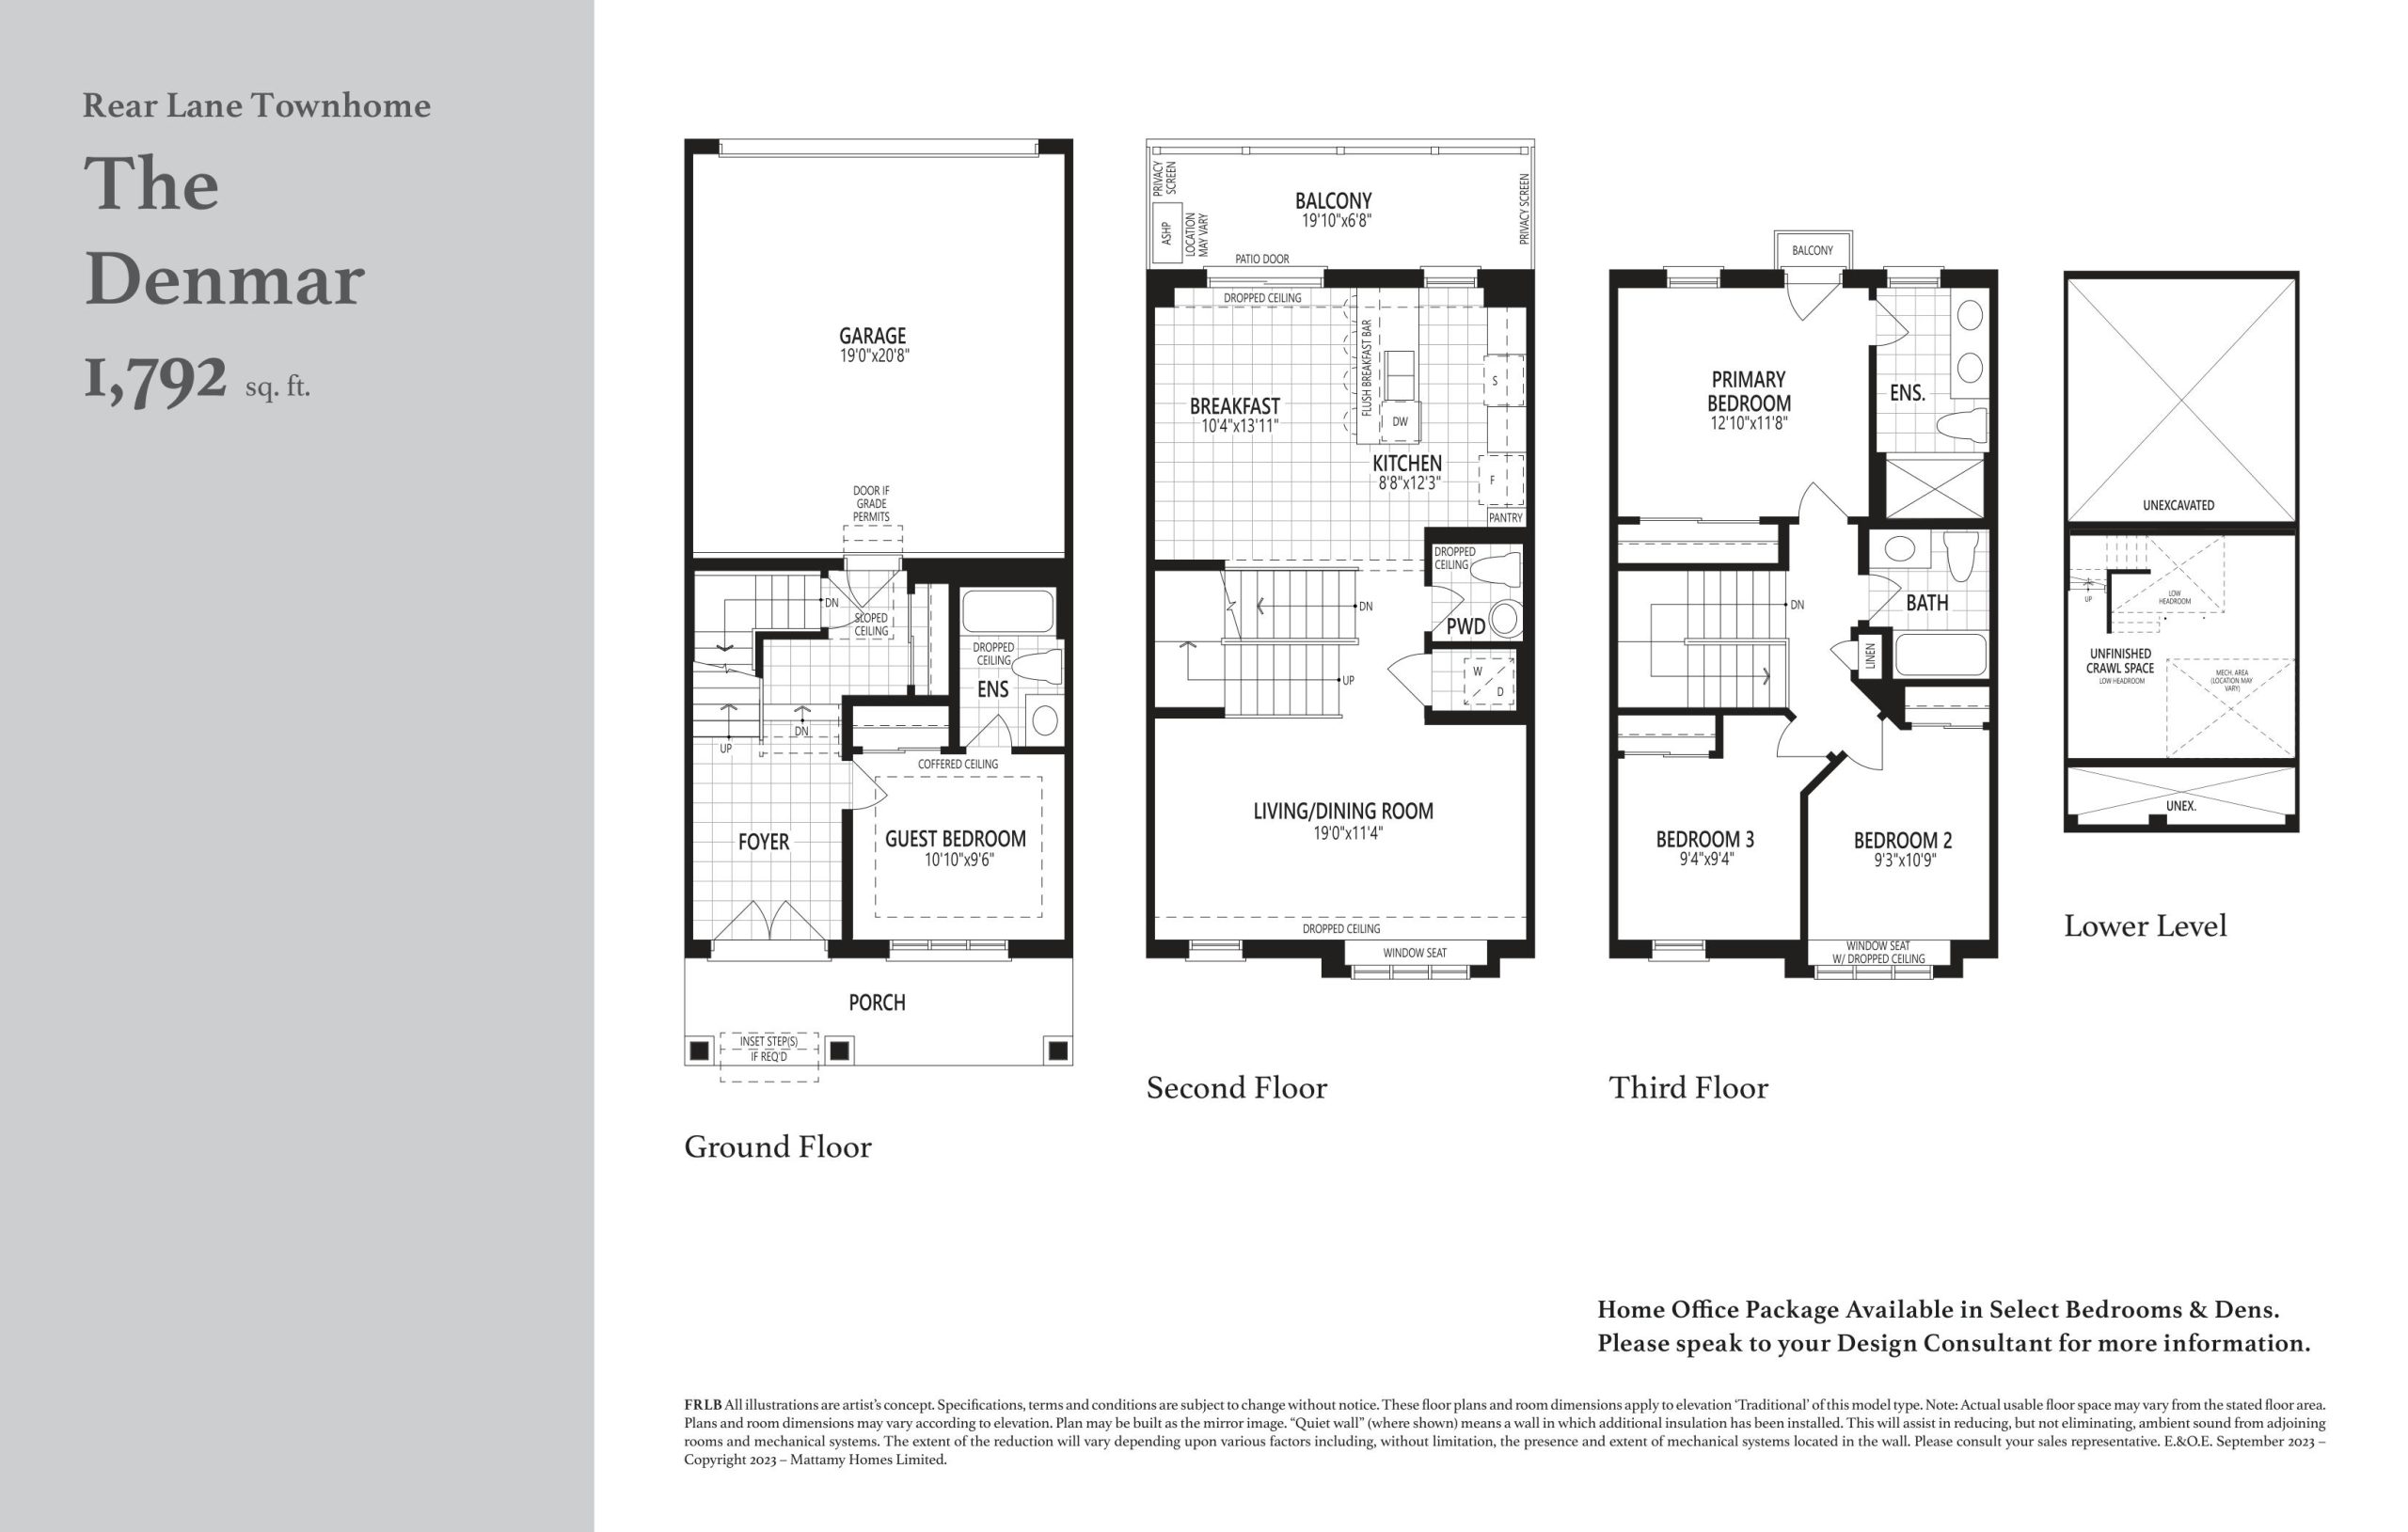
The Denmar
Sold Out- 4 beds
- 3.5 baths
- 1,792 ft²
$901,990
View floor plan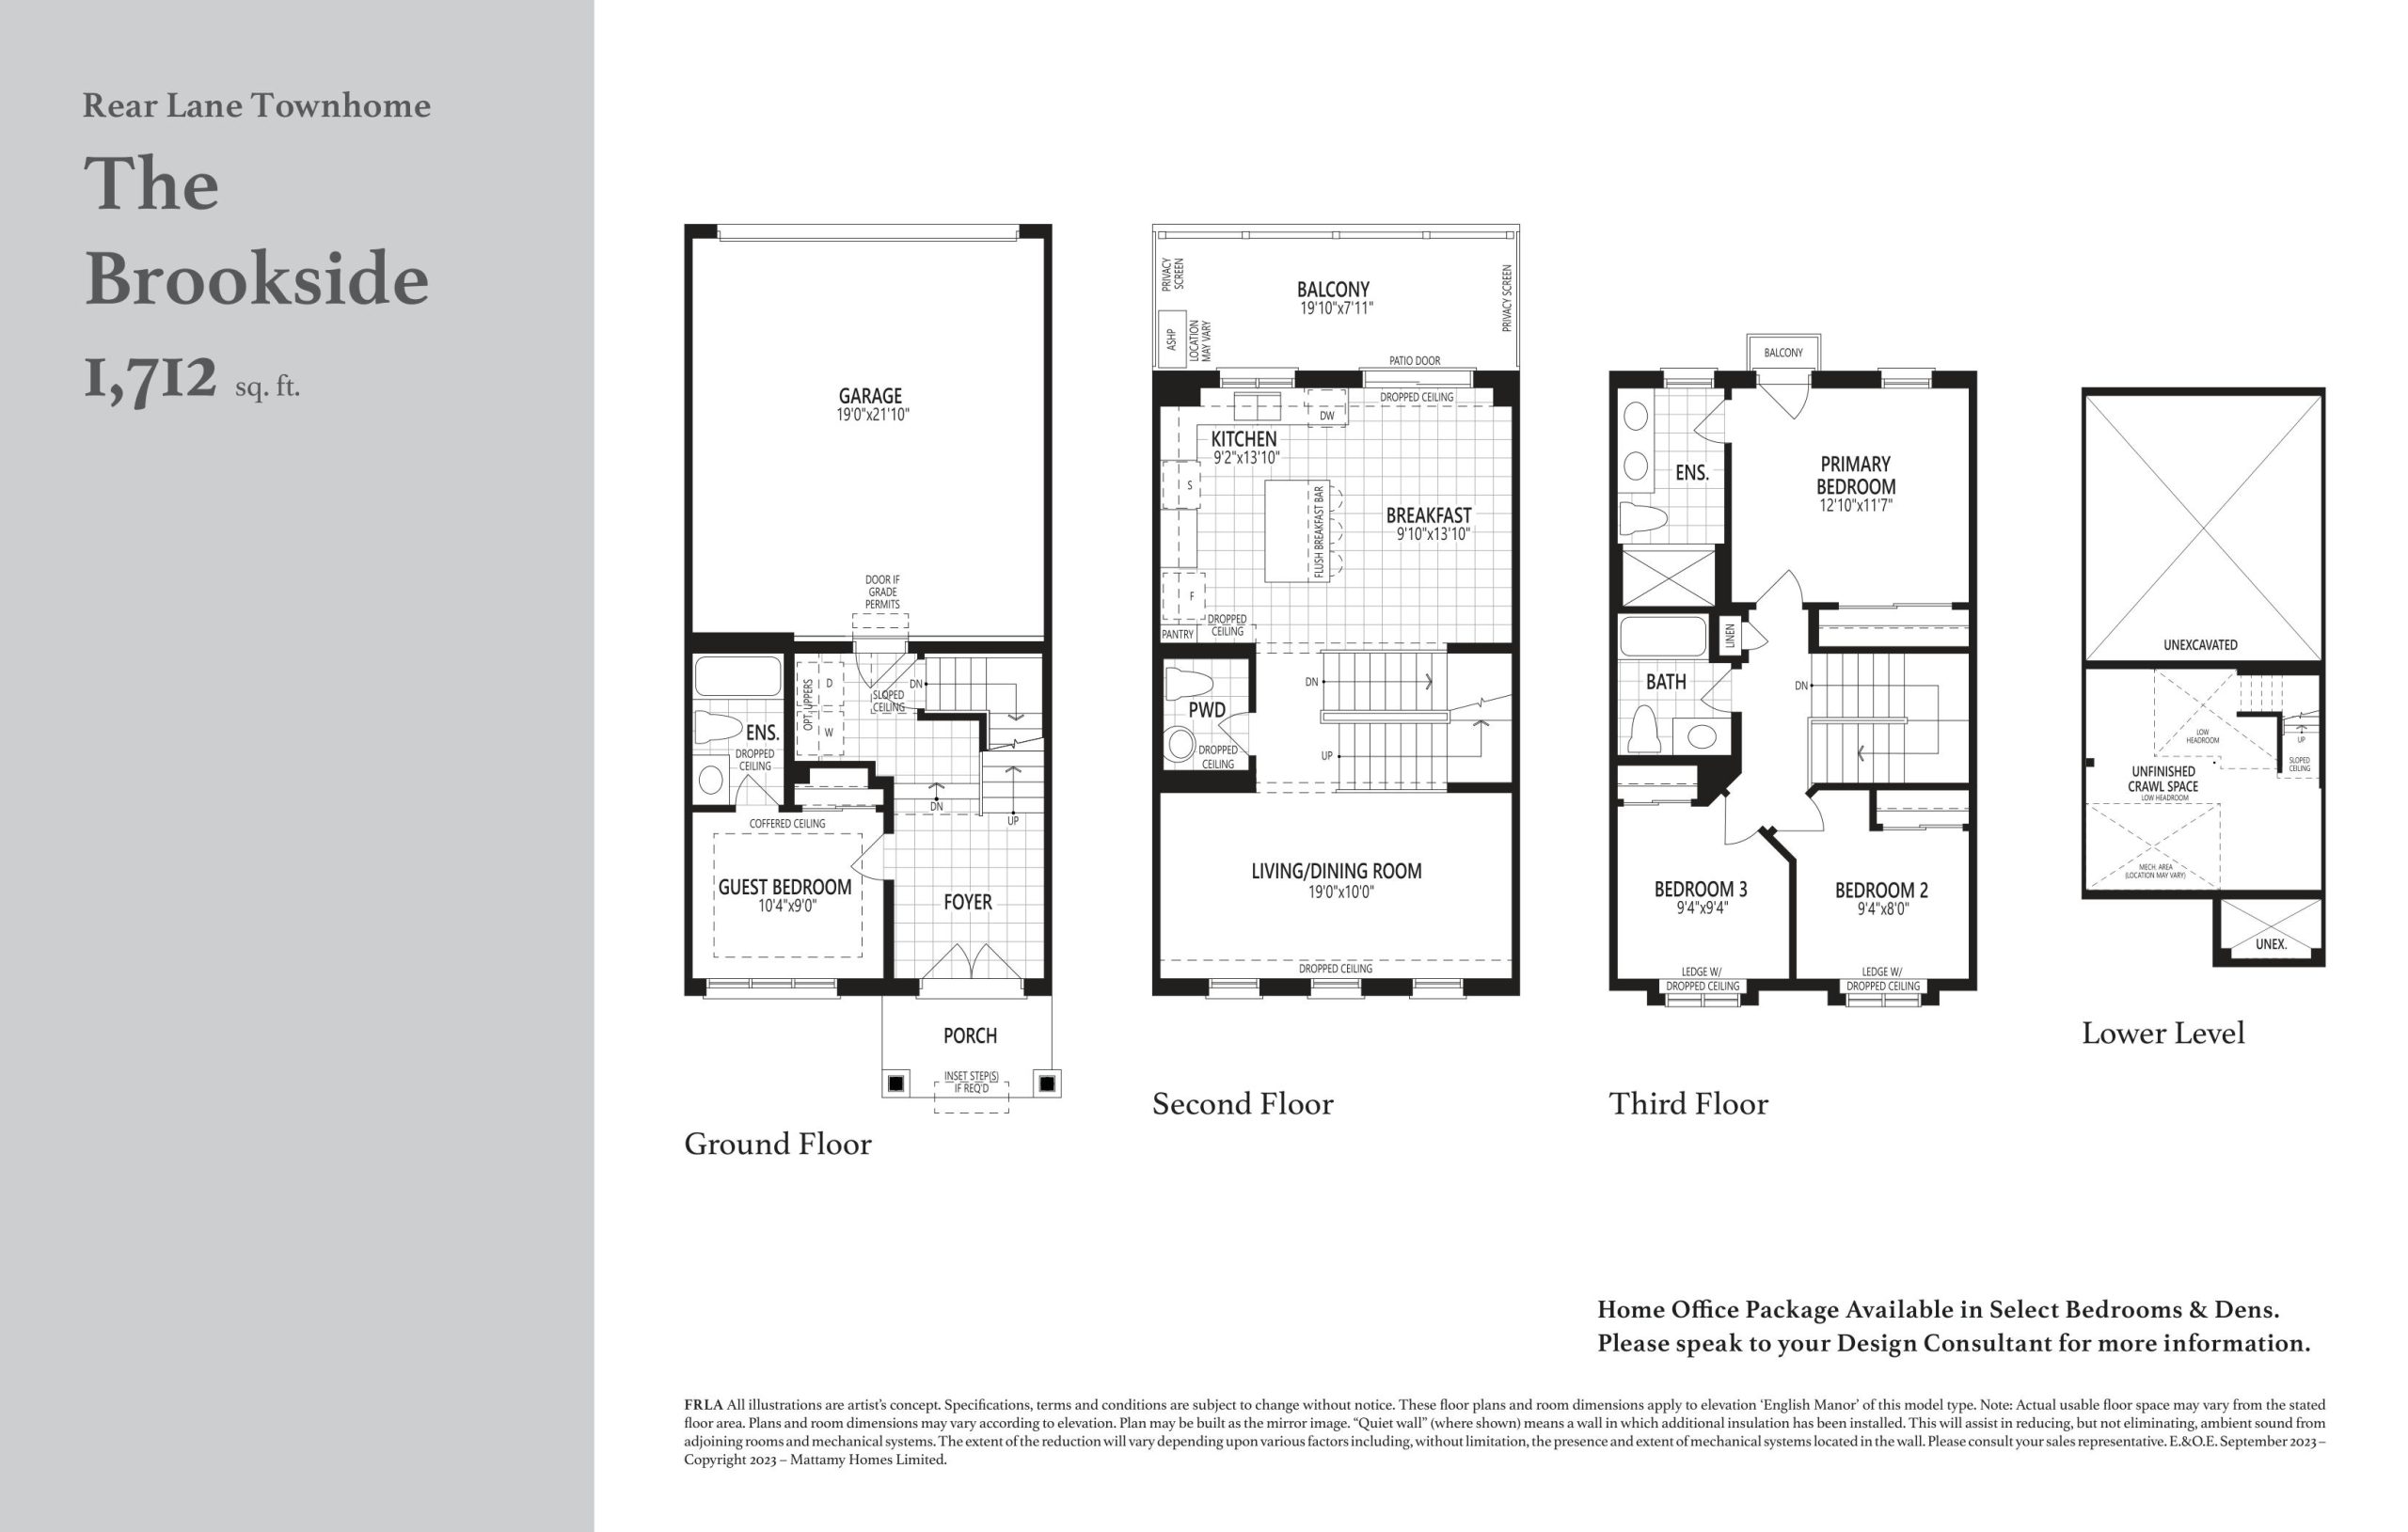
The Brookside
Sold Out- 4 beds
- 3.5 baths
- 1,712 ft²
$902,990
View floor plan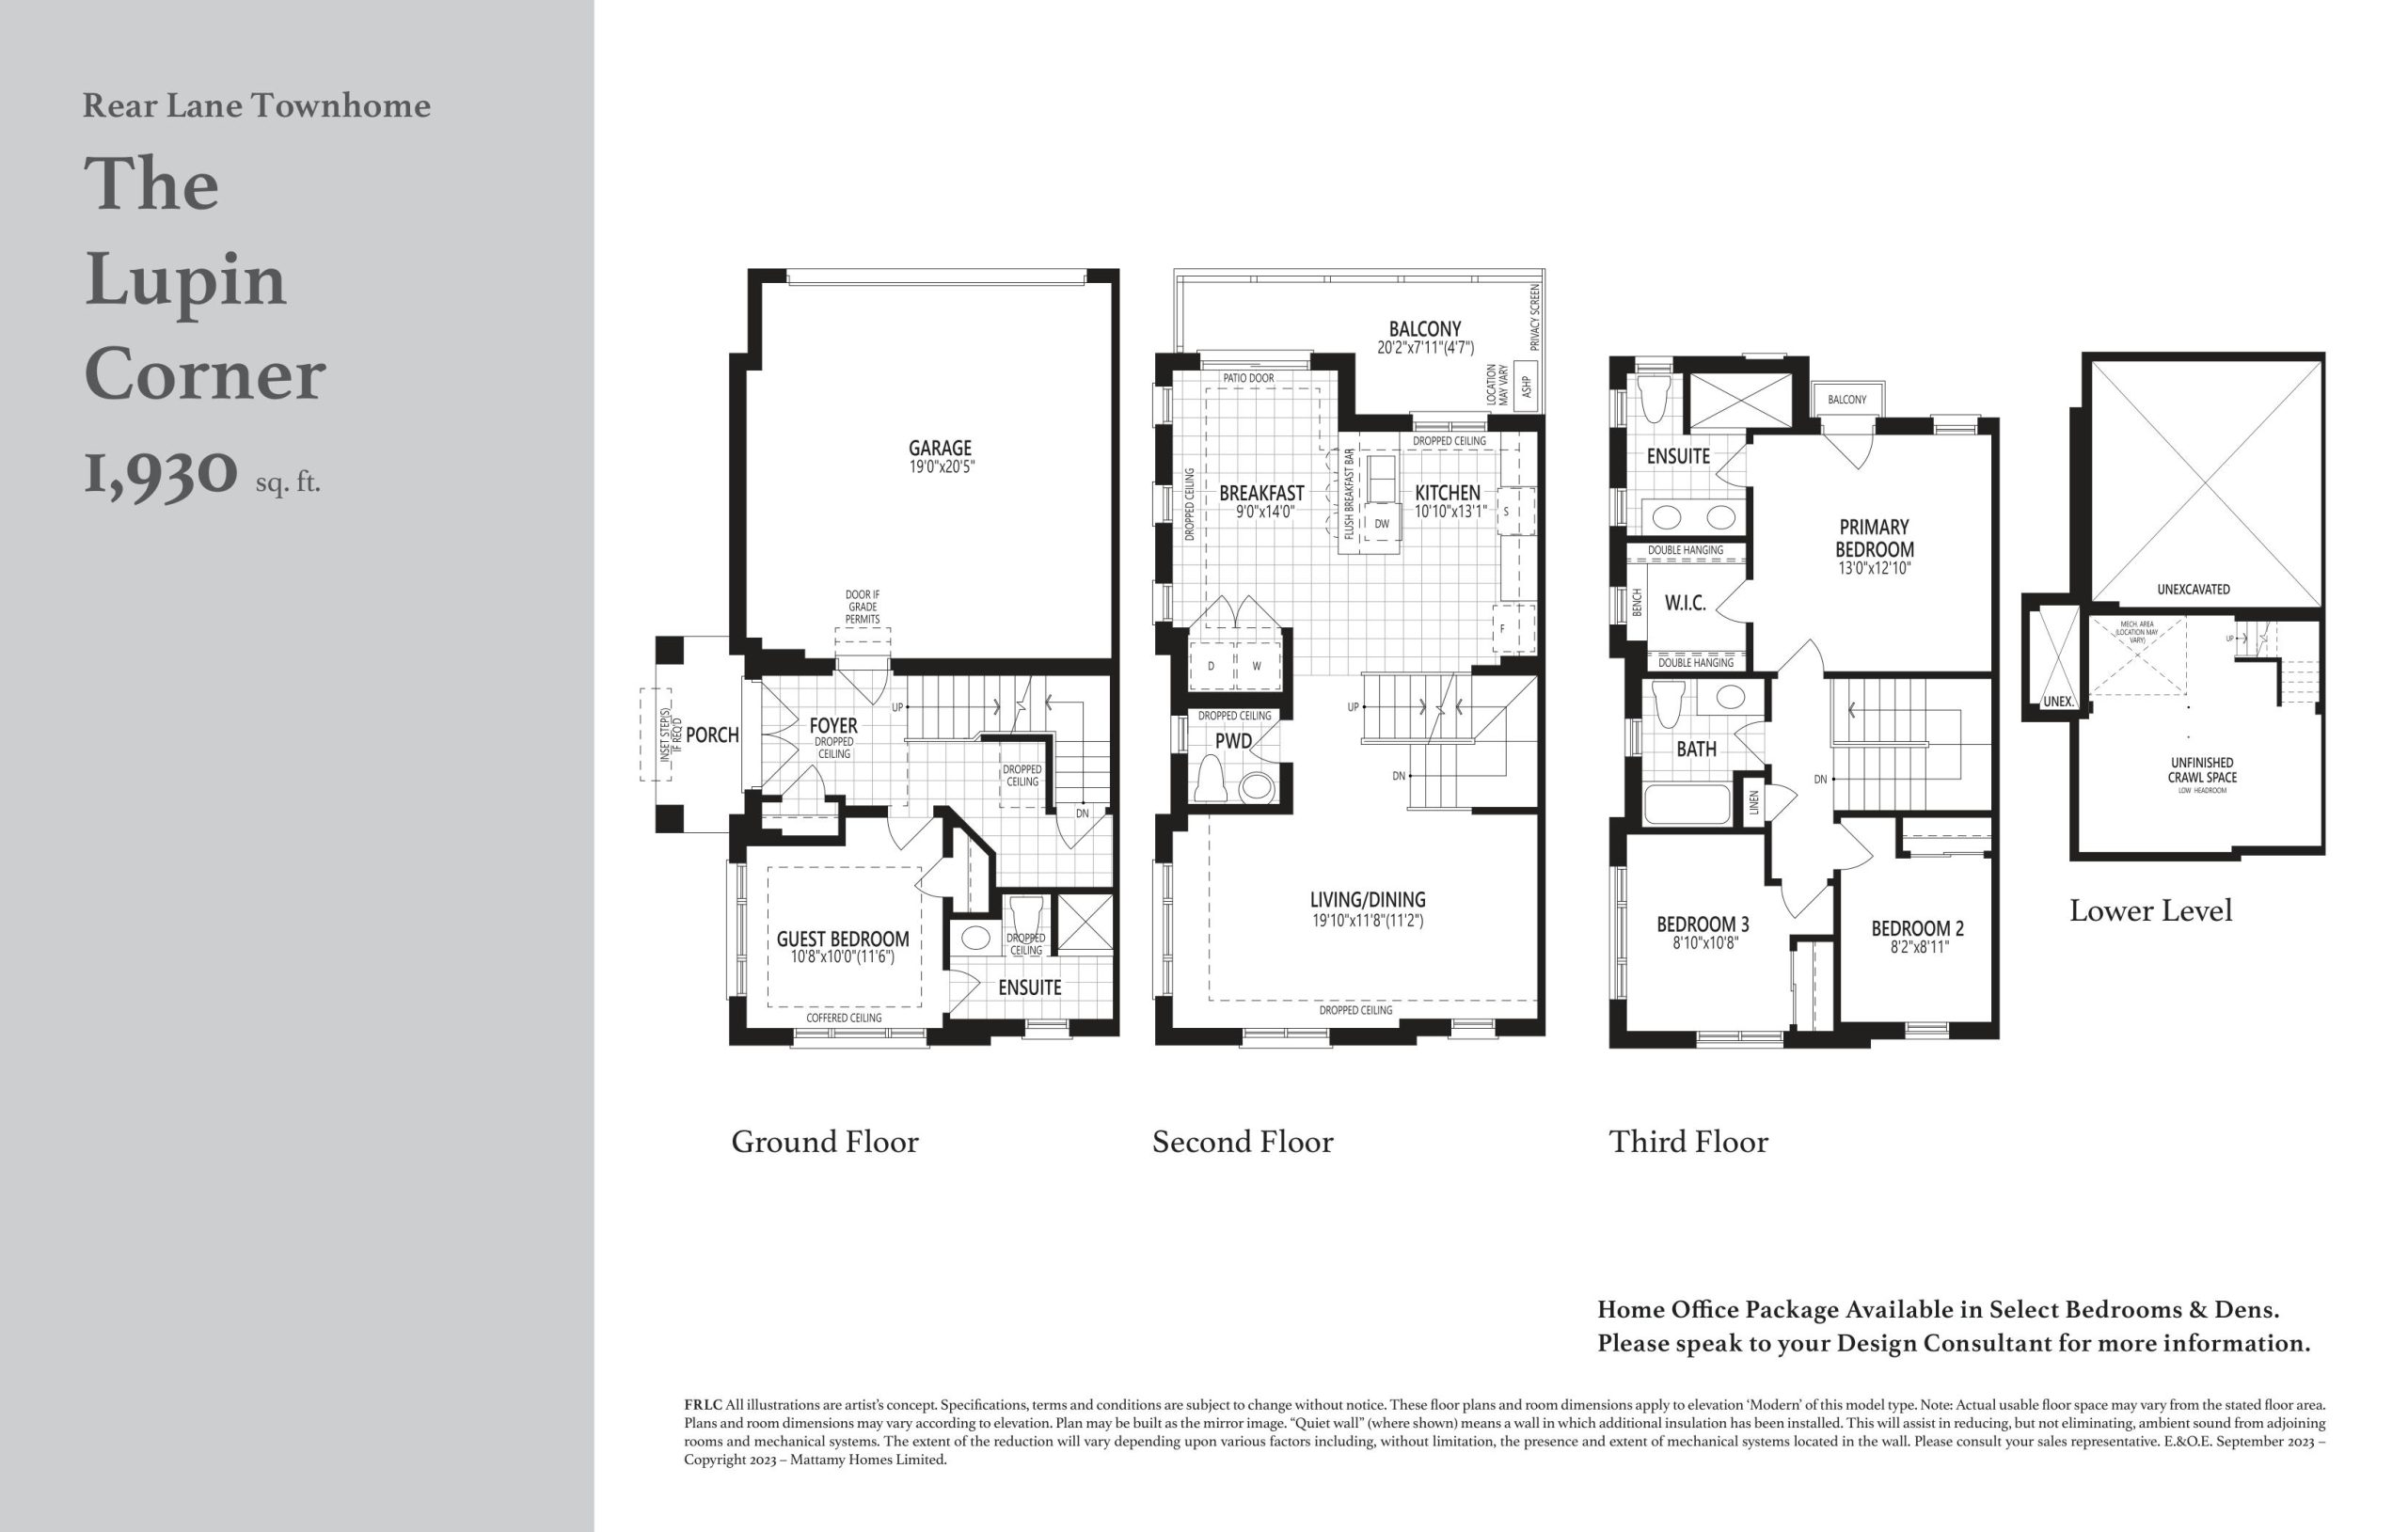
The Lupin Corner
Sold Out- 4 beds
- 3.5 baths
- 1,930 ft²
$951,990
View floor plan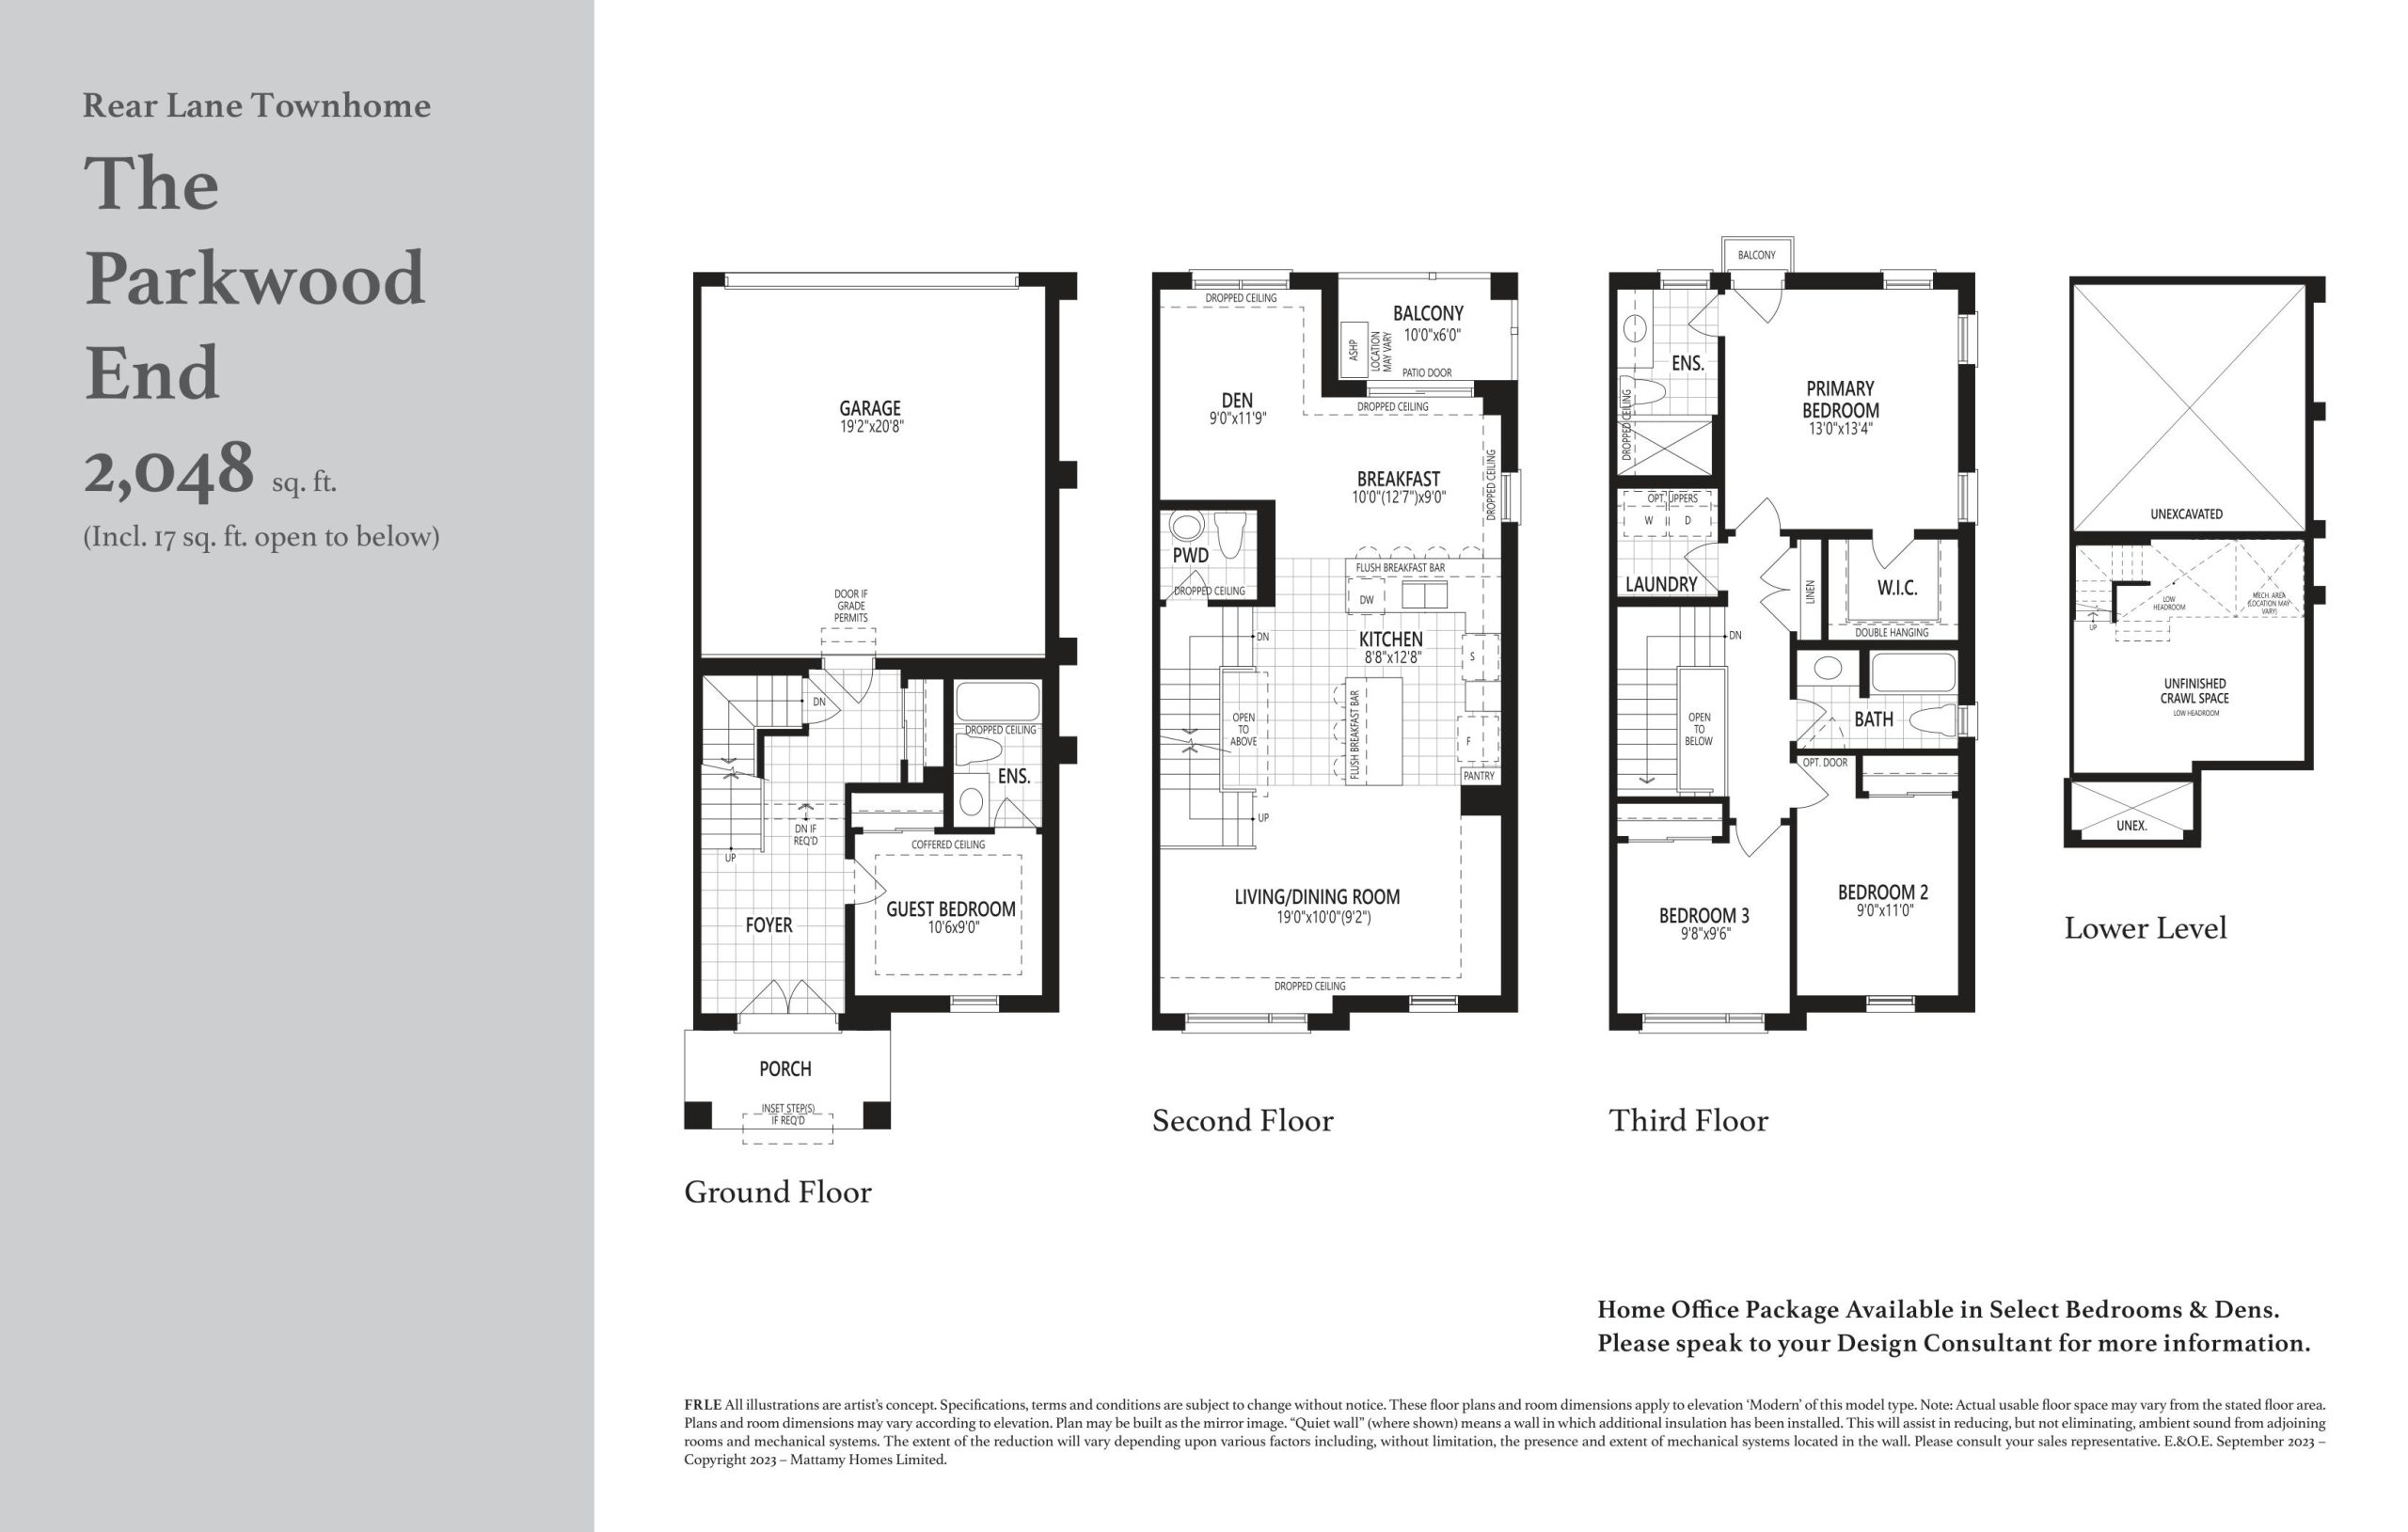
The Parkwood End
Sold Out- 4 beds
- 3.5 baths
- 2,048 ft²
$964,990
View floor plan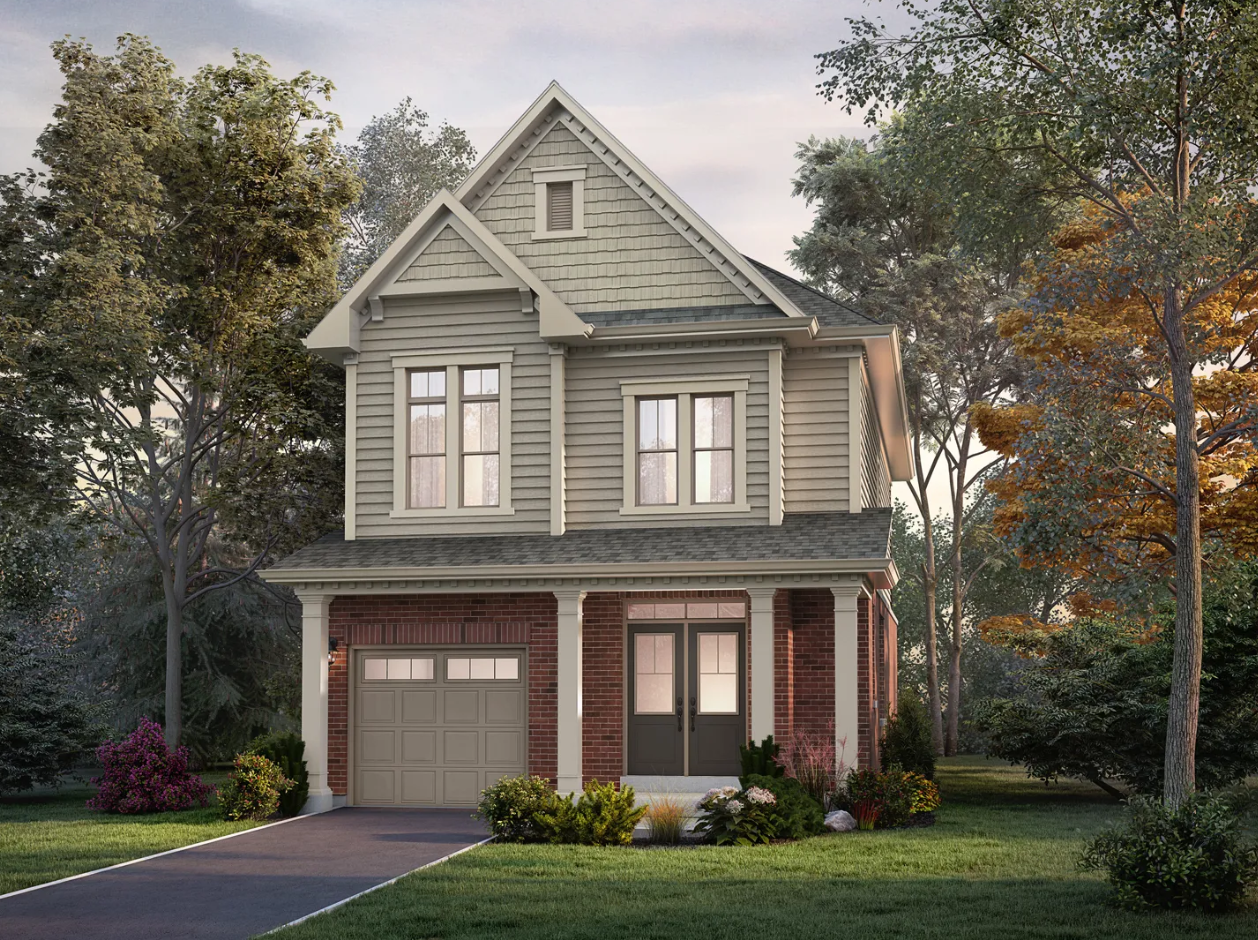
The Aspen A
For sale- 3 beds
- 3 baths
- 1,891 ft²
Last listed from $984,990
View floor plan