
Russell, ON · Townhouse / Single Family Home
Embrun Central
Renderings and features may vary and are subject to change. Renderings are for illustrative purposes only.
A closer look at Embrun Central.
Selling|From $468,053 to $833,557|Incentives available
- Home type
- Townhouse · Single Family Home
- Price
- From $468,053 to $833,557
- Bedrooms
- 2 – 6
- Bathrooms
- 2 – 6
- Size
- 1,283 – 2,822 ft²
- Homes
- 151
- Storeys
- 2
- Avg. price / ft²
- $312
A Community Without Compromise Welcome to a community that puts family at the centre of it all. Embrun Central features a stunning collection of Singles and Townhomes nestled within a master-planned community in the heart of Embrun, Ontario. Just 30 minutes from downtown Ottawa, this idyllic community is a haven families who treasure the outdoors. Here, you’ll find peace and quality without compromise in a close-knit community filled with activities that fit your lifestyle. Embrun is family central. Source: eQ Homes
Find the home that's right for you
4 homes available at Embrun Central
Quick move-in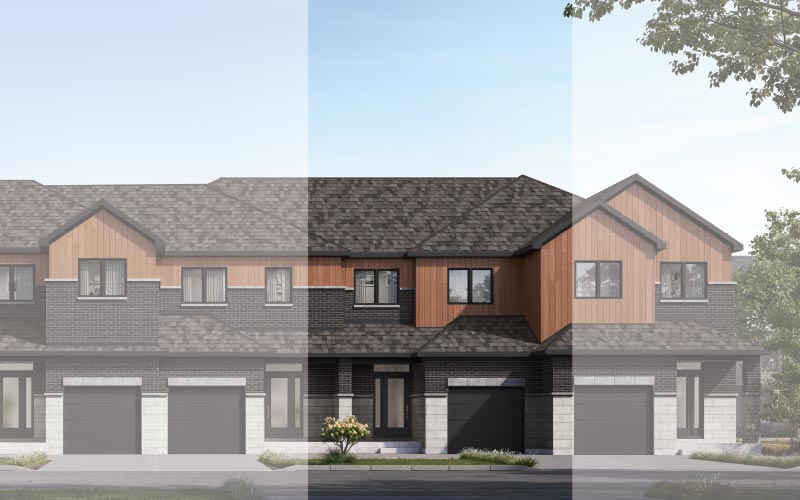
LOT T49-55
For sale4 bd · 2 ba · 1,940 ft²
$560,430
Quick move-in
LOT T49-54
For sale3 bd · 3 ba · 1,940 ft²
$575,792
Quick move-in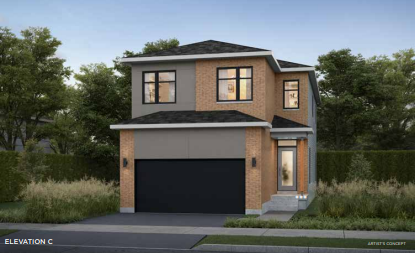
LOT 28
For sale3 bd · 3 ba · 2,440 ft²
$810,793
Quick move-in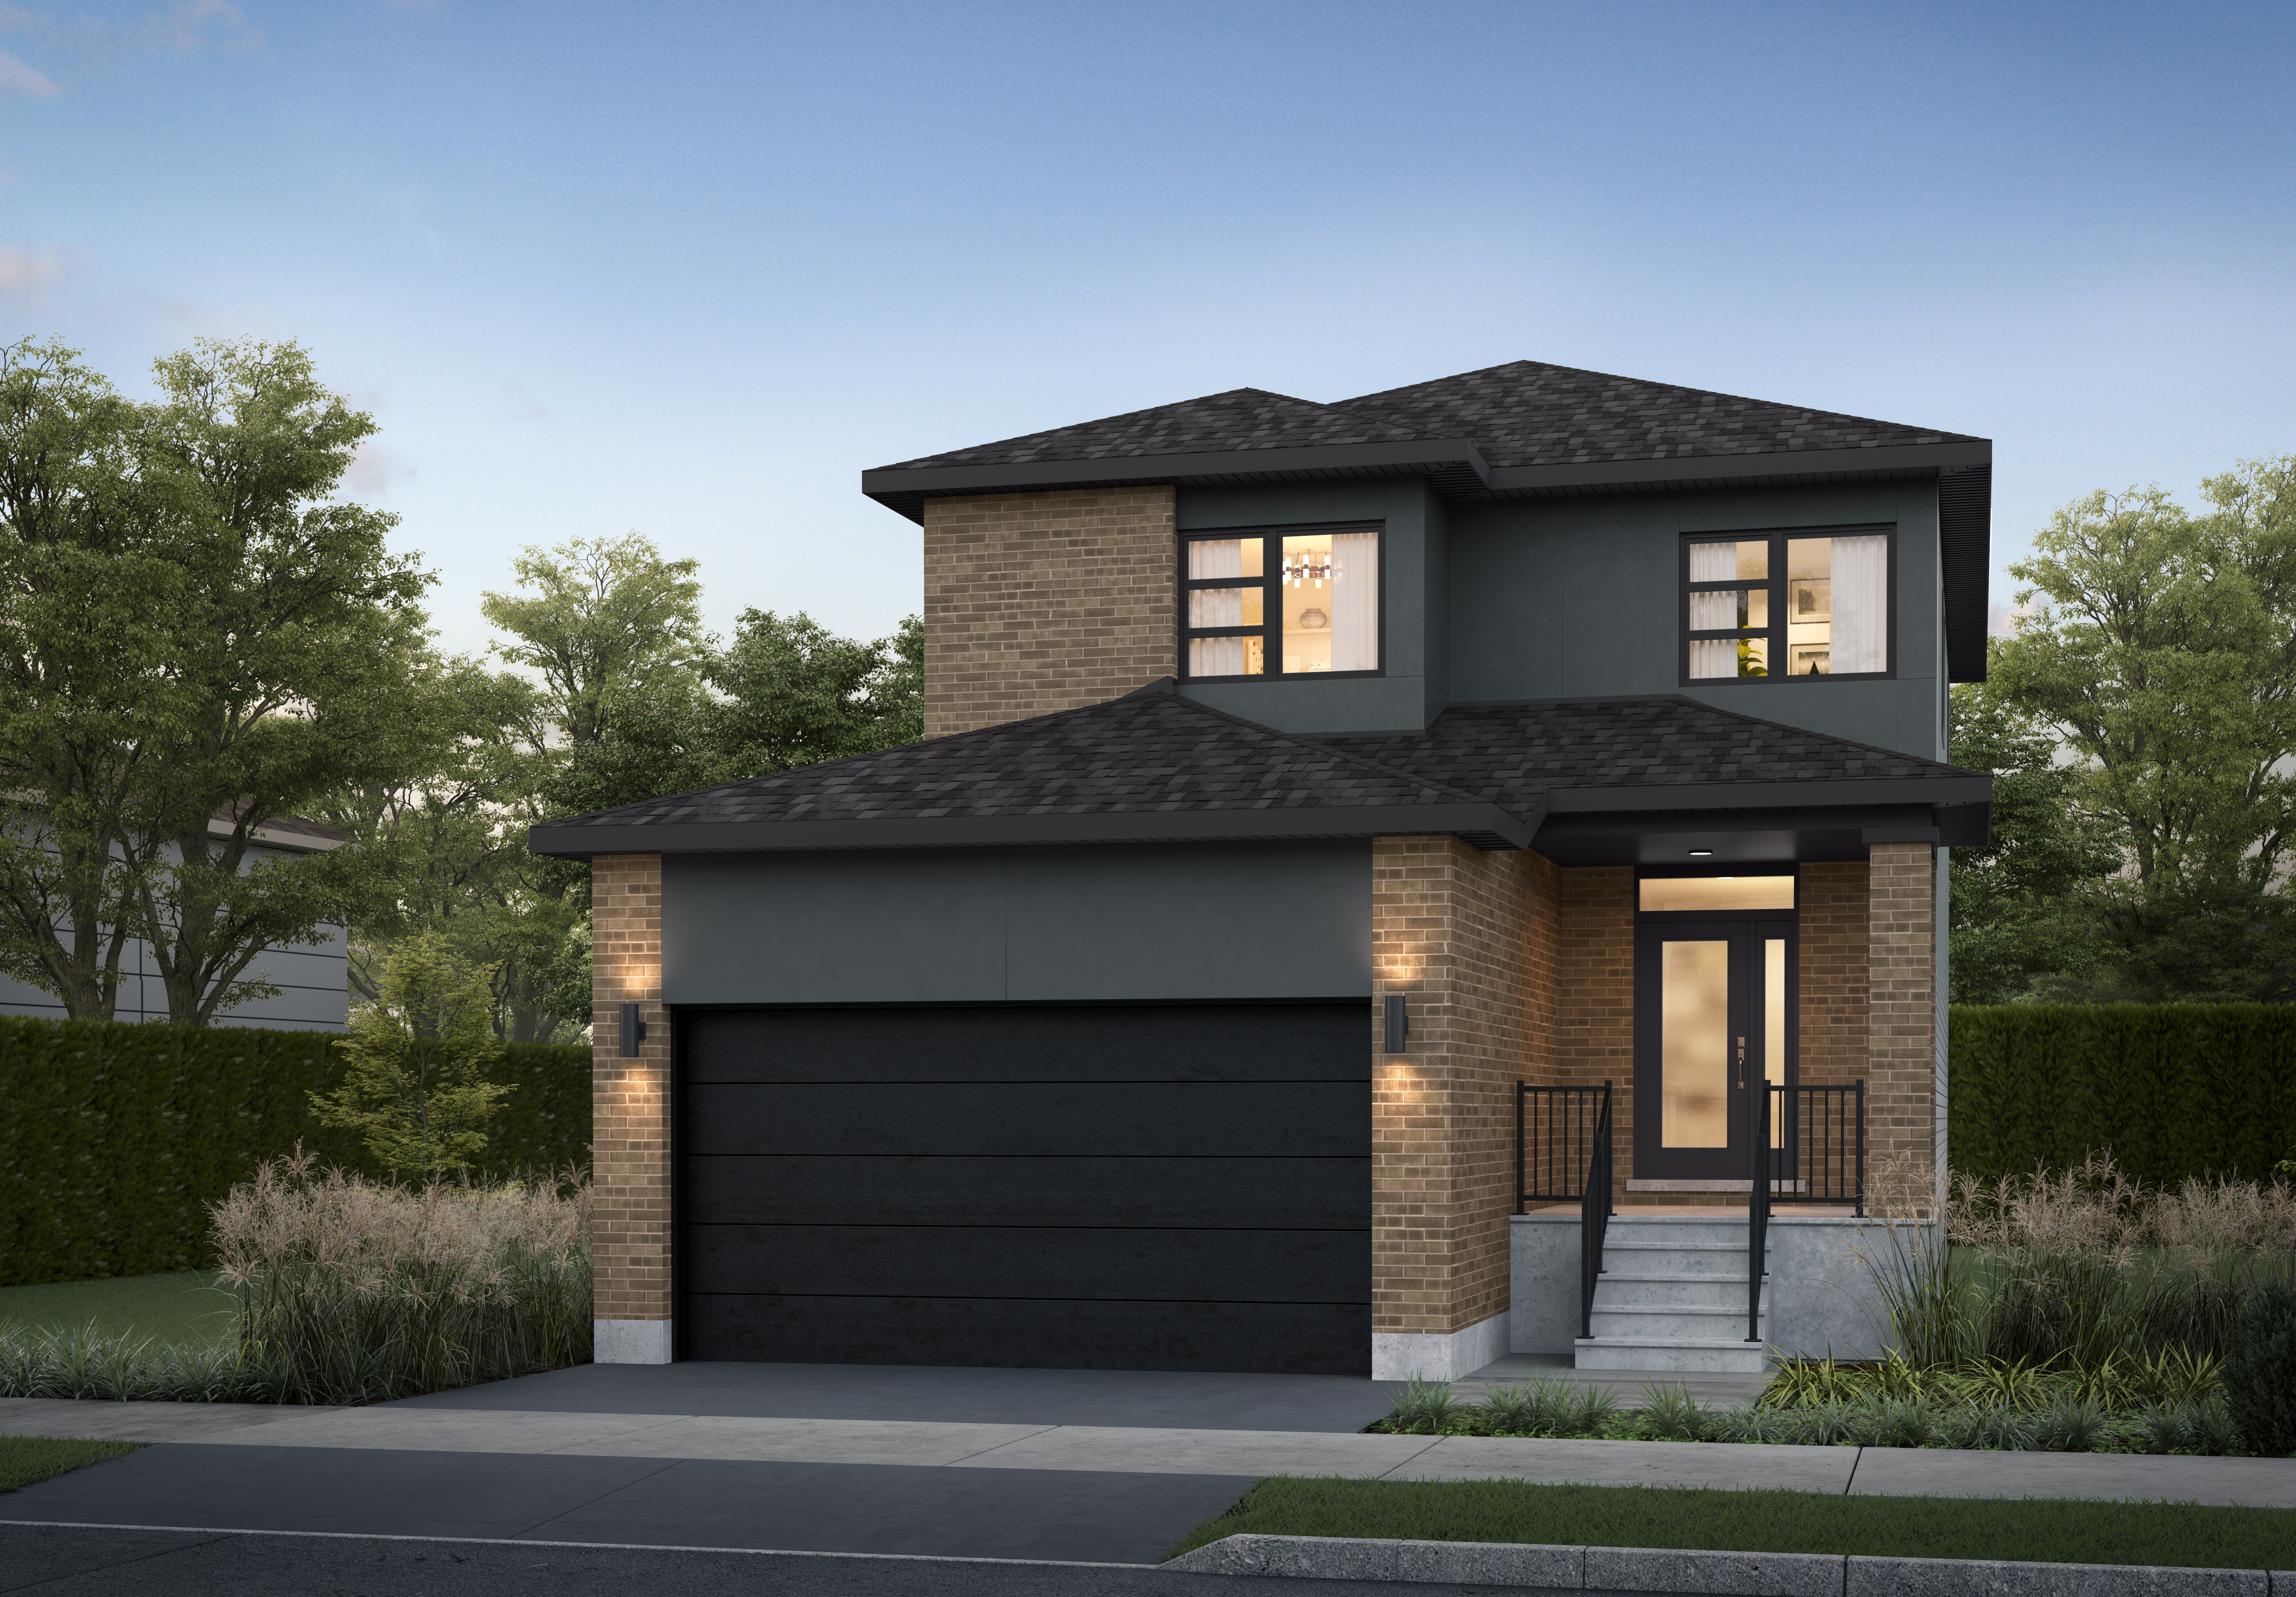
245 Labelle Street
For sale3 bd · 3 ba · 1,817 ft²
$833,557
For sale
Pricing, deposit & incentives
Pricing and fees
- Available unit price
- From $468,053 to $833,557
- Average price / ft²
- $312
Current incentives
Single Family Homes
For a limited time on select Single Family Homes, receive up to $30,000 in Design Studio Upgrades! *Incentive current as of August 14, 2026
Modern Townhomes
For a limited time on select Townhomes, receive up to $5,000 in Design Studio Upgrades PLUS Finished Basement Rec Room! *Incentive current as of August 14, 2026
Features & finishes
SINGLE FAMILY HOMES SPECIAL FEATURES & SPECIFICATIONS 2026 Kitchens - the heart of your home • Granite countertops in kitchen from standard selections complete with double bowl stainless steel undermount sink • Designer cabinets featuring your choice of style and color from builder’s sample • 39” upper cabinets • One (1) four-drawer unit • Soft close hardware on all doors in kitchen (except pie cut corner cabinets) • Ceramic backsplash from the countertop to the bottom of upper cabinets • Chrome single handle high arc pulldown MOEN faucet • Brushed chrome interior door hardware and lever style handles • Stainless steel OTR microwave hood fan in certain models (as per plan) • Stainless steel kitchen hood fan (as per plan) • Microwave shelf with plug on separate circuit (as per plan) • Opening and rough-in for future dishwasher Bathrooms - a relaxing retreat • Granite countertops with square undermount sink in all vanities • Designer vanity cabinets featuring your choice of style and color from builder’s samples • White acrylic bathtub and/or soaker tub (as per plan) • Polished chrome single lever, washerless MOEN faucets and shower control • Pressure balance regulators on all shower heads with • pivoting spout faucet (as per plan) • Ceramic tile surround on walls to ceiling at main bathtub • and shower enclosure • Ceramic tile on tub deck and 16” from the top of the tub deck on soaker tubs (as per plan) • Acrylic shower base with ceramic wall tile and clear glass door (as per plan) • All ceramic shower on certain models (as per plan) • Low flush water-saver toilets • Glass mirror above vanities • Coordinating chrome bathroom accessories • Privacy lock on all bathrooms Flooring - step into beauty • Engineered vinyl plank [Stone Product Composite (SPC)] flooring to ground floor in living room, dining room, kitchen, hall from builder’s samples (as per plan) • 40 oz. quality broadloom or berber carpet with chipfoam underpad on stairs, upper hall, upper loft, computer nook and all bedrooms (as per plan). Colour choice from builder’s samples. • Ceramic tile flooring in foyer, bathrooms, powder room, and sunroom from builder’s samples (as per plan) Interior Finishing - it’s in the details • Closet shelves and metal rods (as per plan) • Linen closet with 5 shelves (as per plan) • Colonial trim package includes 3 7/8” baseboard and 2 3/4” casing • Solid oak modern style handrail and railing with 3” beveled top newel posts and square spindles with a choice of stain from builder’s samples • 9-foot ceilings on main floor (as per plan) • Brushed chrome interior door hardware and lever style handles • Brushed nickel metal floor registers • Smooth ceilings throughout • Walls painted matte finish with low VOC paint • Wood trim and doors painted semi-gloss with low VOC paint • Natural gas fireplace with electronic ignition and trim kit (as per plan). Blower, mantle and surround (optional). • Privacy lock on primary bedroom Plumbing - beauty and function • Polished chrome single lever, washerless faucets an shower control (excluding laundry) • Water line shut off valves at all sink faucets • Rough-in for washing machine • Rough-in for future dishwasher • Laundry tub with pivoting spout faucet (as per plan) • Exterior frost-free hose bib at front and rear (as per plan) • Pex-type water line piping Exterior - your first impression • Poured concrete front porch with broom finish • Architectural stone / brick (as per plan) • Durable vinyl siding (as per plan) • Metal siding (as per plan) • Composite siding products (as per plan) • Vented soffit and fascia (as per plan) • Limited lifetime self-sealing fiberglass shingles • Steel drip edge at eaves • Quality vinyl casement windows, with double glaze thermal glass (Low-E-Argon) and screens on all operating sections (as per plan) • Double glazed vinyl sliding patio door with sliding screen (as per plan) • Egress slider windows in basement (as per plan) • Insulated front entry door (with sidelight panels as per elevation) • Brushed chrome grip set and deadbolt on front entry door • Insulated entry door from garage to house • Minimum 7’ high raised panel steel sectional overhead garage door (as per plan) Landscaping - your outdoor oasis • Landscaped in accordance with City-approved plans prepared by landscape architect • Architecturally designed streetscapes (as per landscape plan) • Fully sodded lots, front, sides and rear (as per landscape plan) • Patio stone walkway from driveway to front door as required • Pressure treated exterior decks (as per plan) • Paved asphalt driveway Framing - your home has good bones • Pre-engineered floor joist system • Prefabricated engineered roof truss system • Exterior walls 2” x 6” studs complete with 7/16” OSB sheathing • Weather resistant 3/4” tongue and groove OSB subfloor sheathing, glued, screwed and sanded • Fibrerock underlay for ceramic flooring • Water resistant drywall at bathtub and shower enclosure • 7/16” OSB roof sheathing with H-clips • Garage ceiling and interior walls adjoined to living space drywalled and taped with one coat of compound Electrical - you’re powered up • Smoke and CO detectors connected to electrical supply as per Building Code • Door chime for front and side door • LED bulbs in all compatible fixtures • Over vanity light fixture in all bathrooms • Ceiling fixture in all bedrooms • Capped outlet in dining room for future chandelier (as per plan) • Heavy duty outlets for stove and clothes dryer • Electrical outlet in basement (at panel) • Exterior lights at entrance doors • Exterior water-protected electrical outlet at front and rear entry • Electrical outlet(s) in garage ceiling for future garage door opener • Electrical outlet(s) in garage at rear wall for each vehicle bay • White Decora style switches and outlets • Two (2) telephone outlets and two (2) cable outlet (see eQ Design Studio representative for details) • 2” PVC conduit from basement to attic • Breaker panel sized to meet OBC requirements Mechanical & Heating - all-year comfort • Dryer, range hood and bathroom fans all vent to outside • Programmable thermostat • ENERGY STAR® certified high efficiency natural gas furnace with ECM motor • ENERGY STAR® certified HRV • Rental condensing tankless hot water heater with recirculating line • Sealed heating ductwork • All ducts cleaned prior to occupancy • Radon remediation piping Structure - a solid foundation • Poured concrete foundation walls on poured concrete footings • Poured concrete basement floor with trowel finish • Poured concrete garage floor with broom finish • Approved drainage system on exterior foundation walls • Perimeter drainage system • Cement parging to exposed concrete foundation walls Energy Saving Features - nurturing nature • Exterior walls insulated to R22 (batt) • House attic insulated to R60 (blown) • eQ Better Basement: R12 expanded rigid foam formed with concrete wall, 2” x 4” frost wall at 24” o.c., R12 fiberglass batt insulation, 6 mil polyethylene vapor barrier, 1/2” drywall taped with 1 coat and electrical rough-ins • Garage ceilings insulated to R32 (where heated space above) • 6 mil polyethylene vapor barrier over all batt insulation • Spray foam insulation around all windows and doors • Weather stripping at all entry doors • Quality air barrier house wrap • Spray foam at basement rim joists
Our team is here to help
Register to receive the latest updates on pricing, availability and incentives at Embrun Central — before they reach the public.
Personalized help
Dedicated pre-construction experts to guide you, answer questions and help you choose the right plan.
VIP pricing & incentives
First access to launch pricing, deposit structures and developer incentives.
Floor plans & brochures
Get the full plan set, pricing sheets and project brochure delivered to your inbox.
Floor plans (11)
Plans available at Embrun Central. Register for the full plan set with current pricing.
The Abbey EC
For sale3 bd · 2 ba · 1,635 ft²
From $468,053
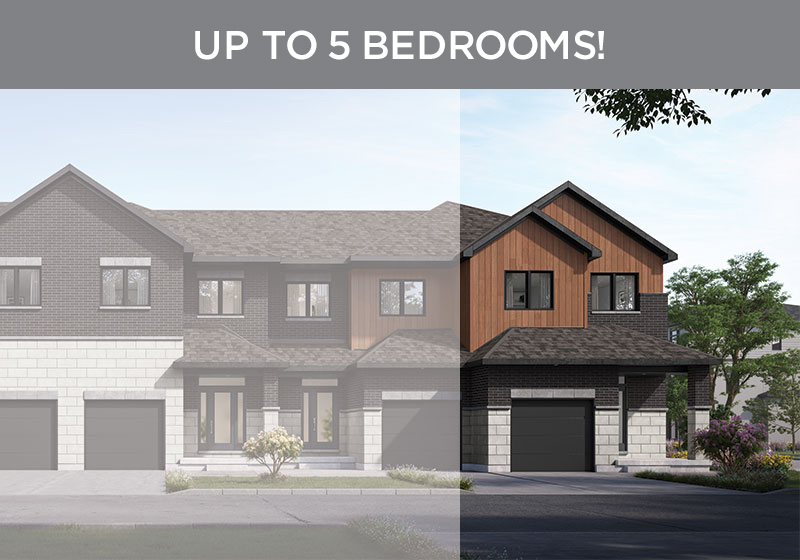
The Nova EC
For sale3 bd · 3 ba · 1,781 ft²
From $525,575
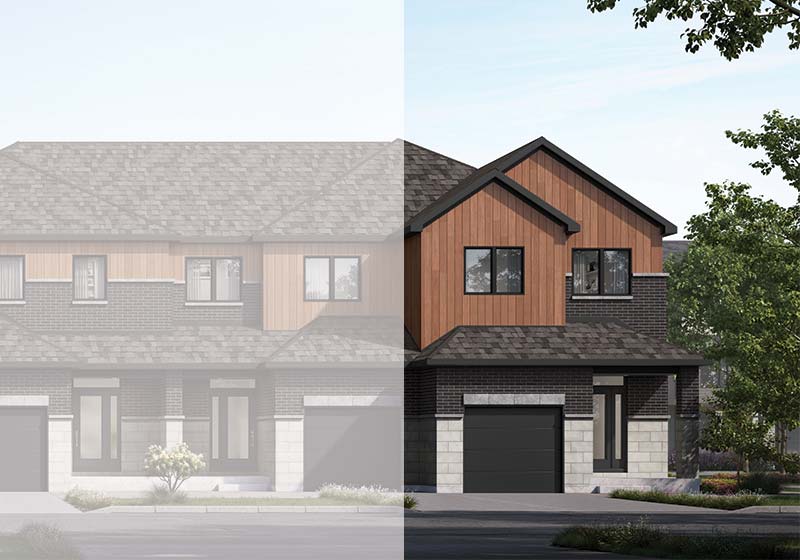
The Wyatt EC
For sale4 bd · 3 ba · 1,924 ft²
From $533,540
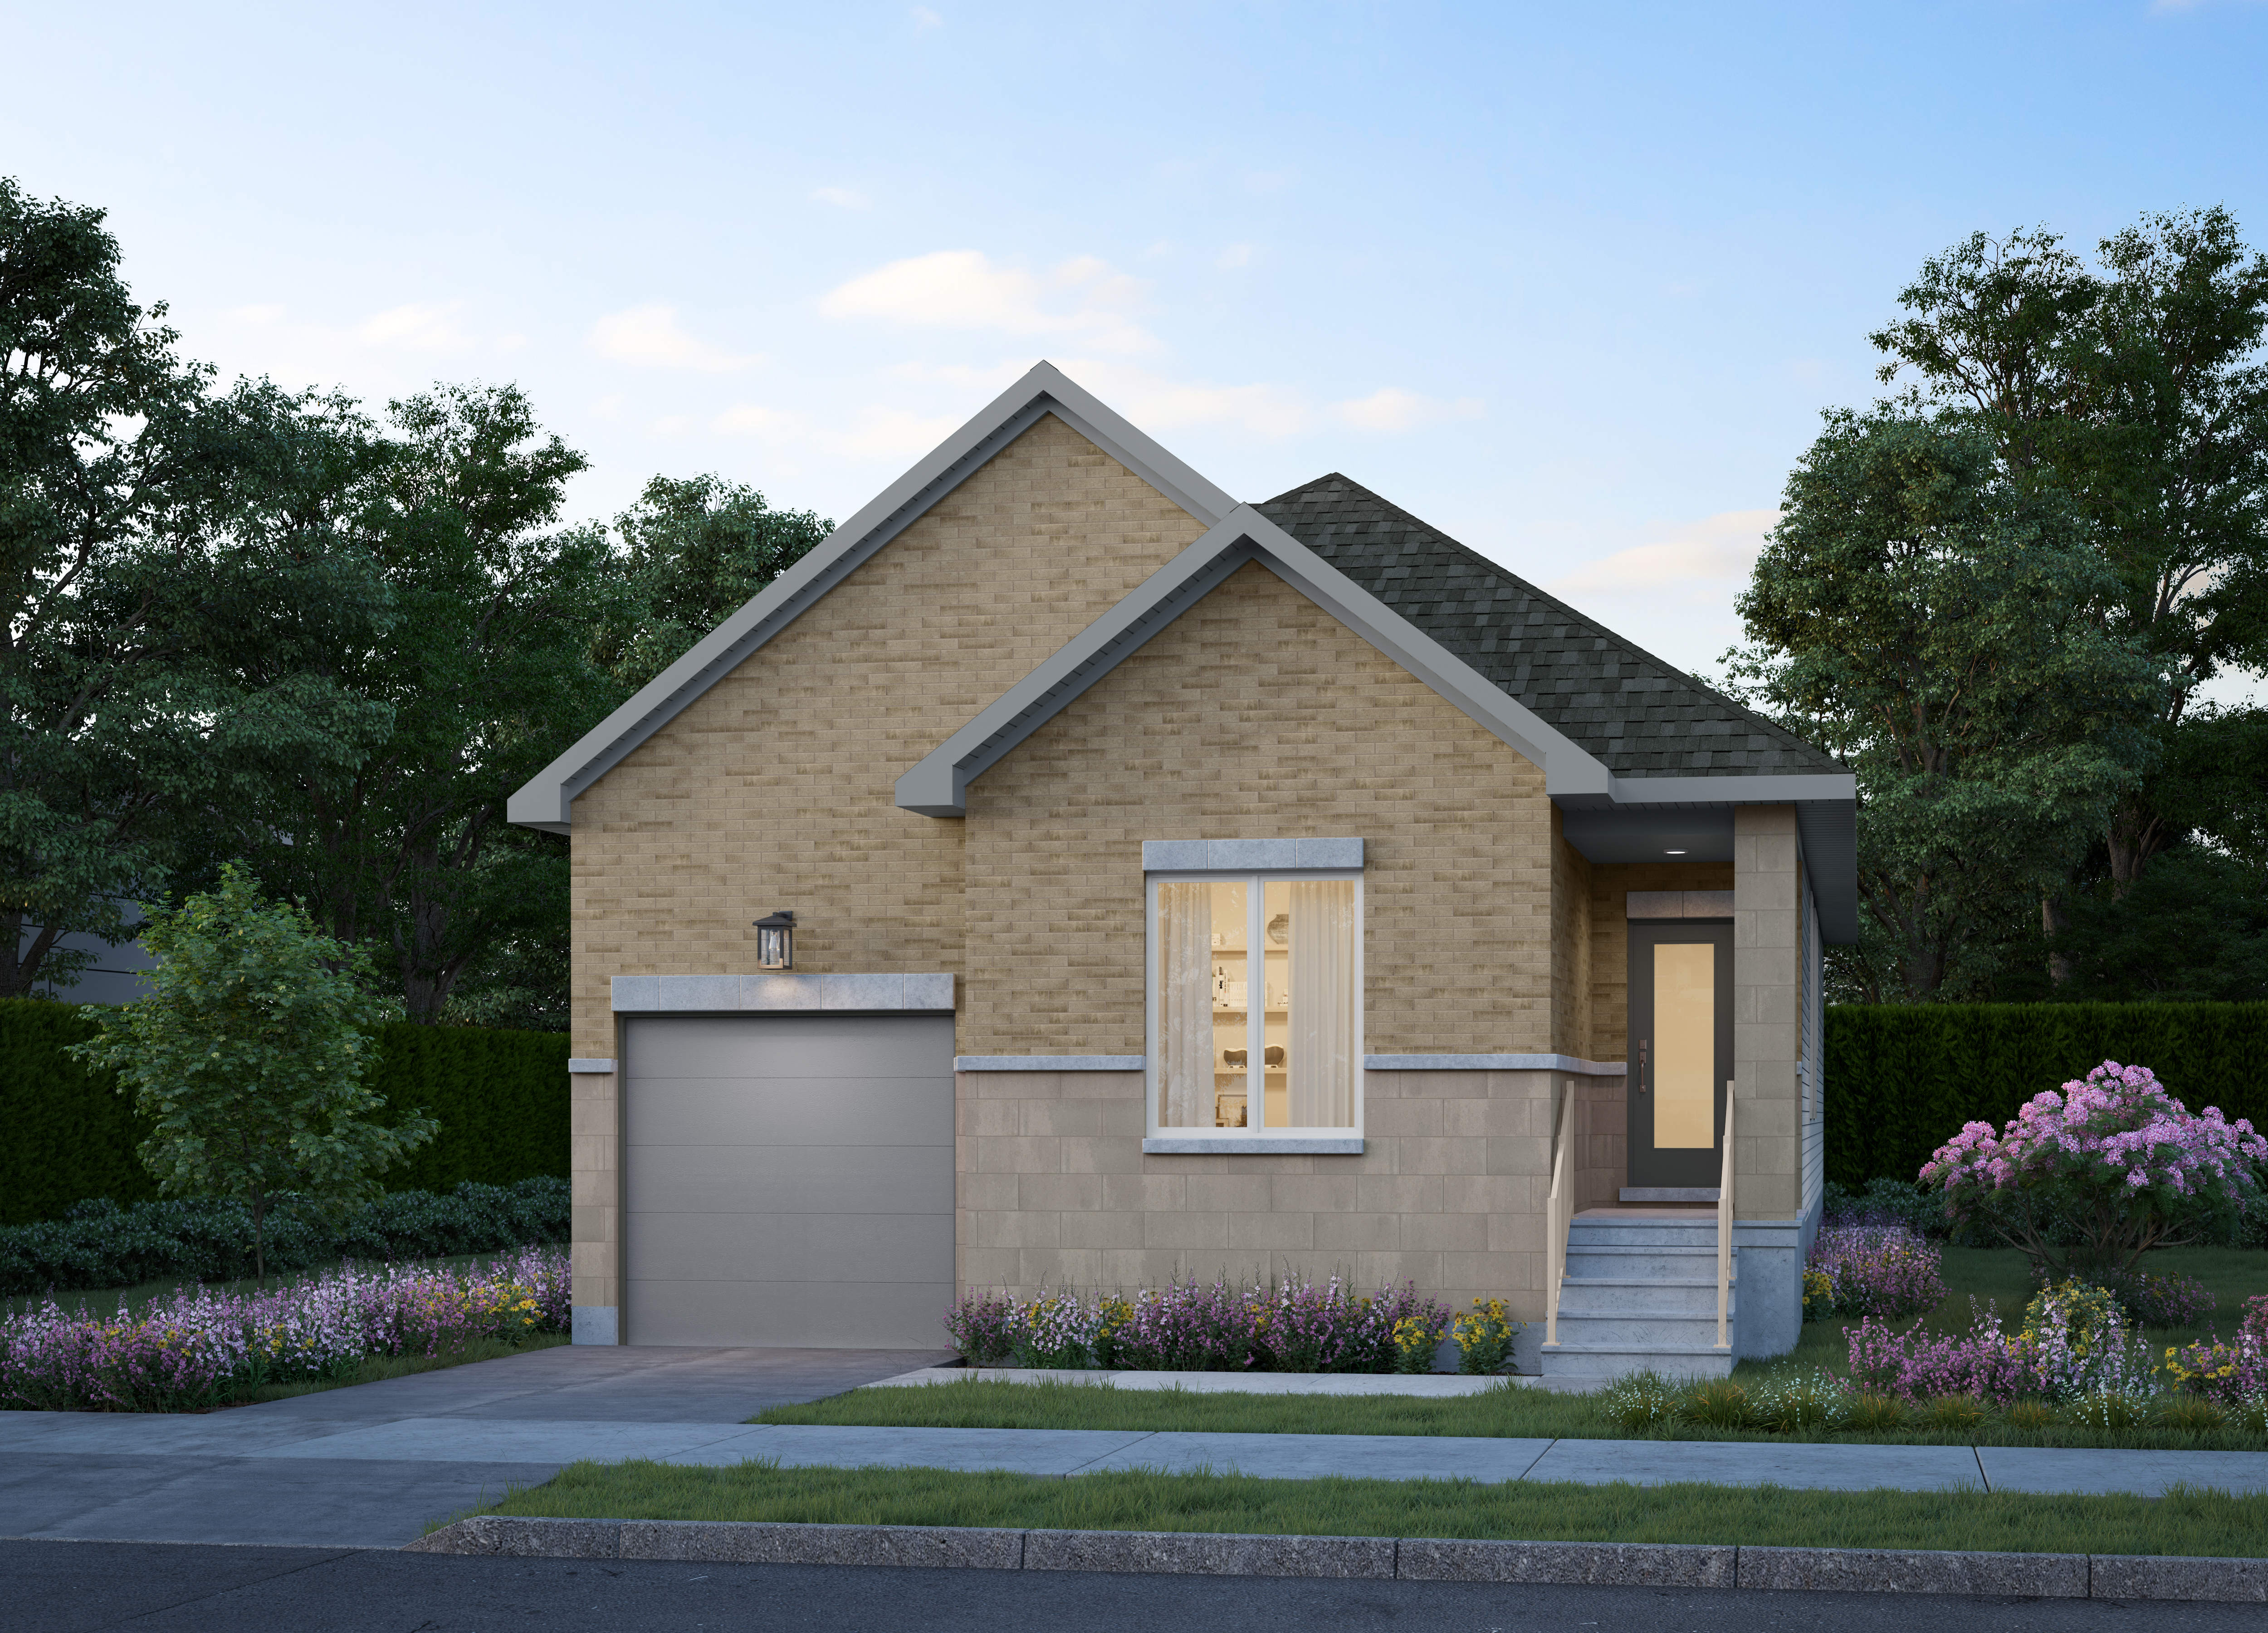
The Carling EC
For sale2 bd · 2 ba · 1,283 ft²
From $569,823
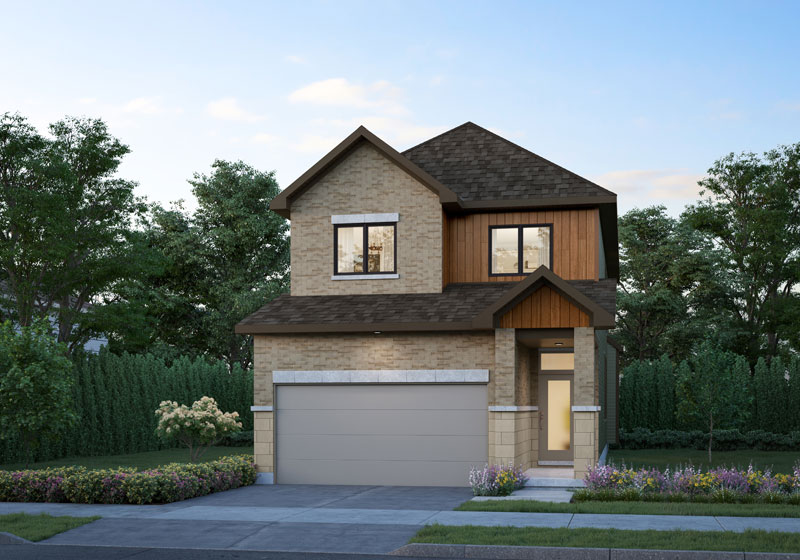
The Quentin EC
For sale3 bd · 3 ba · 1,906 ft²
From $632,655
The Paisley EC
For sale3 bd · 3 ba · 2,023 ft²
From $640,619
Floor plans and pricing are set by the developer and subject to change without notice.
Location
Russell|42 Richelieu St, Embrun, ON K0A 1W0, Canada
Project details
- Selling status
- Selling
- Construction status
- Construction
- Ownership
- Freehold
- Homes
- 151
- Storeys
- 2
- Floor plans
- 11
- Ceiling height
- Up to 9'0"
- Avg. price / ft²
- $312
Developed by
eQ Homes
Based in Ottawa, Ontario
Our pre-construction team works directly with the developer to give registered buyers first access to floor plans, pricing and incentives at Embrun Central.
Get VIP access
Other projects in Russell

Russell, ON
Place St. Thomas – Embrun
From $595,000
2–6 bedsTownhouse / Single Family Home
By Valecraft Homes

