

Russell, ON · Single Family Home
Russell Ridge Estates
Renderings and features may vary and are subject to change. Renderings are for illustrative purposes only.
A closer look at Russell Ridge Estates.
Selling|From $906,106 to $1,010,900|Incentives available
- Home type
- Single Family Home
- Price
- From $906,106 to $1,010,900
- Bedrooms
- 3 – 4
- Bathrooms
- 2 – 4
- Size
- 1,800 – 2,250 ft²
- Homes
- 53
- Storeys
- 0
- Avg. price / ft²
- $455
Russell Ridge Estates is for buyers who want more land, more privacy, and a home that feels like it's really yours. Set in Marionville, it's a quieter pace without being far from anywhere that matters. - 25 minutes to Ottawa's east end - 3/4-acre-plus lots on a private, 24-home enclave - Shopping and services minutes away in Russell and Embrun - Quick access to Highway 417 - Close to local schools and hospital care Source: Park-View-Homes
Project information
225 Trudeau Cres, Russell, ON K4R 1E5, Canada
By Park View Homes
Request informationFind the home that's right for you
1 home available at Russell Ridge Estates
Quick move-in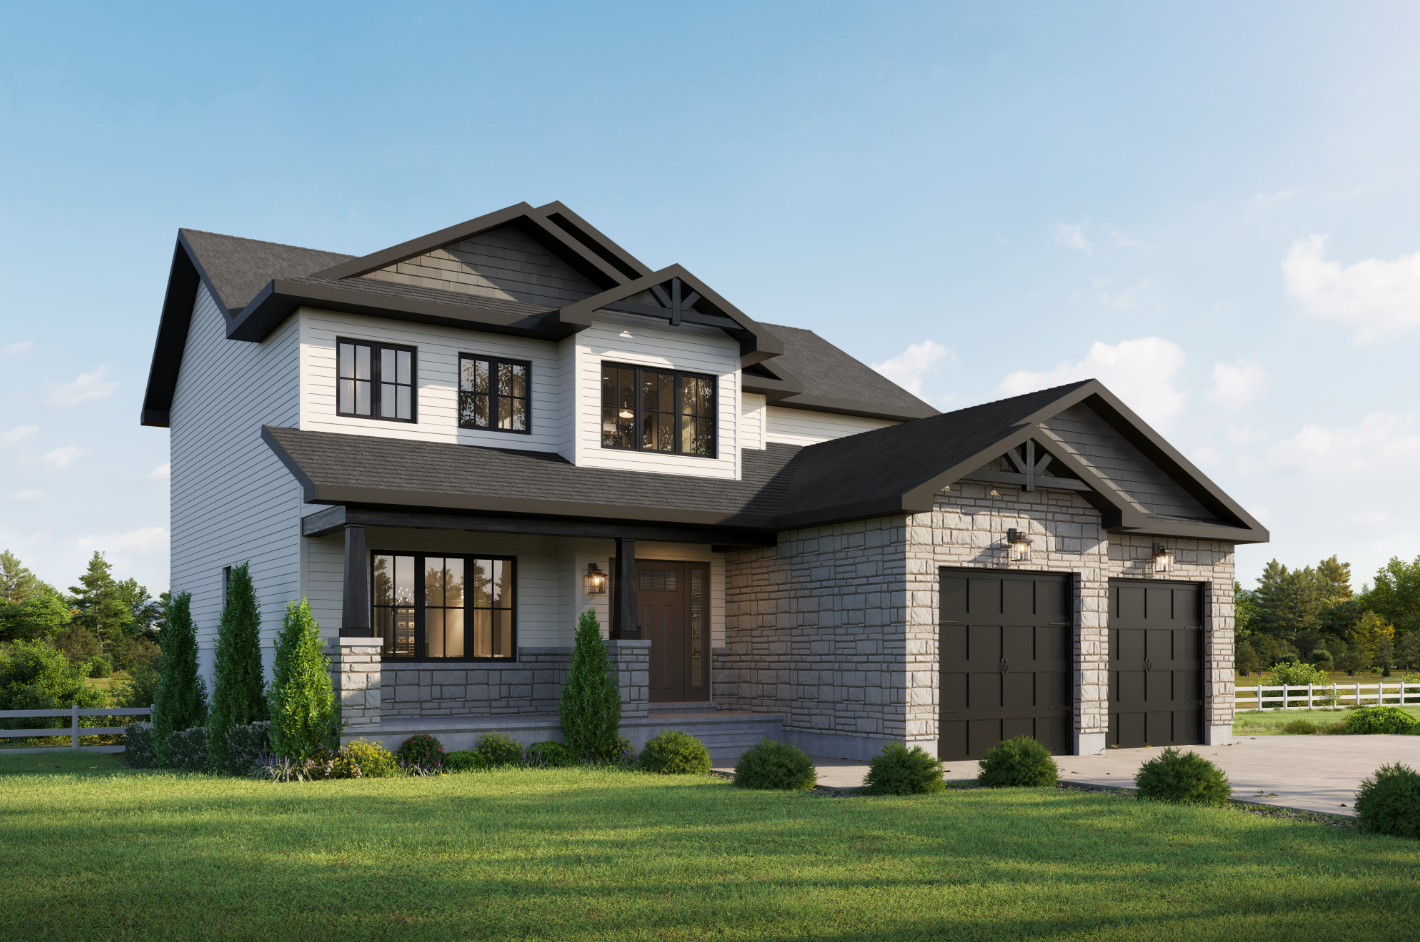
240 Trudeau Crescent
For sale4 bd · 3 ba · 2,235 ft²
$950,354
For sale
Pricing, deposit & incentives
Pricing and fees
- Available unit price
- From $906,106 to $1,010,900
- Average price / ft²
- $455
- Co-op agent commission
- 2%
- Percent sold
- 0%
Deposit structure
Homes at Russell Ridge Estates require a 10% deposit; $5,000 with your offer and the remaining balance due at firming.
Current incentives
HST Rebate
The new HST rebate has officially passed, making new construction homes more affordable for eligible buyers. So What Exactly Is the HST Rebate? The new housing HST rebate is a government measure that reduces or refunds the HST on new build homes. Park View Homes is pricing eligible homes with the rebate already factored in. If you're eligible, you'll receive the benefit of the rebate through your purchase. If eligibility cannot be confirmed at closing, you may still be able to apply directly through the CRA after closing, subject to their requirements. *Incentive as of September 3, 2026
Our team is here to help
Register to receive the latest updates on pricing, availability and incentives at Russell Ridge Estates — before they reach the public.
Personalized help
Dedicated pre-construction experts to guide you, answer questions and help you choose the right plan.
VIP pricing & incentives
First access to launch pricing, deposit structures and developer incentives.
Floor plans & brochures
Get the full plan set, pricing sheets and project brochure delivered to your inbox.
Floor plans (8)
Plans available at Russell Ridge Estates. Register for the full plan set with current pricing.
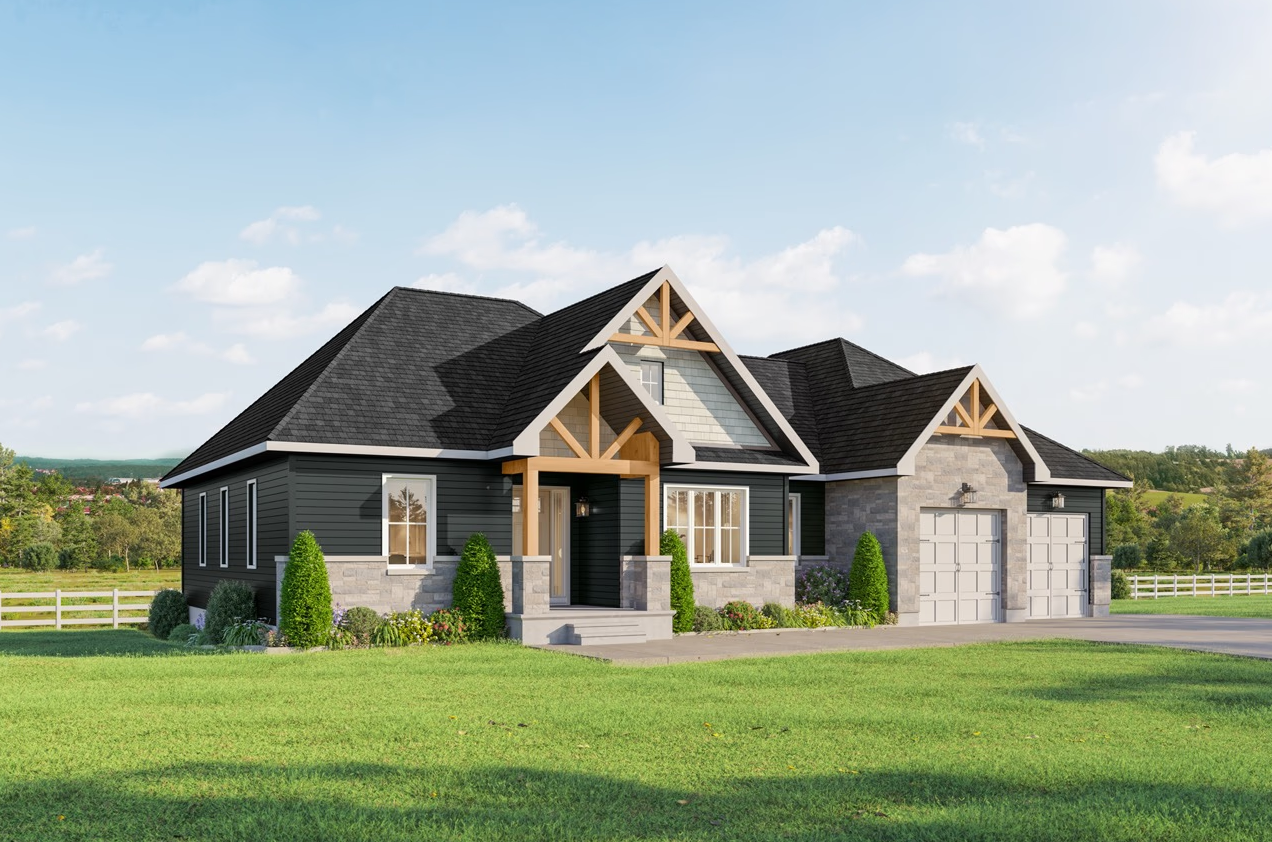
Morewood - Craftsman
For sale3 bd · 2 ba · 1,800 ft²
From $906,106
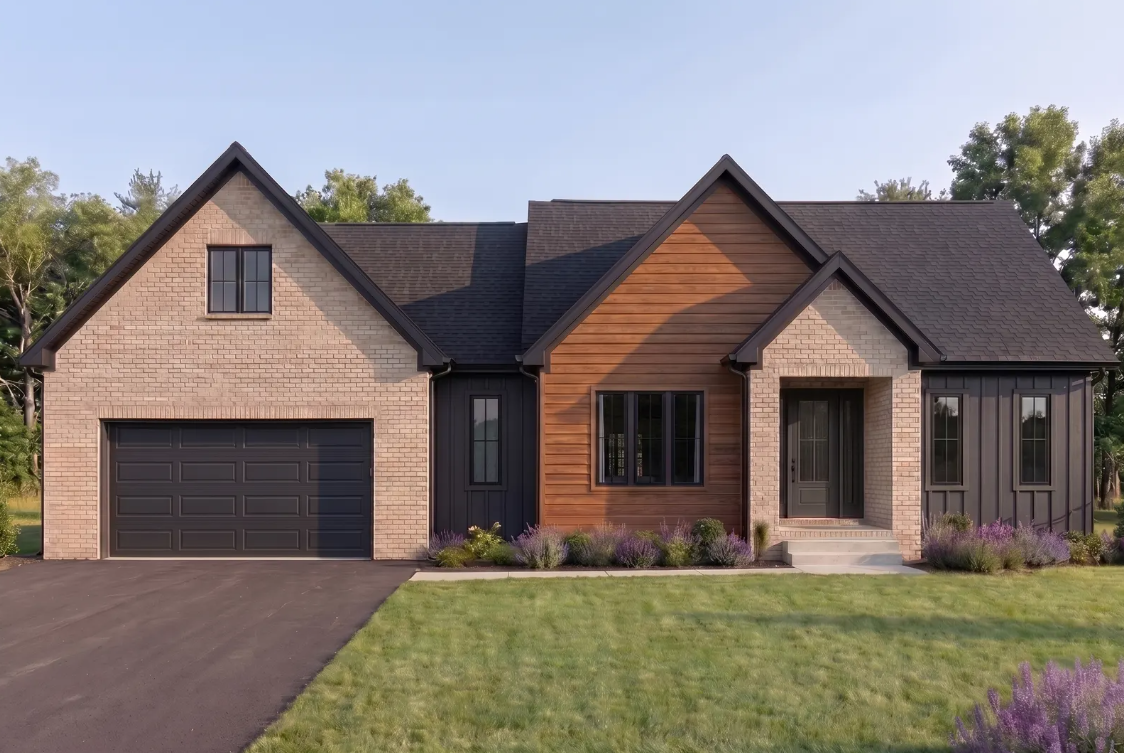
Morewood - Modern
For sale3 bd · 2 ba · 1,800 ft²
From $922,035
Russell - Craftsman
For sale3 bd · 3 ba · 2,235 ft²
From $950,354
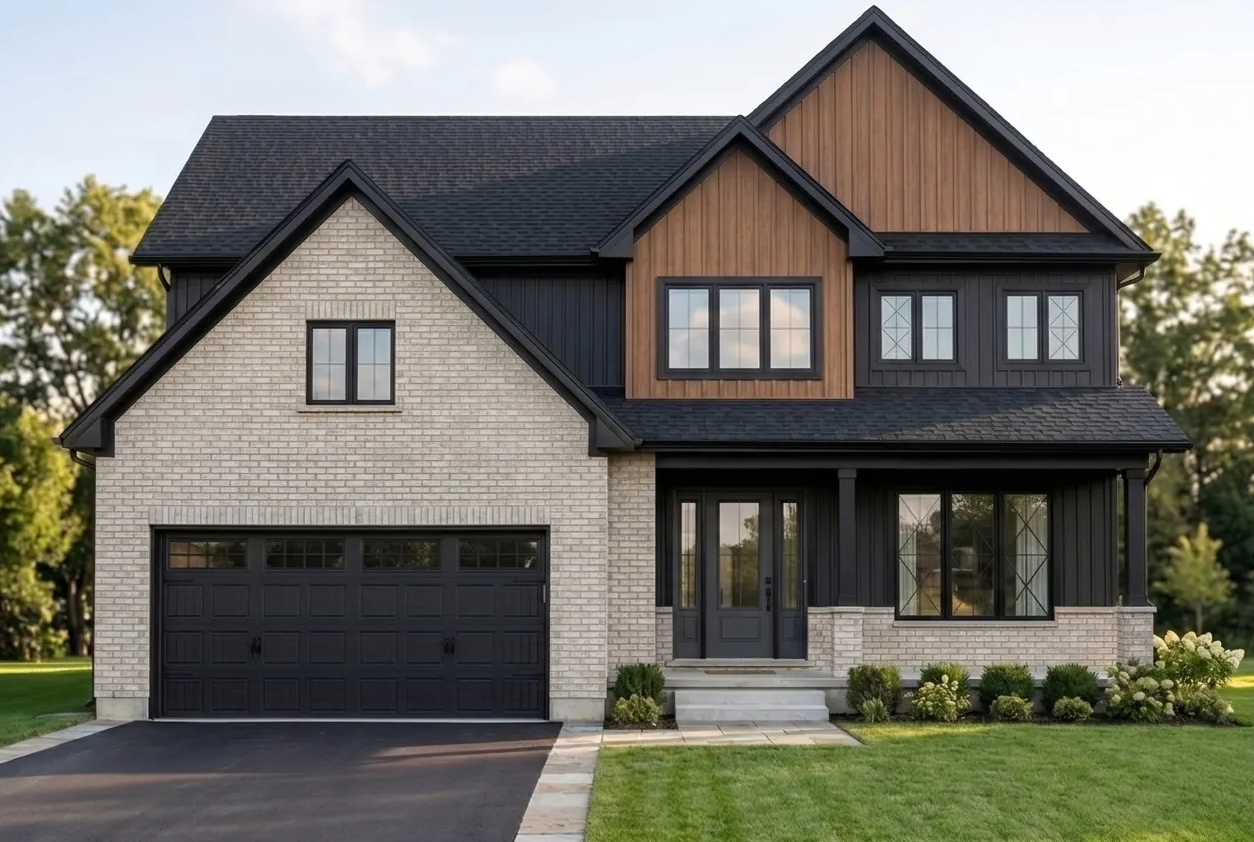
Russell - Modern
For sale3 bd · 3 ba · 2,235 ft²
From $968,053
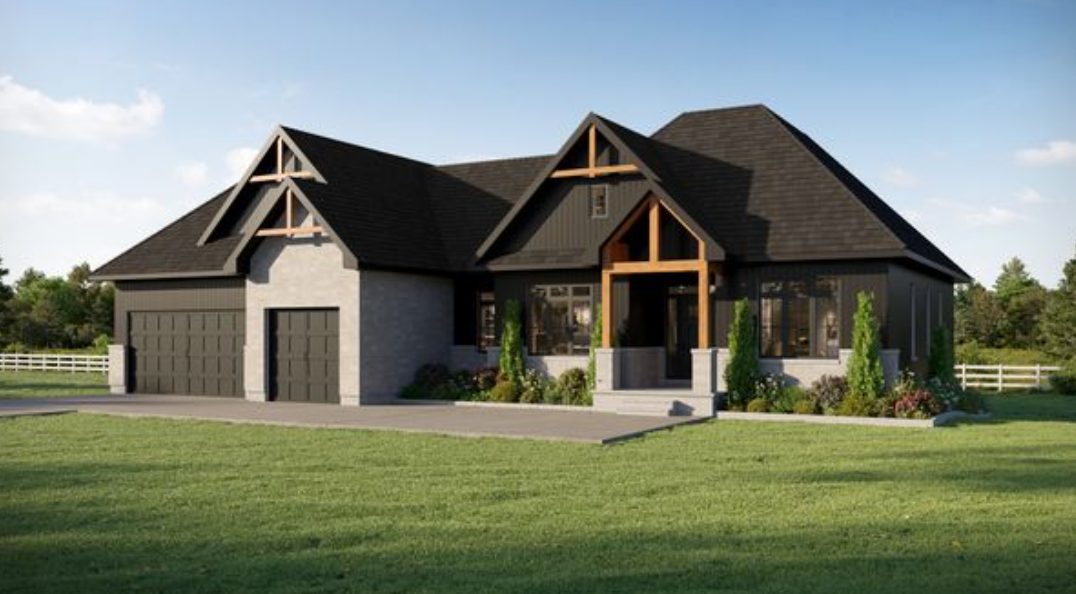
Morewood Plus - Craftsman
For sale3 bd · 3 ba · 2,122 ft²
From $976,902
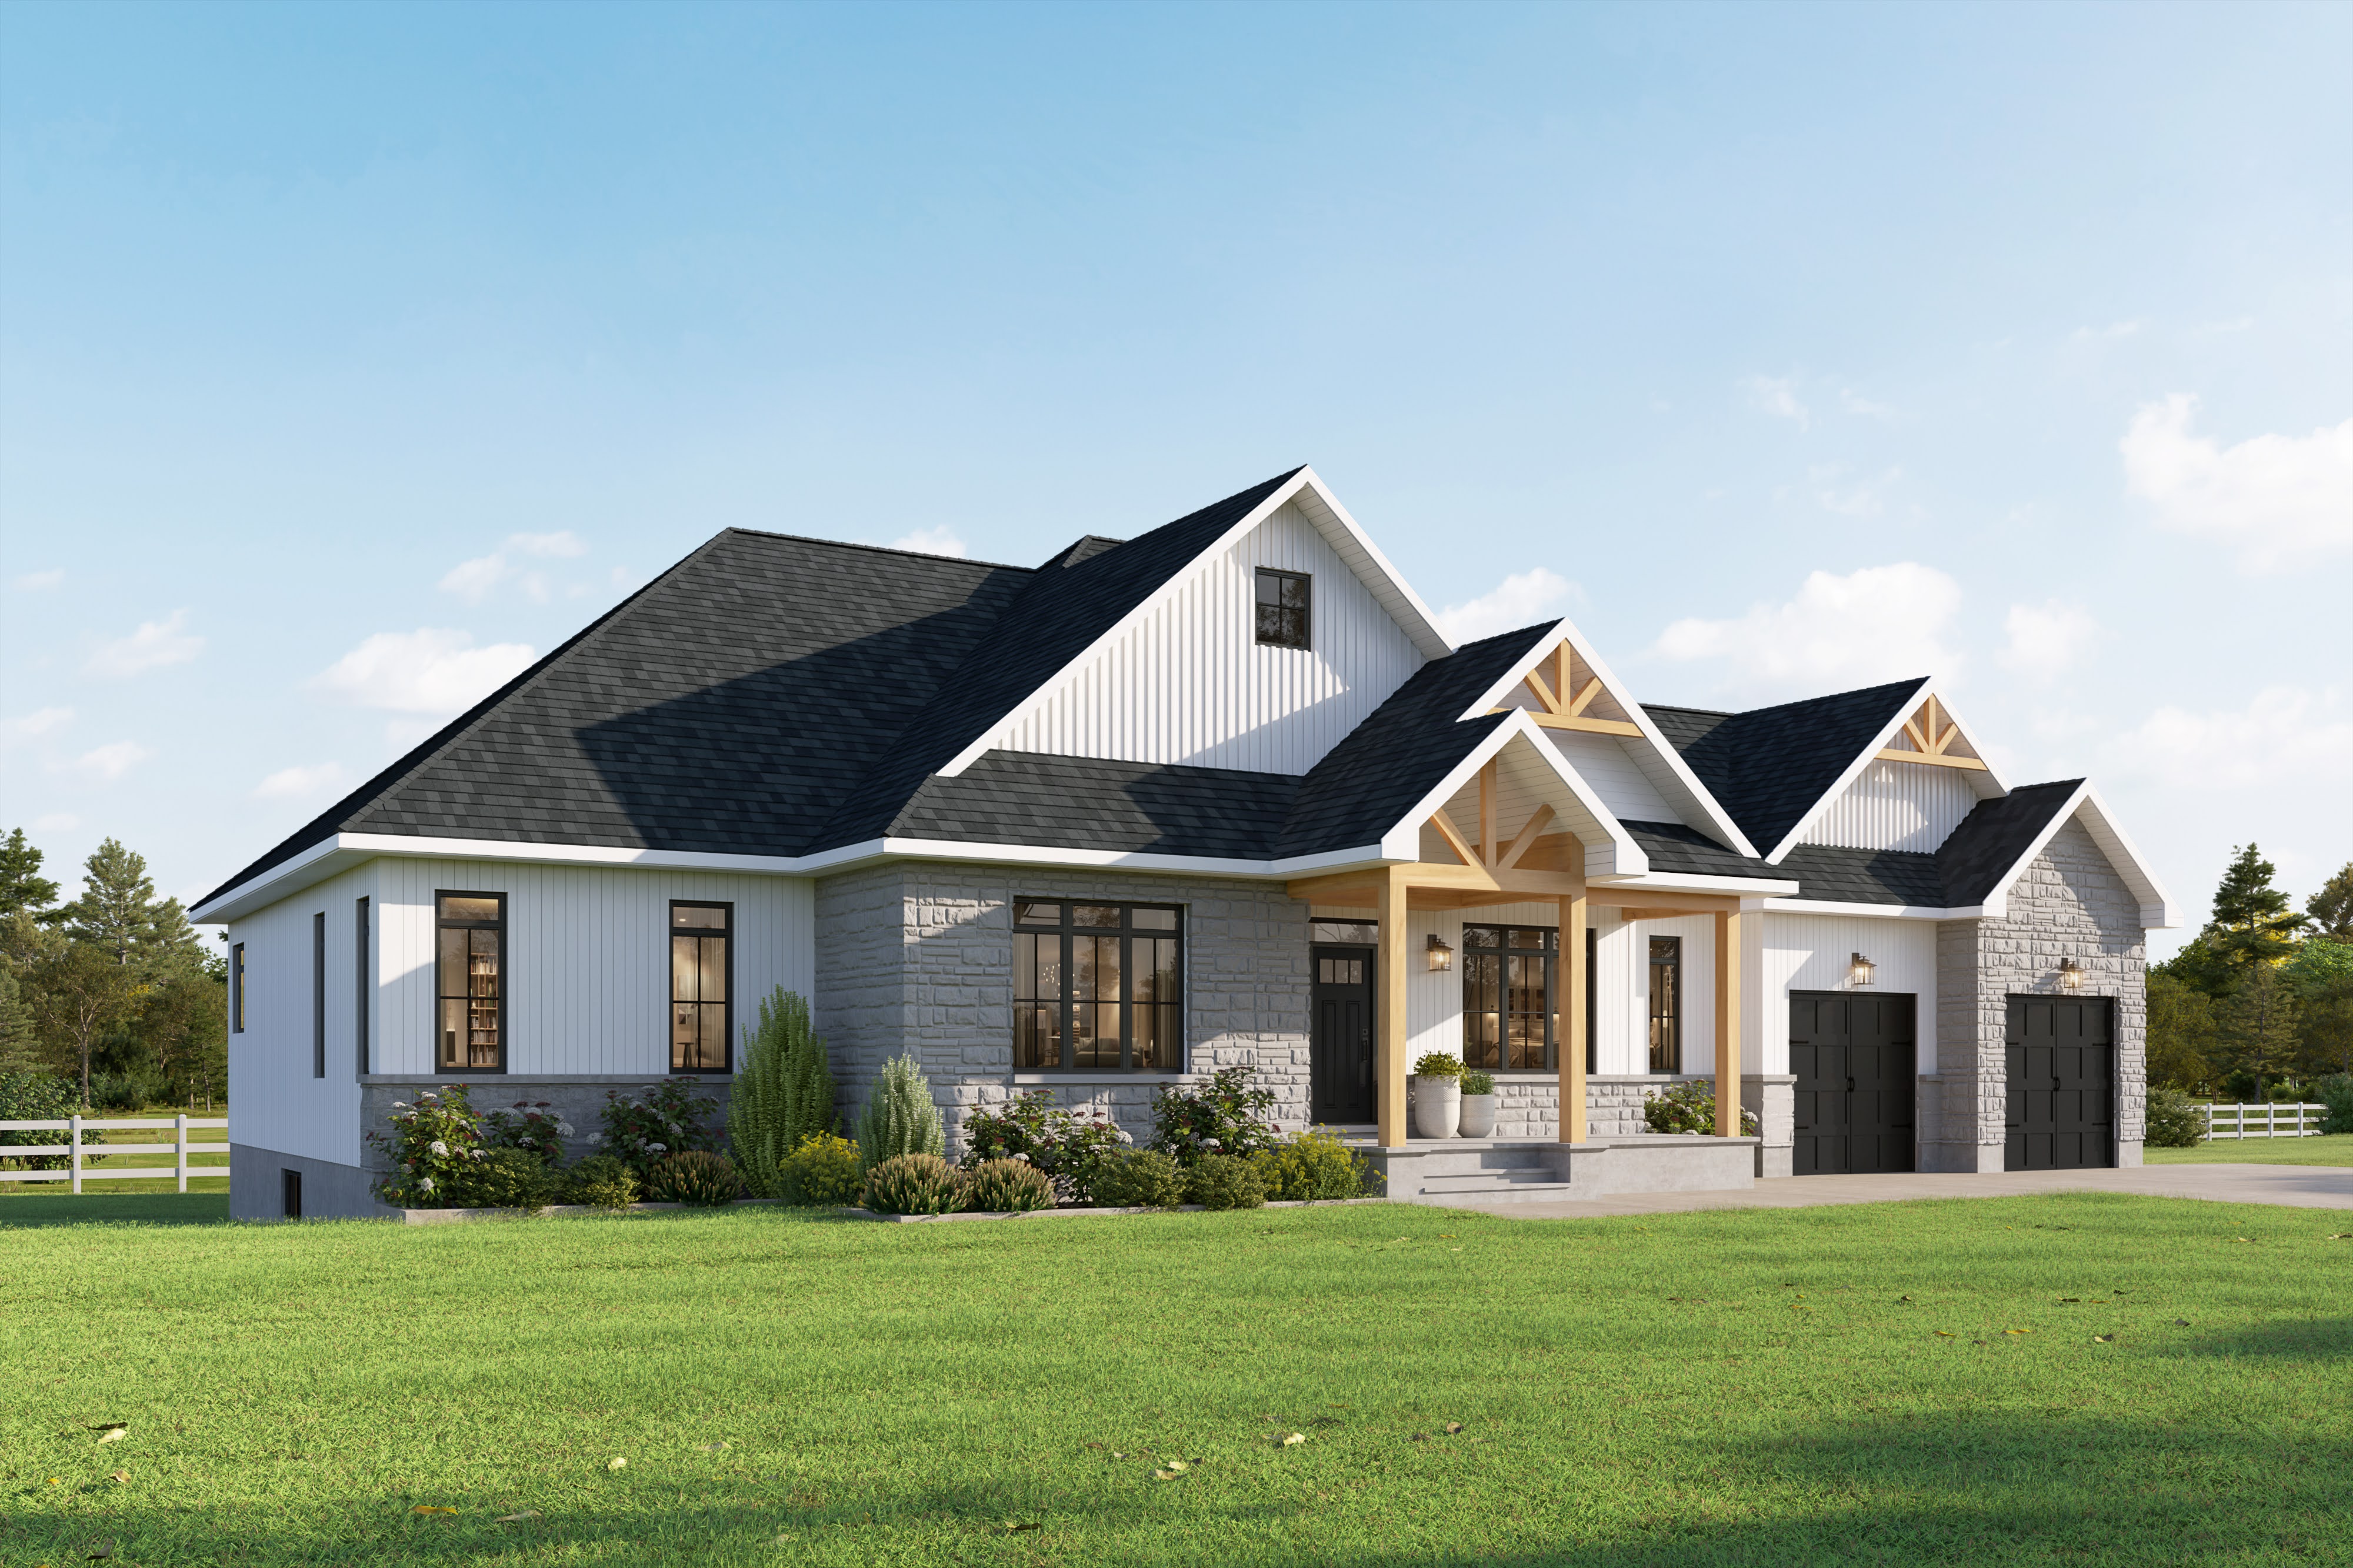
Sussex - Craftsman
For sale3 bd · 3 ba · 2,250 ft²
From $991,947
Floor plans and pricing are set by the developer and subject to change without notice.
Location & neighbourhood
Explore the full location guide ↗Russell|225 Trudeau Cres, Russell, ON K4R 1E5, Canada
Loading the neighbourhood guide…
Project details
- Selling status
- Selling
- Construction status
- Construction
- Ownership
- Freehold
- Homes
- 53
- Storeys
- 0
- Floor plans
- 8
- Ceiling height
- Up to 9'0"
- Avg. price / ft²
- $455
Developed by
Park View Homes
Based in Ottawa, Ontario
Our pre-construction team works directly with the developer to give registered buyers first access to floor plans, pricing and incentives at Russell Ridge Estates.
Get VIP access
Other projects in Russell


Russell, ON
Place St. Thomas – Embrun
From $595,000
2–6 bedsTownhouse / Single Family Home
By Valecraft Homes
