Embrun Central · Russell, ON
The Hailey EC floor plan.
Explore the recorded layout, price and features, then confirm the configuration with the builder.
For sale
4 bd · 3 ba · 1,929 ft² · Single family - Detached Two+ Story
The Hailey EC at Embrun Central, 42 Richelieu St, Embrun, ON K0A 1W0, Canada
Call us at 416-910-8923Source floor plan. Confirm dimensions and available configurations.
HIGHLIGHTS Well laid-out open-concept home Covered front porch Generous primary bedroom retreat Convenient laundry room on second floor Spacious sunken foyer Ample storage in combined mudroom/pantry Source: eQ Homes
Prices, dimensions and features may vary and are subject to change. Floor plans are for illustrative purposes only.
- Plan
- The Hailey EC
- Type
- Single family - Detached Two+ Story
- Status
- For sale
- Size
- 1,929 ft²
- Project
- Embrun Central
- Developer
- eQ Homes
Location
Russell|Embrun Central|42 Richelieu St, Embrun, ON K0A 1W0, Canada
Interested in The Hailey EC at Embrun Central?
The Hailey EC at
Embrun Central
42 Richelieu St, Embrun, ON K0A 1W0, Canada
A Community Without Compromise Welcome to a community that puts family at the centre of it all. Embrun Central features a stunning collection of Singles and Townhomes nestled within a master-planned community in the heart of Embrun, Ontari…
Explore this project
Other floor plans at Embrun Central
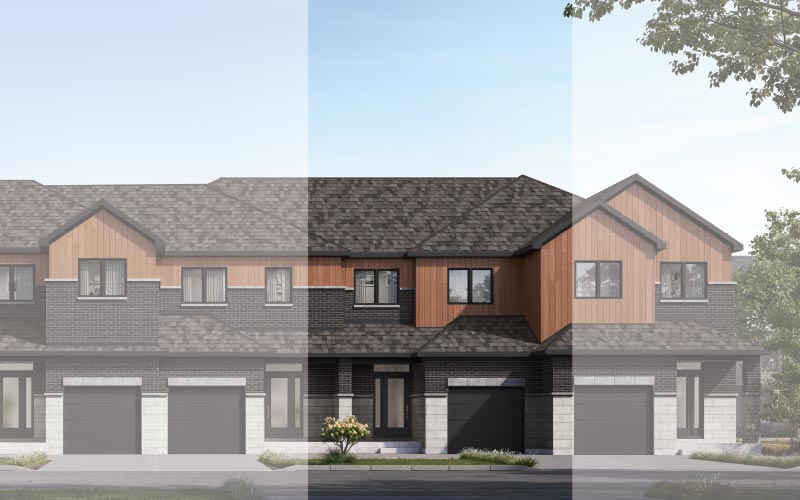
The Abbey EC
For sale3 bd · 2 ba · 1,635 ft²
From $468,053
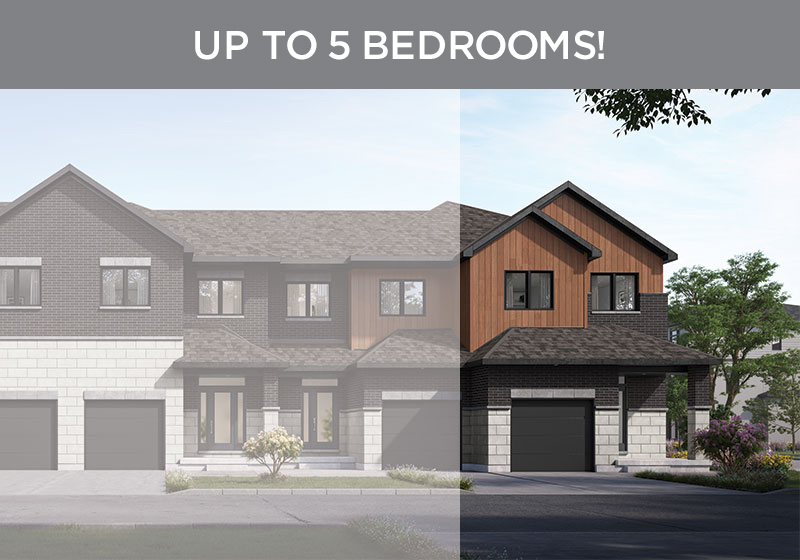
The Nova EC
For sale3 bd · 3 ba · 1,781 ft²
From $525,575
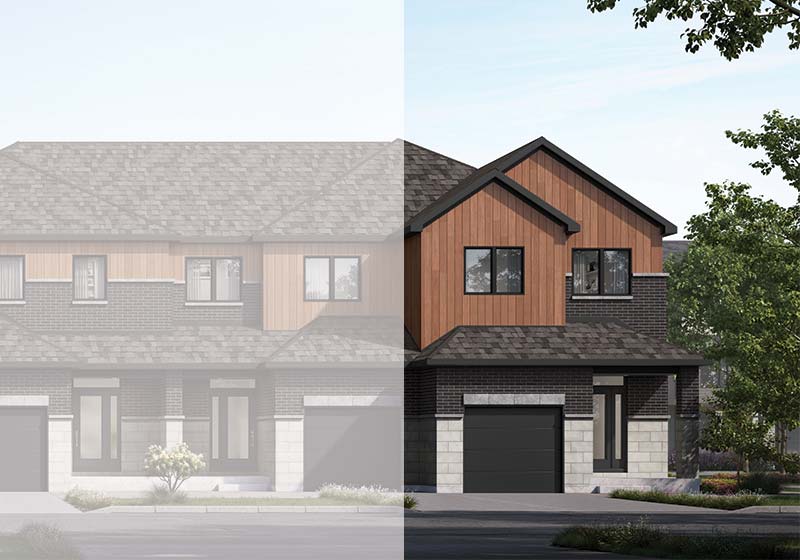
The Wyatt EC
For sale4 bd · 3 ba · 1,924 ft²
From $533,540
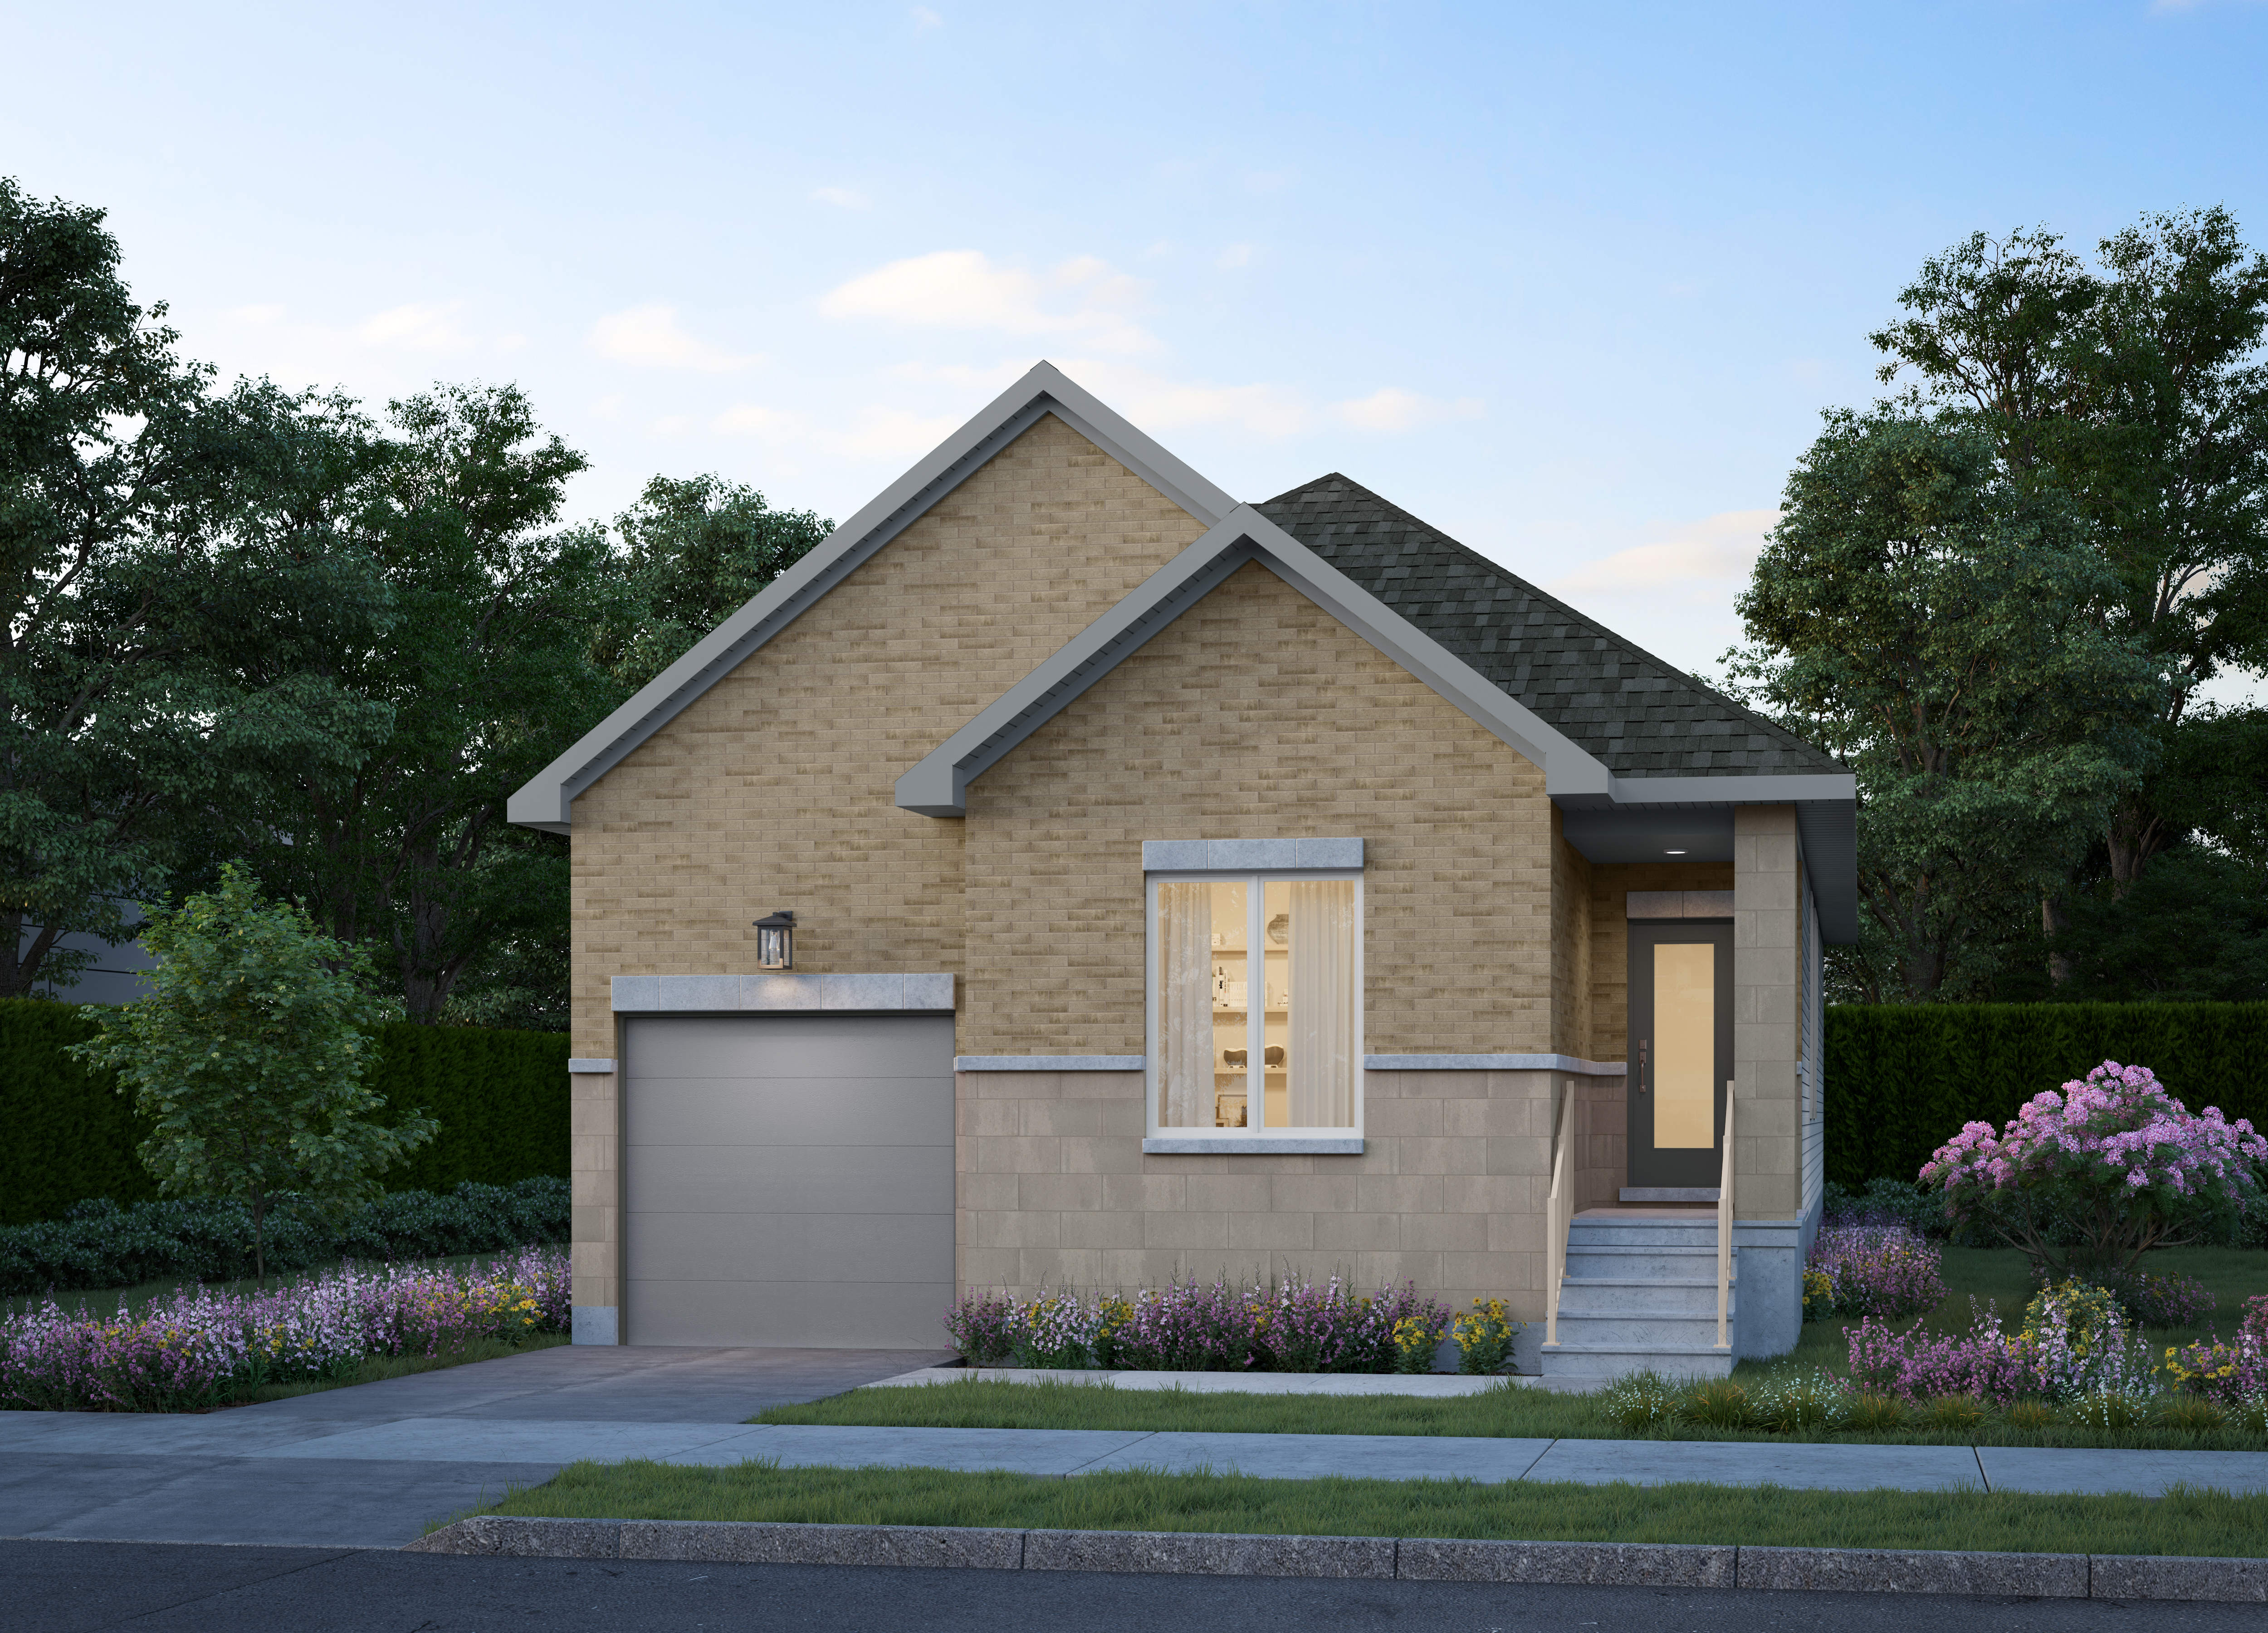
The Carling EC
For sale2 bd · 2 ba · 1,283 ft²
From $569,823
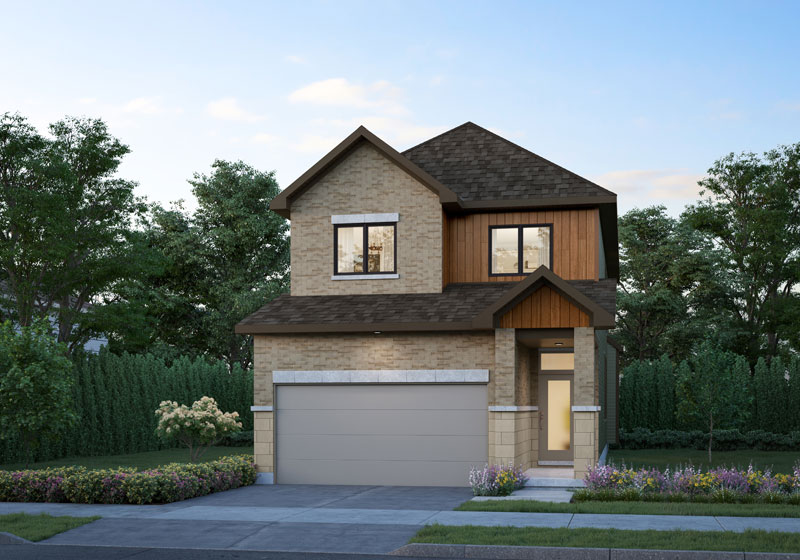
The Quentin EC
For sale3 bd · 3 ba · 1,906 ft²
From $632,655
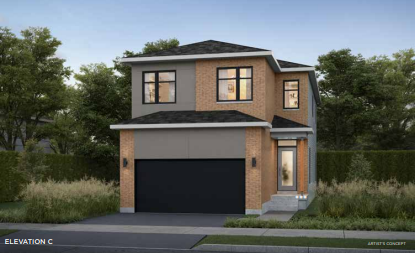
The Paisley EC
For sale3 bd · 3 ba · 2,023 ft²
From $640,619