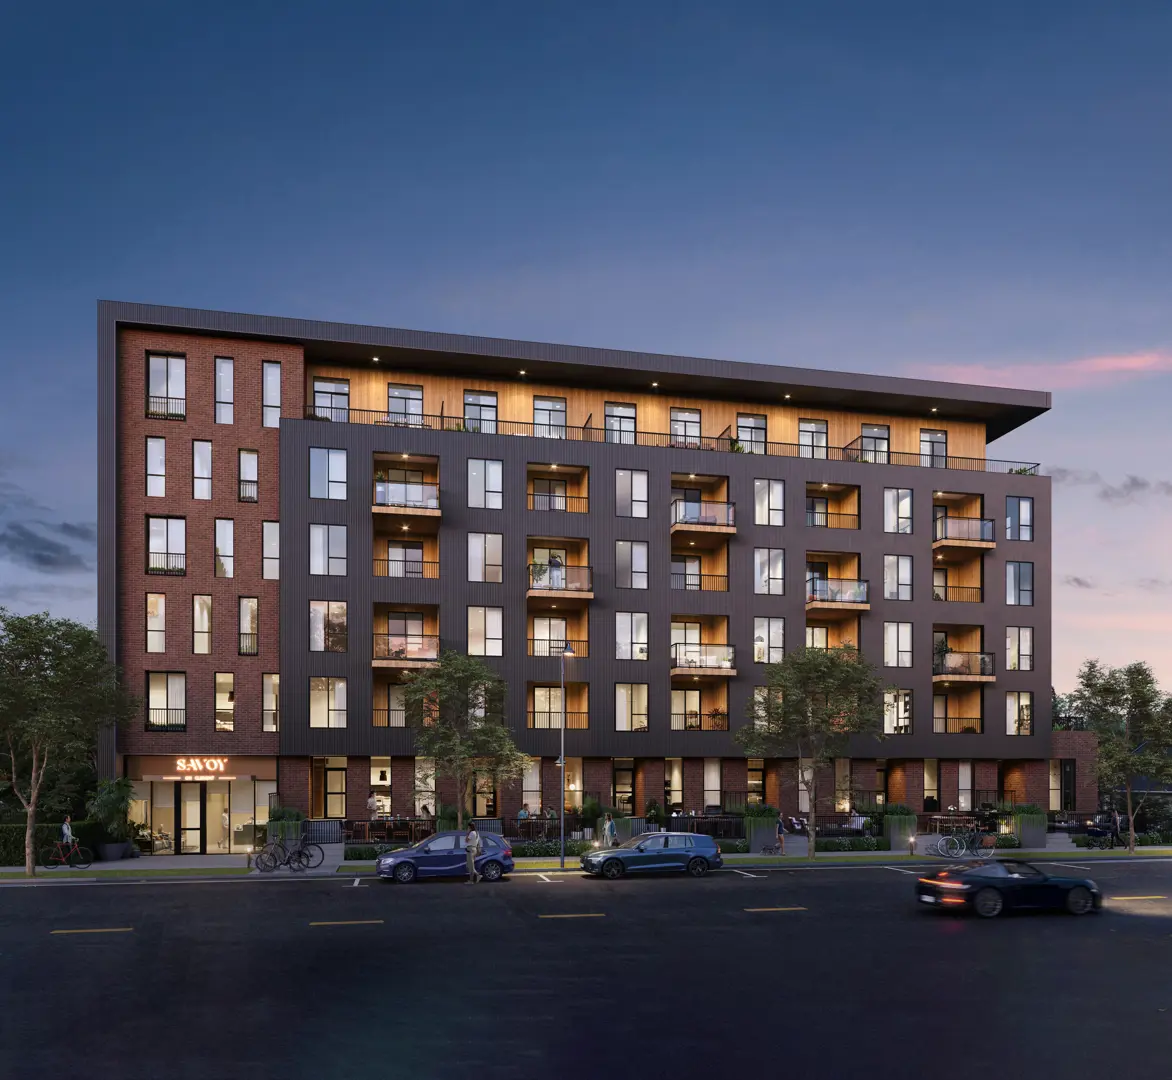
Kelowna, BC
Savoy on Clement
From $379,900
1–2 bedsCondo / TownhouseMove in 2026
By Fifth Avenue Properties
Kelowna, BC · Condo
Renderings and features may vary and are subject to change. Renderings are for illustrative purposes only.
Registration — launching soon|Pricing coming soon
DISCOVER EMINENCE: ELEVATED CONDO LIVING ON KNOX MOUNTAIN Ascend the scenic southern slope of Knox Mountain and discover Eminence—Kelowna’s premier master-planned condo community. If you're looking for real estate for sale in Kelowna, Eminence at Knox Mountain is the right choice. With thoughtfully designed 1-2 bedroom + den condominiums, Eminence blends modern comfort with the serenity of nature in one of the city’s most desirable neighborhoods. Enjoy a carefree lifestyle where urban convenience meets outdoor adventure—offering you the best of both worlds. Eminence: A community like no other. Source: Eminence at Knox Mountain
660 Boynton Pl, Kelowna, BC V1Y, Canada
Move in 2027
By Meridian Development
Request information63 homes available at Eminence at Knox Mountain Phase 2 - Ridge
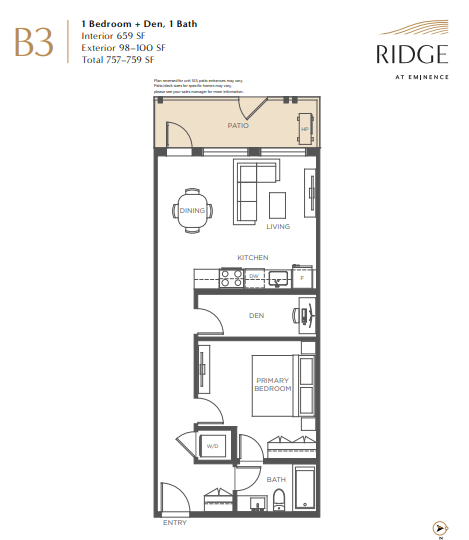
1 bd · 1 ba · 659 ft²
Last listed at $503,900
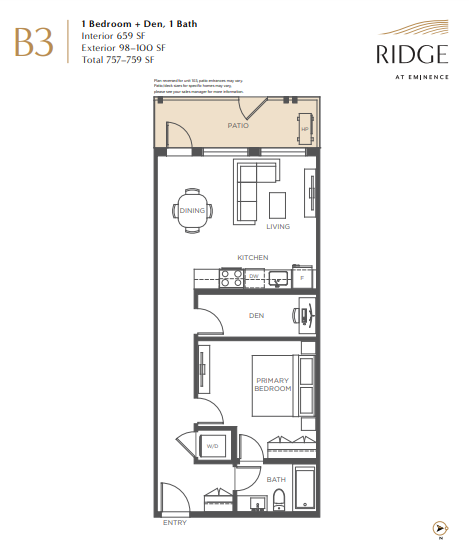
1 bd · 1 ba · 659 ft²
Last listed at $508,900
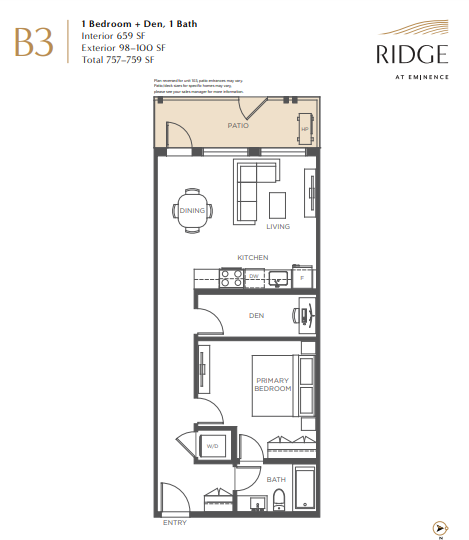
1 bd · 1 ba · 659 ft²
Last listed at $513,900
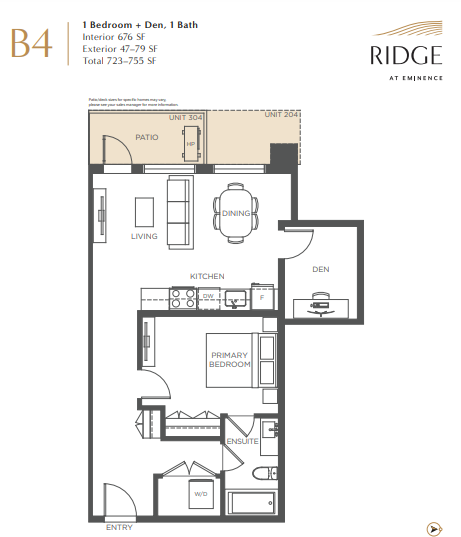
1 bd · 1 ba · 676 ft²
Last listed at $518,900
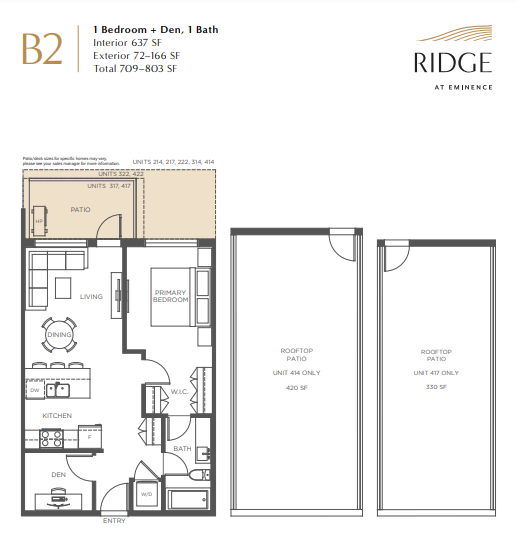
1 bd · 1 ba · 637 ft²
Last listed at $521,900
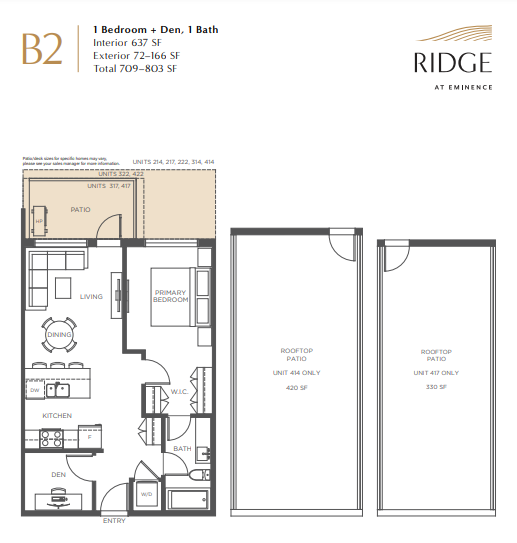
1 bd · 1 ba · 637 ft²
Last listed at $533,900
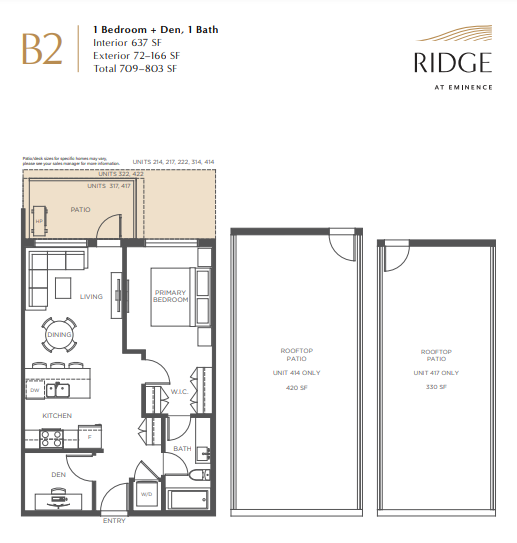
1 bd · 1 ba · 637 ft²
Last listed at $538,900
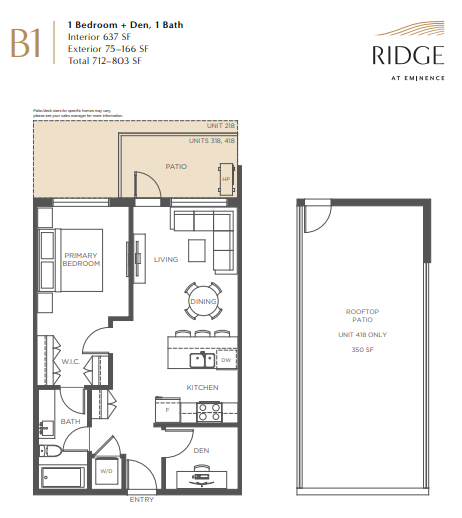
1 bd · 1 ba · 637 ft²
Last listed at $538,900
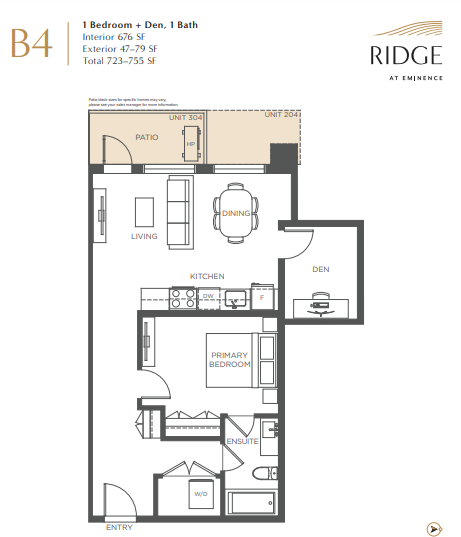
1 bd · 1 ba · 676 ft²
Last listed at $539,900
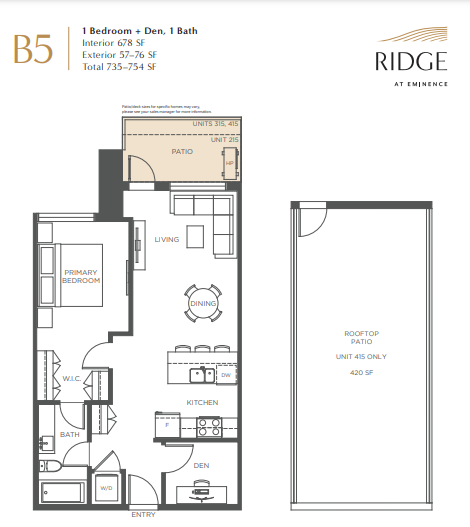
1 bd · 1 ba · 678 ft²
Last listed at $548,900
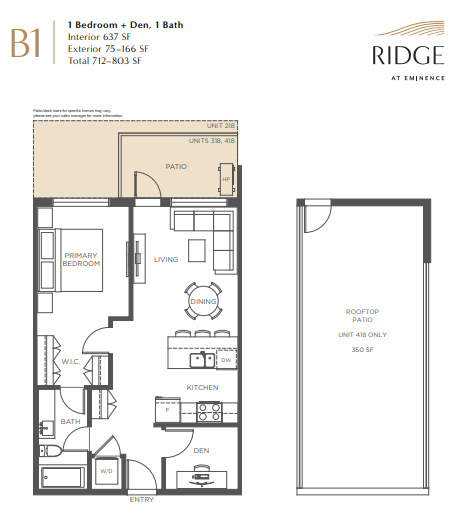
1 bd · 1 ba · 637 ft²
Last listed at $548,900
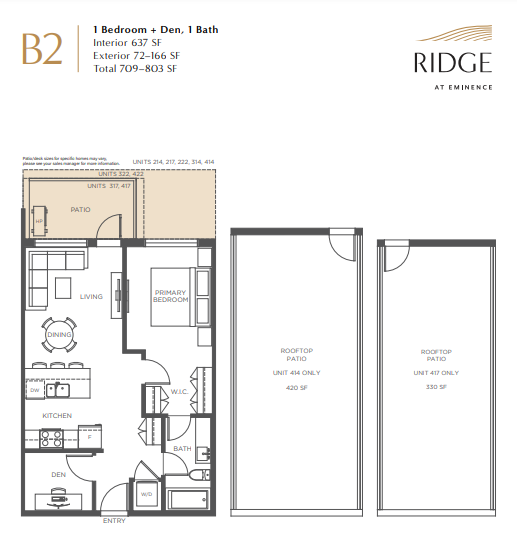
1 bd · 1 ba · 637 ft²
Last listed at $548,900
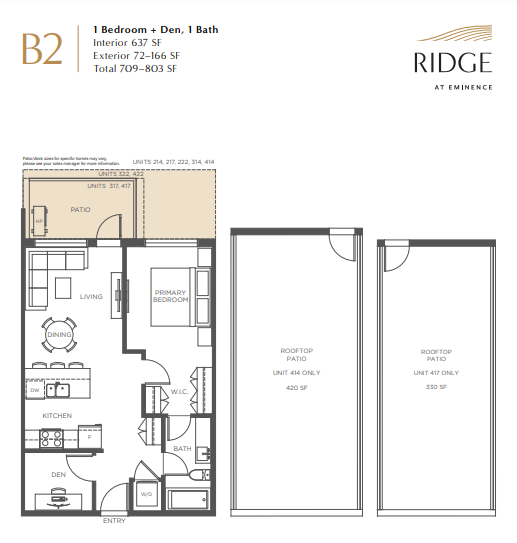
1 bd · 1 ba · 637 ft²
Last listed at $548,900
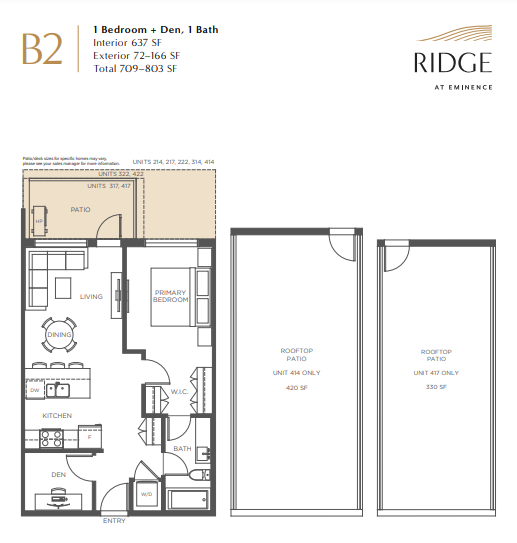
1 bd · 1 ba · 637 ft²
Last listed at $553,900
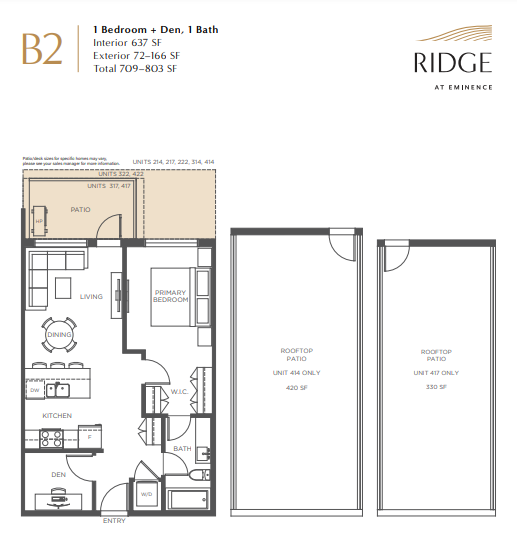
1 bd · 1 ba · 637 ft²
Last listed at $558,900
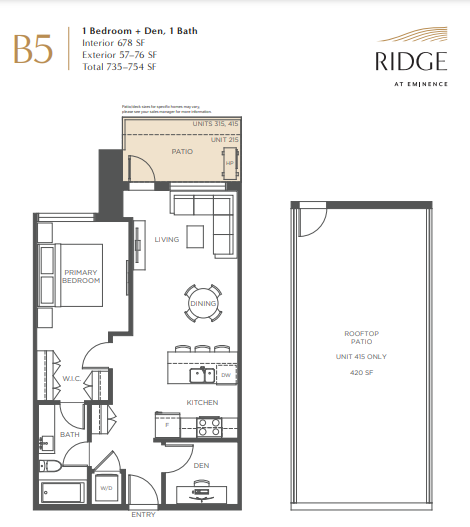
1 bd · 1 ba · 678 ft²
Last listed at $558,900
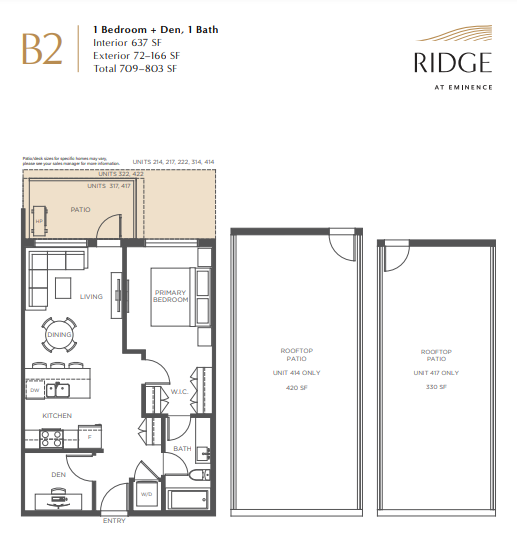
1 bd · 1 ba · 637 ft²
Last listed at $588,900
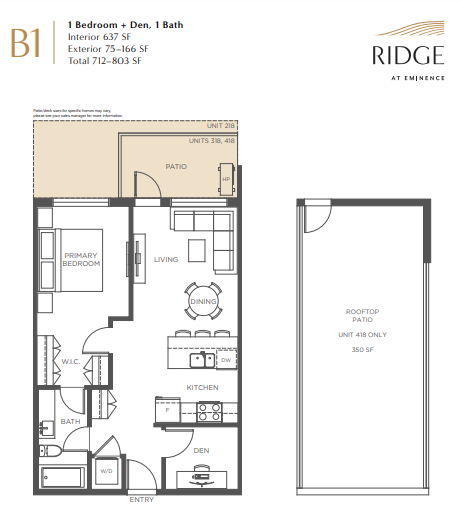
1 bd · 1 ba · 637 ft²
Last listed at $588,900
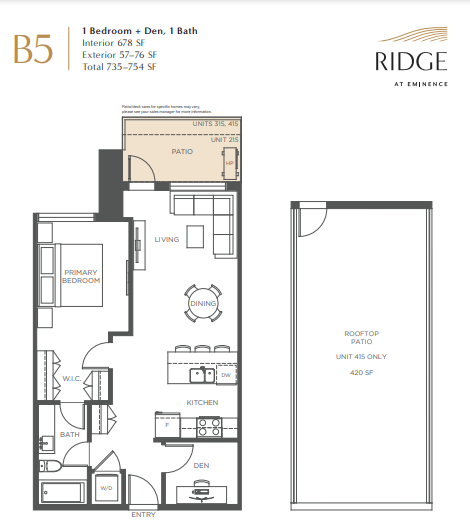
1 bd · 1 ba · 678 ft²
Last listed at $599,900
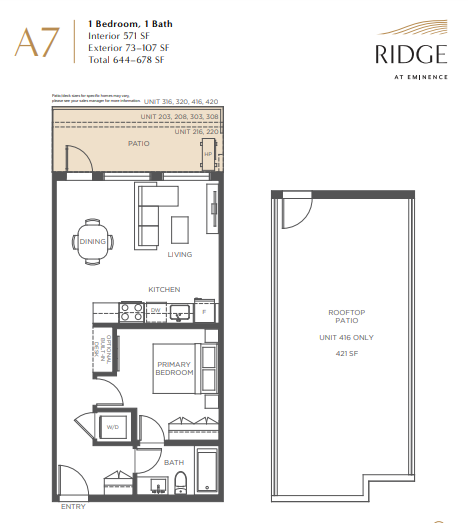
1 bd · 1 ba · 571 ft²
Pricing coming soon
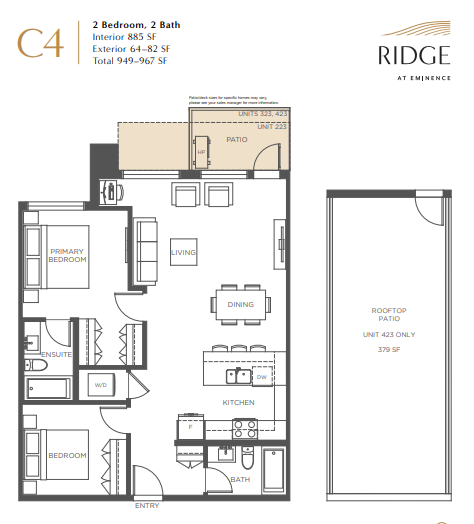
2 bd · 2 ba · 885 ft²
Pricing coming soon
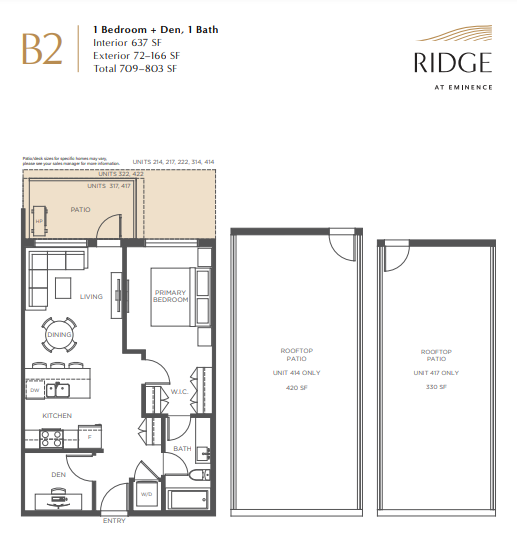
1 bd · 1 ba · 637 ft²
Pricing coming soon
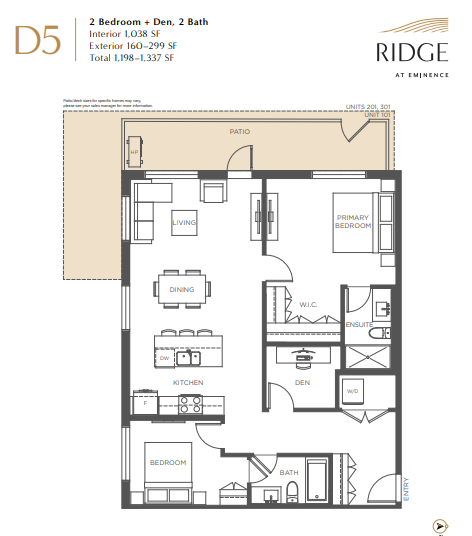
2 bd · 2 ba · 1,038 ft²
Pricing coming soon
2 bd · 2 ba · 1,038 ft²
Pricing coming soon
1 bd · 1 ba · 571 ft²
Pricing coming soon
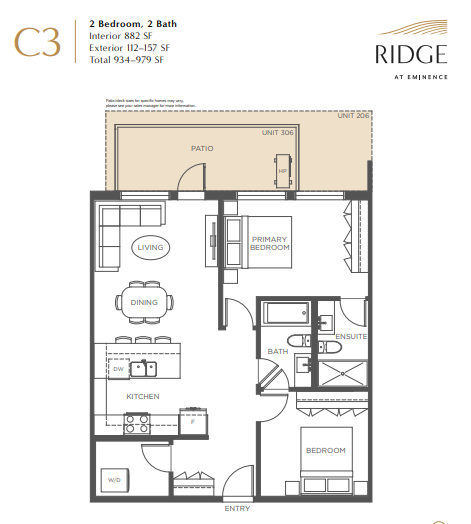
2 bd · 2 ba · 882 ft²
Pricing coming soon
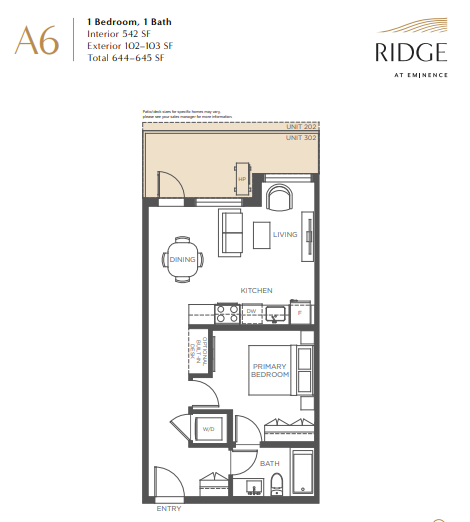
1 bd · 1 ba · 542 ft²
Pricing coming soon
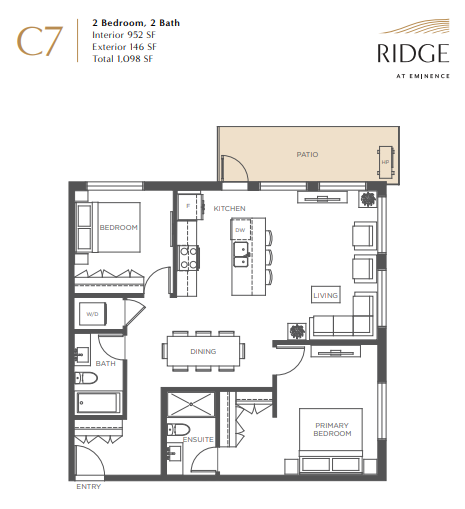
2 bd · 2 ba · 952 ft²
Pricing coming soon
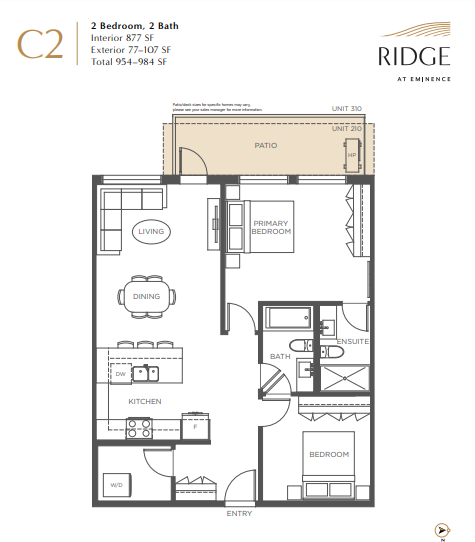
2 bd · 2 ba · 877 ft²
Pricing coming soon
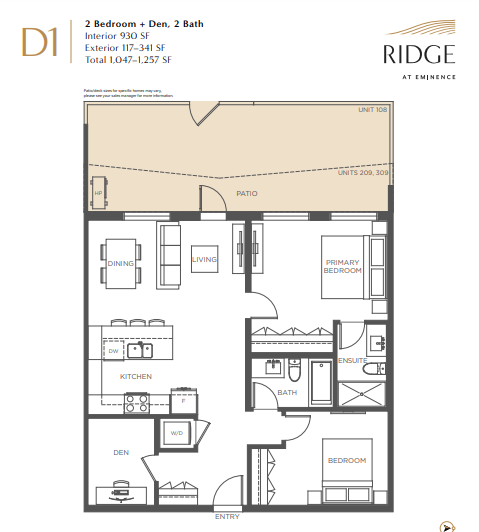
2 bd · 2 ba · 930 ft²
Pricing coming soon
2 bd · 2 ba · 930 ft²
Pricing coming soon
2 bd · 2 ba · 930 ft²
Pricing coming soon
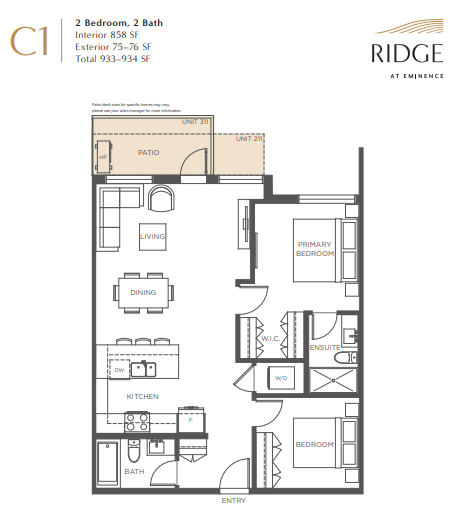
2 bd · 2 ba · 858 ft²
Pricing coming soon
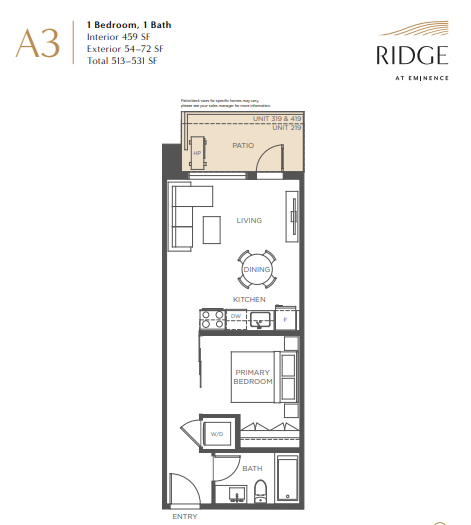
1 bd · 1 ba · 459 ft²
Pricing coming soon
2 bd · 2 ba · 885 ft²
Pricing coming soon
2 bd · 2 ba · 885 ft²
Pricing coming soon
2 bd · 2 ba · 1,038 ft²
Pricing coming soon
1 bd · 1 ba · 571 ft²
Pricing coming soon
1 bd · 1 ba · 571 ft²
Pricing coming soon
1 bd · 1 ba · 571 ft²
Pricing coming soon
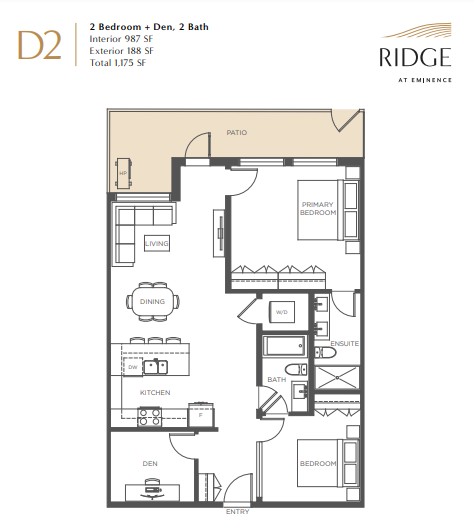
2 bd · 2 ba · 987 ft²
Pricing coming soon
1 bd · 1 ba · 571 ft²
Pricing coming soon
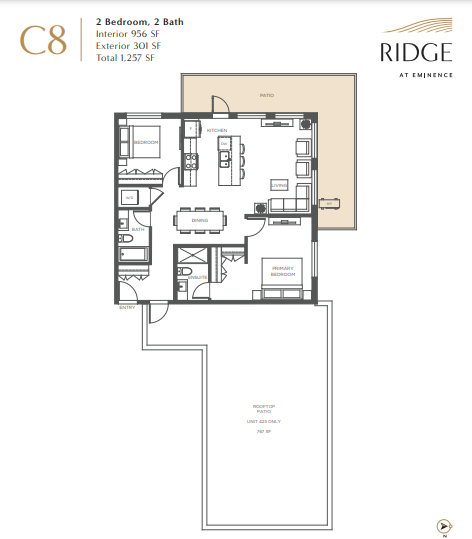
2 bd · 2 ba · 956 ft²
Pricing coming soon
1 bd · 1 ba · 542 ft²
Pricing coming soon
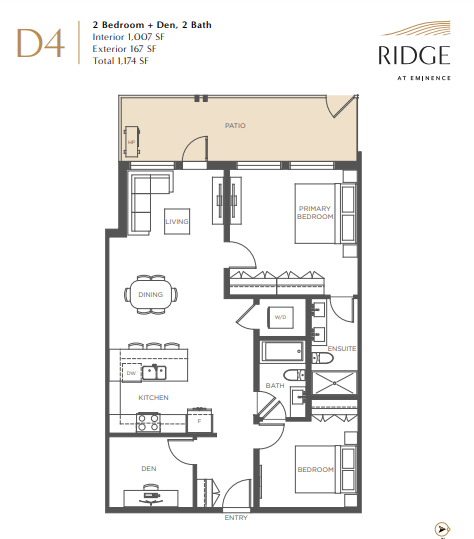
2 bd · 2 ba · 1,007 ft²
Pricing coming soon
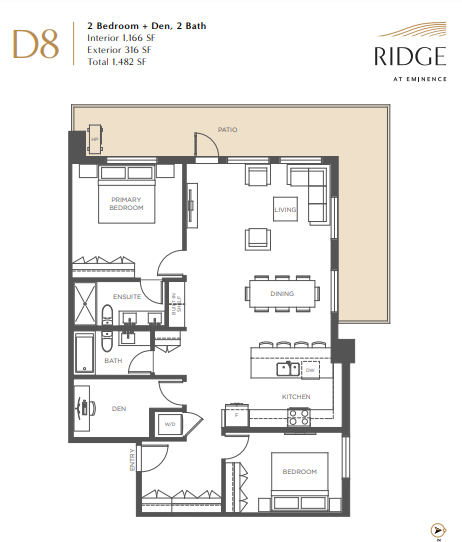
2 bd · 2 ba · 1,166 ft²
Pricing coming soon
2 bd · 2 ba · 1,166 ft²
Pricing coming soon
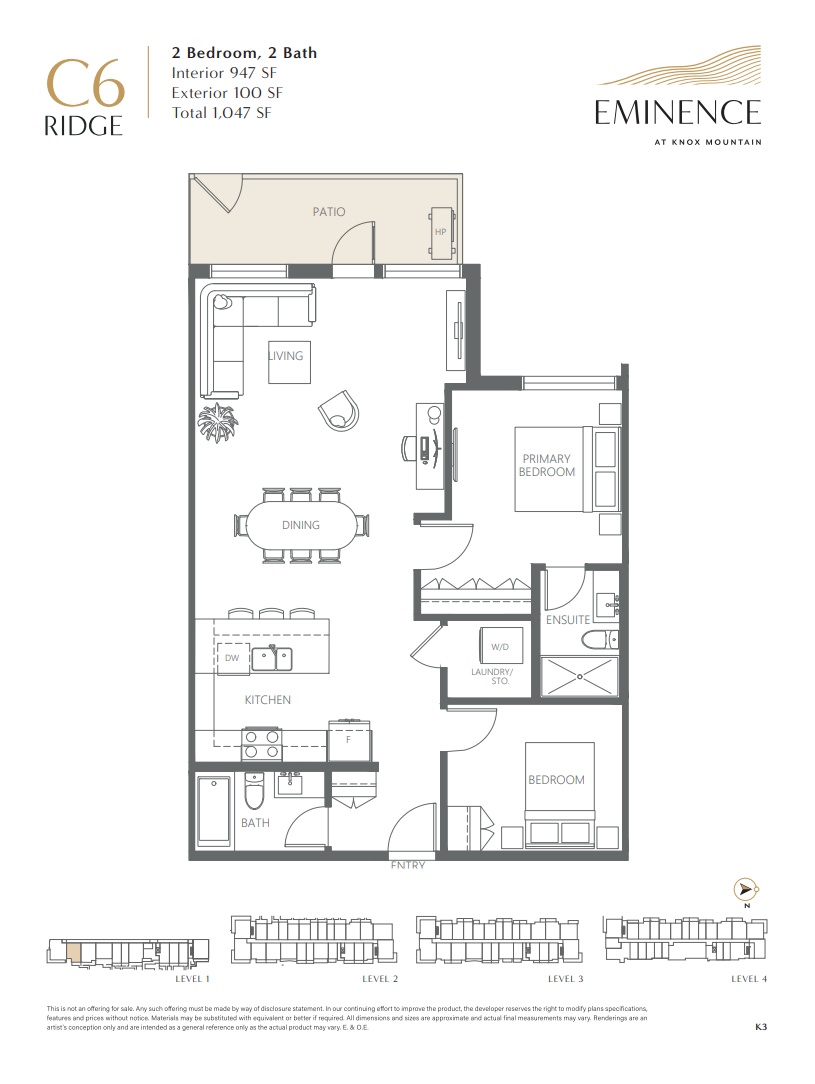
2 bd · 2 ba · 947 ft²
Pricing coming soon
2 bd · 2 ba · 877 ft²
Pricing coming soon
2 bd · 2 ba · 858 ft²
Pricing coming soon
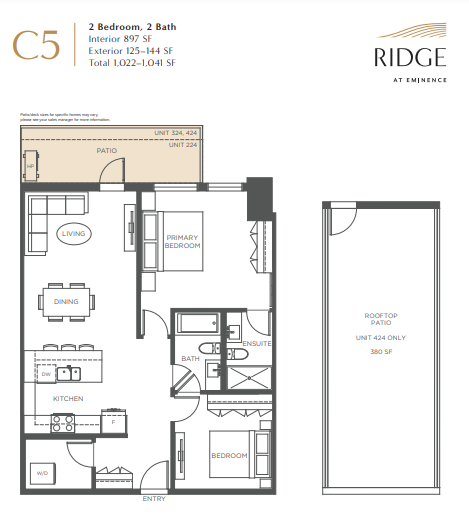
2 bd · 2 ba · 897 ft²
Pricing coming soon
2 bd · 2 ba · 897 ft²
Pricing coming soon
2 bd · 2 ba · 897 ft²
Pricing coming soon
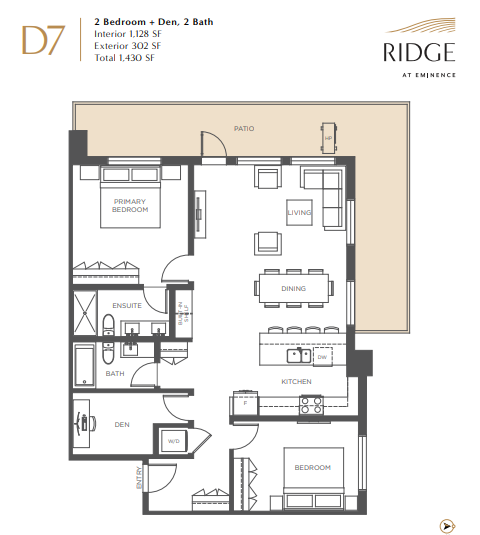
2 bd · 2 ba · 1,128 ft²
Pricing coming soon
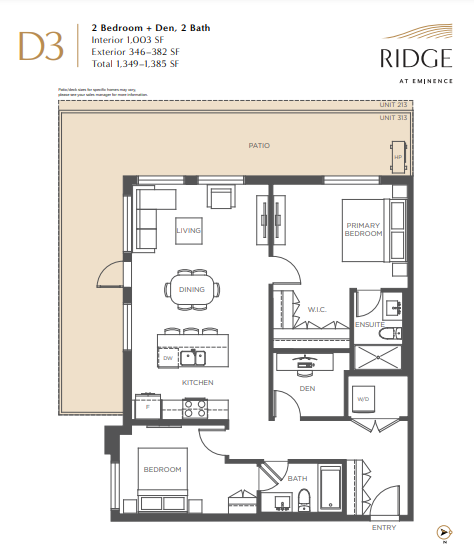
2 bd · 2 ba · 1,003 ft²
Pricing coming soon
2 bd · 2 ba · 1,003 ft²
Pricing coming soon
2 bd · 2 ba · 882 ft²
Pricing coming soon
1 bd · 1 ba · 571 ft²
Pricing coming soon
1 bd · 1 ba · 571 ft²
Pricing coming soon
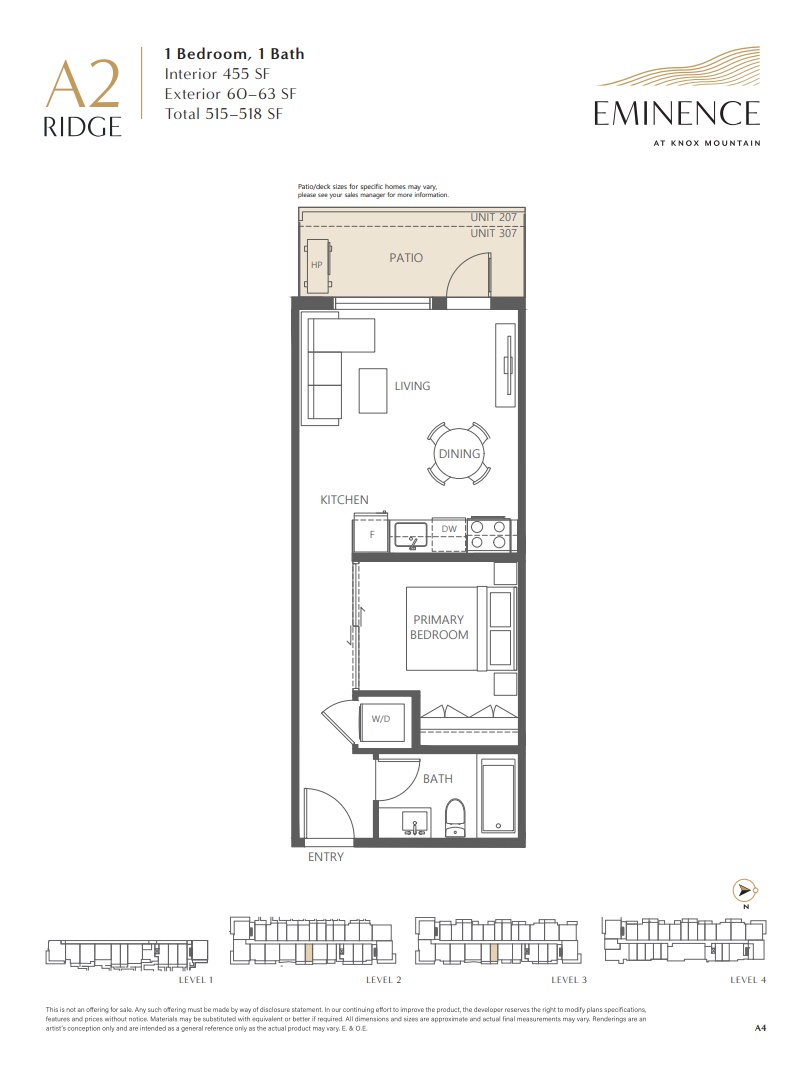
1 bd · 1 ba · 455 ft²
Pricing coming soon
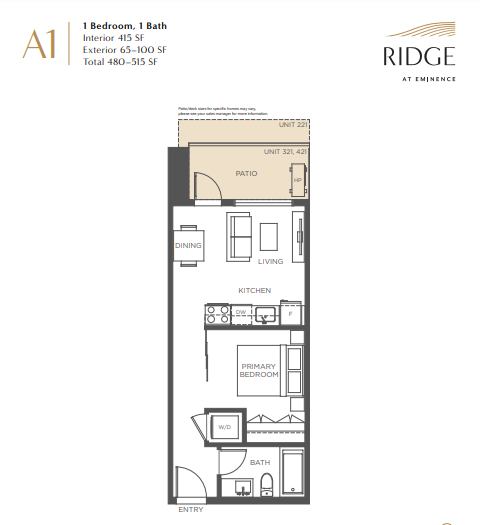
1 bd · 1 ba · 415 ft²
Pricing coming soon
1 bd · 1 ba · 415 ft²
Pricing coming soon
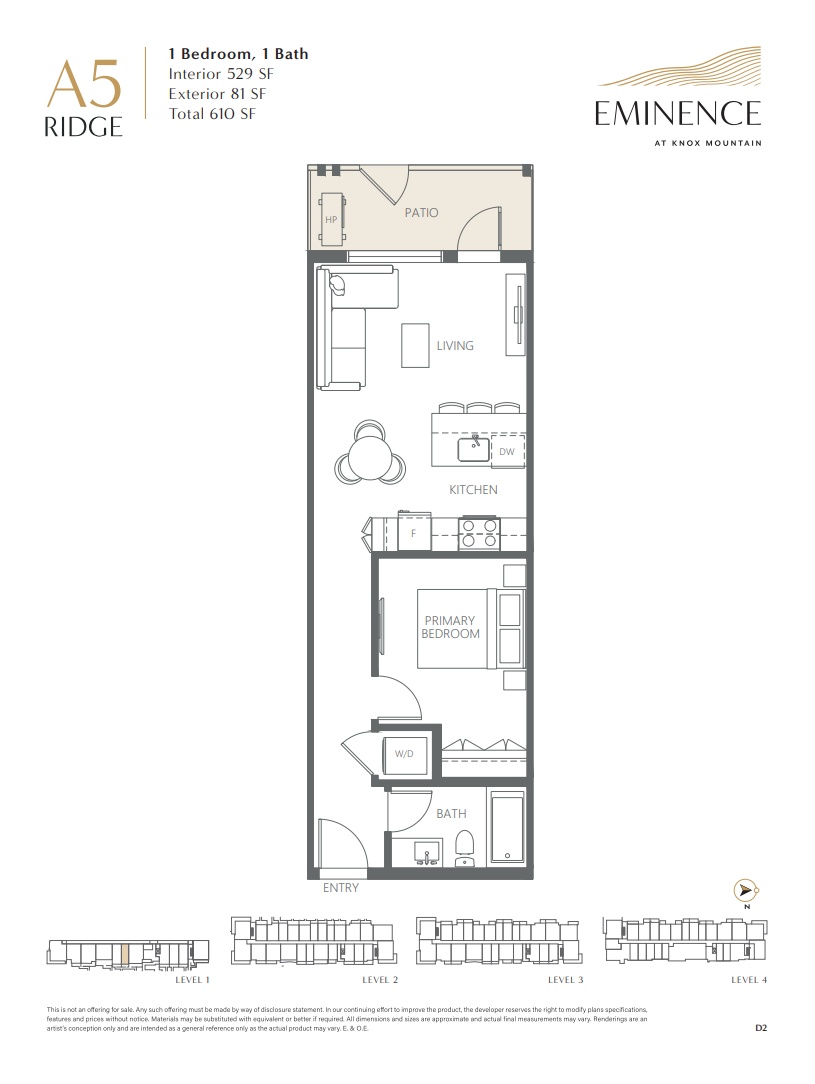
1 bd · 1 ba · 529 ft²
Pricing coming soon
INSPIRING INTERIORS AT EMINENCE Discover a variety of mountainside homes at Eminence, from space-saving studios to two-bedroom + den residences. Each home features meticulously designed interiors with three elegantly casual color palettes, providing a welcoming foundation for your personal style. Enjoy spacious private balconies, perfect for BBQing and lounging, offering an ideal setting for year-round indoor-outdoor living. If you are looking for real estate for sale in Kelowna, Eminence at Knox Mountain is the right choice, combining stunning design with a prime location. Sky: Inspired by Kelowna’s Sun-Kissed Summer Skies This color palette captures the essence of Kelowna’s warm, sun-drenched summer skies. Featuring light, airy tones of warm whites and blond ash for a bright, inviting atmosphere. Earth: Inspired by the Soothing Hues of the Mountains and Pacific Northwest The Earth palette draws inspiration from the natural beauty of the surrounding mountains and the Pacific Northwest. Featuring soft, neutral shades of taupe, sand, and grey to create a serene and calming atmosphere. Slate: Inspired by the Majestic Tones of Knox Mountain The Slate palette takes inspiration from the deep, rich tones and textures of slate and the grandeur of Knox Mountain, offering a bold and dramatic color scheme that adds sophistication and strength to any space. FEATURES & FINISHES KITCHEN Stylish two-tone cabinetry with white matte finish, dark grey on the Slate colour scheme Stainless steel appliance package including fridge, stove, microwave, dishwasher, washer, and dryer Feature wine cabinet Full slab quartz backsplash that match countertops under-cabinet lighting Phase 1: gas range; Phase 2: electric or induction range Polished quartz countertops Custom wood finish cabinetry with full extension drawers and soft-close drawers and cabinets Luxury Vinyl Plank flooring throughout the kitchen, living areas, and bedrooms BATHROOM Backlit LED mirrors Quartz countertops and backsplash Floating wood grain flat panel vanity Polished tile flooring
Register to receive the latest updates on pricing, availability and incentives at Eminence at Knox Mountain Phase 2 - Ridge — before they reach the public.
Personalized help
Dedicated pre-construction experts to guide you, answer questions and help you choose the right plan.
VIP pricing & incentives
First access to launch pricing, deposit structures and developer incentives.
Floor plans & brochures
Get the full plan set, pricing sheets and project brochure delivered to your inbox.
Plans available at Eminence at Knox Mountain Phase 2 - Ridge. Register for the full plan set with current pricing.
2 bd · 2 ba · 882 ft²
Pricing coming soon
2 bd · 2 ba · 885 ft²
Pricing coming soon
2 bd · 2 ba · 1,038 ft²
Pricing coming soon
1 bd · 1 ba · 571 ft²
Pricing coming soon
1 bd · 1 ba · 455 ft²
Pricing coming soon
2 bd · 2 ba · 987 ft²
Pricing coming soon
Floor plans and pricing are set by the developer and subject to change without notice.
Kelowna|660 Boynton Pl, Kelowna, BC V1Y, Canada
Developed by
Based in Saskatoon, Saskatchewan
Our pre-construction team works directly with the developer to give registered buyers first access to floor plans, pricing and incentives at Eminence at Knox Mountain Phase 2 - Ridge.
Get VIP access
Kelowna, BC
From $379,900
By Fifth Avenue Properties


Neighbourhood
Livability index
Average overall
4 min
to groceries
4.6
Driving score
17 min
to dining
30
parks nearby
Score profile
Best for driving
What it's like
The character of Glenmore - Clifton - Dilworth is exemplified by its slower-paced ambience. It is very easy to access parks in the sector, since there are over 50 of them nearby…
Transportation
Driving is a good means of transportation in Glenmore - Clifton - Dilworth. It is easy to park. However, the public transit system in Glenmore - Clifton - Dilworth is not very convenient. Thankfully, the sector is linked by approximately 10 bus lines, and bus stops are not very far-removed from most properties. Glenmore - Clifton - Dilworth will appeal to physically active house buyers as it is moderately suited for biking. For instance, the bicycling network is good. Glenmore - Clifton - Dilworth is not especially conducive to those who get around on foot since few common errands can be run without needing a car.
Services
Families will appreciate the proximity to primary schools and daycares, which are within a short distance from the majority of houses for sale in Glenmore - Clifton - Dilworth. However, there are only a few high schools and thus they can be an extended walk away. In terms of food, it is easy to access the nearest grocery store as a pedestrian from any home in Glenmore - Clifton - Dilworth. Moreover, a restaurant is often just around the corner, and there are also approximately 10 coffee shops in this part of Kelowna.
Character
The character of Glenmore - Clifton - Dilworth is exemplified by its slower-paced ambience. It is very easy to access parks in the sector, since there are over 50 of them nearby for residents to enjoy and reaching the closest park is very easy from a lot of properties. This part of Kelowna is also very quiet, as there are low levels of noise from traffic.
Housing
On foot
Walking estimates based on straight-line distance to each place.
Driving
4.6
Excellent
Quiet
4.4
Excellent
Schools nearby
Best for shopping
Best for parks
Best for quiet
In Glenmore - Clifton - Dilworth, most buildings are single detached homes, and the remaining dwellings are mainly small apartment buildings and duplexes. This area has a good choice of unit sizes, ranging from lofts to four or more bedrooms. Around 70% of the population of this sector own their home whereas renters make up the remainder. Around 40% of homes in this part of the city were built following the year 2000, while most of the remaining buildings were built in the 1960s and the 1990s.