
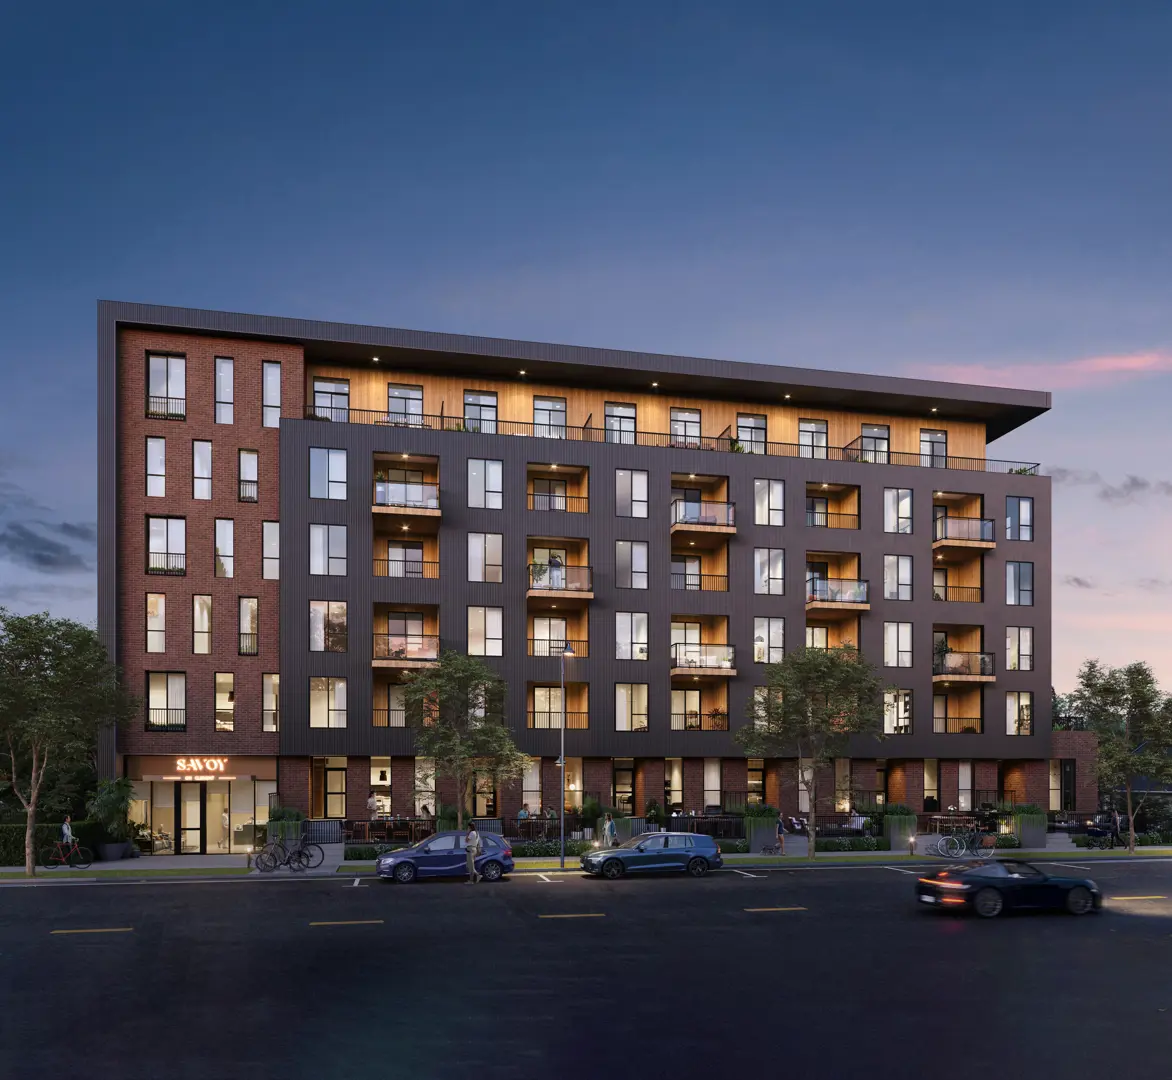
Kelowna, BC
Savoy on Clement
From $379,900
1–2 bedsCondo / TownhouseMove in 2026
By Fifth Avenue Properties
Kelowna, BC · Townhouse
Renderings and features may vary and are subject to change. Renderings are for illustrative purposes only.
Registration — launching soon|From the mid $700,000's
URBAN LIVING AT NATURE'S EDGE A follow-up to the sold-out Glenpark Row, VanMar’s North Glenmore legacy continues with Glenpark Row II. Inspired by the surrounding farmlands, orchards and rolling hills of charming North Glenmore, Kelowna, B.C. These three-bedroom + den townhomes will feature contemporary architecture and farmhouse design elements, complemented by a neutral palette reminiscent of the natural North Glenmore landscape. Enjoy rural serenity and urban convenience, Downtown Kelowna, UBCO Campus and YLW International Airport are all just a short 10-minute drive from Glenpark Row II! Source: Glenpark Row II
252 Valley Rd, Kelowna, BC V1V 2G2, Canada
Move in 2024
By VanMar Developments
Request informationFirst deposit: 10%
PROJECT OVERVIEW • 77 Townhomes in Kelowna’s desirable North Glenmore by trusted VanMar Developments and VanMar Construction. • Expertly planned three-level townhomes boast three bedrooms, a den, 2.5 bathrooms, a gated front yard, and a private garage. • Urban tastemaker meets rustic rural for a fresh take on contemporary design by RLA Architects Inc. • The visually pleasing architecture of pitched roofs, complementary coloured ship-lap siding, and various window expressions create distinct separation within Townhome Rows. • At Glenpark Row II you can enjoy all the perks of a single-family home without the upkeep. DESIGN & STYLE • Choose between 6 functional and spacious floorplans ranging between 1446-1711 s.f. • This collection of floorplans boasts three generous bedrooms, a den (which can be upgraded to a fourth bedroom), 2.5 bathrooms, a patio off the living, a gated front yard and private parking for 2. • Each floorplan at Glenpark Row II boasts a customizable den that can be upgraded to a fourth bedroom, home office or exercise room to suit your needs. • Carefully curated and designed by Outpost Design. Choose between two designer colour palettes – the light and refreshing Relax palette and the slightly darker and comforting Retreat palette. • Enjoy entertaining in the open-concept modern farmhouse kitchen with large islands providing seating for up to 6 guests. Perfect for meal preparation and entertaining. • Relax in the spa-inspired ensuites, complete with textured woodgrain laminate flooring, polished quartz countertops, soft-close cabinets, and stylish tile combinations. • Stainless steel whirlpool kitchen and laundry appliance packages included
Register to receive the latest updates on pricing, availability and incentives at Glenpark Row II — before they reach the public.
Personalized help
Dedicated pre-construction experts to guide you, answer questions and help you choose the right plan.
VIP pricing & incentives
First access to launch pricing, deposit structures and developer incentives.
Floor plans & brochures
Get the full plan set, pricing sheets and project brochure delivered to your inbox.
Kelowna|252 Valley Rd, Kelowna, BC V1V 2G2, Canada
Loading the neighbourhood guide…
Developed by
Based in Cambridge, Ontario
Our pre-construction team works directly with the developer to give registered buyers first access to floor plans, pricing and incentives at Glenpark Row II.
Get VIP access
Kelowna, BC
From $379,900
By Fifth Avenue Properties


THE NEIGHBOURHOOD · Glenmore - Clifton - Dilworth
Explore the setting, everyday essentials and surrounding community before choosing your next home.
The sector of Glenmore - Clifton - Dilworth can be found in the city of Kelowna, British Columbia, which is situated in the Greater Kelowna metropolitan area.
Provider geography: Glenmore - Clifton - Dilworth (sector) · Kelowna (city) · V1V (postal code) · Central Okanagan (regional district) · Greater Kelowna (metropolitan area)
A SENSE OF PLACE
WHAT MATTERS TO YOU
Local Logic scores describe access and local character on a scale of 0 to 5. Consider each measure against your own priorities.
At least one high school within a 10-minute walk
At least one elementary school within a 10-minute walk
Transit is available for some trips
Wide variety of groceries within a short drive, including some within walking distance
Limited amenities promoting health and activity within walking distance
Variety of restaurants within a short drive
A few pedestrian-oriented shops within walking distance. Meeting daily needs on foot is not often practical or pleasant
Suitable for bicycle commuting and/or recreational cycling
Excellent access to freeways and/or major arteries, with a very low chance of parking problems
Calm atmosphere at all hours
Some shops within a short drive
At least one daycare within a very short walk
Some bars within a short drive
Some cafés within a short drive
Very few sources of noise nearby
Large amount of park space nearby
EXPLORE NEARBY
Distances are straight-line measurements from the project reference, rather than walking or driving routes.
121 Drysdale Blvd
7-9 · early french immersion, core french · Central Okanagan School District
475 Yates Rd
K-6 · core french · Central Okanagan School District
125 Snowsell St North
K-6 · core french · Central Okanagan School District
960 Glenmore Dr
K-6 · early french immersion, core french · Central Okanagan School District
950 Academy Way
K-12 · core french · Central Okanagan School District
700 Pearson Rd
K-5 · core french · Central Okanagan School District
1180 Houghton Rd
K-12 · Central Okanagan School District
THE SURROUNDING COMMUNITY
These statistics describe existing residents in the provider’s 400-metre study area, rather than future residents of Glenpark Row II.
Scores, neighbourhood descriptions, places and demographics are supplied by Local Logic. Requests are cached for up to 24 hours; underlying source periods may be older. Coverage varies. Missing data is unavailable, rather than zero.
Maps use recorded project coordinates, which may differ from the final entrance, individual lots or sales centre. Amenity searches use a 2.5 km radius. School results retain the provider’s school-search coverage. Lists are limited to returned results and are not exhaustive. Confirm hours and routes. Nearby schools do not establish attendance boundaries, eligibility or available spaces; check with the local board. Provider neighbourhood labels may differ from builder descriptions. Census reference years are not supplied in this view; demographic figures are historical context.
907 Badke Rd
K-12 · Central Okanagan School District
350 Ziprick Rd
6-8 · core french · Central Okanagan School District
1280 Wilson Ave
K-6 · core french · Central Okanagan School District
121 Drysdale Blvd
7-9 · early french immersion, core french · Central Okanagan School District
1180 Houghton Rd
K-12 · Central Okanagan School District
907 Badke Rd
K-12 · Central Okanagan School District
350 Ziprick Rd
6-8 · core french · Central Okanagan School District
715 Rutland Rd N
6-8 · core french · Central Okanagan School District
705 Rutland Rd N
9-12 · core french · Central Okanagan School District
1984 Kane Rd
1970 Kane Rd
1970 Kane Rd
1974 Kane Rd
1940 Kane Rd
1940 Kane Rd
1936 Kane Rd
1938 Kane Rd
437 Glenmore Rd
437 Glenmore Rd
437 Glenmore Rd
538 Yates Rd
1936 Summit Dr
1936 Kane Rd