Hamilton, ON · Single Family Home
Empire Lush Towns
Renderings and features may vary and are subject to change. Renderings are for illustrative purposes only.
A closer look at Empire Lush Towns.
- Home type
- Single Family Home
- Price range
- From $899,990 to $949,990
- Bedrooms
- 3.5
- Bathrooms
- 2.5
- Interior size
- 2,307 – 2,436 ft²
Empire Lush Towns is a home community under construction by Empire Communities at 12 Toffee Trail in the Stoney Creek Mountain neighbourhood of Hamilton. Current inventory includes 2 available floor plans ranging from 2,307 to 2,436 sq. ft. Current prices range from $899,990 to $949,990. The location has a Walk Score of 6 and a Transit Score of 31.
Project information
12 Toffee TrailHamilton
By Empire Communities
Pricing, deposit & incentives
Pricing and fees
- Available unit price
- From $899,990 to $949,990
- Average price / ft²
- $390
Deposit structure
| When | Amount |
|---|---|
| On Signing | $10,000 |
| In 15 days | $15,000 |
| In 30 days | $25,000 |
Historical pricing trajectory
Recorded $/sq ft history
Launch PSF
$340/ft²
Mar 13, 2020
Latest PSF
$390/ft²
As of Jan 1, 2024
Net change
+$50/ft²
+14.7% overall
| Recorded date | Avg. $/ft² | Change |
|---|---|---|
| Jan 1, 2024 | $390/ft² | — |
| Dec 8, 2023 | $390/ft² | — |
| Jul 20, 2023 | $390/ft² | $-110 (-22%) |
| Mar 10, 2023 | $500/ft² | — |
| Nov 8, 2022 | $500/ft² | — |
| Sep 28, 2022 | $500/ft² | +$40 (+8.7%) |
| Sep 16, 2022 | $460/ft² | +$1 (+0.2%) |
| Sep 14, 2022 | $459/ft² | +$119 (+35%) |
| Mar 13, 2020 | $340/ft² | — |
Recorded unit mix
Pricing & size by bedroom
| Suite type | Plans | Size (ft²) | Price range | Avg. $/ft² |
|---|---|---|---|---|
| 3 Bed + Den(100%) | 2 | 2,307–2,436 | $900K–$950K | $390 |
Floor plans (2)
Compare home designs at Empire Lush Towns. Open a plan to explore its layout, dimensions and recorded pricing.
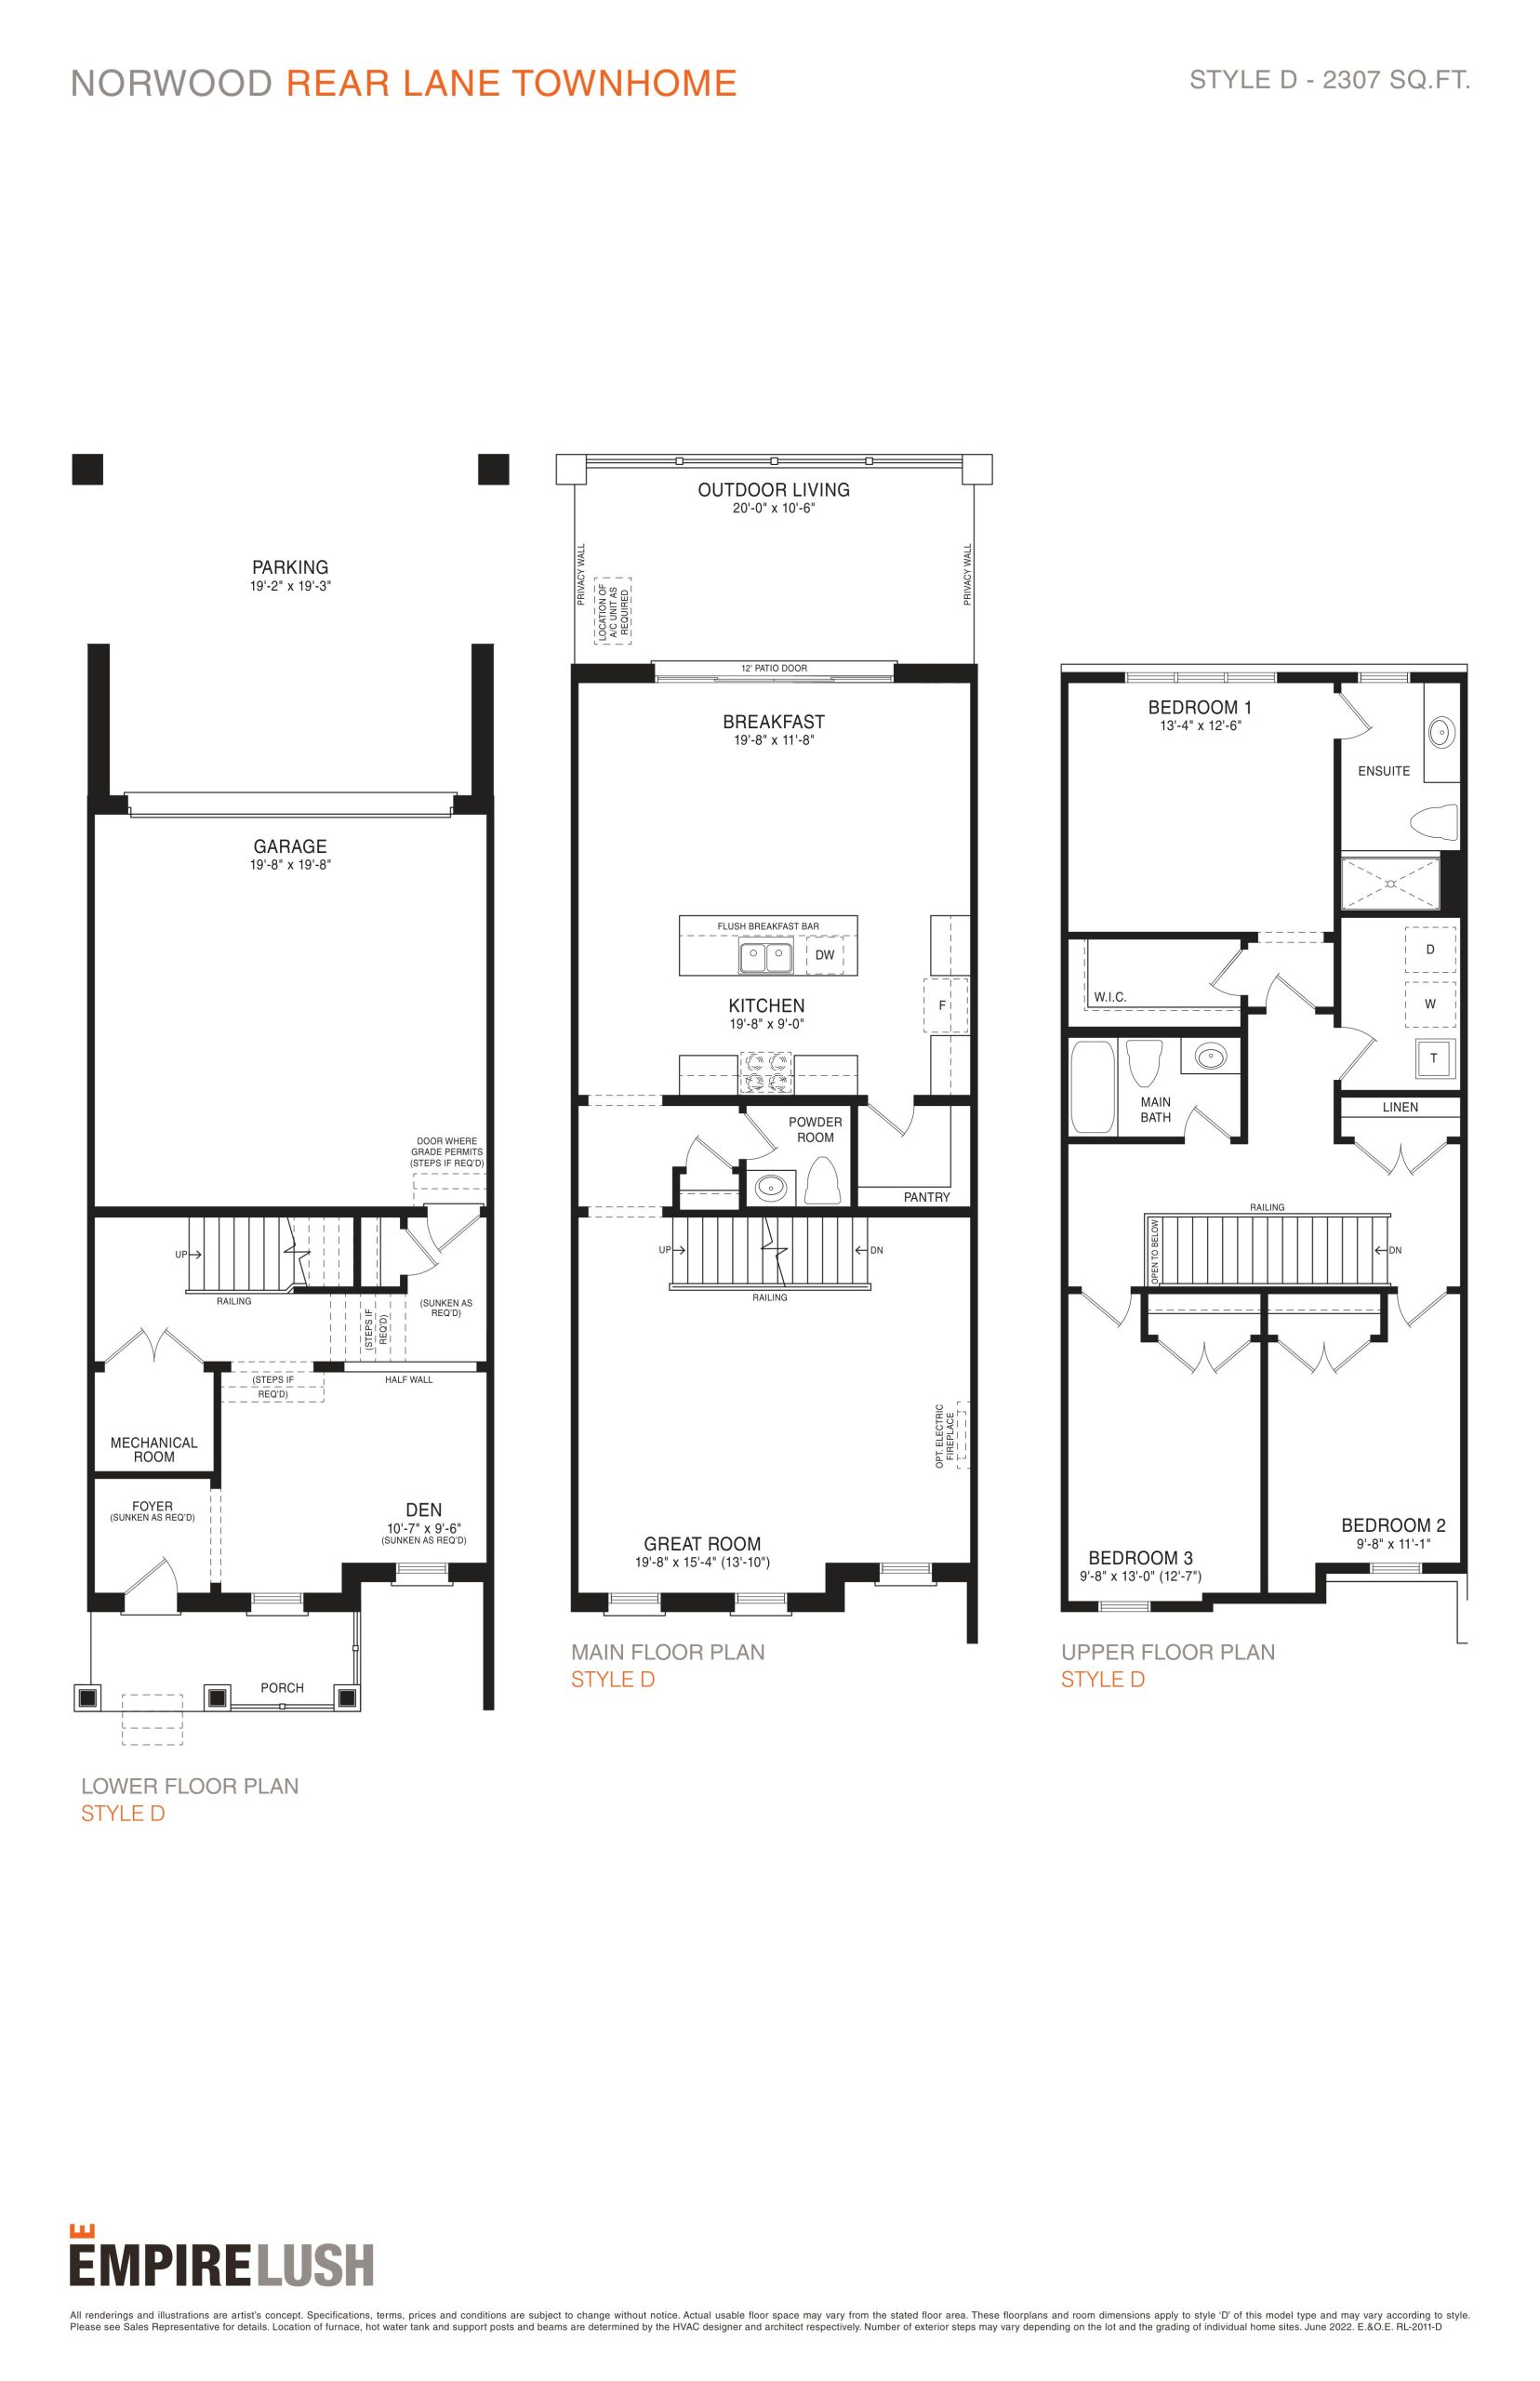
Norwood
For sale- 3.5 beds
- 2.5 baths
- 2,307 ft²
$899,990
View floor plan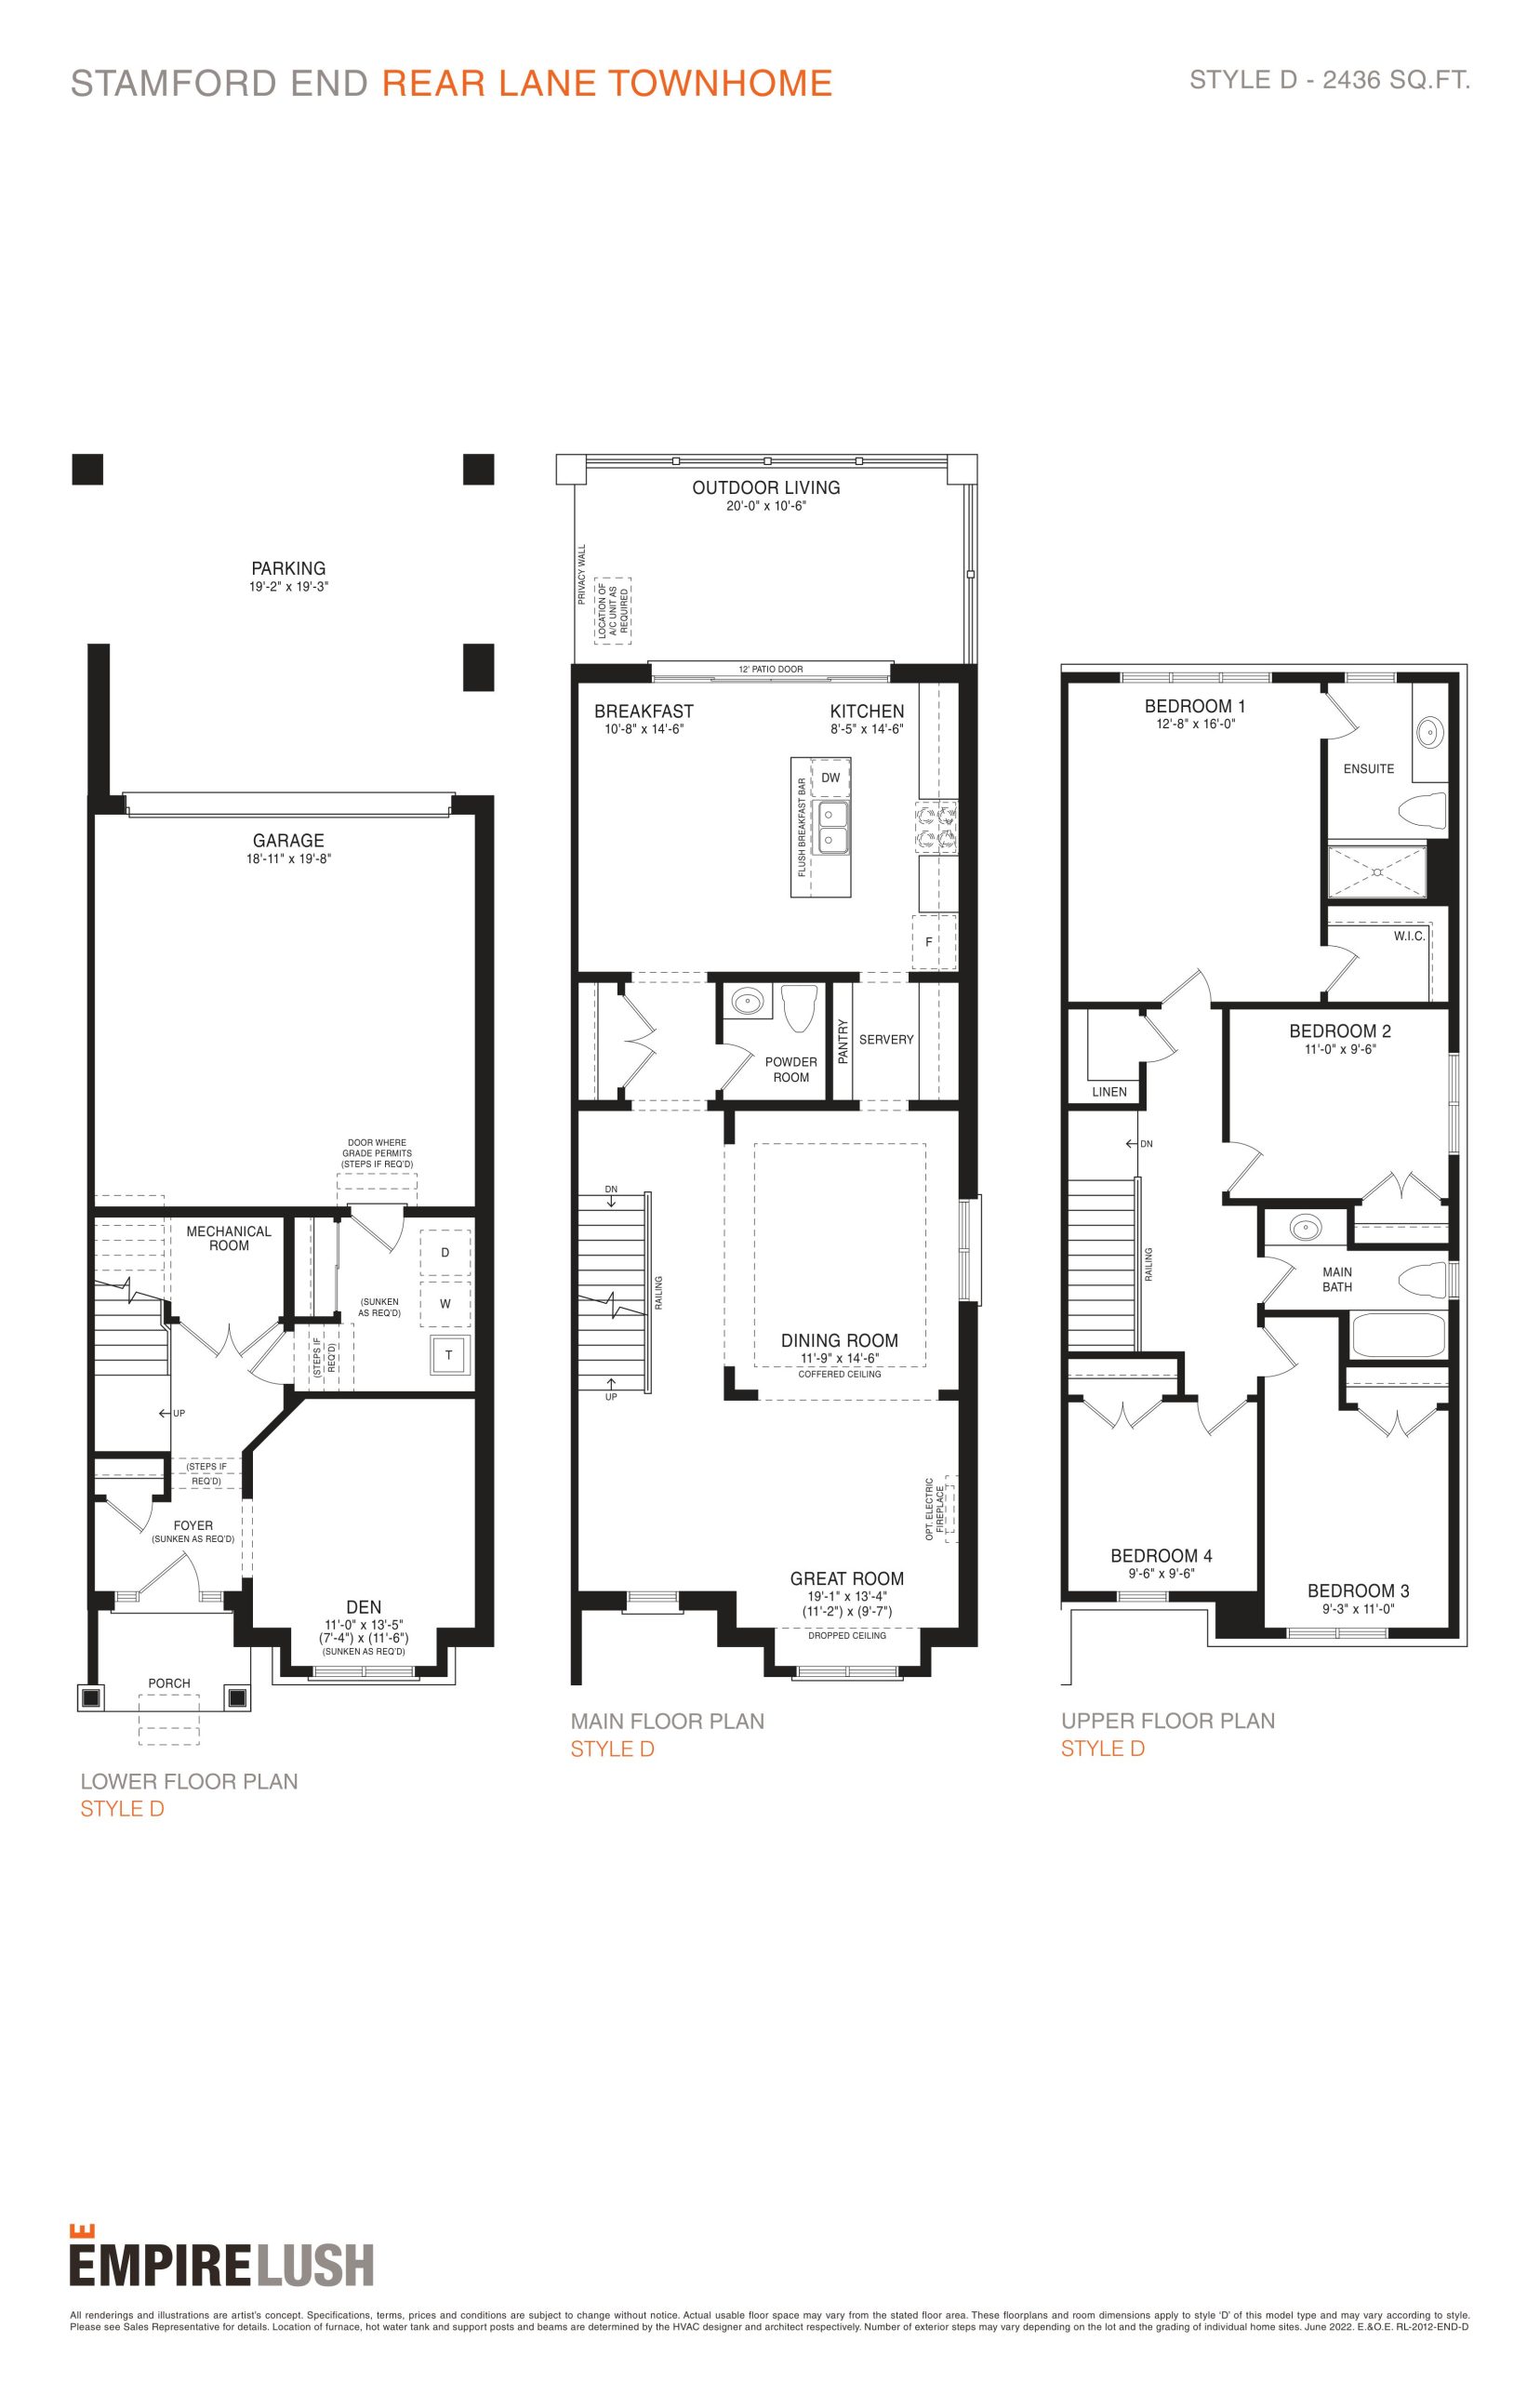
Stamford End
For sale- 3.5 beds
- 2.5 baths
- 2,436 ft²
$949,990
View floor planFloor plans and pricing are set by the developer and subject to change without notice.
Amenities
2 recorded amenities
- Community Pond
- Park
Features & finishes
Explore the details by category. Features and inclusions vary by model; confirm the specifications for your selected home with the builder.
Exterior finishes
12 items
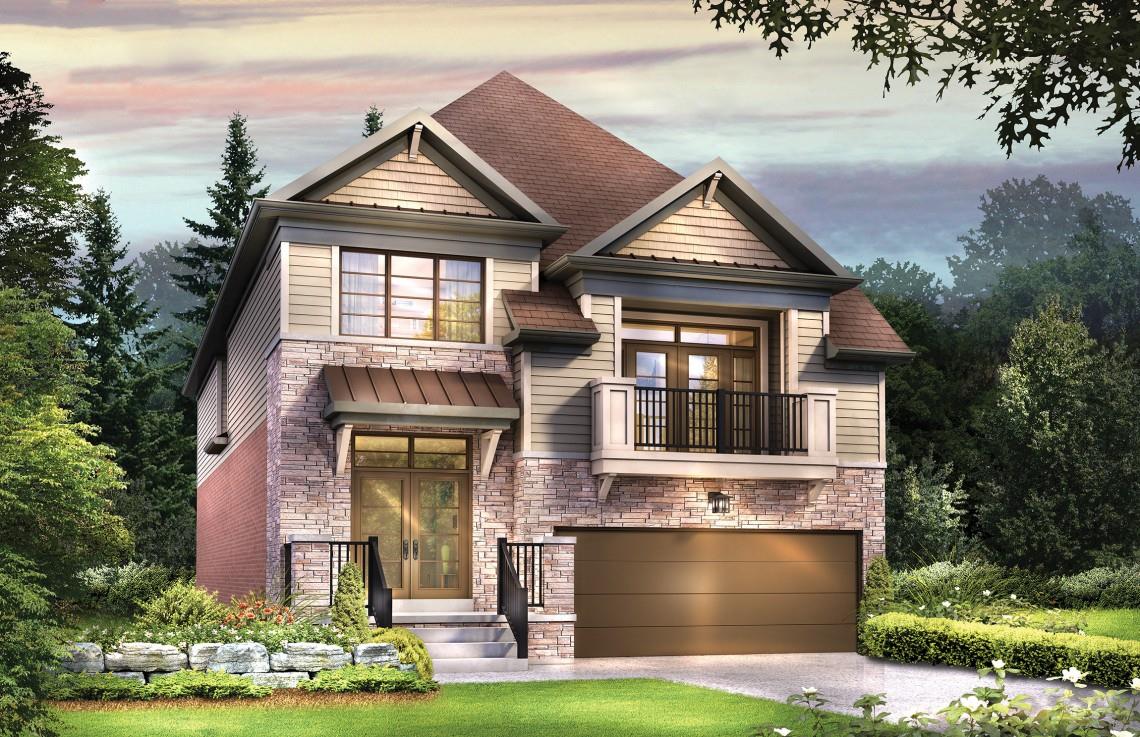
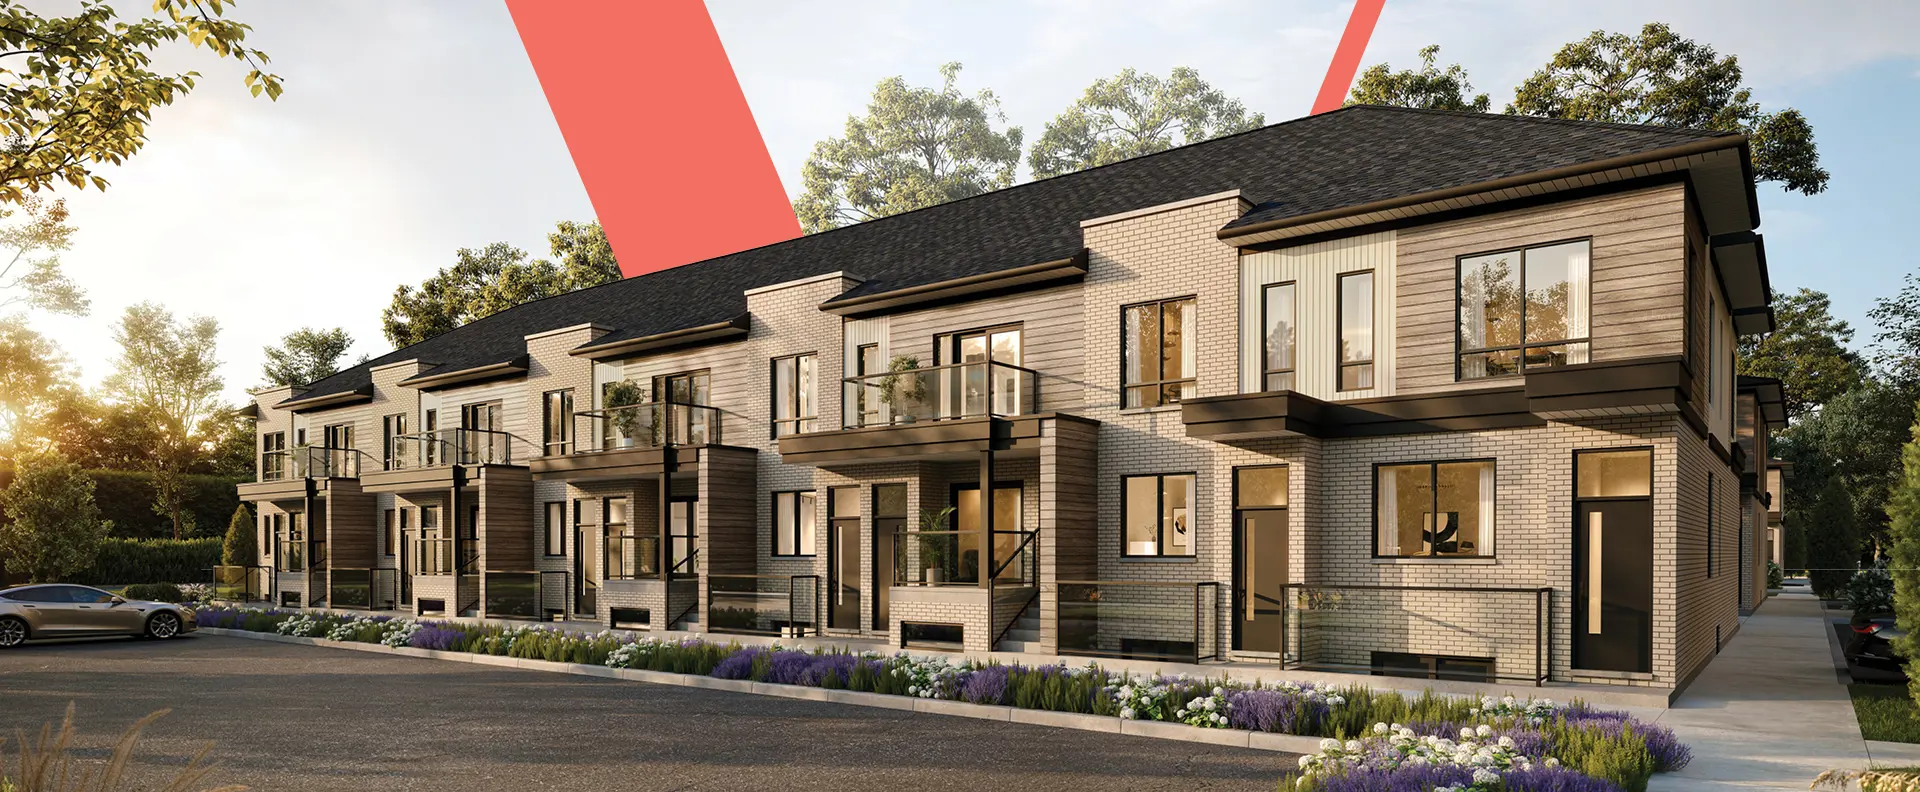
- Architecturally inspired quality exterior elevations which include horizontal vinyl cladding, genuine clay brick, stone and/or vinyl board & batten vertical siding with ornamental trim details and shutters as per elevations. All exterior elevations and colors are preselected for all Townhomes. Prefinished quality siding, soffits, fascia, eavestroughs, and downspouts, as per elevation.
- Self-sealing 25-year manufacturer’s limited warranty roof shingles from Vendor’s predetermined color samples.
- Front coach lights, as per elevation.
- Fully sodded front and rear yards. Narrow side yards between houses and beneath decks (where applicable) may be graveled at Vendor’s sole discretion. Lots to graded to the requirements of the authority having jurisdiction.
- Two stage asphalt paved driveway completed with a base and finish coat.
- Pre-cast concrete slab walkway to front porch, with rear patio step where applicable.
- Coach style sectional garage overhead doors as per elevation.
- Front doors to have antique nickel finish grip set, dead bolt and key lock.
- Decorative address plaque, location to be determined by Vendor.
- Drainage system which includes; damp proofing spray, drainage membrane and drain tile.
- Poured concrete garage floor with reinforced grade beams.
- Two exterior hose bibs (taps), one at rear elevation and one in garage – location to be determined by Vendor.
Interior kitchen features
8 items
- Double compartment stainless steel ledge back surface mounted sink with single lever faucet.
- Choice of white or black kitchen exhaust stove fan vented to the exterior.
- Cabinet opening provided for future dishwasher which includes rough-in plumbing and electrical for future hook-up, as per applicable plan. Installation and hook-up of dishwasher are not included.
- Heavy-duty (220 Volt) electrical receptacle for stove.
- Dedicated (110 Volt) electrical outlet for refrigerator.
- Purchaser’s choice of quality cabinets and laminate countertop, from Vendor’s included samples.
- Island and/or flush breakfast bar as per applicable plan.
- Electrical outlets at counter level for small appliances.
Bathroom features
12 items
- Purchaser’s choice of vanities with laminate countertops in main and ensuite bathrooms, from Vendor’s included samples.
- White pedestal sink in Powder Room.
- White bathroom fixtures provided.
- Mirrors provided in all ensuites, bathrooms and powder rooms with wall mounted light fixture(s).
- Exhaust fans provided in all bathrooms.
- Single lever faucets provided for all pedestal or vanity sinks.
- Interconnected G.F.I. outlet provided at pedestal or vanity counter level.
- Choice of ceramic wall tile for bathtub enclosures and shower stalls, from Vendor’s included samples. Tiles included for ceilings on shower stalls only. Ceramic tile to oval/corner tub skirts, deck and surround as per plan and from Vendor’s included samples.
- Washroom accessories to include towel bar, tissue paper dispenser and soap dish. Towel bar and tissue paper dispenser provided only in powder room.
- All bathtub enclosures and shower stalls to have water pressure balancing valves. All pedestal sinks, vanity sinks, toilets and kitchen sink to have separate shut off valves.
- Square or rectangular one piece white seamless acrylic shower stall base provided as per plan.
- Privacy locks on all bathroom doors.
Location & neighbourhood
Explore the full location guide ↗Hamilton|12 Toffee Trail
Loading the neighbourhood guide…
LOCAL MARKET INSIGHTS · SEP 2026
The market around Hamilton.
Understand the existing-home market alongside your new-home search. These completed-month observations cover the provider’s Hamilton geography across all property types. Builder prices and availability need a separate, current quote.
- Median sold price
- $589,500 -2.6% year over year
- Recorded sales
- 250 -24.5% year over year
- Active listings
- 1,792 791 new sale listings that month
- Listing days
- 44 days Provider’s listing-days measure
Compare the home and ownership type
Single-family is a broad catalogue category. Detached and semi-detached figures are shown separately as references; confirm the project’s exact home type.
| Property type | Median sold | Annual change | Sales | Active listings | Monthly rent |
|---|---|---|---|---|---|
| Detached homes | $627,000 | -3.5% | 198 | 956 | $2,10076 recorded rentals |
| Semi-detached homes | $593,000 | +21.0% | 9 | 84 | $2,1755 recorded rentals |
What this means for your search. Compare a similar home type first, then account for floor area, age, parking, maintenance fees and the future closing date. Changes in a monthly median also reflect which homes sold; they do not measure same-home appreciation. Recorded rents are historical resale observations, not projected rent for this development.
Explore price and rental history, sales activity, property-type filters and community comparisons in the full market report.
HouseSigma supplied aggregate export, captured 2026-10-24. Latest completed month: Sep 2026. Sale medians and annual price comparisons require at least 5 sales in each relevant month; rents require 5 rentals. Missing observations stay unavailable. These are resale figures, not project sales, appraisals or forecasts. Sources & methodology
Brochures, price lists & files
Project documents & portals
Access recorded brochures, floor plan packages, price lists, site maps and historical releases for Empire Lush Towns.
Features & Finishes
PDFUpdated Aug 6, 2025
Floor Plans — Empire Lust
PDFUpdated Aug 6, 2025
Price List — January 2024
PDFUpdated Aug 6, 2025
Renderings
Drive FolderUpdated Aug 6, 2025
Site Plan — Empire Lust
PDFUpdated Aug 6, 2025
Worksheet
PDFUpdated Aug 6, 2025
Historical documents & past releases (13)Show archive +
Example Interior (Lot 17 — Moncton Corner)
Archived Aug 4, 2025
Features & Finishes — July 2023
Archived Aug 4, 2025
Floor Plans (Garage)
Archived Aug 4, 2025
Floor Plans — December 2023
Archived Aug 4, 2025
Floor Plans (Rear Lane)
Archived Aug 4, 2025
Hot List — September 2022
Archived Aug 4, 2025
Price List — September 2022
Archived Aug 4, 2025
Price List — July 2023
Archived Aug 4, 2025
Price List — Empire Lust — December 2023
Archived Aug 4, 2025
Site Plan
Archived Aug 4, 2025
Site Plan — July 2023
Archived Aug 4, 2025
Hot List — November 2022
Archived Apr 23, 2026
Hot List — October 2022
Archived Apr 23, 2026
Project details
Building & property details
- Selling status
- Selling
- Construction status
- Construction
- Floor plans
- 2
Launch & timeline information
- Launch / sales date
- 2020-03-13
- Launch price range
- $614,990 - $1,000,990
- Launch PSF average
- $387/sq ft
- Avg. price / ft²
- $390/sq ft
Additional information & categories
- Low rise types
- Single Detached
- Master-planned community
- Stoney Creek Mountain
- Region / district
- Hamilton
- Mobility scores
- Walk Score 6 · Transit Score 31
- Google Maps
- View on Map ↗
Developed by
Empire Communities
Explore the developers behind Empire Lush Towns. Team Arora provides independent guidance to help you compare home designs and confirm current pricing, availability and purchase details.
Request pricing & availability
Our team is here to help
Ask Team Arora about pricing, availability and incentives at Empire Lush Towns. We’ll help you compare the options and confirm the details with the builder.
Personalized help
Dedicated pre-construction experts to guide you, answer questions and help you choose the right plan.
Pricing & incentives
Understand recorded pricing, deposit schedules and the incentives to confirm with the builder.
Floor plans & brochures
Request available layouts and project materials to help you choose your next home.
Other projects in Hamilton
Hamilton, ON
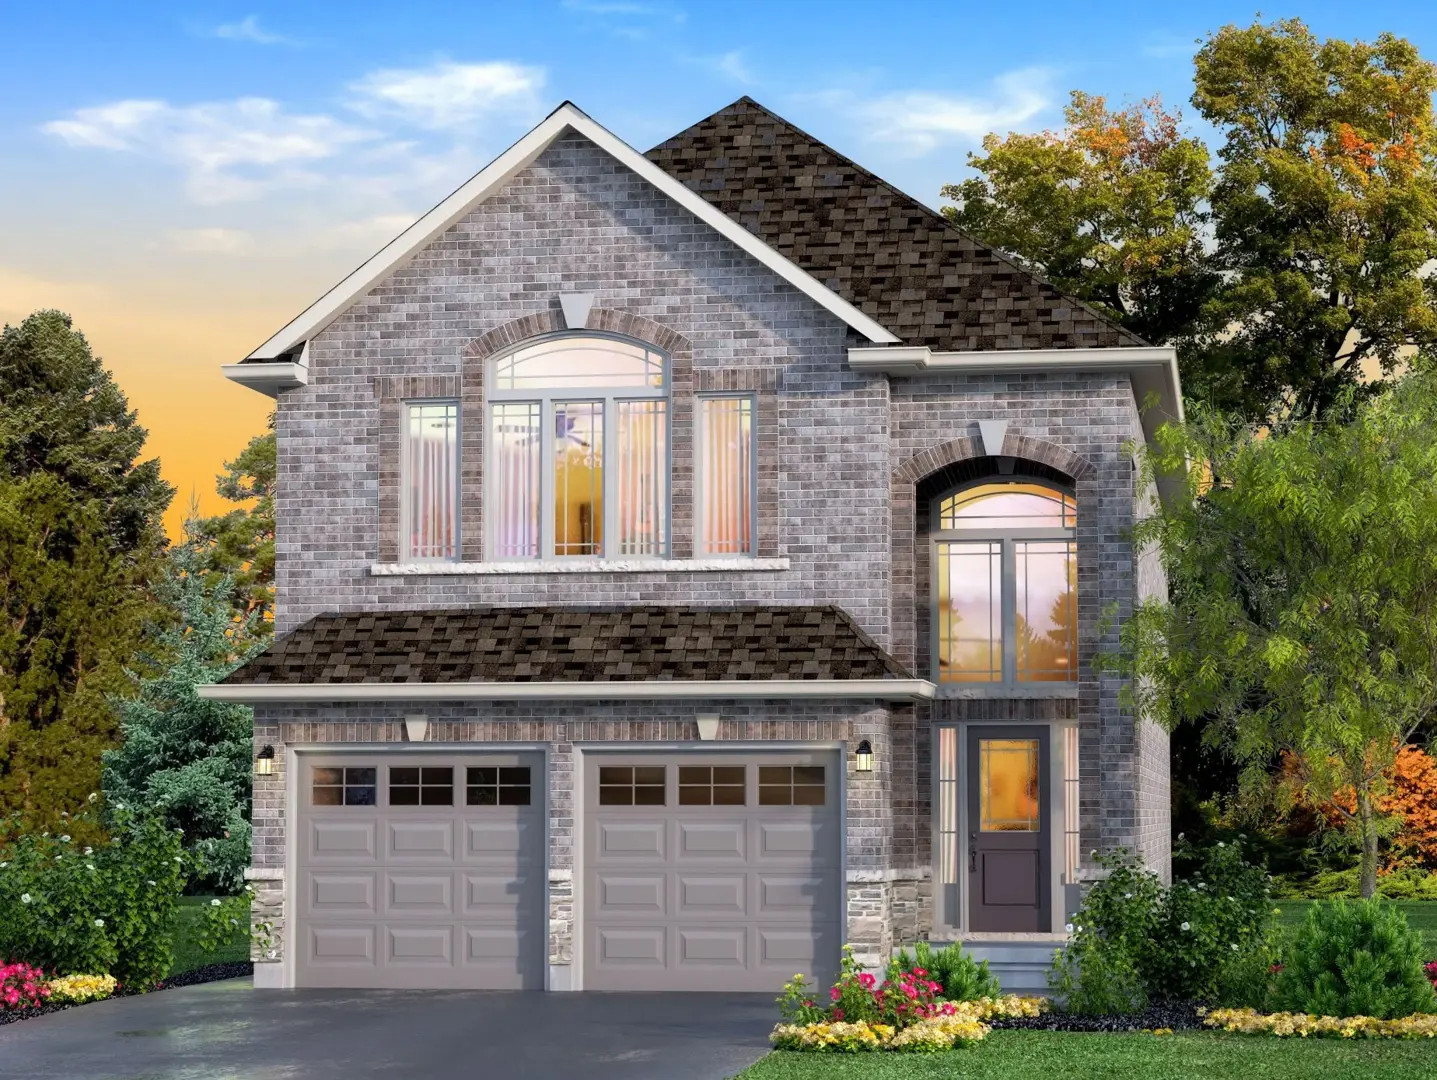
Summit Park
From $1,049,990
3–6 bedsTownhouse / Single Family Home
By Multi-Area Developments Inc