
Coquitlam, BC · Condo / Townhouse
Encore
Renderings and features may vary and are subject to change. Renderings are for illustrative purposes only.
A closer look at Encore.
Selling|Pricing coming soon
- Home type
- Condo · Townhouse
- Price
- Pricing coming soon
- Bedrooms
- 1 – 3
- Bathrooms
- 1 – 4
- Size
- 438 – 1,741 ft²
- Units
- 306
- Storeys
- 32
- Avg. price / ft²
- $994
Project information
2 King Edward St, Coquitlam, BC V3K 4S8, Canada
Move in 2028
By Beedie Living
Request informationFind the home that's right for you
12 homes available at Encore
Plan image coming soon
1707
For sale1 bd · 1 ba · 438 ft²
$517,900
Plan image coming soon
1809
For sale1 bd · 1 ba · 554 ft²
$644,900
Plan image coming soon
205
For sale2 bd · 2 ba · 790 ft²
$849,900
Plan image coming soon
303
For sale2 bd · 2 ba · 870 ft²
$864,900
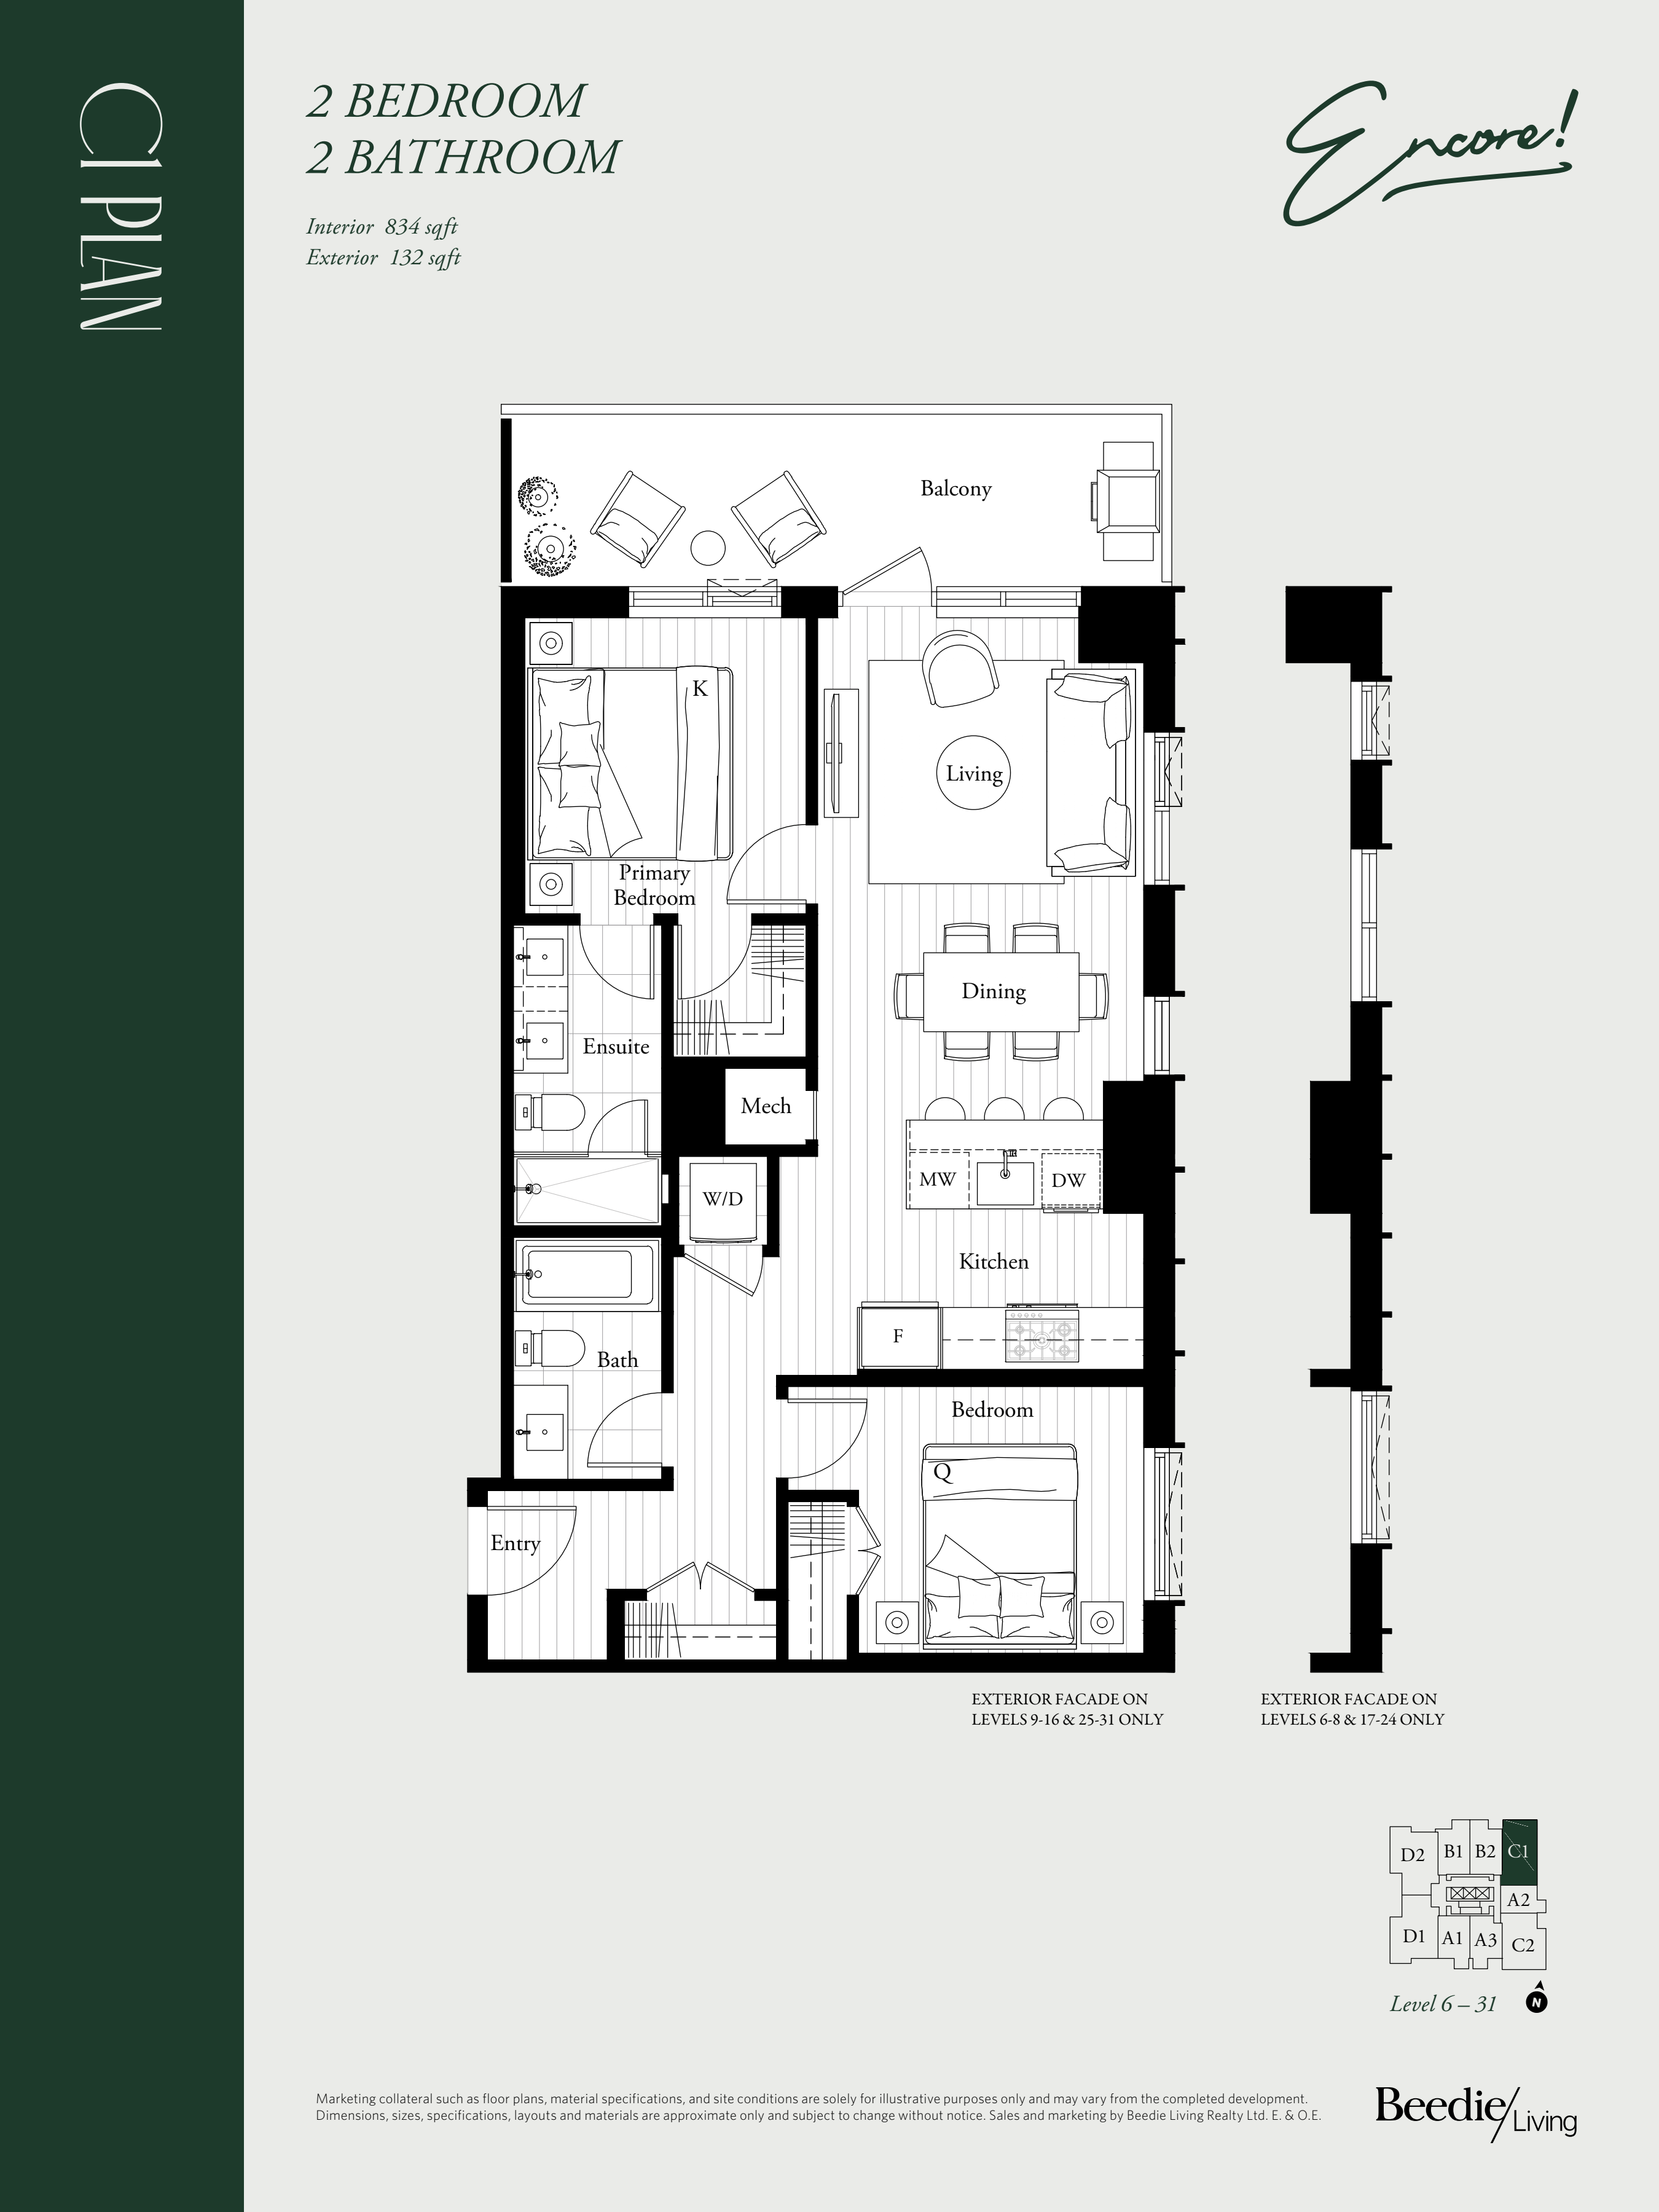
1806
For sale2 bd · 2 ba · 834 ft²
$876,900
Plan image coming soon
306
For sale2 bd · 2 ba · 884 ft²
$879,900
Plan image coming soon
2706
For sale2 bd · 2 ba · 834 ft²
$897,900
Plan image coming soon
502
For sale2 bd · 2 ba · 939 ft²
$1,089,900
Plan image coming soon
108
For sale3 bd · 3 ba · 1,446 ft²
$1,319,900
Plan image coming soon
111
For sale3 bd · 4 ba · 1,505 ft²
$1,369,900
Plan image coming soon
509
For sale3 bd · 3 ba · 1,574 ft²
$1,449,900
Plan image coming soon
513
For sale3 bd · 3 ba · 1,741 ft²
$1,469,900
For sale
Pricing, deposit & incentives
Pricing and fees
- Available unit price
- Pricing coming soon
- Average price / ft²
- $994
- Co-op agent commission
- 2%
Deposit structure
First deposit: 5%, Second deposit: 5%, Third deposit: 10%
Features & finishes
Fraser Mills is designed as a self-sustaining community wit restaurants, bakeries, breweries, wine purveyors, and grocers within the masterplan. Over 16 acres of outdoor spaces include the restored wharf, new pier, and dog park. Recreational facilities include sports courts, playgrounds, a water park, and the state-of-the-art 50,000 square foot aquatic center among many more. Each unit comes with 1 free parking stall. , Kitchen Floor: Laminate, Kitchen Counter: Quartz, Entry Floor: Laminate, Living Area Floor: Laminate, Bedroom Floor: Laminate, Main Bathroom Floor: Porcelain, Main Bathroom Counter: Quartz, Ensuite Bathroom Floor: Porcelain, Ensuite Bathroom Counter: Quartz, Cabinets: Laminate, Appliance Finish: Stainless, Fridge: Bottom Freezer, Stove: Gas Four Burner, Brands: Fisher & Paykel, Whirlpool, Grohe, Heating Source: Central, AC: Central
Our team is here to help
Register to receive the latest updates on pricing, availability and incentives at Encore — before they reach the public.
Personalized help
Dedicated pre-construction experts to guide you, answer questions and help you choose the right plan.
VIP pricing & incentives
First access to launch pricing, deposit structures and developer incentives.
Floor plans & brochures
Get the full plan set, pricing sheets and project brochure delivered to your inbox.
Floor plans (3)
Plans available at Encore. Register for the full plan set with current pricing.
Plan image coming soon
C1
For sale2 bd · 2 ba · 834 ft²
From $800,000
Plan image coming soon
D2
For sale2 bd · 2 ba · 938 ft²
From $800,000
Plan image coming soon
TH1
For sale3 bd · 3 ba · 1,508 ft²
From $1,300,000
Floor plans and pricing are set by the developer and subject to change without notice.
Location
Coquitlam|2 King Edward St, Coquitlam, BC V3K 4S8, Canada
Project details
- Selling status
- Selling
- Construction status
- Preconstruction
- Sales started
- Jan 7 2024
- Estimated completion
- Jul 2028
- Ownership
- Condominium
- Units
- 306
- Storeys
- 32
- Floor plans
- 3
- Ceiling height
- From 8'8"
- Avg. price / ft²
- $994
Developed by
Beedie Living
Based in Burnaby, British Columbia
Our pre-construction team works directly with the developer to give registered buyers first access to floor plans, pricing and incentives at Encore.
Get VIP access


