
Encore II - West Grove Estates · Calgary, AB
Carbon floor plan.
Explore the recorded layout, price and features, then confirm the configuration with the builder.
For sale
3 bd · 2 ba · 2,032 ft² · Single family - Detached Two+ Story
Carbon at Encore II - West Grove Estates, 345 W Grove Ln SW, Calgary, AB T3H 4B5, Canada
Call us at 416-910-8923Source floor plan. Confirm dimensions and available configurations.
The Carbon is one of Cedarglen Homes’ most popular and adaptable models as it features plenty of pre-designed floorplan options to choose from. Whether you are looking for additional bedrooms, kitchen variations or secondary suite layouts, the Carbon can accommodate any of these options. Source: Cedarglen Homes
Prices, dimensions and features may vary and are subject to change. Floor plans are for illustrative purposes only.
- Plan
- Carbon
- Type
- Single family - Detached Two+ Story
- Status
- For sale
- Size
- 2,032 ft²
- Project
- Encore II - West Grove Estates
- Developer
- Cedarglen Homes
Location
Calgary|Encore II - West Grove Estates|345 W Grove Ln SW, Calgary, AB T3H 4B5, Canada
Interested in Carbon at Encore II - West Grove Estates?
Carbon at
Encore II - West Grove Estates
345 W Grove Ln SW, Calgary, AB T3H 4B5, Canada
Elevate every moment in Encore II – West Grove Estates. This prestigious community by Bri-Mor is ideally situated in the coveted West Springs area in southwest Calgary and offers convenient living with plenty of established amenities nearby…
Explore this project
Other floor plans at Encore II - West Grove Estates
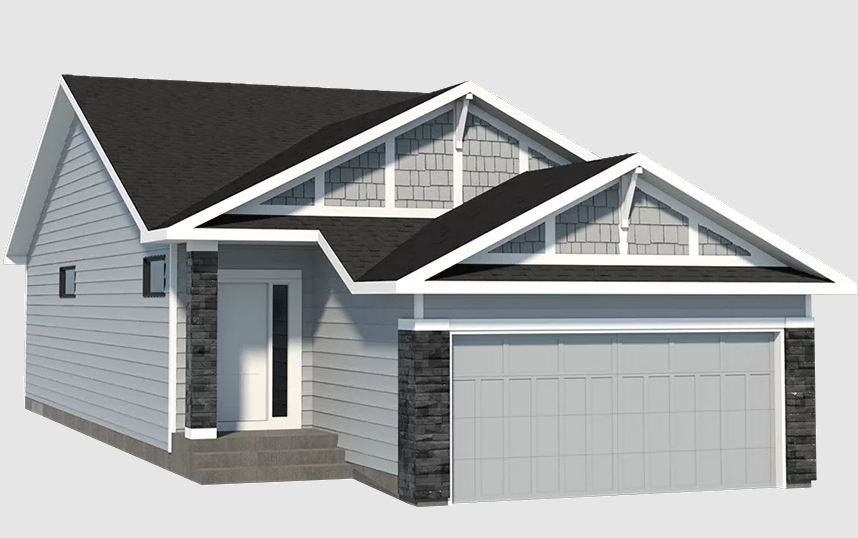
Jasper
For sale1 bd · 2 ba · 1,128 ft²
Last listed from $995,000
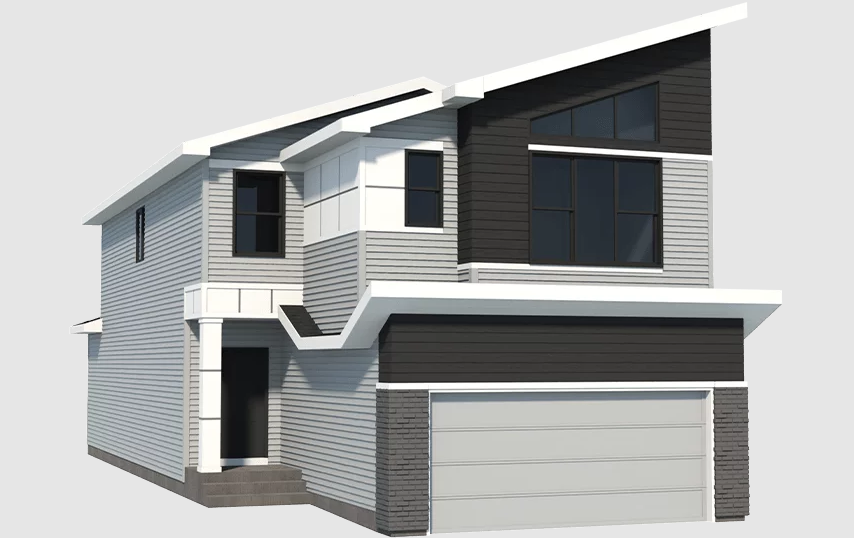
Nanton
For sale3 bd · 2 ba · 2,024 ft²
Last listed from $1,035,000
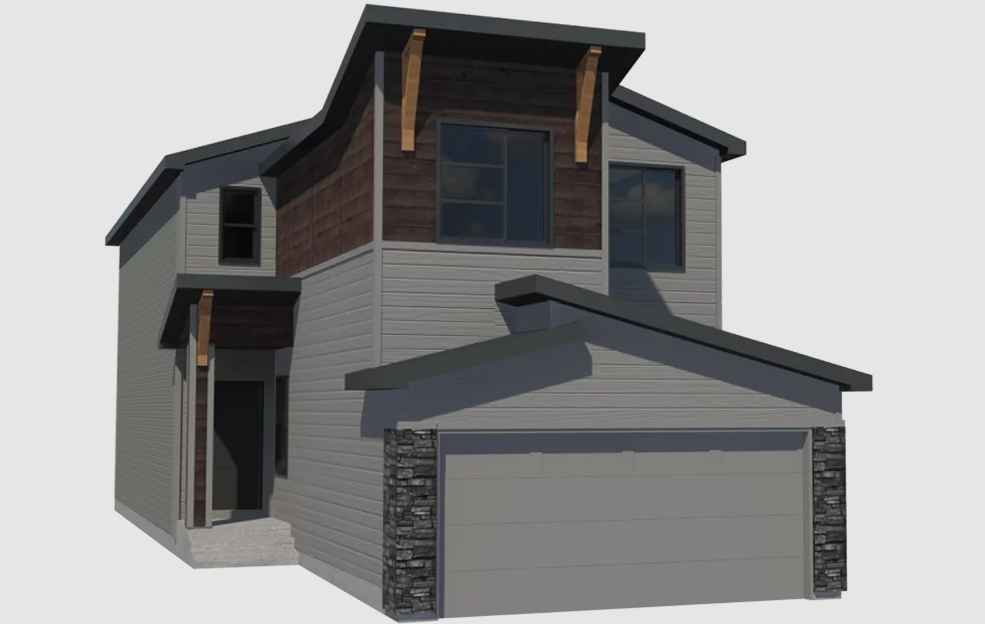
Clairmont
For sale3 bd · 2 ba · 2,250 ft²
Last listed from $1,035,000
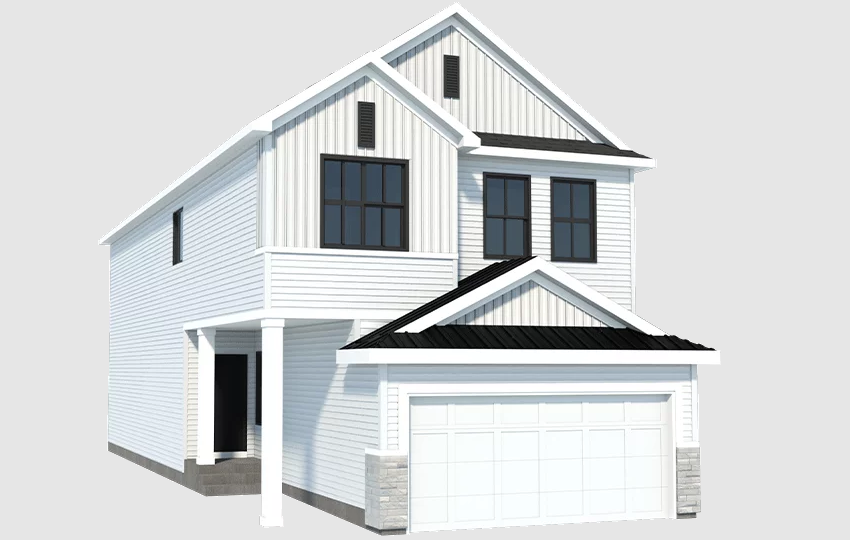
Lacombe
For sale4 bd · 3 ba · 2,322 ft²
Last listed from $1,050,000
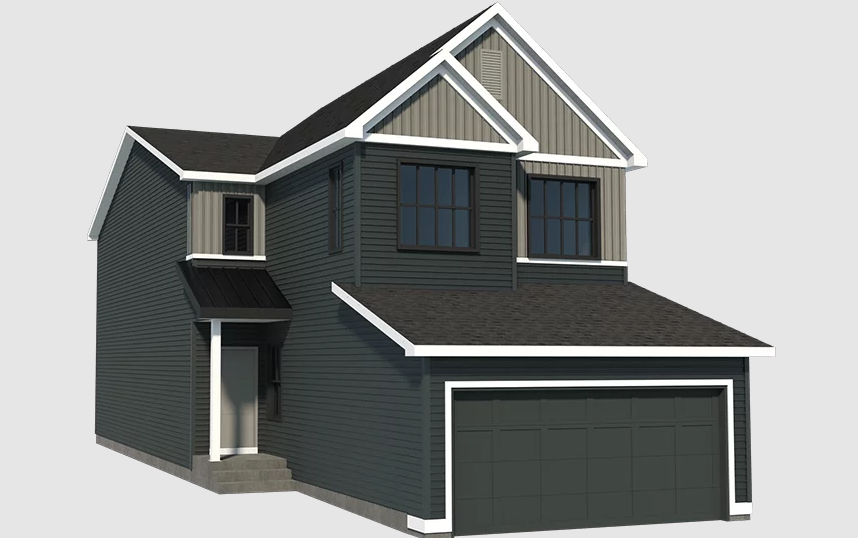
Elbow
For sale4 bd · 3 ba · 2,307 ft²
Last listed from $1,069,000
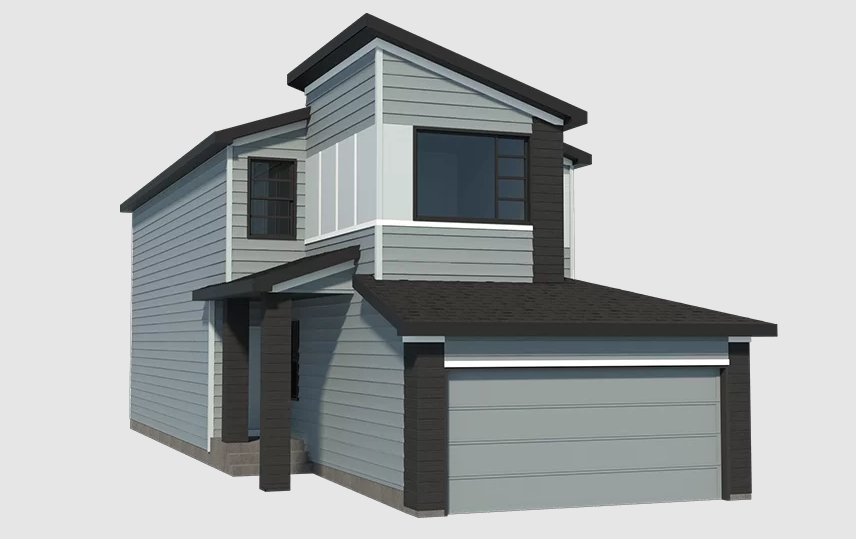
Champion
For sale3 bd · 2 ba · 2,117 ft²
Last listed from $1,089,000