
eQuinelle · Kemptville, ON
The Firestone floor plan.
Explore the recorded layout, price and features, then confirm the configuration with the builder.
For sale
2 bd · 2 ba · 1,532 ft² · Single family - Bungalow
The Firestone at eQuinelle, 74 Equinelle Dr, Kemptville, ON K0G 1J0, Canada
Call us at 416-910-8923Source floor plan. Confirm dimensions and available configurations.
Den/Home Office at front Plenty of closet space throughout 11’ ceilings in Kitchen, Living Room & Dining Room Entertainers Kitchen with ample storage, perfect for entertaining Conveniently located Laundry Room by Garage Covered rear deck Spacious Primary suite Source: eQuinelle
Prices, dimensions and features may vary and are subject to change. Floor plans are for illustrative purposes only.
- Plan
- The Firestone
- Type
- Single family - Bungalow
- Status
- For sale
- Size
- 1,532 ft²
- Project
- eQuinelle
- Developer
- eQ Homes
Location
Kemptville|eQuinelle|74 Equinelle Dr, Kemptville, ON K0G 1J0, Canada
Interested in The Firestone at eQuinelle?
The Firestone at
eQuinelle
74 Equinelle Dr, Kemptville, ON K0G 1J0, Canada
A VIBRANT MASTER-PLANNED COMMUNITY In a magnificent natural setting, eQuinelle is built around the Ottawa area's most awarded public golf course and offers a four-season recreational lifestyle - all located in the charming town of Kemp…
Explore this project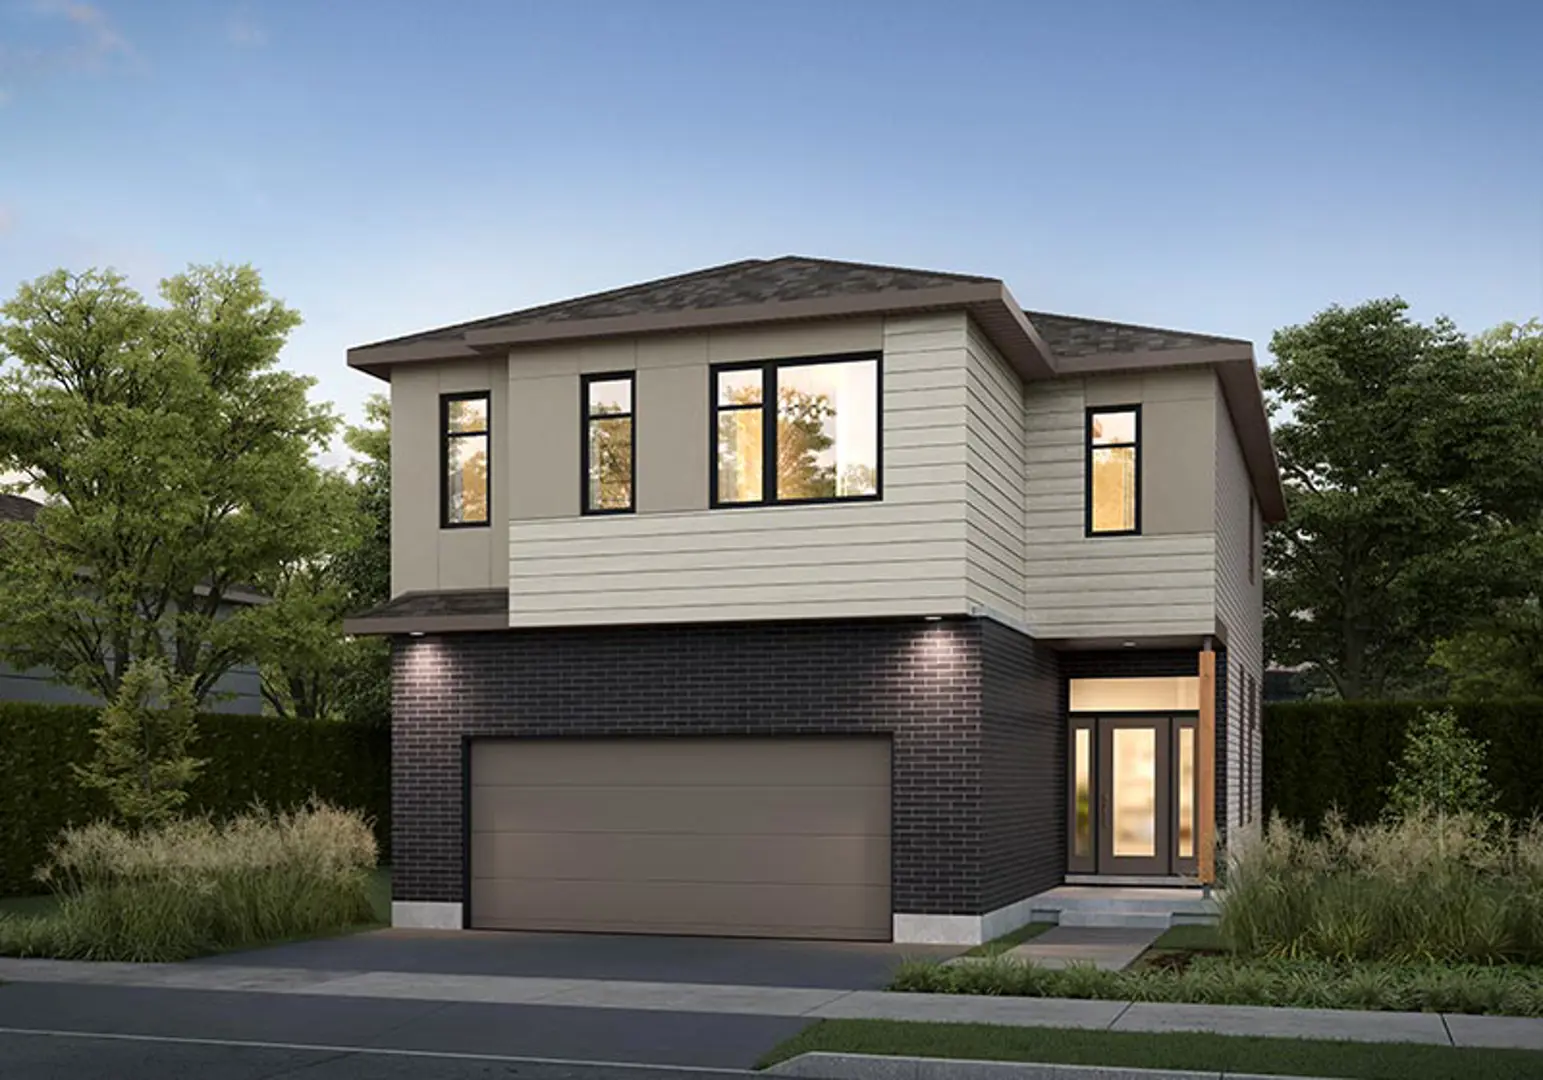
Other floor plans at eQuinelle
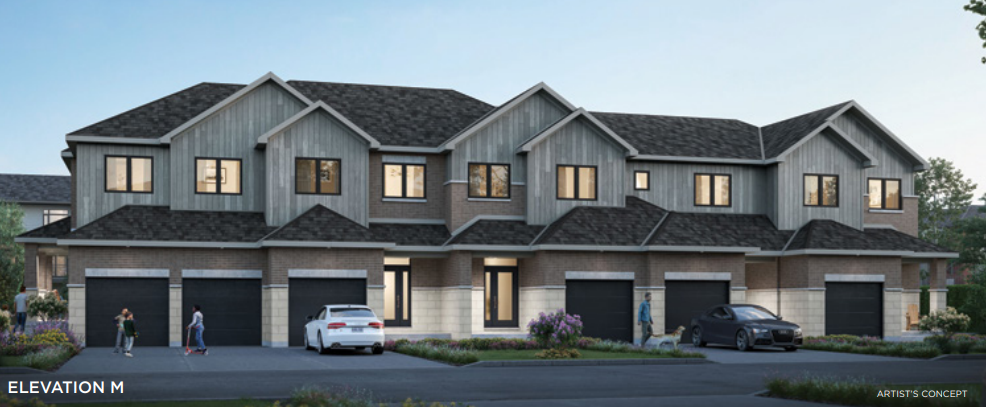
The Abbey
For sale3 bd · 2 ba · 1,935 ft²
From $511,900
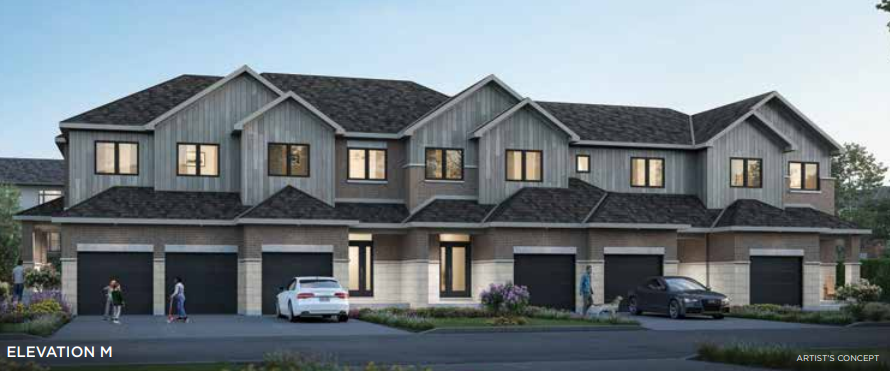
The Claudia
For sale3 bd · 3 ba · 1,712 ft²
From $519,900
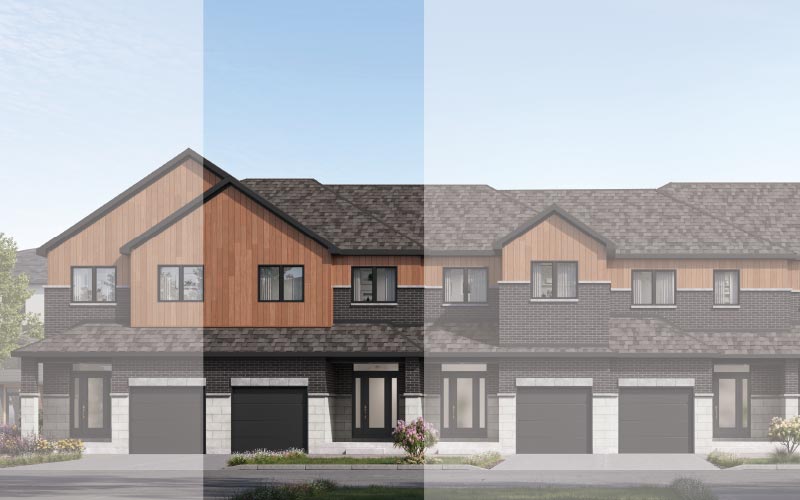
The Benjamin
For sale3 bd · 3 ba · 1,873 ft²
From $533,900
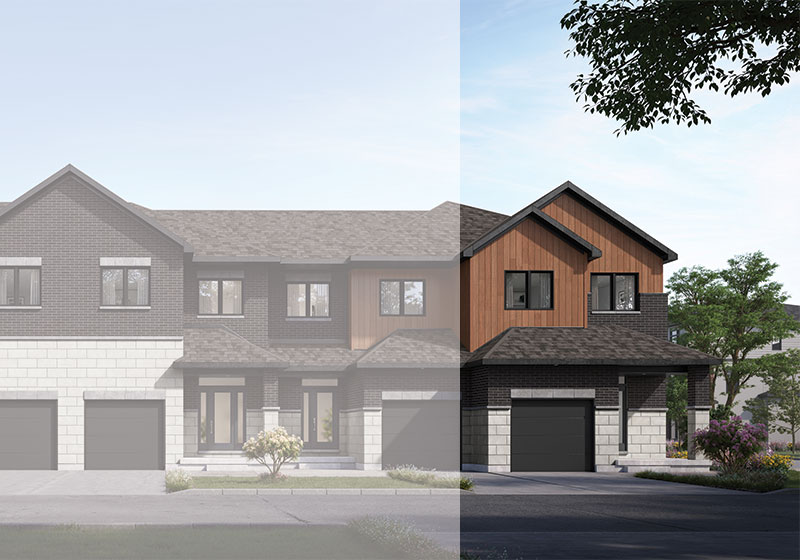
The Nova
For sale3 bd · 3 ba · 1,781 ft²
From $583,900
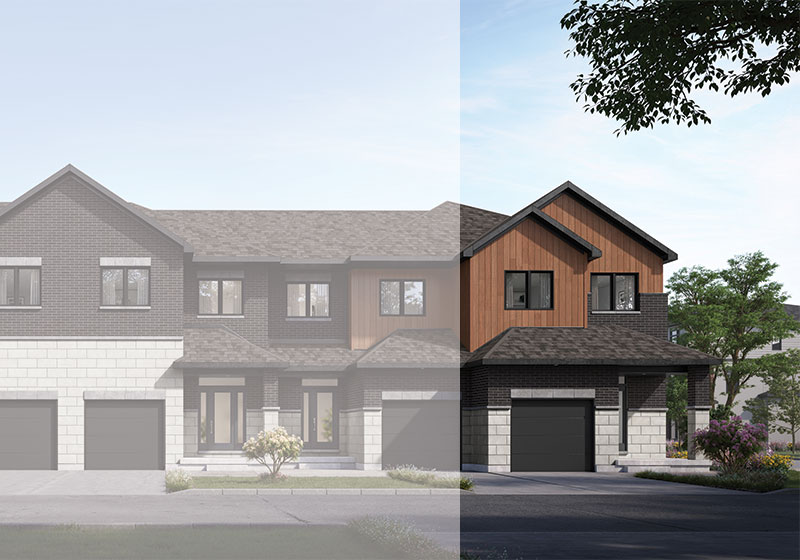
The Wyatt
For sale4 bd · 3 ba · 1,924 ft²
From $589,900
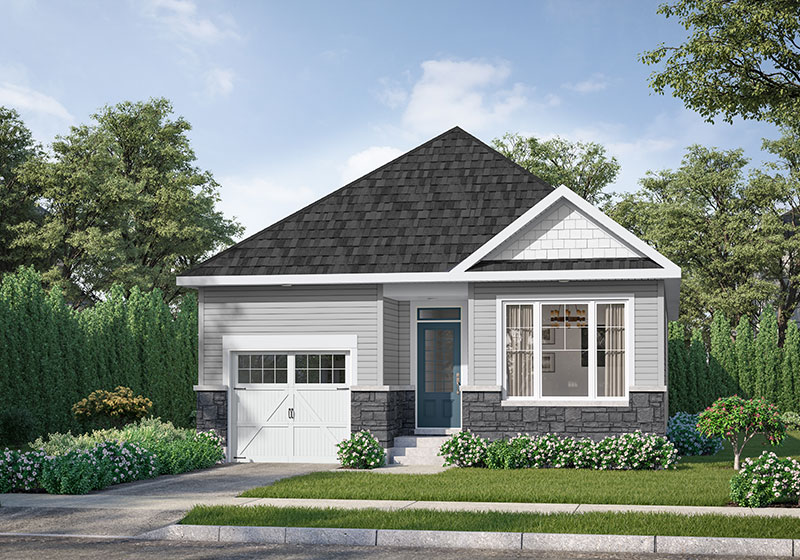
The Lennon
For sale2 bd · 2 ba · 1,462 ft²
From $709,900