
eQuinelle · Kemptville, ON
The Riviera floor plan.
Explore the recorded layout, price and features, then confirm the configuration with the builder.
For sale
4 bd · 3 ba · 3,400 ft² · Single family - Detached Two+ Story
The Riviera at eQuinelle, 74 Equinelle Dr, Kemptville, ON K0G 1J0, Canada
Call us at 416-910-8923Source floor plan. Confirm dimensions and available configurations.
HIGHLIGHTS Double front doors Extra storage in Garage Three full Bathrooms on the second floor Living Room and Dining Room are separated from the Great Room for full entertaining delight Glamorous Primary retreat with two large walk-in closets and a spacious Ensuite Spacious family home with four Bedrooms plus Bonus Room on the second floor Source: eQuinelle
Prices, dimensions and features may vary and are subject to change. Floor plans are for illustrative purposes only.
- Plan
- The Riviera
- Type
- Single family - Detached Two+ Story
- Status
- For sale
- Size
- 3,400 ft²
- Project
- eQuinelle
- Developer
- eQ Homes
Location
Kemptville|eQuinelle|74 Equinelle Dr, Kemptville, ON K0G 1J0, Canada
Interested in The Riviera at eQuinelle?
The Riviera at
eQuinelle
74 Equinelle Dr, Kemptville, ON K0G 1J0, Canada
A VIBRANT MASTER-PLANNED COMMUNITY In a magnificent natural setting, eQuinelle is built around the Ottawa area's most awarded public golf course and offers a four-season recreational lifestyle - all located in the charming town of Kemp…
Explore this project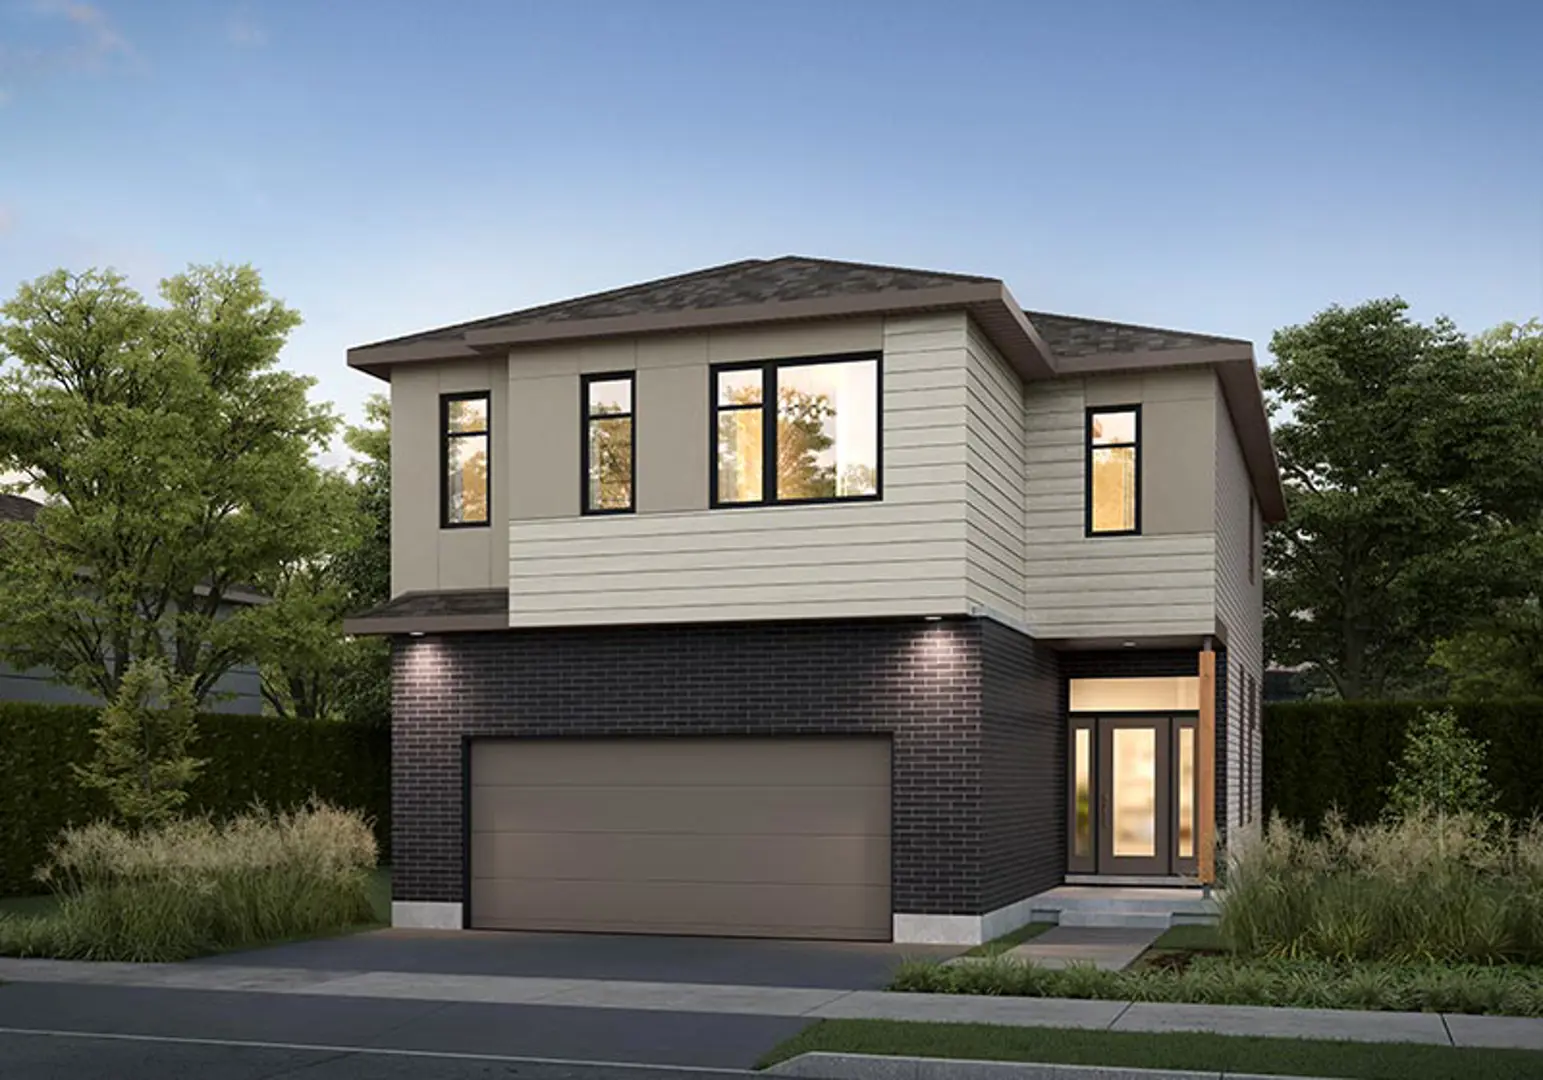
Other floor plans at eQuinelle
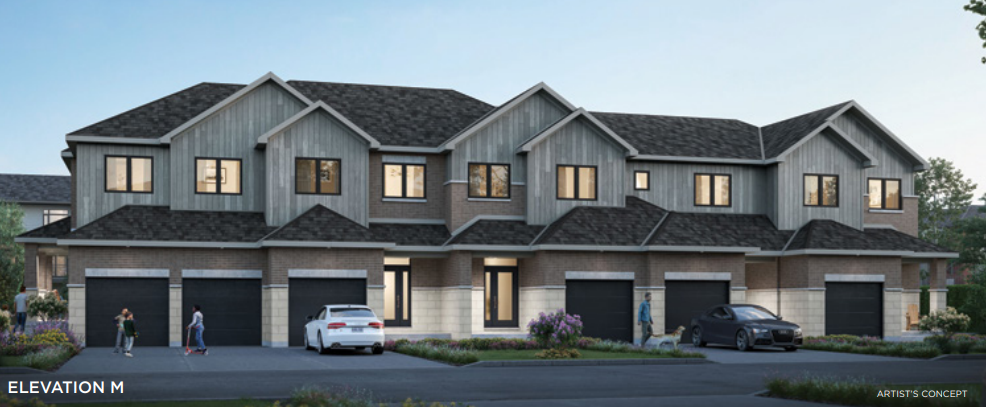
The Abbey
For sale3 bd · 2 ba · 1,935 ft²
From $511,900
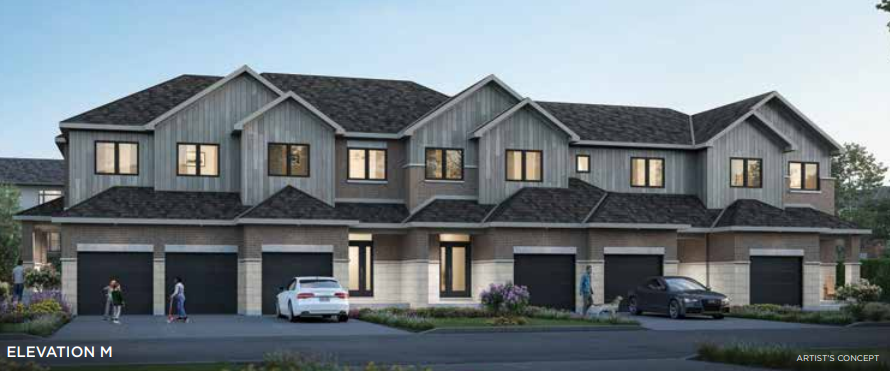
The Claudia
For sale3 bd · 3 ba · 1,712 ft²
From $519,900
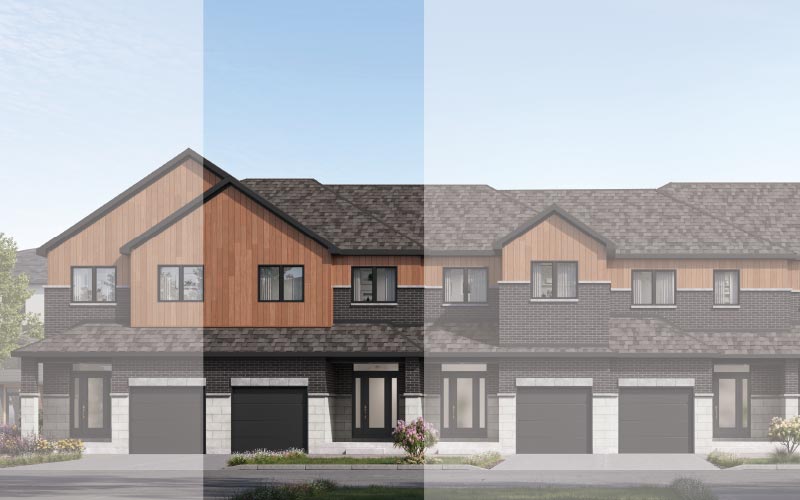
The Benjamin
For sale3 bd · 3 ba · 1,873 ft²
From $533,900
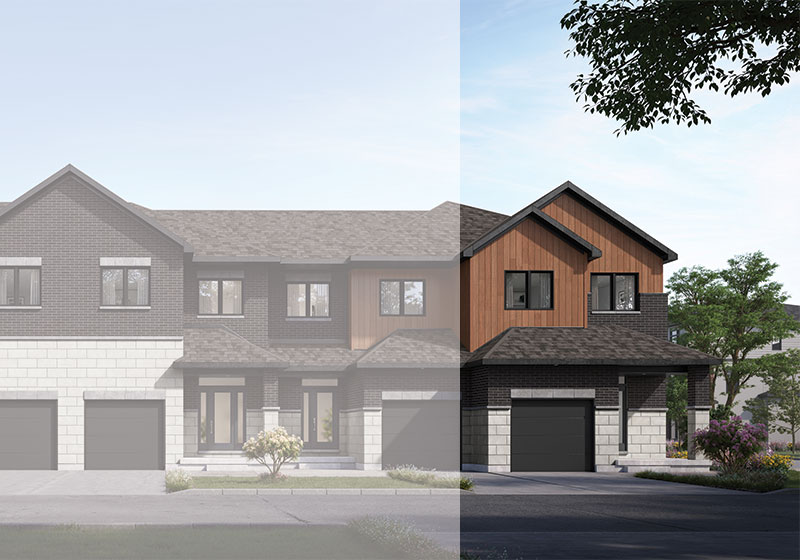
The Nova
For sale3 bd · 3 ba · 1,781 ft²
From $583,900
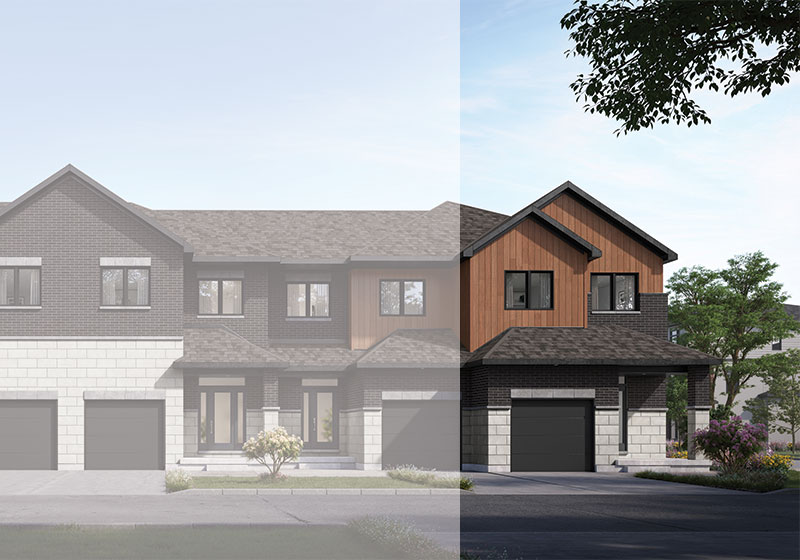
The Wyatt
For sale4 bd · 3 ba · 1,924 ft²
From $589,900
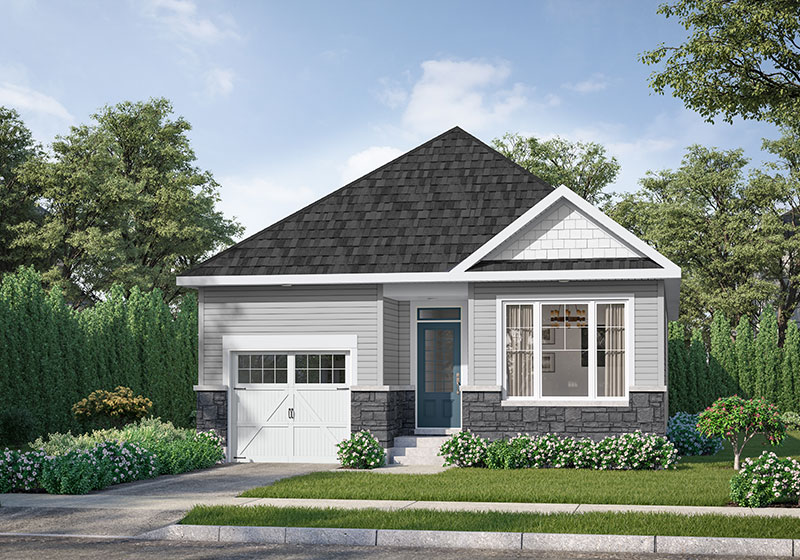
The Lennon
For sale2 bd · 2 ba · 1,462 ft²
From $709,900