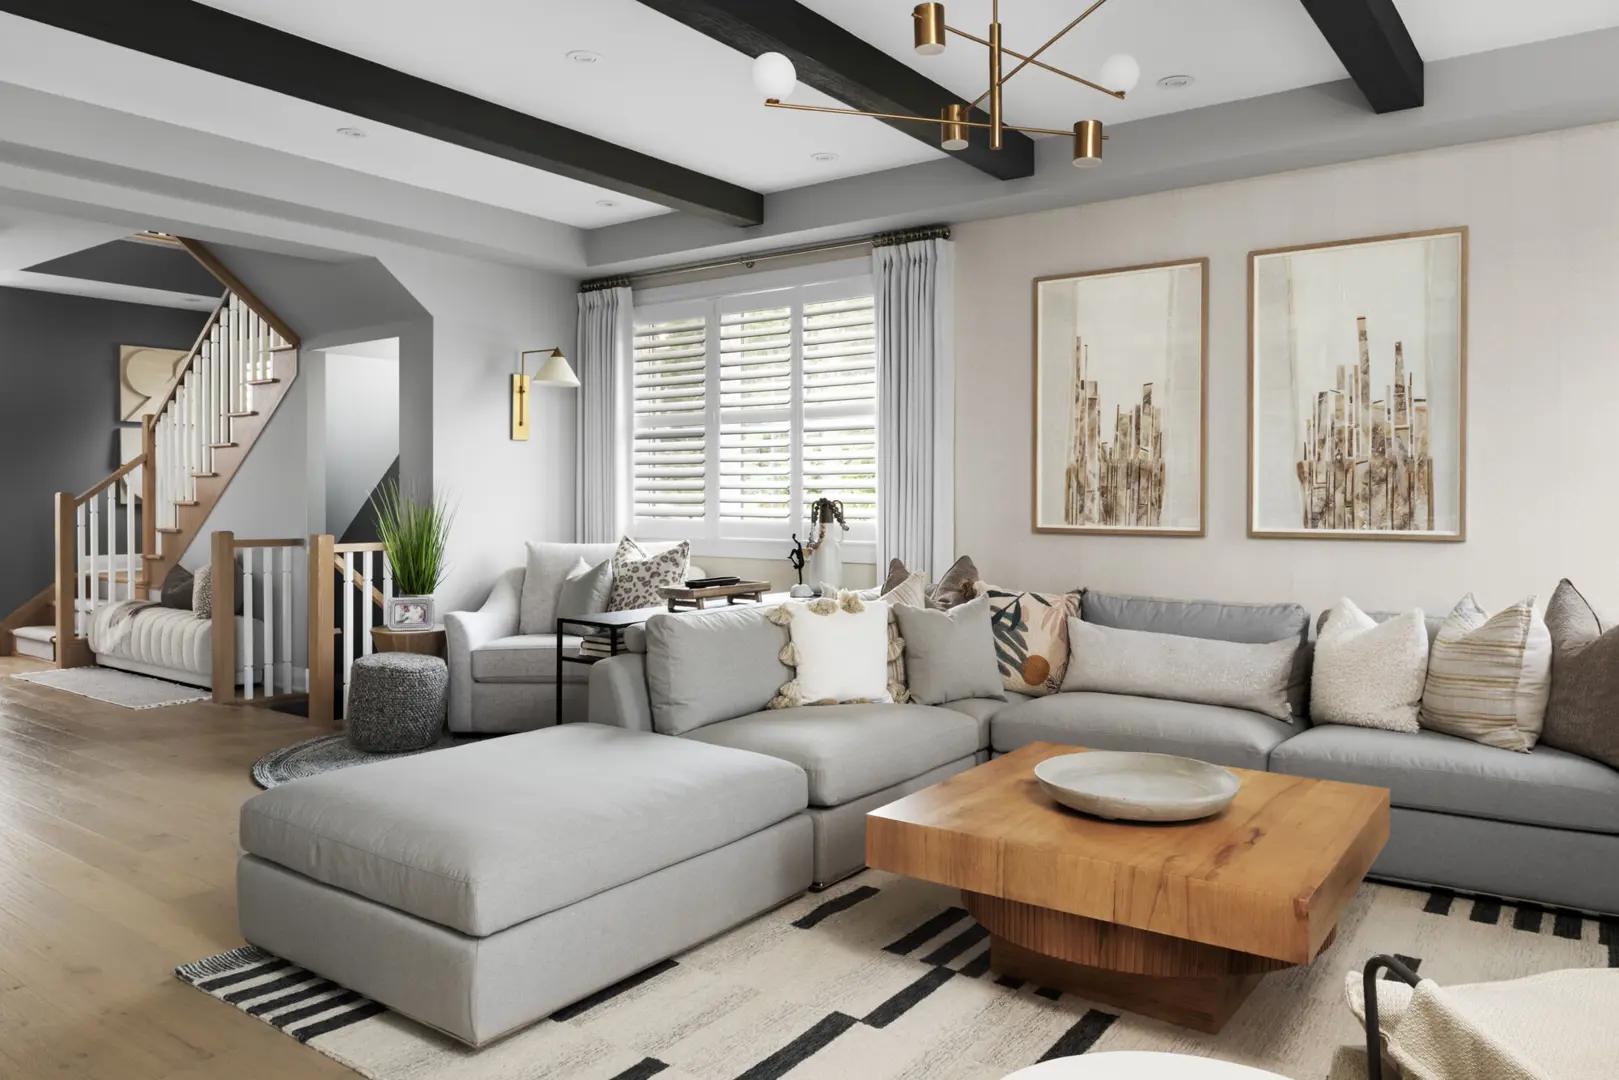
Erin, ON · Single Family Home
Erin Glen
Renderings and features may vary and are subject to change. Renderings are for illustrative purposes only.
A closer look at Erin Glen.
Registration — launching soon|Pricing coming soon
- Home type
- Single Family Home
- Price
- Pricing coming soon
At the headwaters of the Credit and the Grand Rivers, midway between Guelph and Orangeville is Erin, a charming small town in close proximity to big cities. Minutes from the quaint downtown, the first master-planned community, Erin Glen, is the perfect place to put down roots. Surrounded by phenomenal schools, adventure parks, convenient shopping, a lush link to the Elora Cataract Trailways and over 500 more trails to explore, Erin Glen is where families feel at home. Source: Lakeview Homes Inc
Project information
10 Line & Side Rd 15, Erin, ON N0B 1T0, Canada
By Lakeview Homes
Request informationPricing, deposit & incentives
Pricing and fees
- Available unit price
- Pricing coming soon
Our team is here to help
Register to receive the latest updates on pricing, availability and incentives at Erin Glen — before they reach the public.
Personalized help
Dedicated pre-construction experts to guide you, answer questions and help you choose the right plan.
VIP pricing & incentives
First access to launch pricing, deposit structures and developer incentives.
Floor plans & brochures
Get the full plan set, pricing sheets and project brochure delivered to your inbox.
Location
Erin|10 Line & Side Rd 15, Erin, ON N0B 1T0, Canada
Project details
- Selling status
- Registration
- Construction status
- Construction
- Ownership
- Freehold
- Floor plans
- 0
Developed by
Lakeview Homes
Based in Toronto, Ontario
Our pre-construction team works directly with the developer to give registered buyers first access to floor plans, pricing and incentives at Erin Glen.
Get VIP access