
Erin Glen · Erin, ON
McGregor Corner - Elev. A floor plan.
Explore the recorded layout, price and features, then confirm the configuration with the builder.
For sale
4 bd · 3 ba · 2,180 ft² · Single family - Detached Two+ Story
McGregor Corner - Elev. A at Erin Glen, 10 Line & Side Rd 15, Erin, ON N0B 1T0, Canada
Call us at 416-910-8923Source floor plan. Confirm dimensions and available configurations.
McGregor Corner - Elev. A is a single family - detached two+ story home at Erin Glen in Erin, ON. Register for details to receive the full floor plan, pricing and availability.
Prices, dimensions and features may vary and are subject to change. Floor plans are for illustrative purposes only.
- Plan
- McGregor Corner - Elev. A
- Type
- Single family - Detached Two+ Story
- Status
- For sale
- Size
- 2,180 ft²
- Project
- Erin Glen
- Developer
- Cachet Homes
Location
Erin|Erin Glen|10 Line & Side Rd 15, Erin, ON N0B 1T0, Canada
Interested in McGregor Corner - Elev. A at Erin Glen?
McGregor Corner - Elev. A at
Erin Glen
10 Line & Side Rd 15, Erin, ON N0B 1T0, Canada
WELCOME TO ERIN GLEN Located in the Town of Erin, Erin Glen is the first master-planned community in the area, and the perfect place for families to put down roots. A host of carefully-planned amenities are sure to turn neighbours into fri…
Explore this project
Other floor plans at Erin Glen
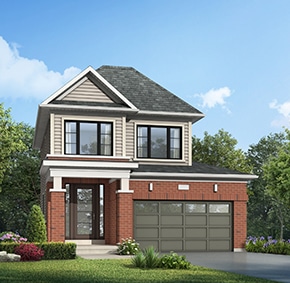
Carberry - Elev. A
For sale3 bd · 3 ba · 1,418 ft²
From $869,990
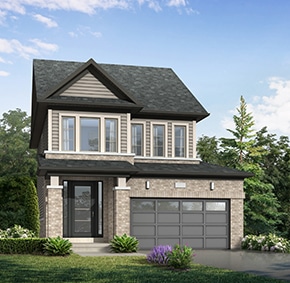
Osprey - Elev. A
For sale3 bd · 3 ba · 1,616 ft²
From $889,990
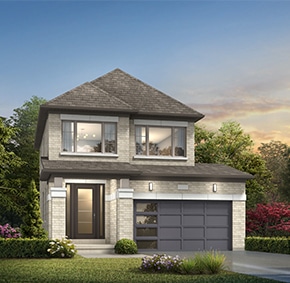
Carberry - Elev. C
For sale3 bd · 3 ba · 1,460 ft²
From $894,990
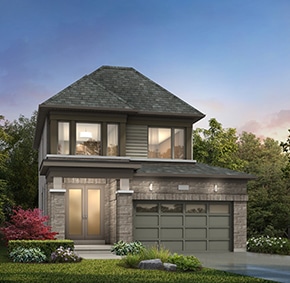
Carberry - Elev. B
For sale3 bd · 3 ba · 1,460 ft²
From $894,990
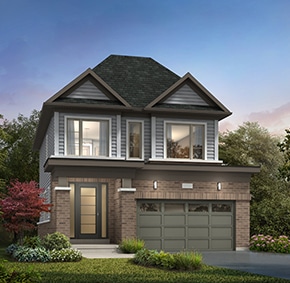
Rockside - Elev. A
For sale3 bd · 3 ba · 1,792 ft²
From $899,990
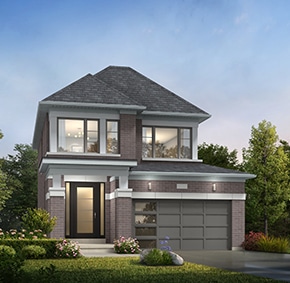
Osprey - Elev. C
For sale3 bd · 3 ba · 1,657 ft²
From $914,990