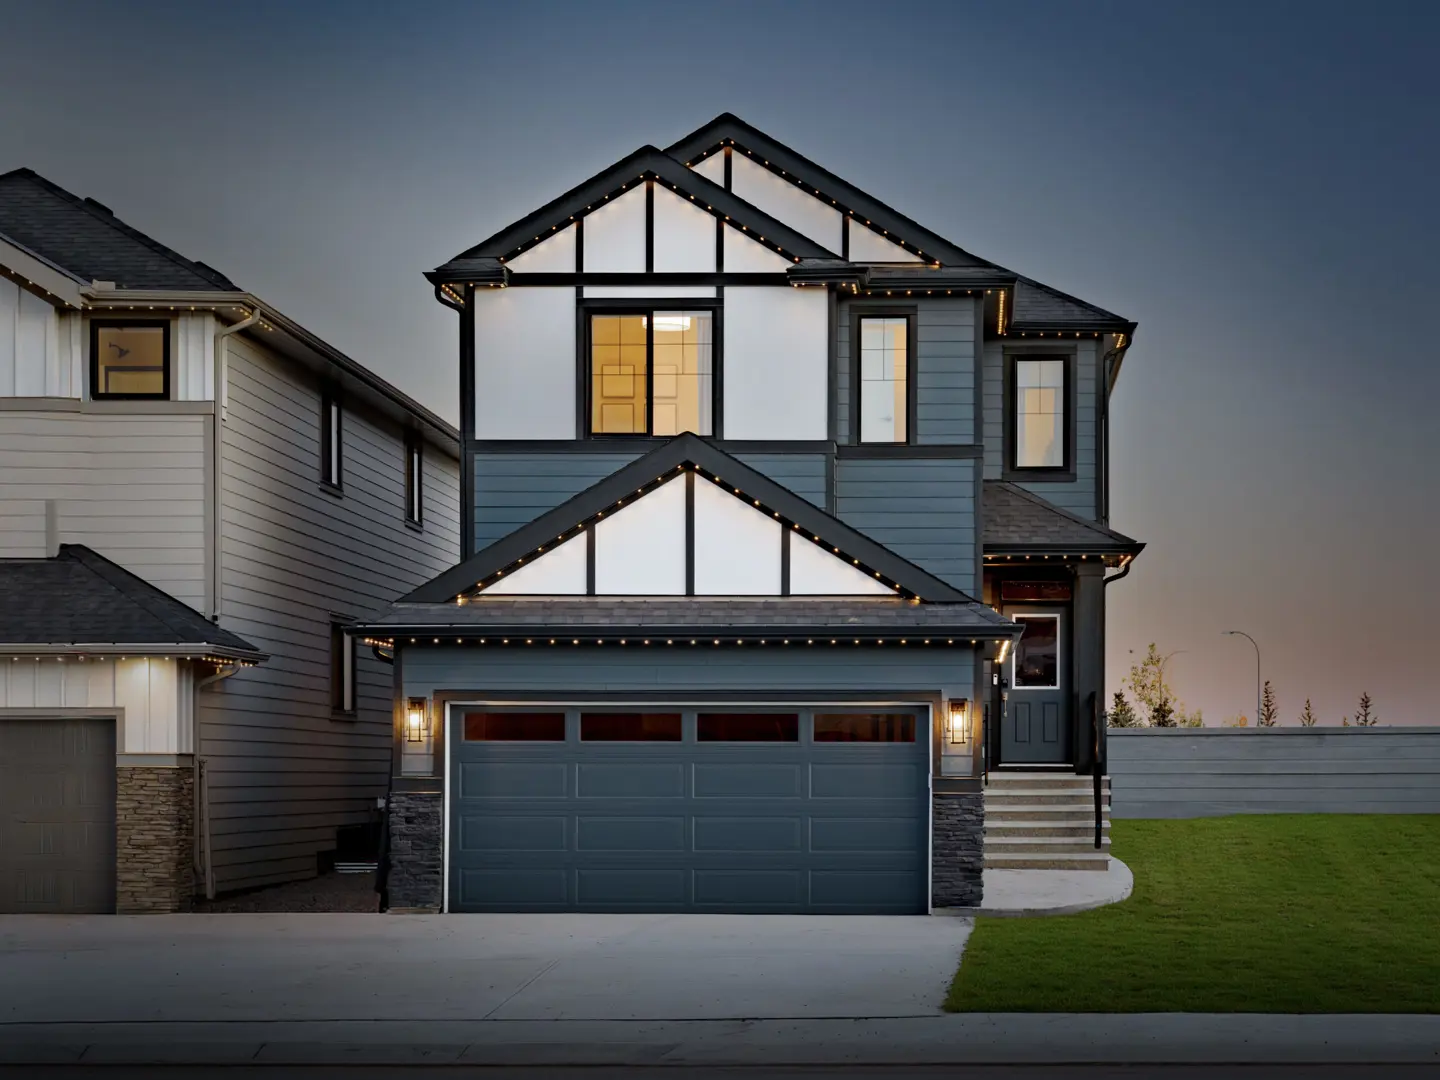
Northwest, AB · Single Family Home
Esker Park Townhomes
Renderings and features may vary and are subject to change. Renderings are for illustrative purposes only.
A closer look at Esker Park Townhomes.
Selling|From $496,271 to $817,000|Incentives available
- Home type
- Single Family Home
- Price
- From $496,271 to $817,000
- Bedrooms
- 1 – 6
- Bathrooms
- 2 – 5
- Size
- 1,068 – 3,048 ft²
- Homes
- 350
- Storeys
- 0
- Avg. price / ft²
- $397
Sculpted for life. Simple sophistication, natural beauty, and a Shane Homes signature living experience come together in Esker Park to deliver a modern community that embraces connections and celebrates the landscape’s history. BESPOKE LIVING FOR ANY LIFESTYLE Sophistication has never felt more natural In Esker Park, coming home is truly an arrival at your destination. We envision community as both a reprieve between commutes and errands and a source of inspiration, where connections, memories, and stories that last for generations are created. Living in Esker Park means living where the only interruption to a game of road hockey is a neighbour driving by, and they’ll be over to join the rematch after dinner. Source: Live at Ester Park
Project information
169 Drystone Way, Northwest, AB T3R 1E7, Canada
Move in 2026
By Shane Homes
Request informationPricing, deposit & incentives
Pricing and fees
- Available unit price
- From $496,271 to $817,000
- Average price / ft²
- $397
Deposit structure
First deposit: 5%, Second deposit: 5%
Current incentives
Referral Bonus
Earn a $5,000* Referral Bonus Refer a friend or family member to Corner Park and you’ll receive $5,000 when they purchase. How it works: • Refer someone you know and fill our our referral form.• • They purchase a qualifying Shane Multi-Family home in The Towns or Corner Park. • You receive $5,000* cash — just for helping them find their new home! *Incentive current as of February 13, 2026
Amenities
- Parks
- Green Spaces
- Playgrounds
Features & finishes
Esker Park Street Towns is a new townhome development by Shane Homes. The townhomes offered are freehold and will have no condo fees. The community offers multiple amenities such as green spaces, parks, and golf courses for outdoor recreational activities. Nose Hill Park and Shane Homes YMCA is also easily accessible to residents. Restaurants, shopping, and other retail amenities is available through the Sage Hill Plaza and Creekside Shopping Centre. A Costco is also within 10 mins from the development adding additional retail options. Stoney Trail, Shaganappi Trail, and Beddington Trail is within close proximity to the development providing easy transportations throughout the city., Kitchen Floor: Vinyl, Kitchen Counter: Quartz, Entry Floor: Vinyl, Living Area Floor: Vinyl, Bedroom Floor: Carpet, Main Bathroom Floor: Tile, Main Bathroom Counter: Quartz, Ensuite Bathroom Floor: Tile, Ensuite Bathroom Counter: Quartz, Cabinets: Laminate, Appliance Finish: Stainless, Fridge: Side Freezer, Stove: Elec Ceran Top, Brands: Whirlpool, Heating Source: Forced Air Gas, AC: Option
Our team is here to help
Register to receive the latest updates on pricing, availability and incentives at Esker Park Townhomes — before they reach the public.
Personalized help
Dedicated pre-construction experts to guide you, answer questions and help you choose the right plan.
VIP pricing & incentives
First access to launch pricing, deposit structures and developer incentives.
Floor plans & brochures
Get the full plan set, pricing sheets and project brochure delivered to your inbox.
Floor plans (21)
Plans available at Esker Park Townhomes. Register for the full plan set with current pricing.

Aster
For sale3 bd · 3 ba · 1,512 ft²
From $496,271
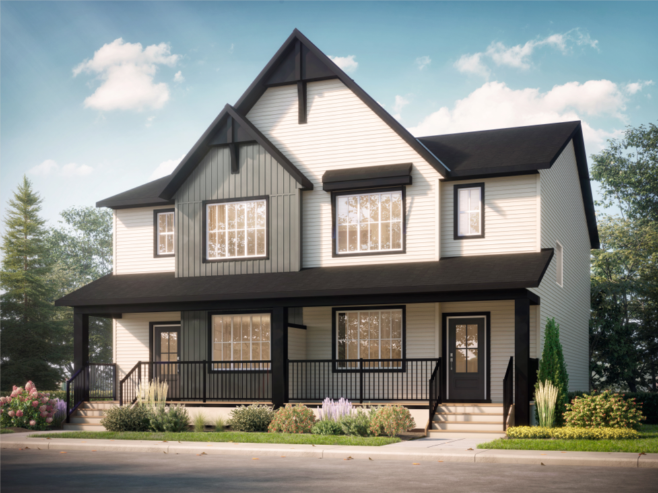
Cascade
For sale3 bd · 3 ba · 1,624 ft²
From $557,775
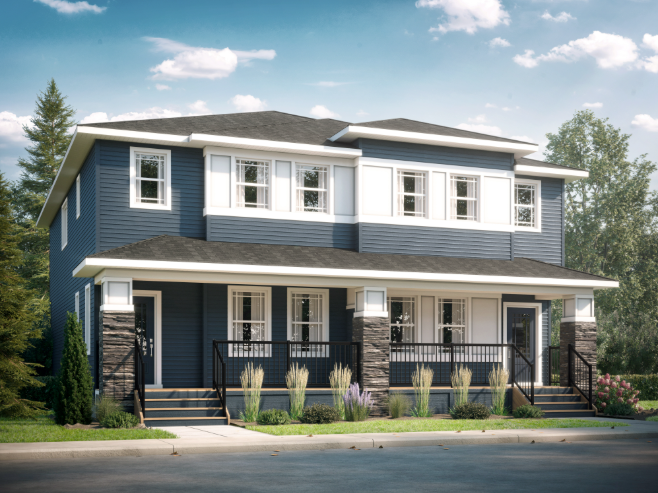
Delta II
For sale3 bd · 3 ba · 1,684 ft²
From $561,375
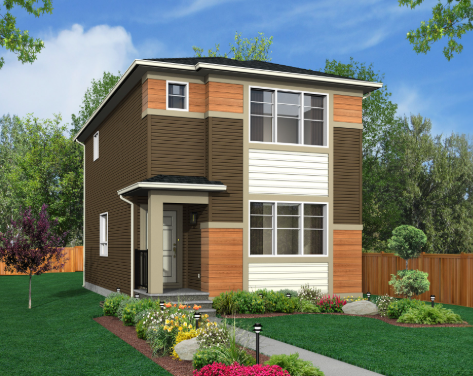
Ventura
For sale3 bd · 3 ba · 1,457 ft²
From $649,000
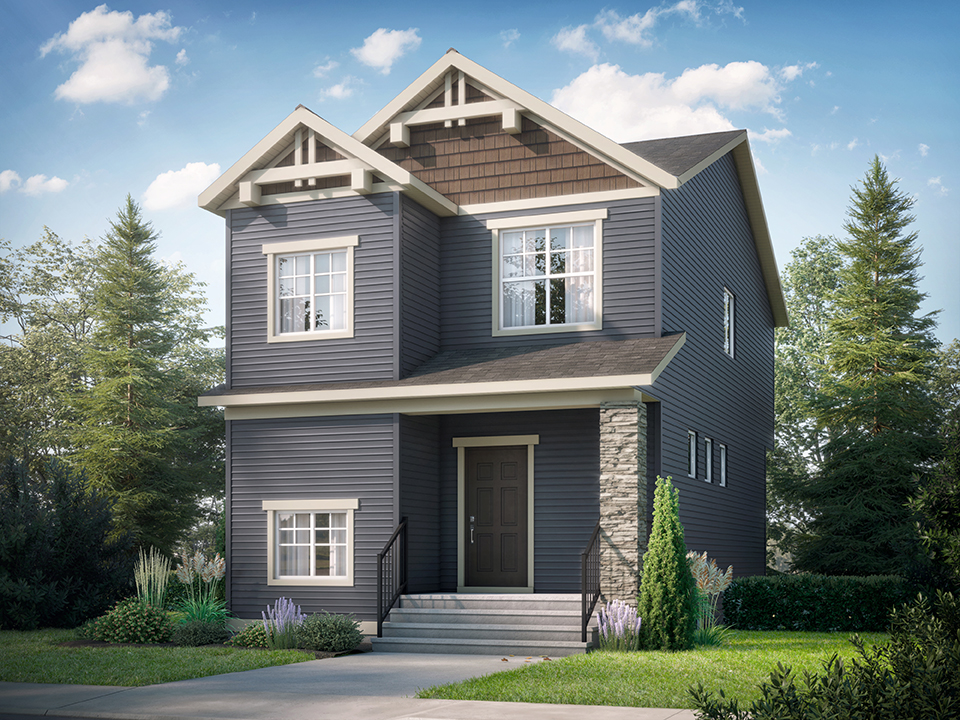
Kingston
For sale3 bd · 3 ba · 1,504 ft²
From $652,000
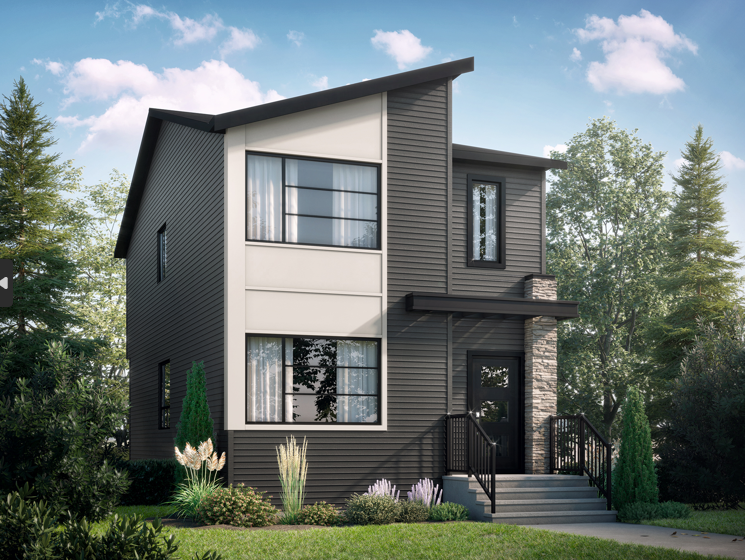
Parker II
For sale3 bd · 3 ba · 1,546 ft²
From $655,000
Floor plans and pricing are set by the developer and subject to change without notice.
Location & neighbourhood
Explore the full location guide ↗Northwest|169 Drystone Way, Northwest, AB T3R 1E7, Canada
Loading the neighbourhood guide…
Project details
- Selling status
- Selling
- Construction status
- Construction
- Sales started
- Jun 30 2026
- Construction started
- Apr 2026
- Estimated completion
- Nov 2026
- Ownership
- Freehold
- Homes
- 350
- Storeys
- 0
- Floor plans
- 21
- Ceiling height
- From 9'0"
- Avg. price / ft²
- $397
Developed by
Shane Homes
Based in Calgary, Alberta
Our pre-construction team works directly with the developer to give registered buyers first access to floor plans, pricing and incentives at Esker Park Townhomes.
Get VIP access